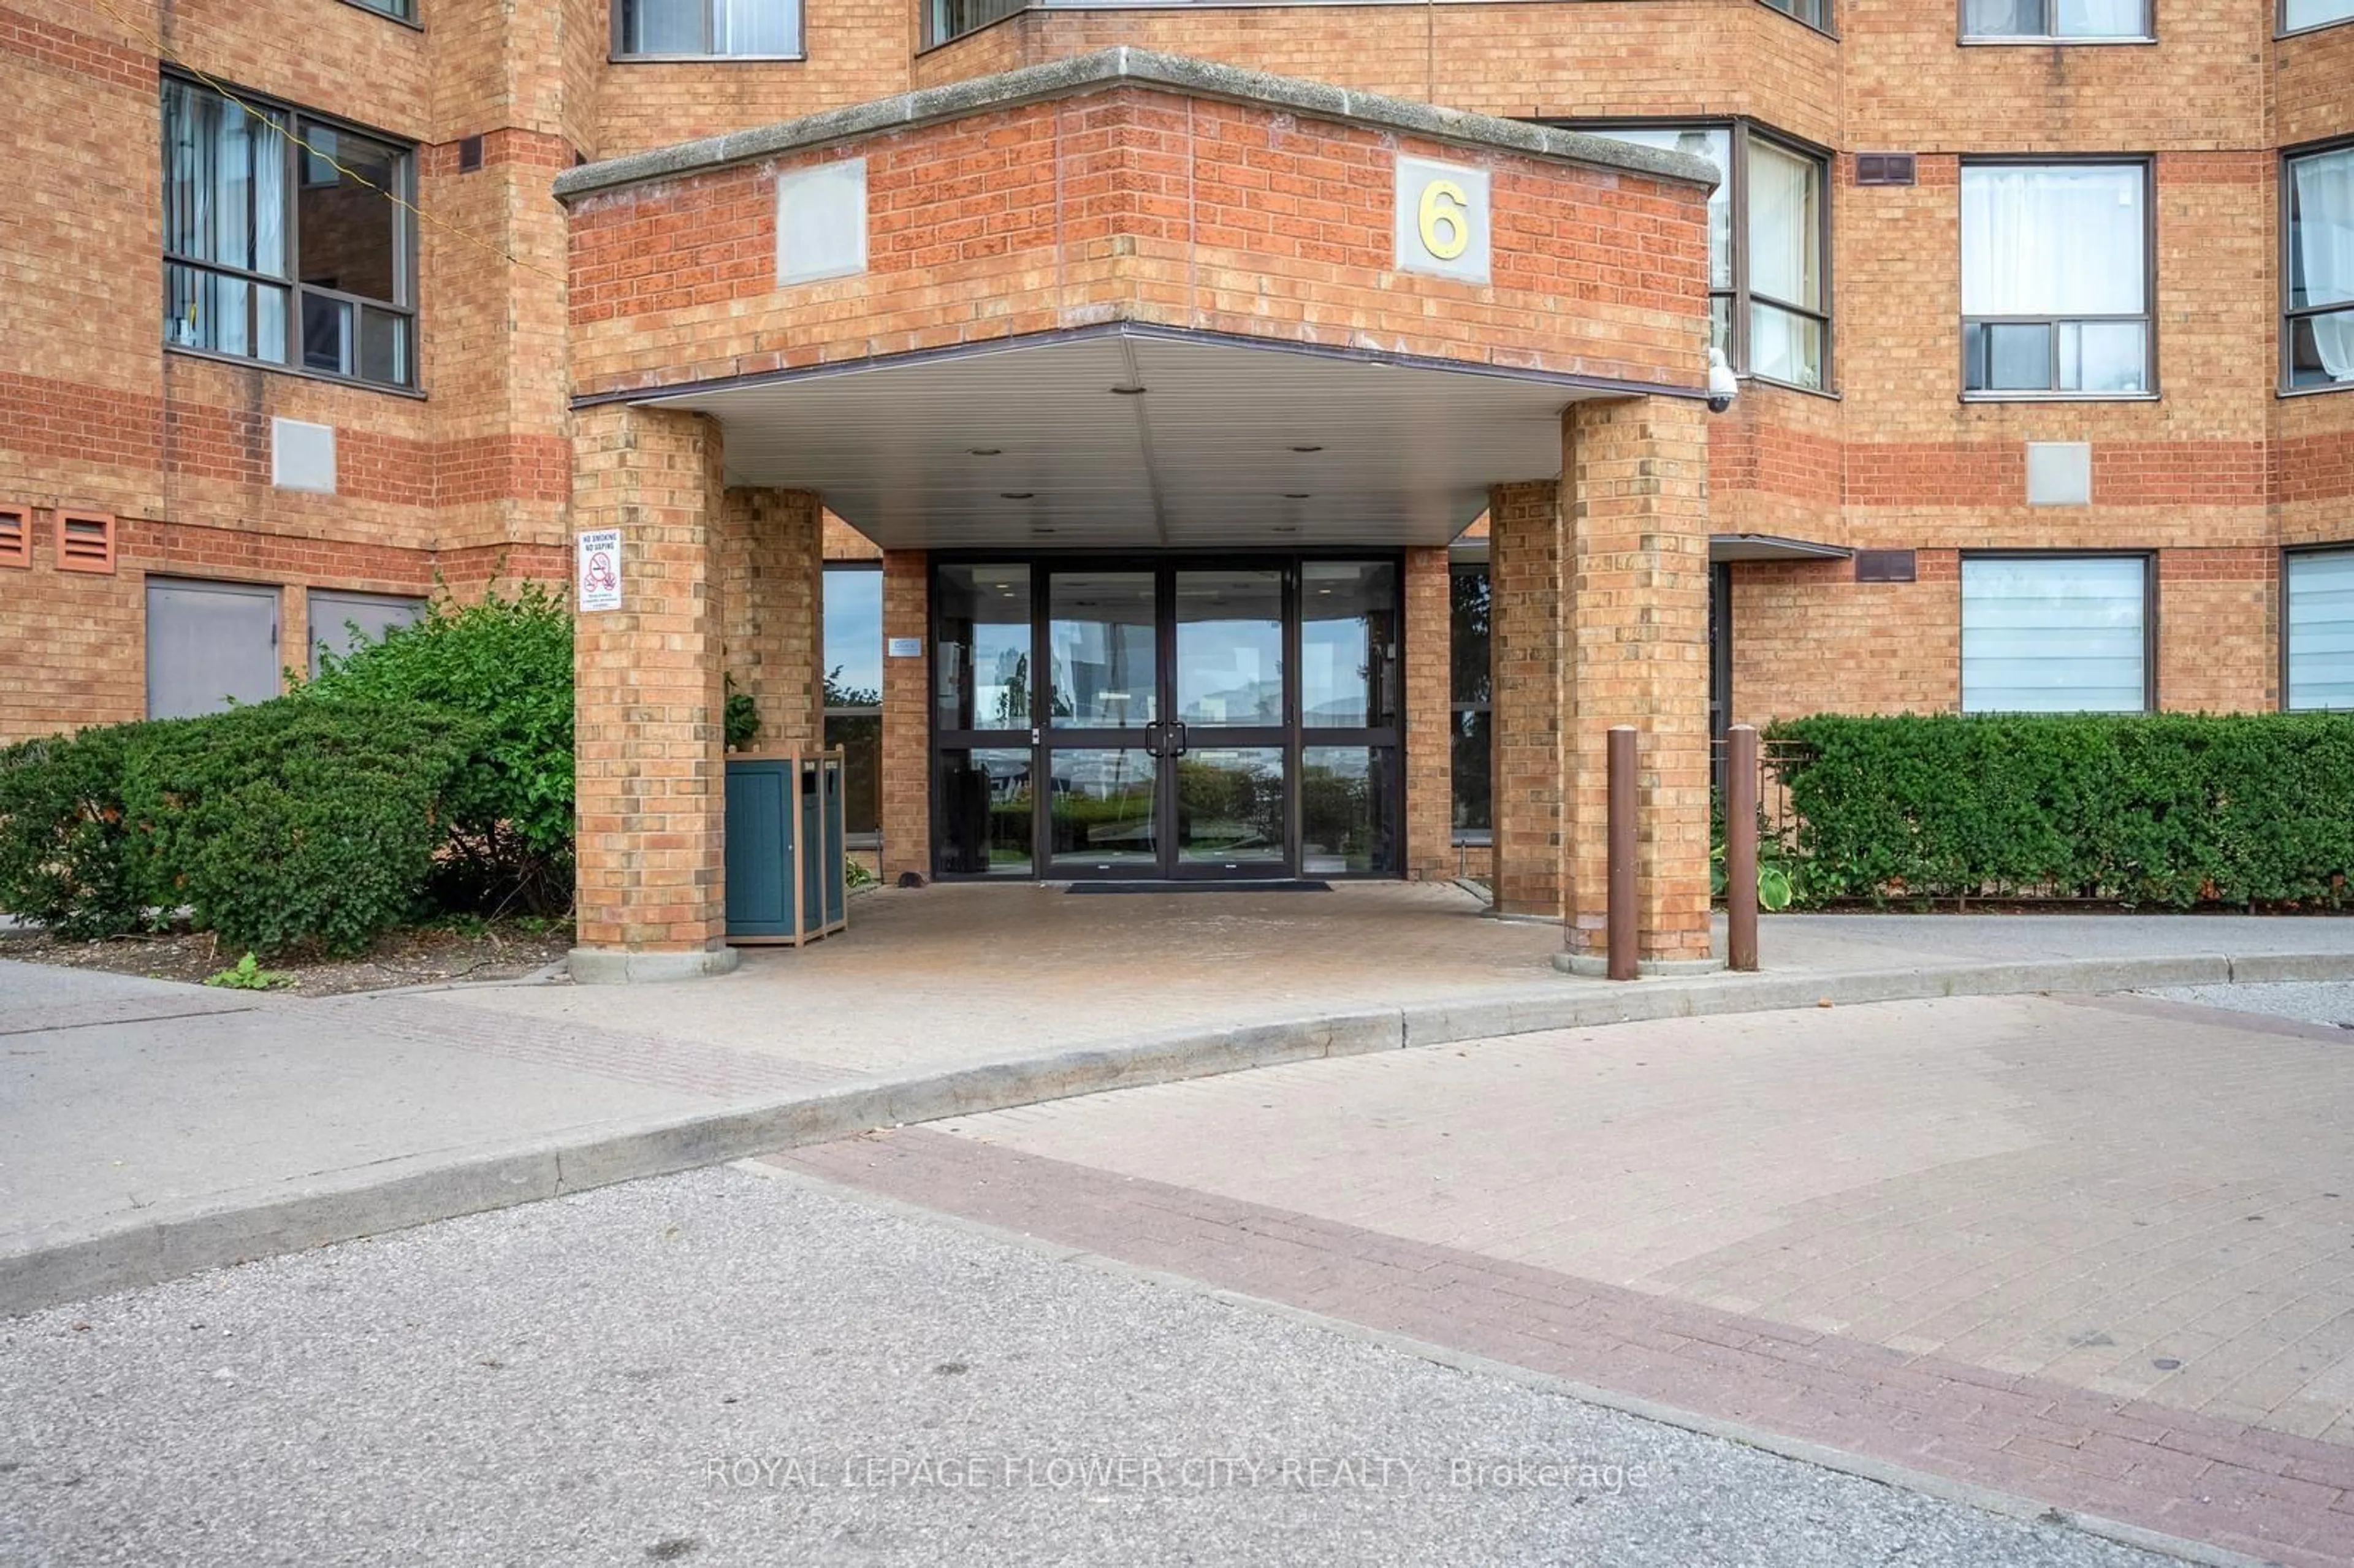
205 The Donway Way #104, Toronto, Ontario M3B 3S5
Contact us about this property
Highlights
Estimated valueThis is the price Wahi expects this property to sell for.
The calculation is powered by our Instant Home Value Estimate, which uses current market and property price trends to estimate your home’s value with a 90% accuracy rate.Not available
Price/Sqft$835/sqft
Monthly cost
Open Calculator
Description
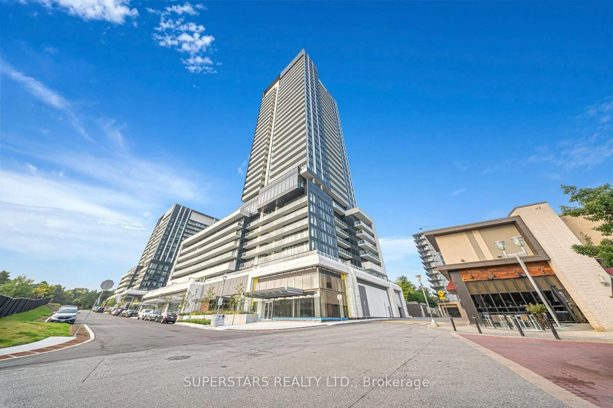
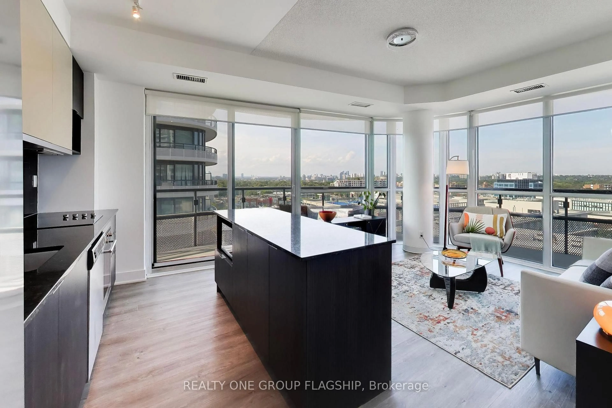
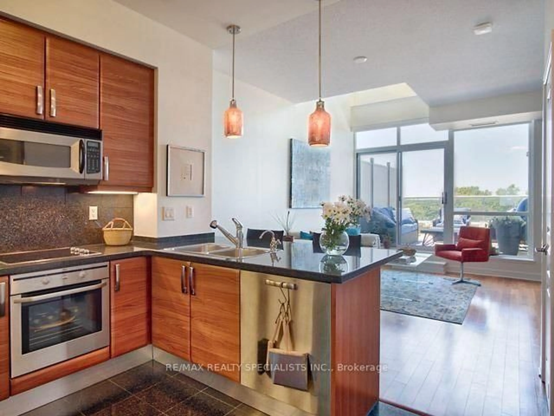
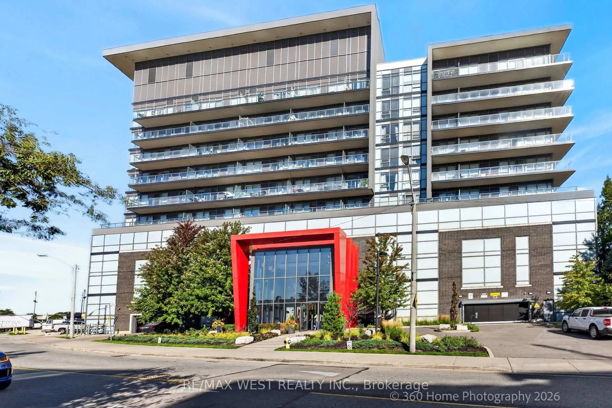
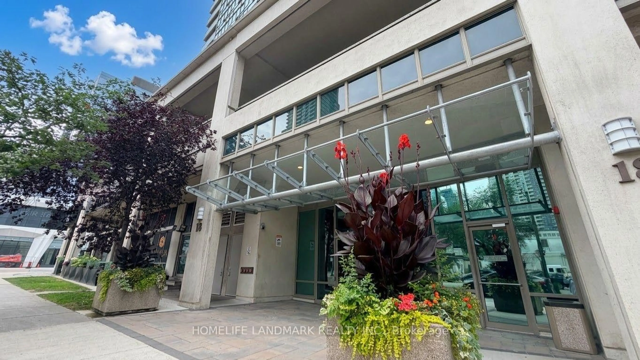
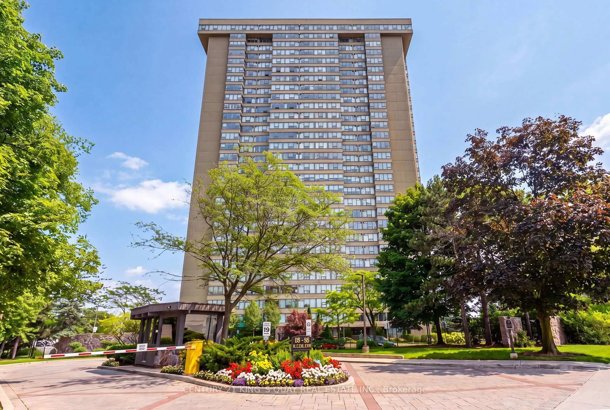
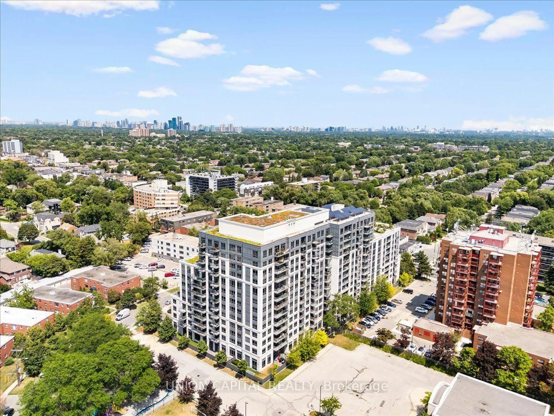
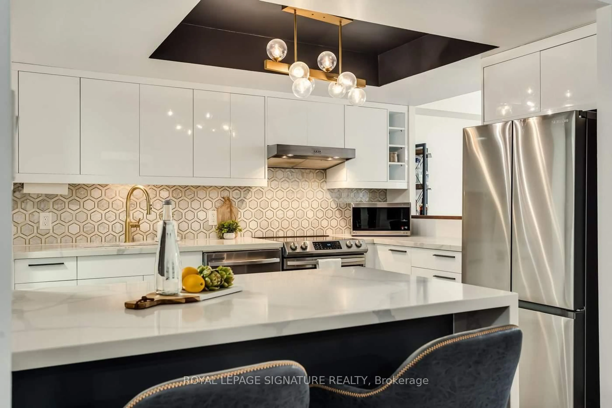
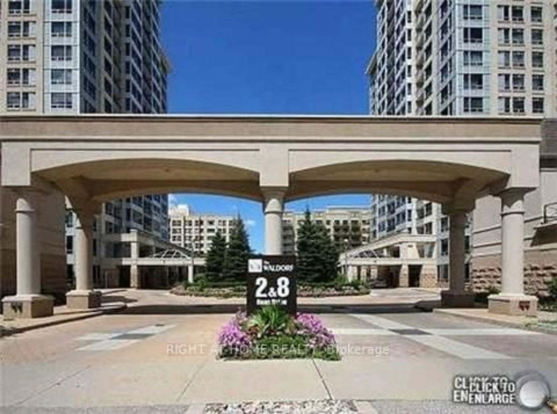
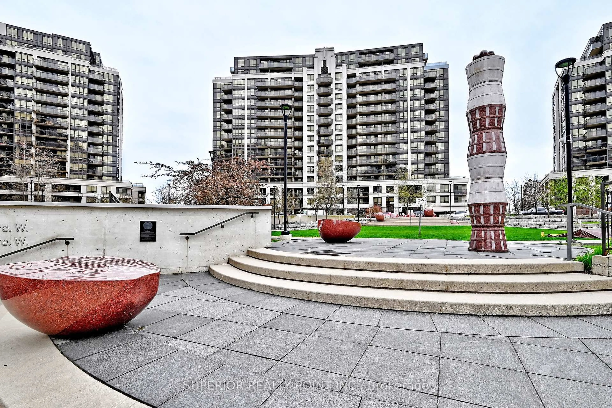
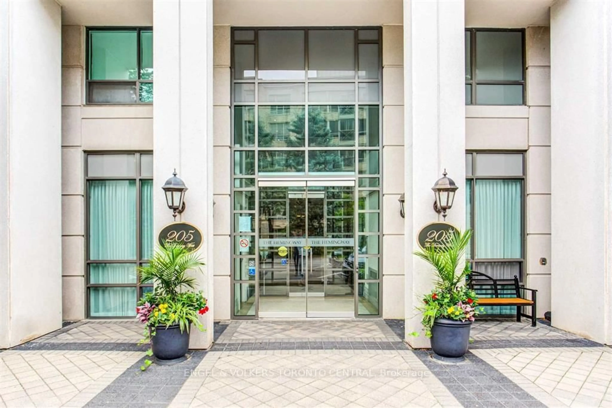
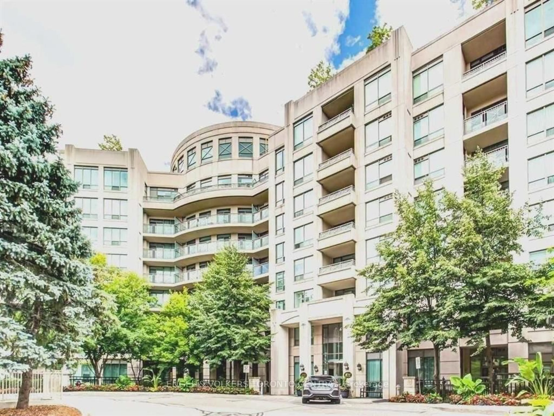
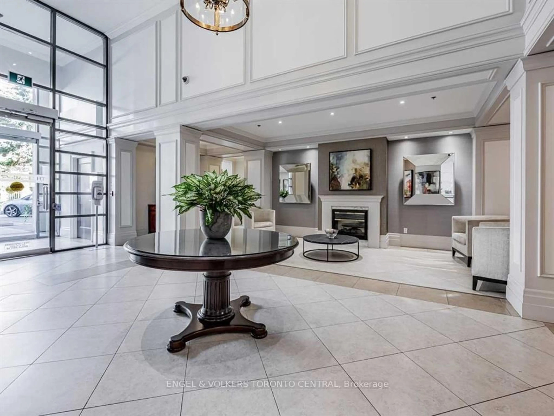
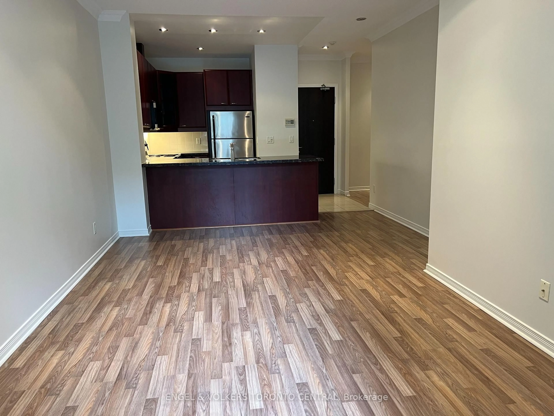
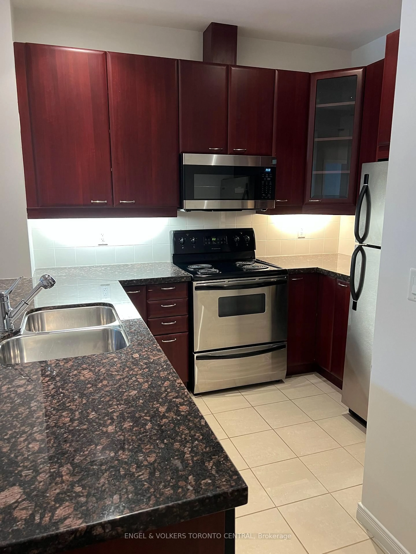
Welcome to The Hemingway, a sought-after boutique residence in the heart of the Shops at Don Mills. This beautifully maintained, move-in-ready 1+1 bedroom, 1-bathroom suite offers the ease of main-floor living with a private walk-out to your own patio-an inviting extension of the living space. Thoughtfully designed and impeccably cared for, the suite features stainless steel appliances, convenient in-suite laundry, and includes one parking space and one locker.Enjoy an exceptional lifestyle with an impressive collection of amenities, including concierge service, an indoor pool and sauna, fitness centre, party and meeting rooms, and a rooftop garden complete with putting green. Ideally situated just steps from premier shopping, dining, cafés, parks, and everyday conveniences, this is refined urban living in one of Don Mills' most desirable communities.
Property Details
Interior
Features
Flat Floor
Kitchen
3.77 x 3.08Stainless Steel Appl / Stainless Steel Appl / Breakfast Bar
Br
3.88 x 3.0Picture Window / O/Looks Garden / Double Closet
Den
2.38 x 2.33Vinyl Floor
Bathroom
1.67 x 1.64Exterior
Features
Parking
Garage spaces 2
Garage type Underground
Other parking spaces 0
Total parking spaces 2
Condo Details
Amenities
Concierge, Exercise Room, Indoor Pool, Party/Meeting Room, Rooftop Deck/Garden, Visitor Parking
Inclusions
Property History
 12
12