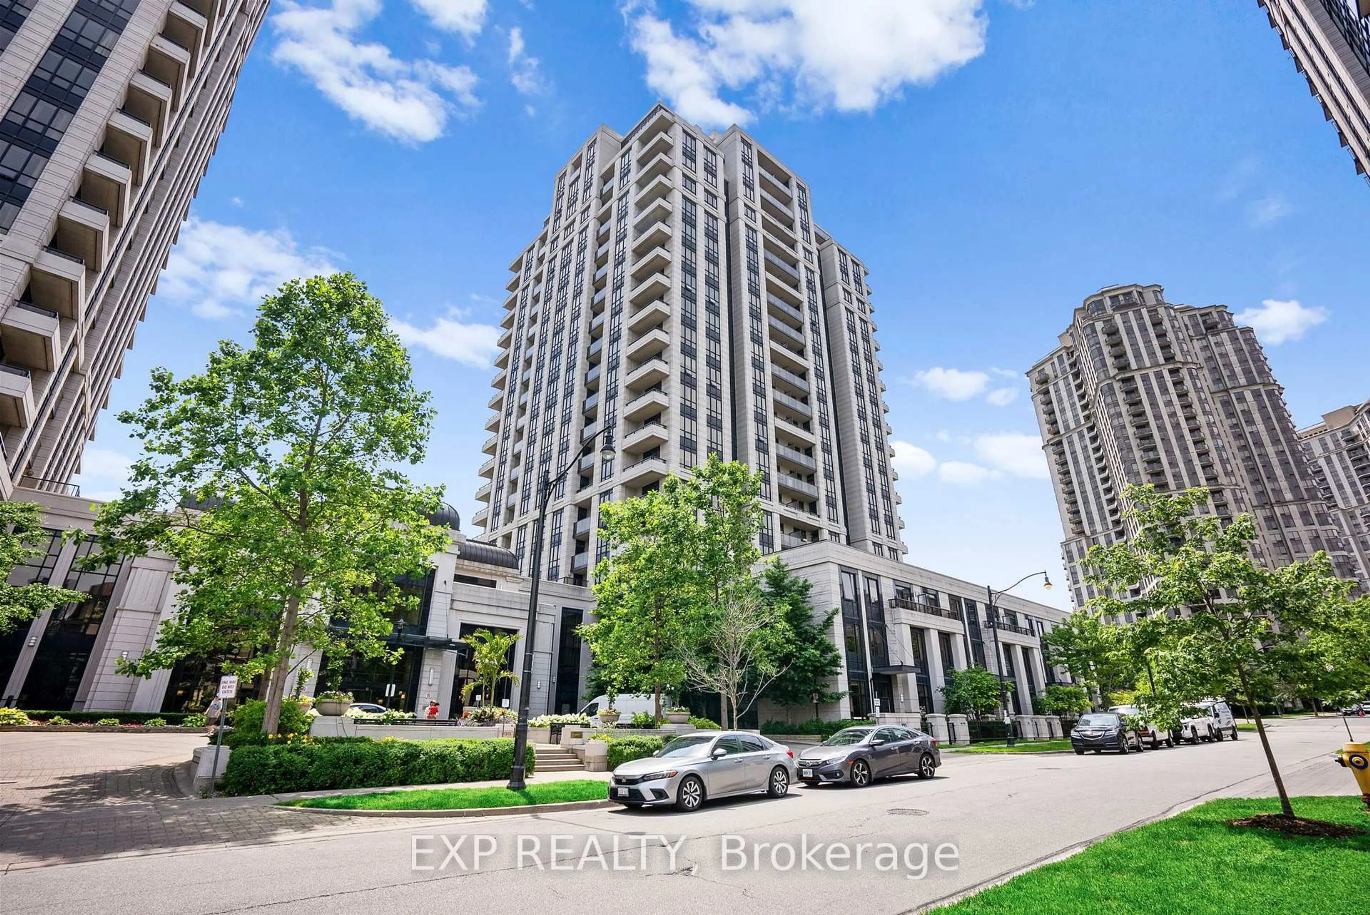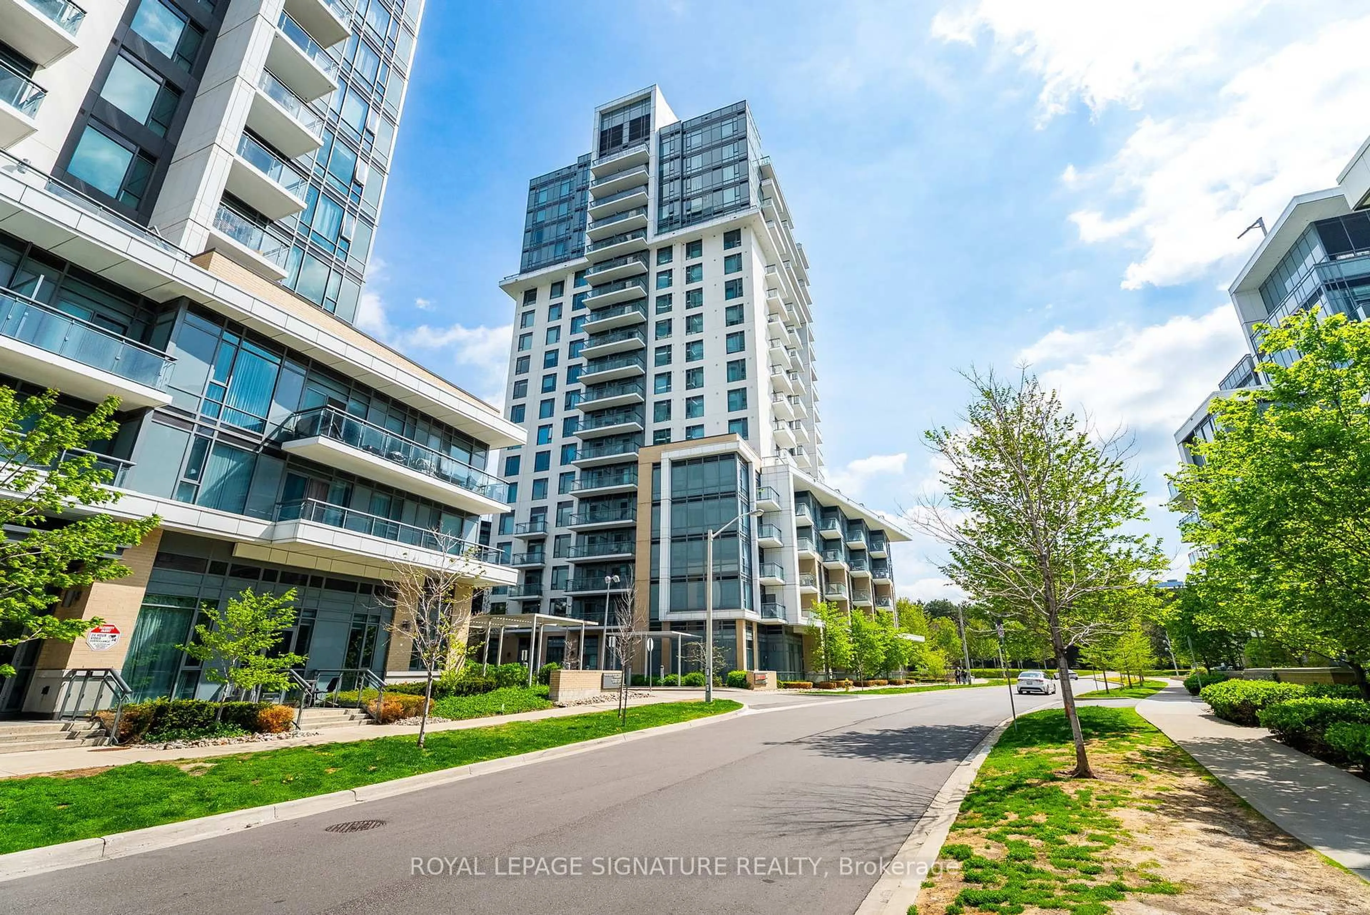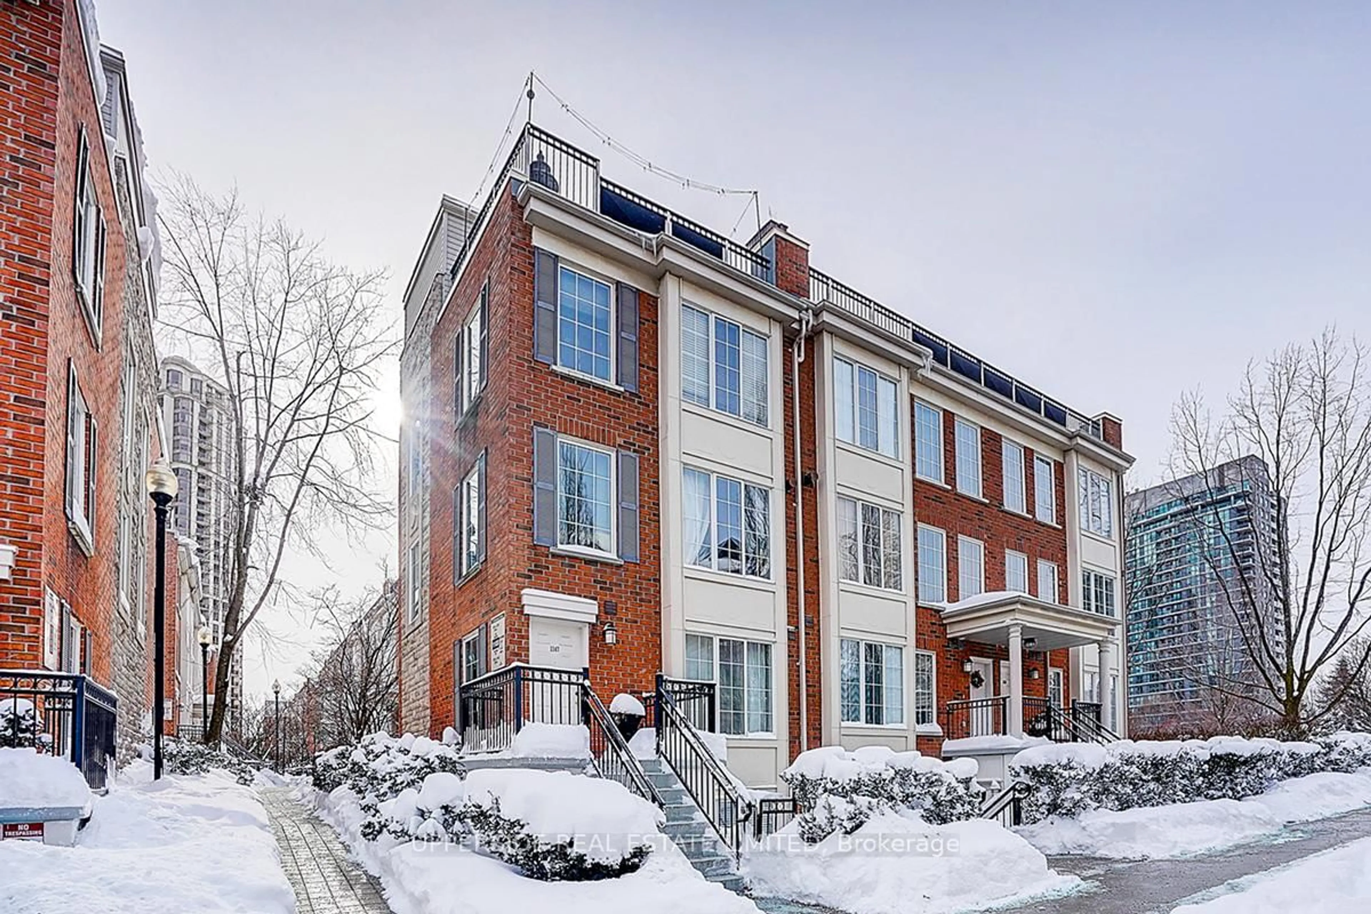
50 O'neill Rd #521, Toronto, Ontario M3C 0R1
Contact us about this property
Highlights
Estimated valueThis is the price Wahi expects this property to sell for.
The calculation is powered by our Instant Home Value Estimate, which uses current market and property price trends to estimate your home’s value with a 90% accuracy rate.Not available
Price/Sqft$844/sqft
Monthly cost
Open Calculator
Description
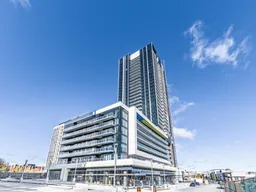
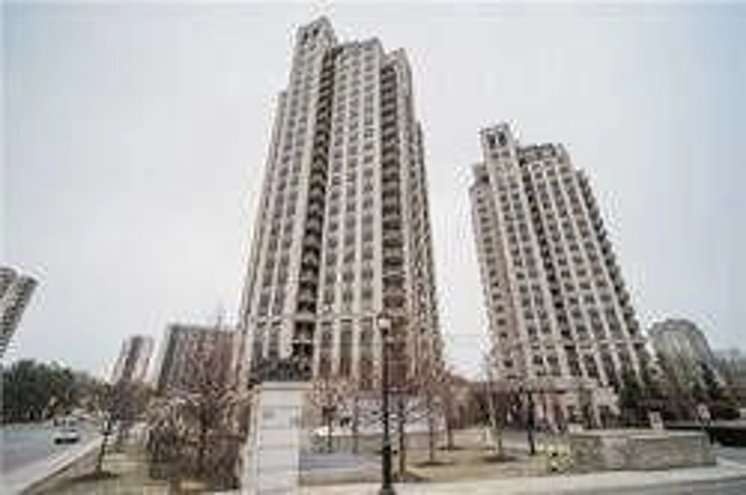
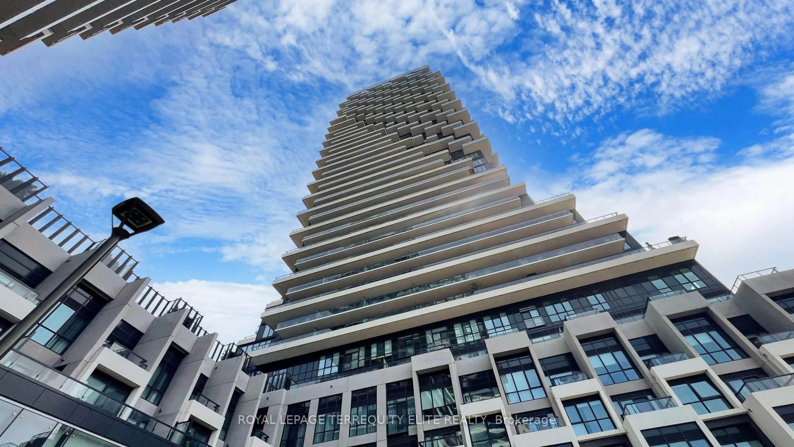
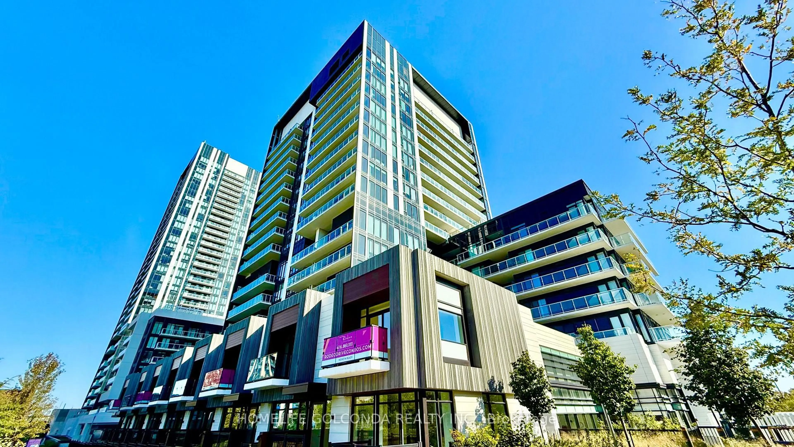
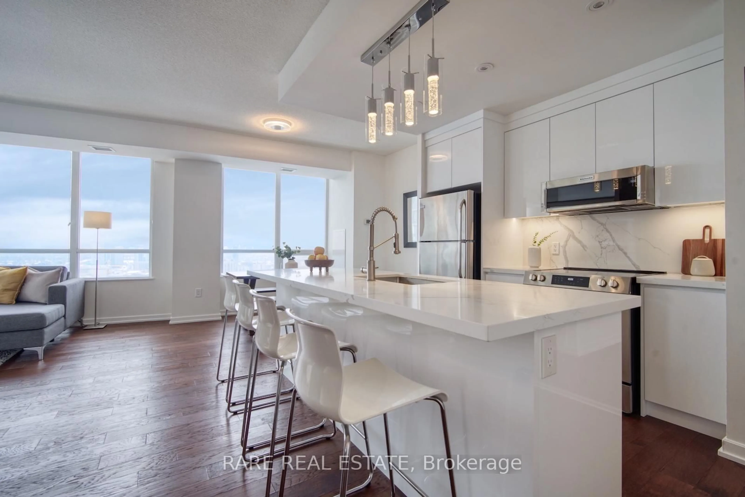
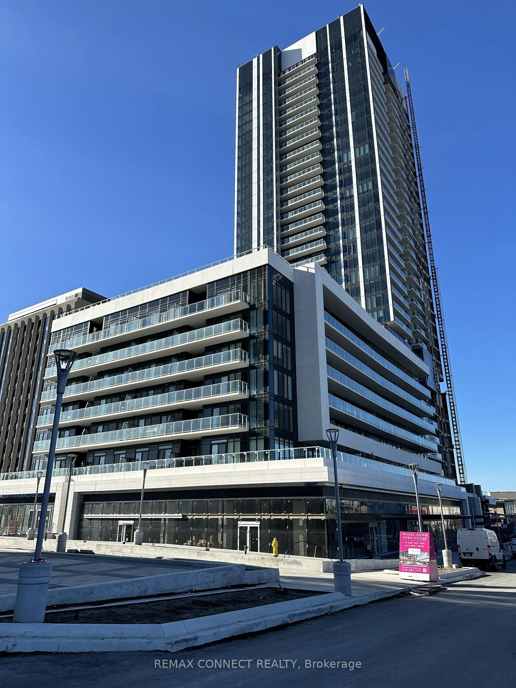
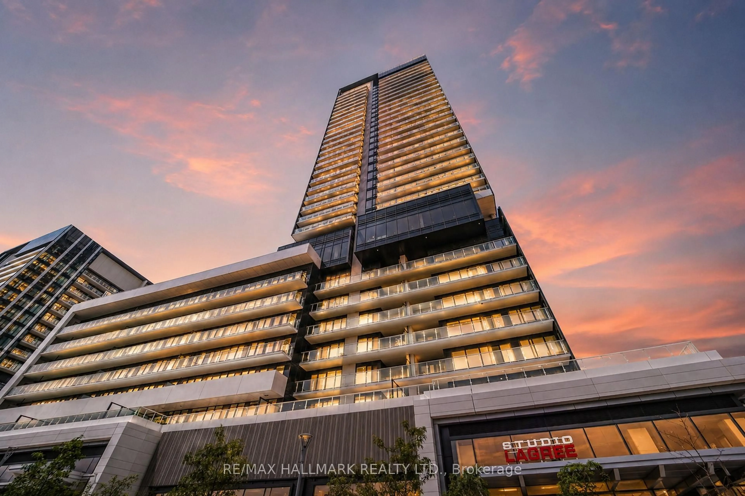
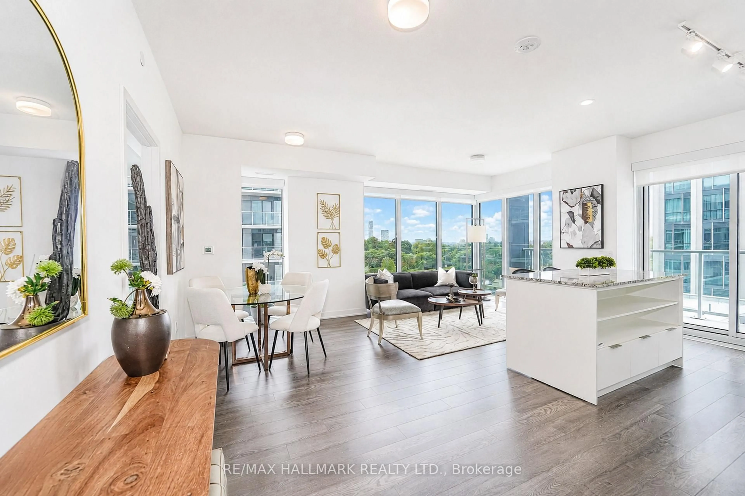
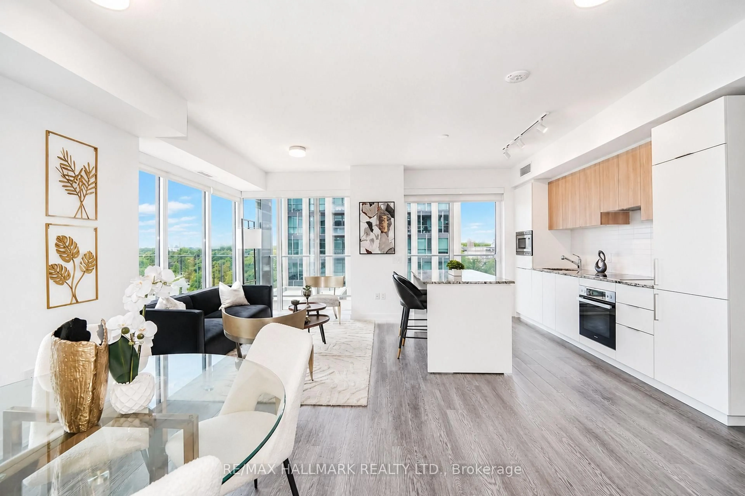
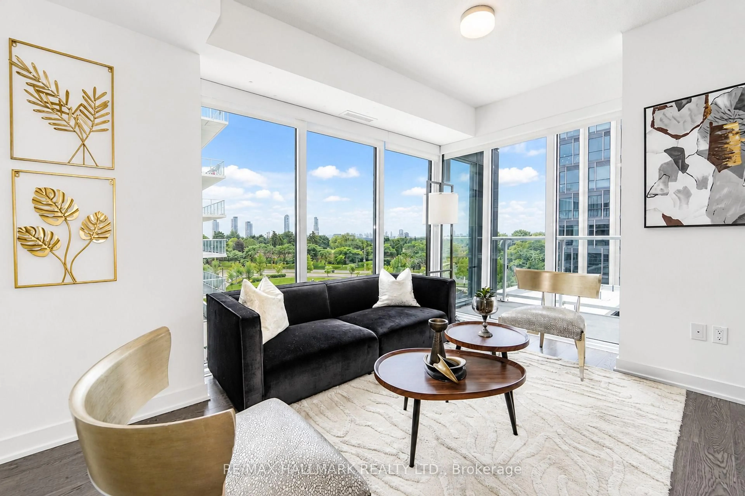
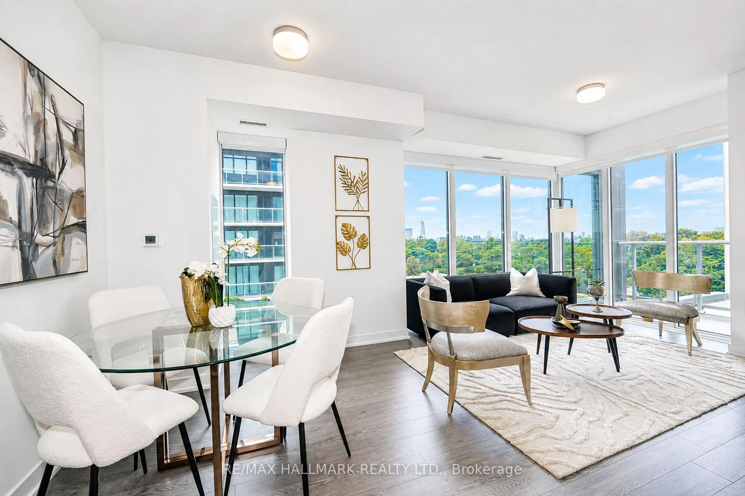
Suite 521 at Rodeo Drive Condos by Lanterra is a well-kept 2-bedroom plus study, 2-bathroom unit offering approximately 940 sq ft of thoughtfully designed living space in one of Don Mills' most sought-after addresses. The open-concept living and dining area is bright and airy with floor-to-ceiling windows, laminate flooring throughout, and a large west-facing balcony that catches beautiful evening light. The kitchen is well-appointed with granite countertops, a large island with breakfast bar, and integrated Miele appliances. The primary bedroom features a 4-piece ensuite and its own walkout to the balcony, while the open study nook offers a natural home office setup within the flow of the living space. The second bedroom is a solid size with its own closet. Parking - conveniently located close to the elevator - and a storage locker are both included. Rodeo Drive's amenity package is exceptional - 24-hour concierge, fully equipped fitness centre, indoor and outdoor pools, hot tub, dry sauna, rooftop terrace with BBQ areas, lounge, and pet spa - all designed by award-winning Studio Munge. Right at your doorstep is the CF Shops at Don Mills with upscale shopping, Scaddabush, Metro, and more. TTC bus routes connect directly to the subway, DVP and Hwys 401 and 404 are minutes away, and the Eglinton Crosstown LRT adds even more connectivity. Flexible closing available.
Property Details
Interior
Features
Main Floor
Kitchen
2.64 x 5.74Laminate / Breakfast Bar / Granite Counter
Br
3.28 x 2.02Laminate / W/O To Balcony / 4 Pc Bath
2nd Br
2.72 x 2.72Laminate / Window Flr to Ceil / Closet
Living
2.44 x 3.2Laminate / Combined W/Kitchen / South View
Exterior
Features
Parking
Garage spaces 1
Garage type Underground
Other parking spaces 0
Total parking spaces 1
Condo Details
Amenities
Concierge, Party/Meeting Room, Rooftop Deck/Garden, Indoor Pool, Visitor Parking
Inclusions
Property History
 31
31