100 Harrison Garden Blvd #1702, Toronto, Ontario M2N 0C2
Contact us about this property
Highlights
Estimated valueThis is the price Wahi expects this property to sell for.
The calculation is powered by our Instant Home Value Estimate, which uses current market and property price trends to estimate your home’s value with a 90% accuracy rate.Not available
Price/Sqft$708/sqft
Monthly cost
Open Calculator
Description
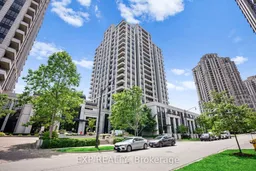
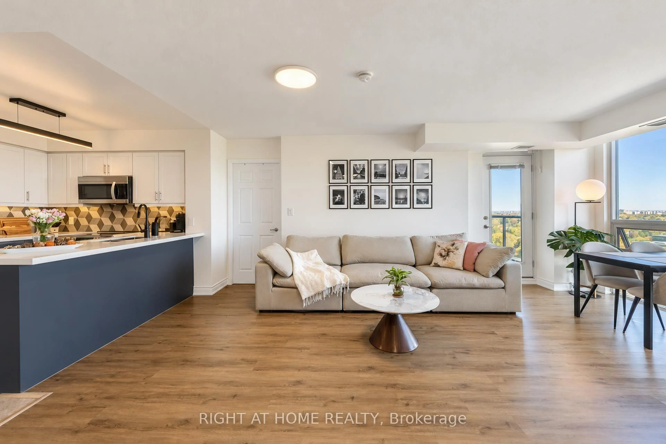
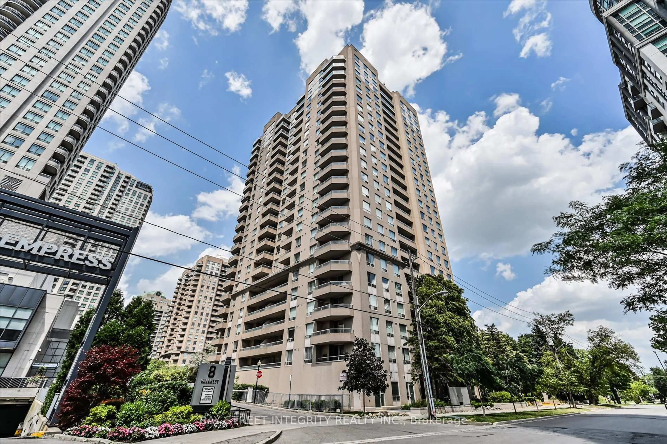
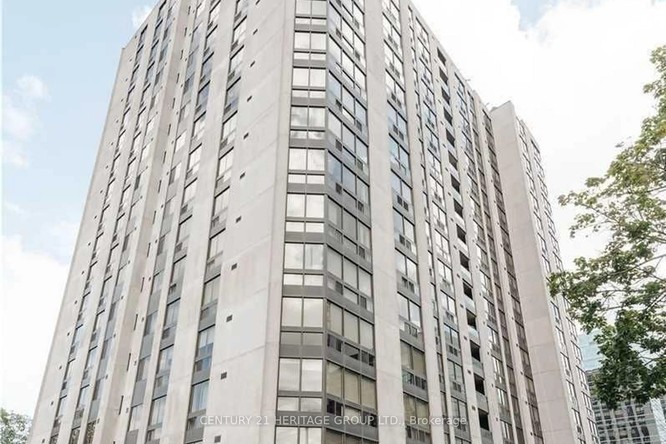
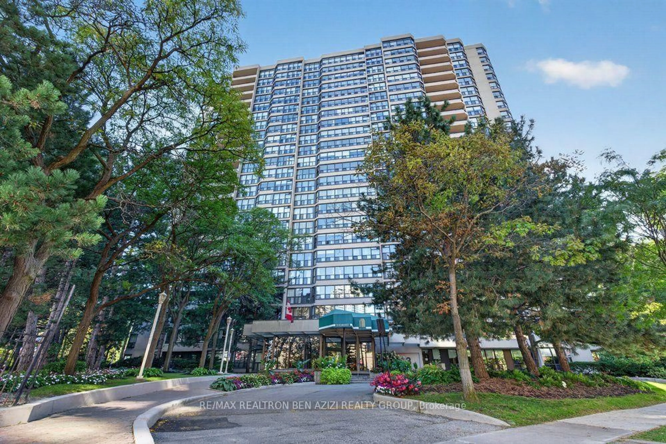
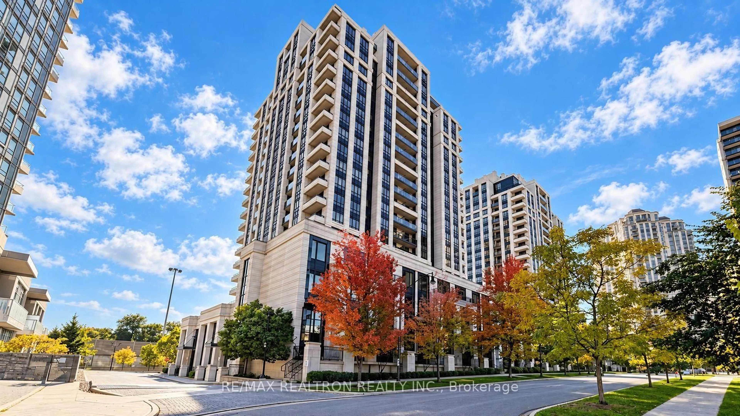
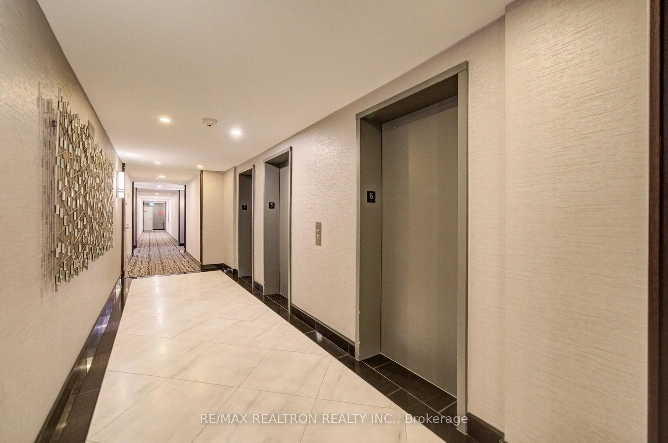
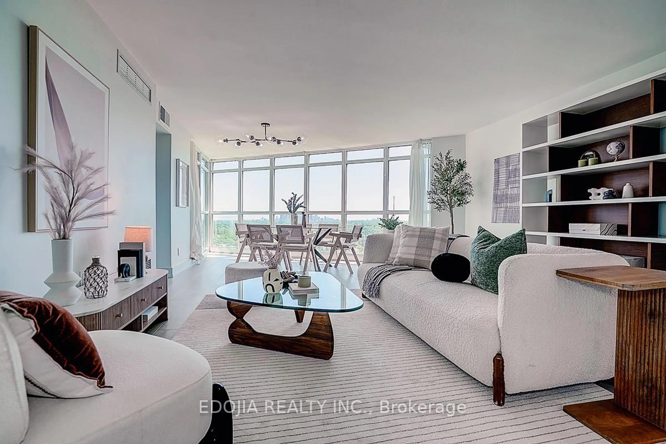
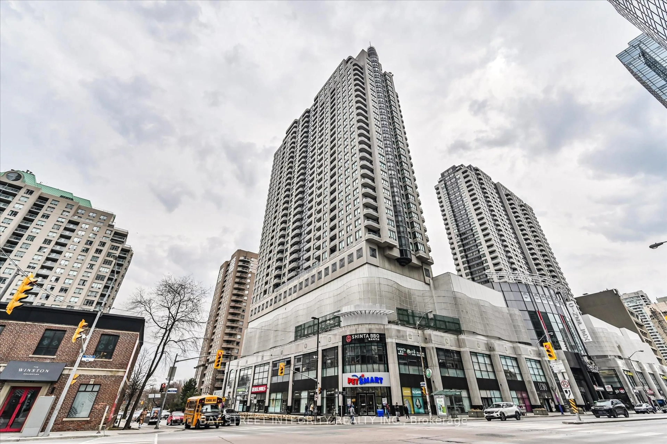
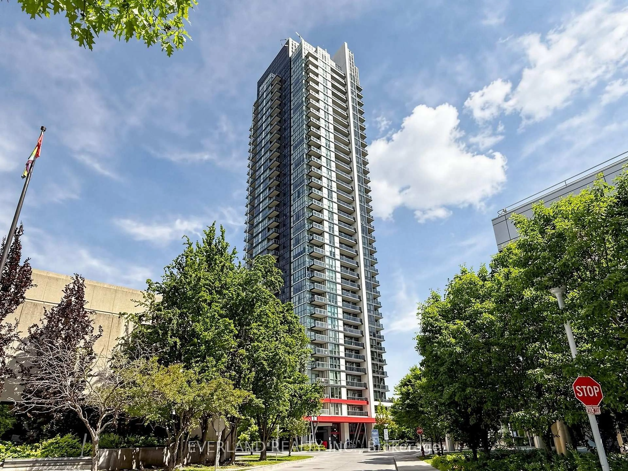
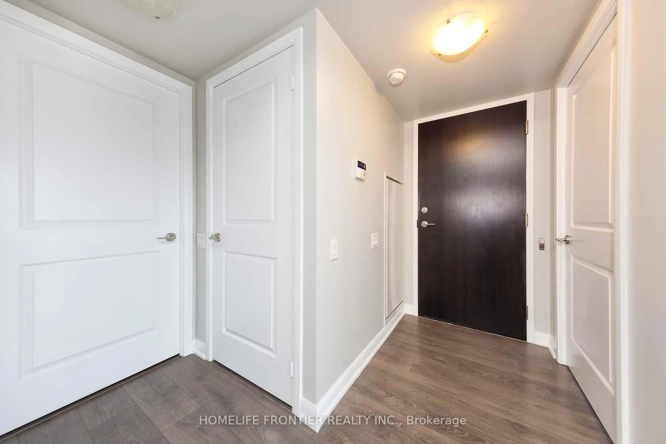
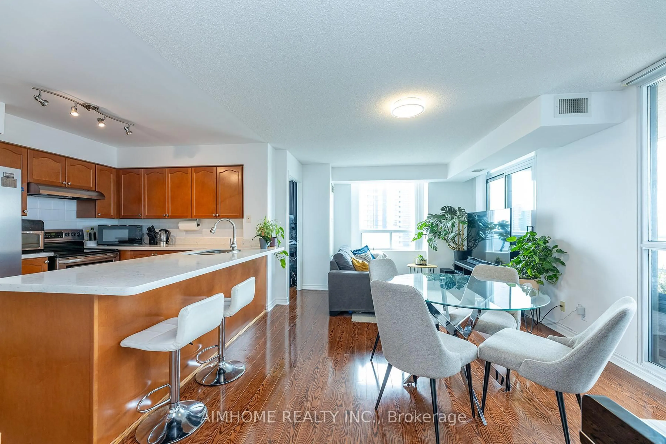
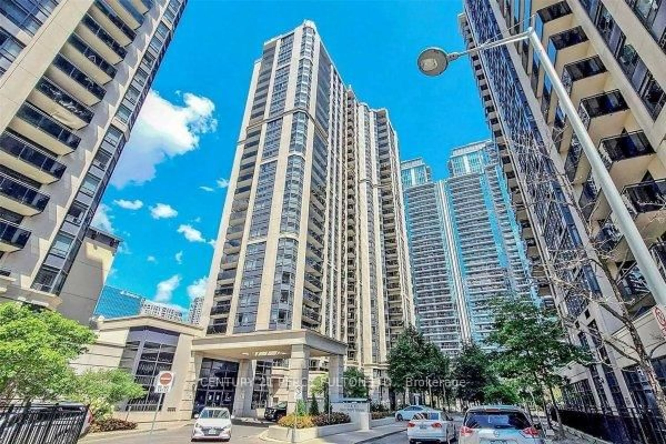
100 Harrison Garden Boulevard, Unit 1702. The Avonshire. A bright 887 square foot 2 bedroom, 2 bathroom condo on the 17th floor with unobstructed south west views in the heart of Willowdale East.Open the door and the view does the talking. Wide windows. South west exposure. Clear, open skyline as far as you can see. Sunlight all day. Sunsets every night.Inside, the upgrade is already done. Brand new laminate flooring runs through the entire suite. Two true bedrooms. Two full bathrooms. An open layout that lives larger than the square footage suggests. A balcony made for slow mornings and skyline evenings.The Avonshire delivers building life done right. Indoor pool. Fully equipped fitness centre. Party and meeting rooms. Theatre room. 24 hour concierge. Visitor parking and guest suites for when family or friends roll in.Step outside and Yonge and Sheppard is yours. Walk to Sheppard Yonge Subway Station for a one seat ride downtown. Walk to North York Centre, Whole Foods, and the Sheppard Centre. Walk to Avondale Park around the corner. Located in the catchment for Avondale Public School and Georges Vanier Secondary School. Minutes to Bayview Village, Mel Lastman Square, North York Centre for the Performing Arts, and Highway 401.Includes one owned parking spot and one owned Large Locker. Move in ready. Skyline ready. This is what Yonge and Sheppard living should feel like.
Property Details
Interior
Features
Main Floor
Living
7.05 x 3.05Laminate / Combined W/Dining / W/O To Balcony
Dining
7.05 x 3.05Laminate / Combined W/Living / Open Concept
Kitchen
3.08 x 2.45Laminate / Centre Island / Stainless Steel Appl
Primary
3.66 x 3.05Laminate / 4 Pc Ensuite / W/I Closet
Exterior
Features
Parking
Garage spaces 1
Garage type Underground
Other parking spaces 0
Total parking spaces 1
Condo Details
Amenities
Concierge, Exercise Room, Indoor Pool, Party/Meeting Room, Visitor Parking, Media Room
Inclusions
Property History
38