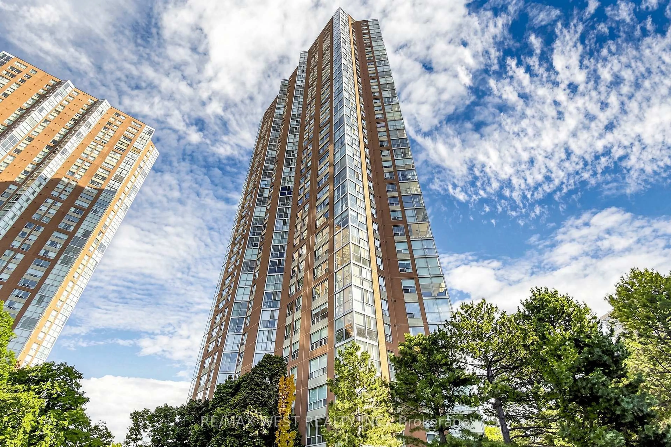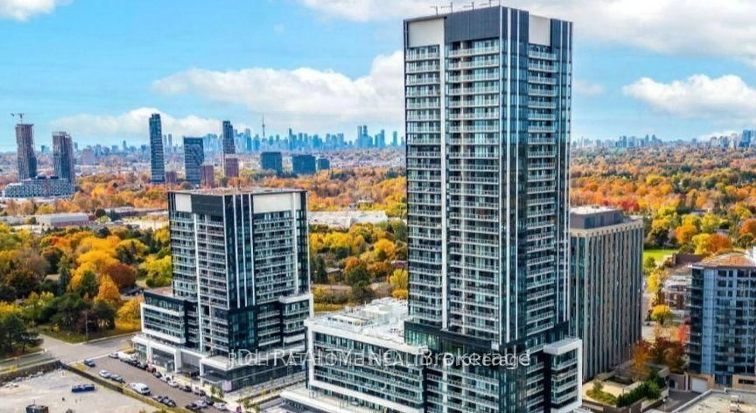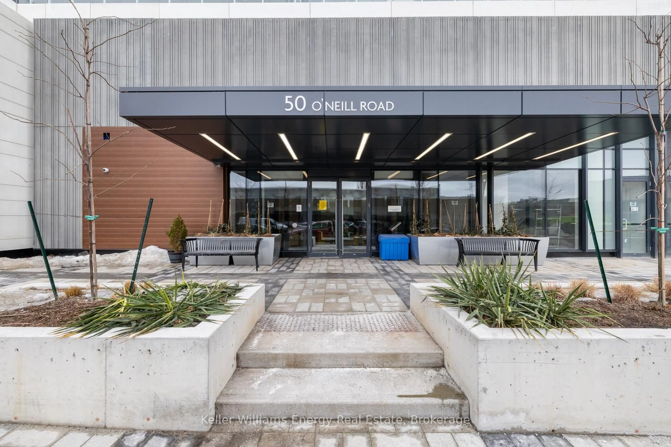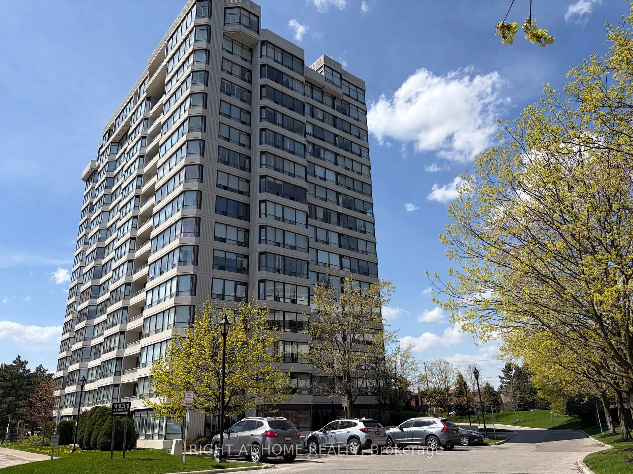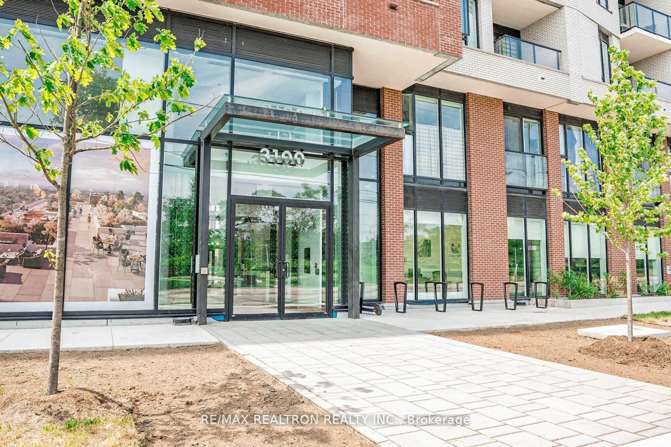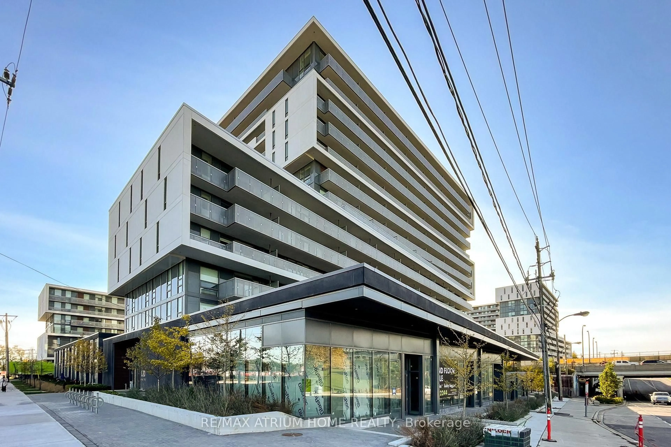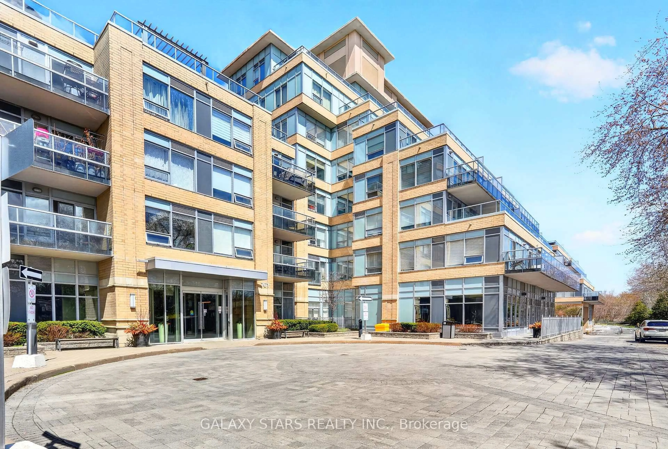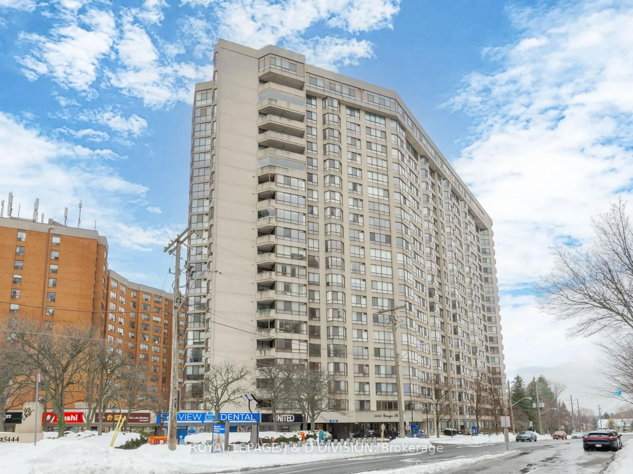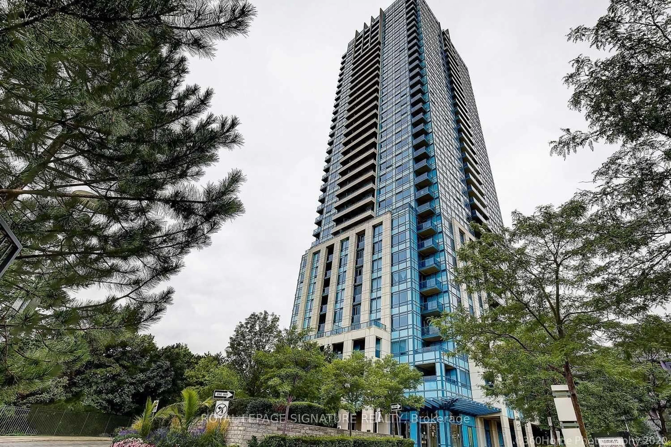
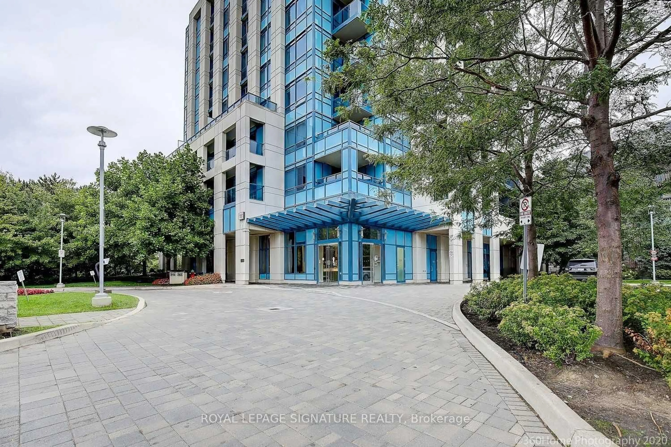
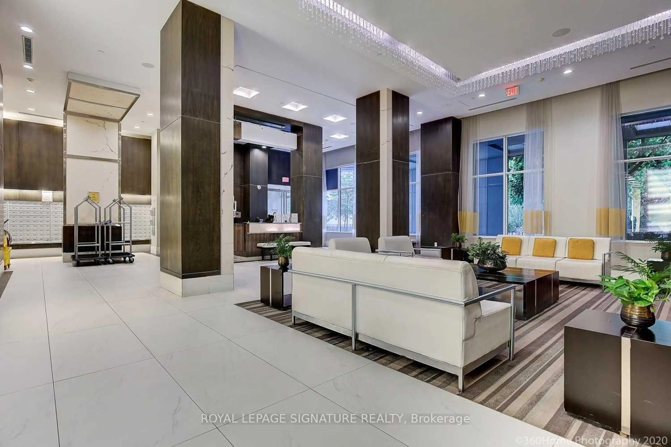
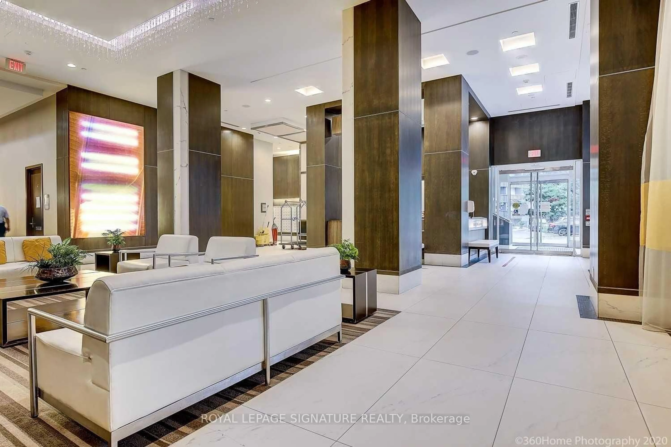
Unknown for 181 Wynford Dr #510, Toronto Ontario M3C 0C6
23 days on Market

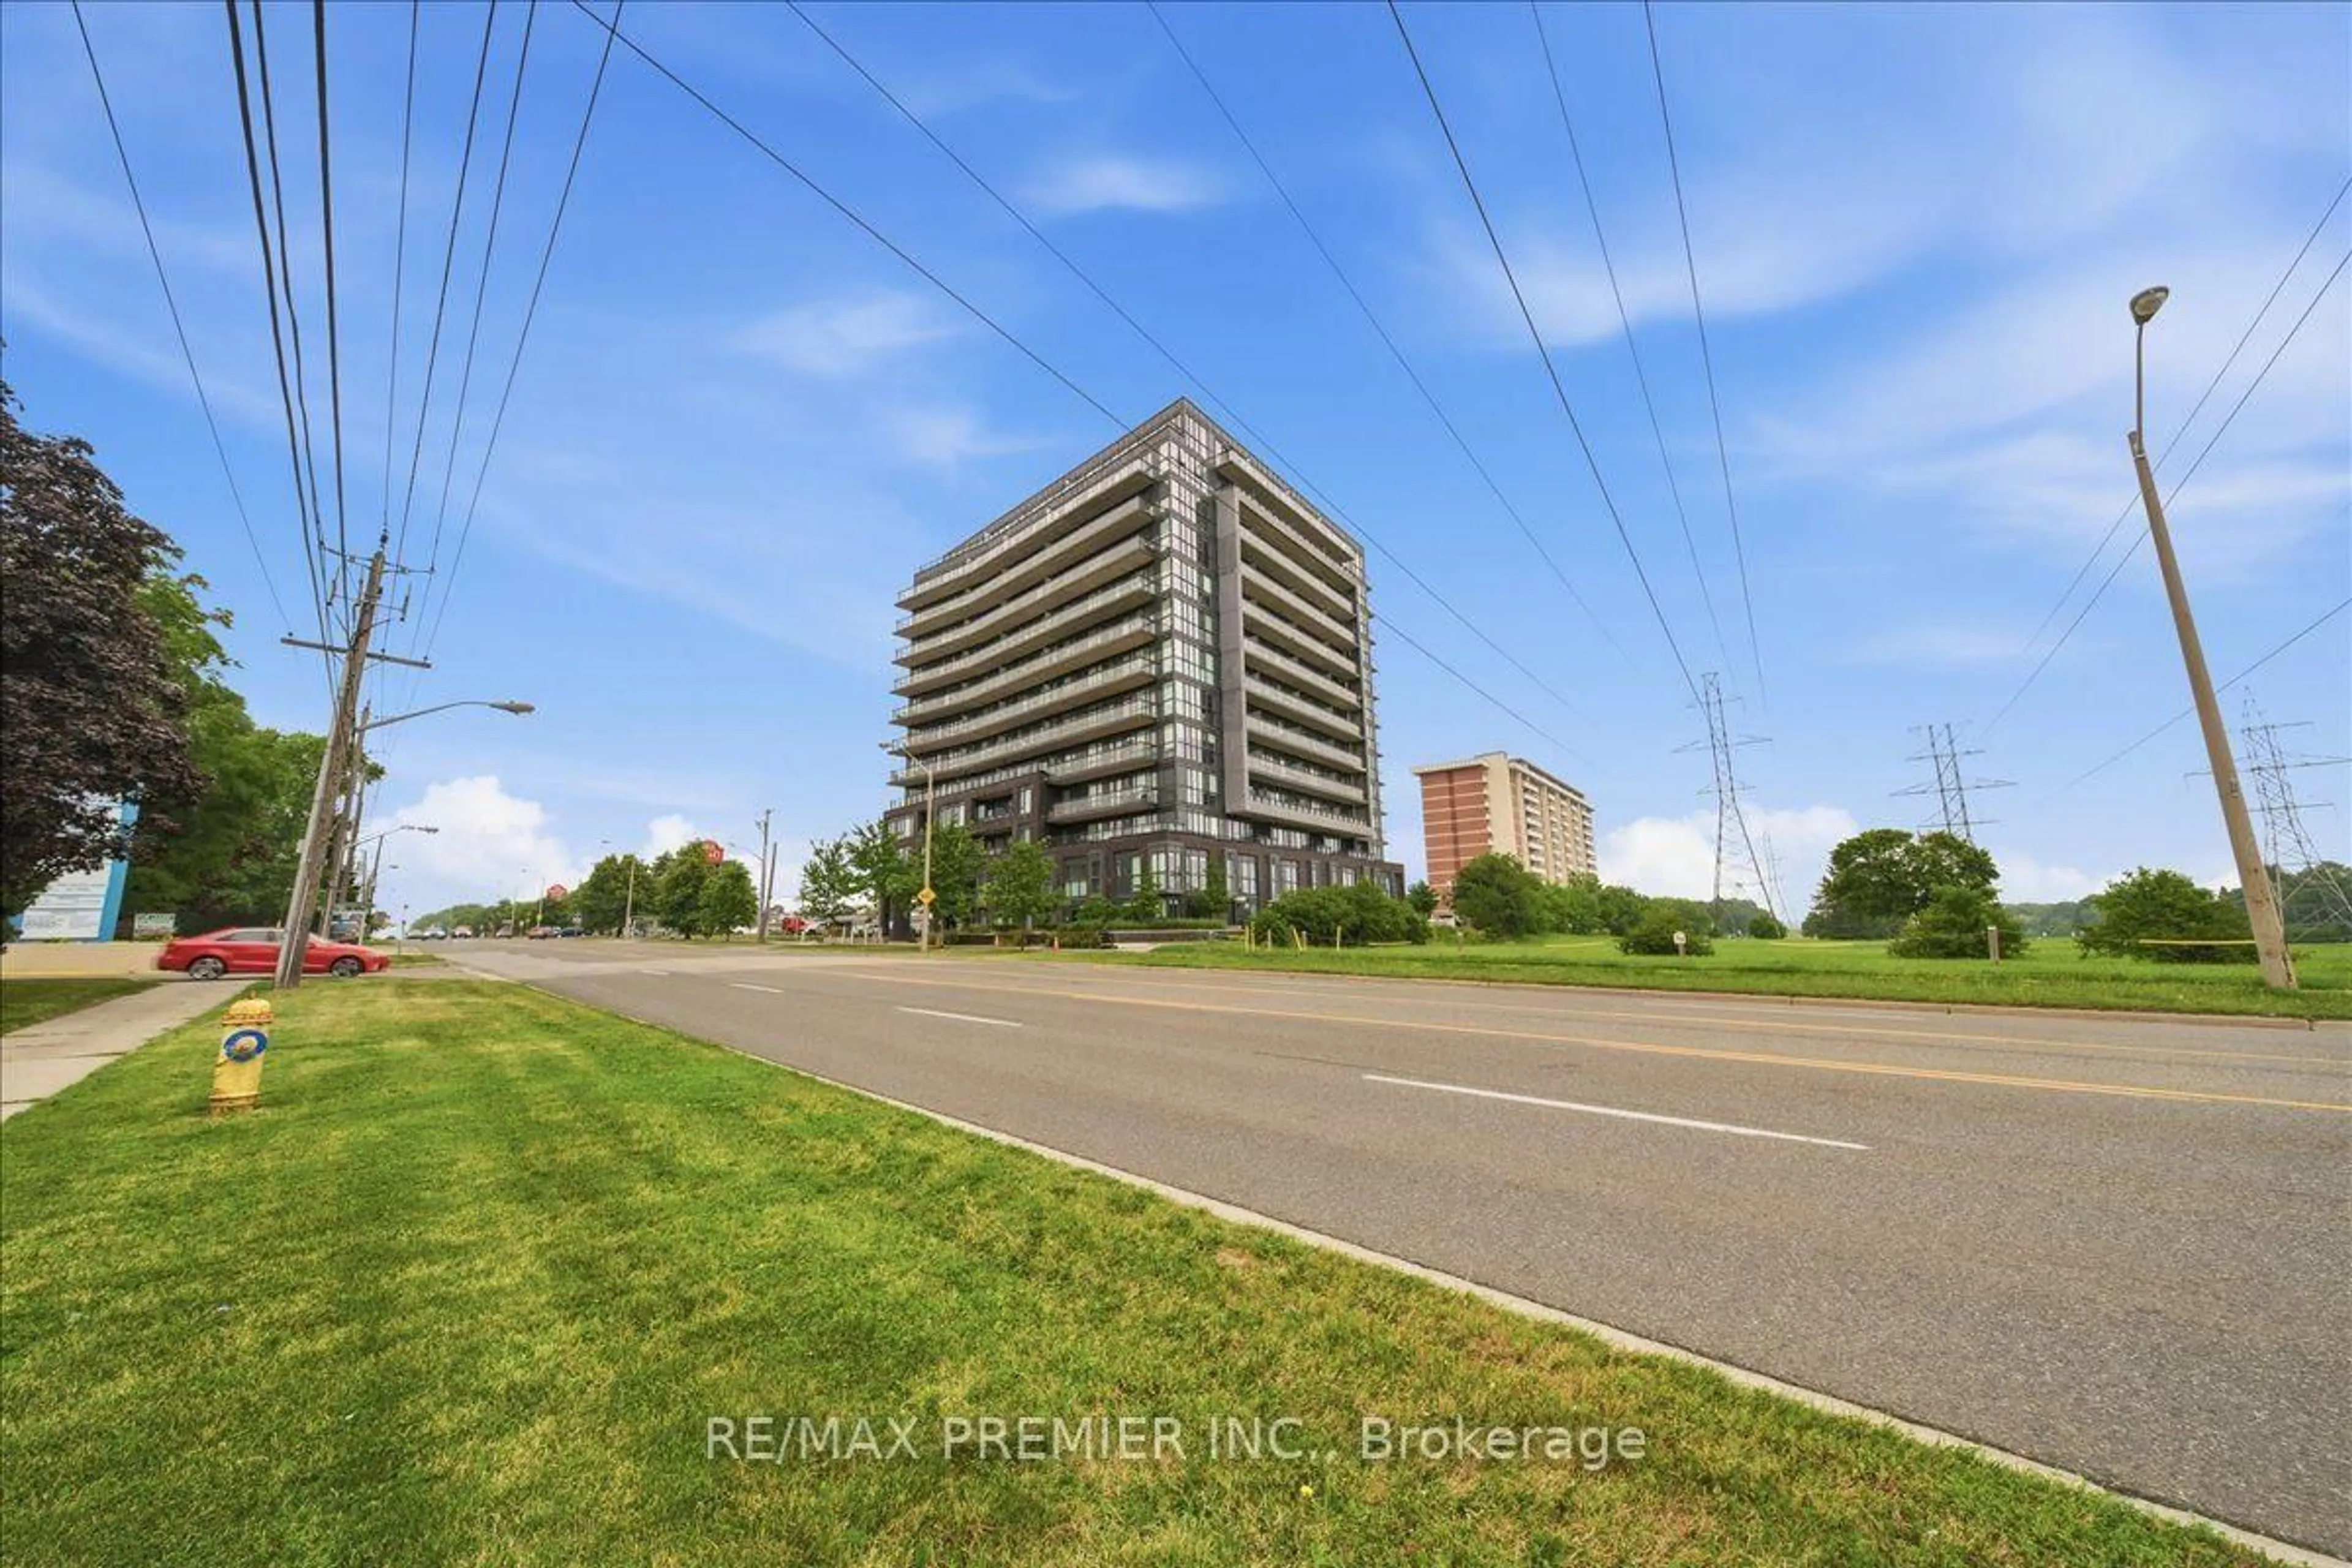
181 Wynford Dr #510, Toronto, Ontario M3C 0C6

In the same building:
-
Condo
1 + 1
1
~600-699 sqft
$•••,•••
$429,000
Get pre-qualifiedPowered by nesto
Condo
1 + 1
1
~600-699 sqft

Contact us about this property

Call

Highlights

Property Estimate

Days on market23 days

Estimated valueNot available

Price/Sqft$664/sqft

Monthly cost

Open Calculator

Description

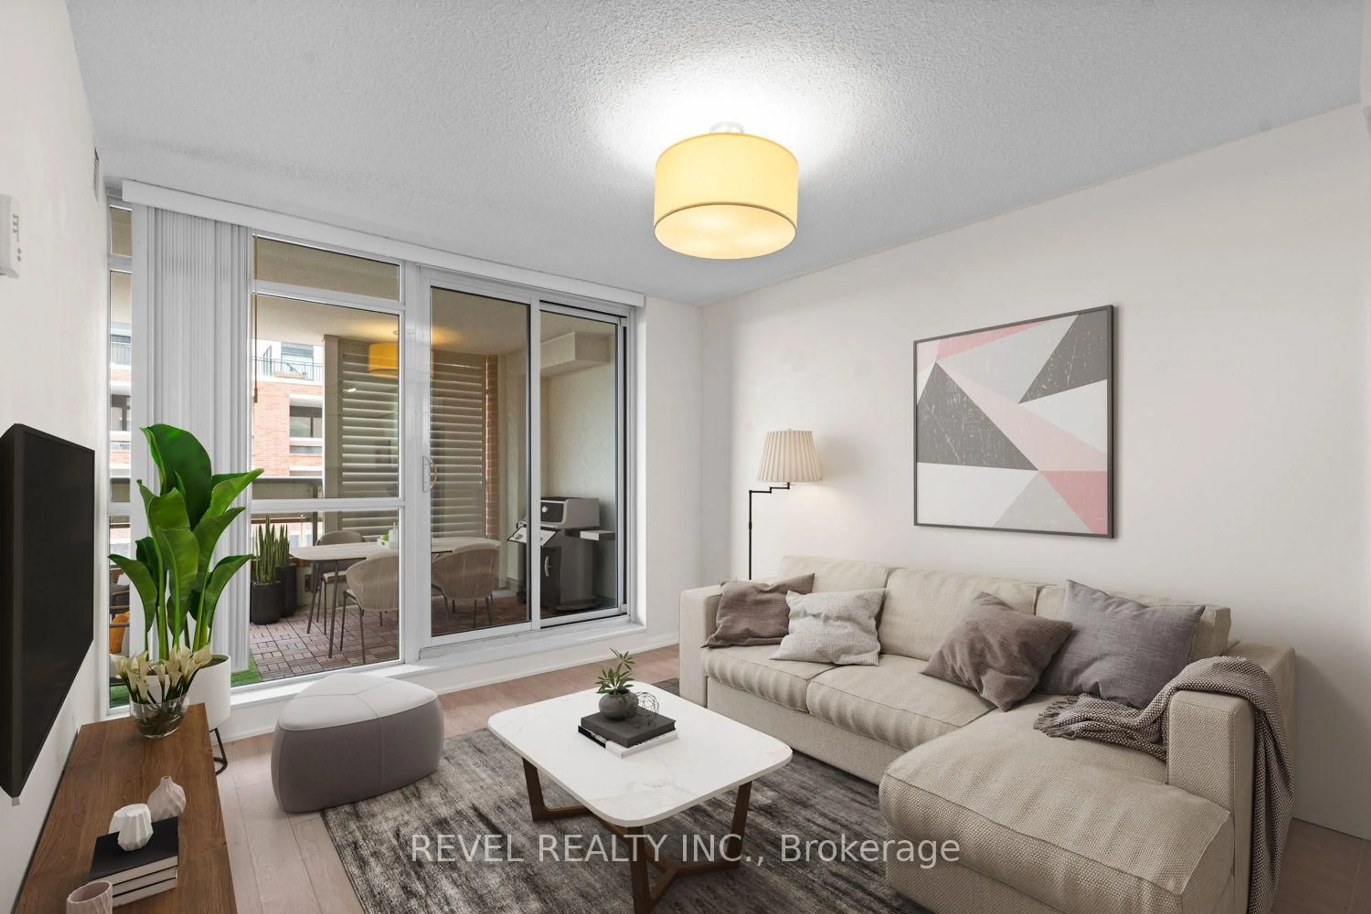
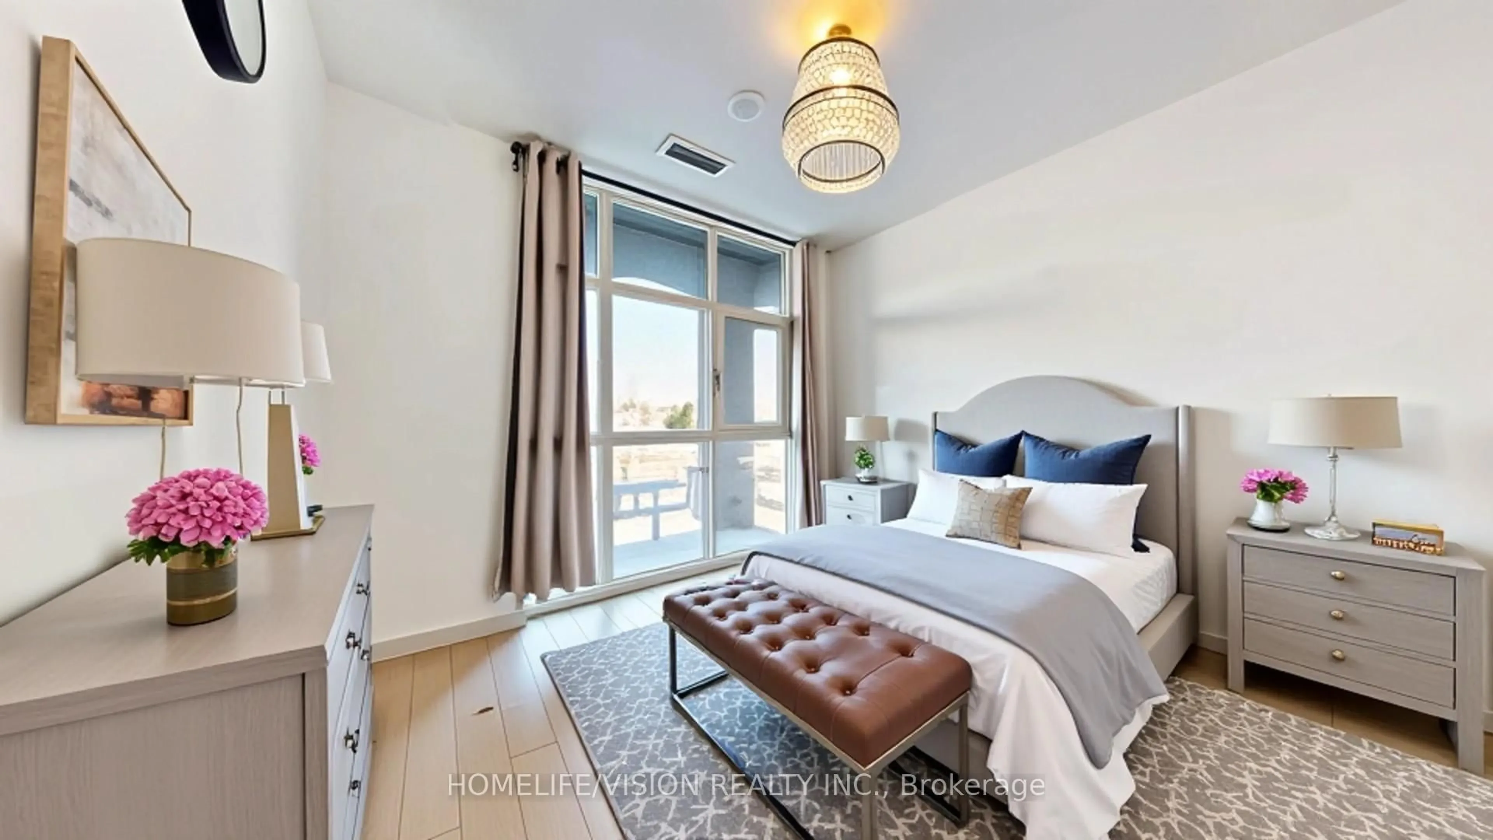
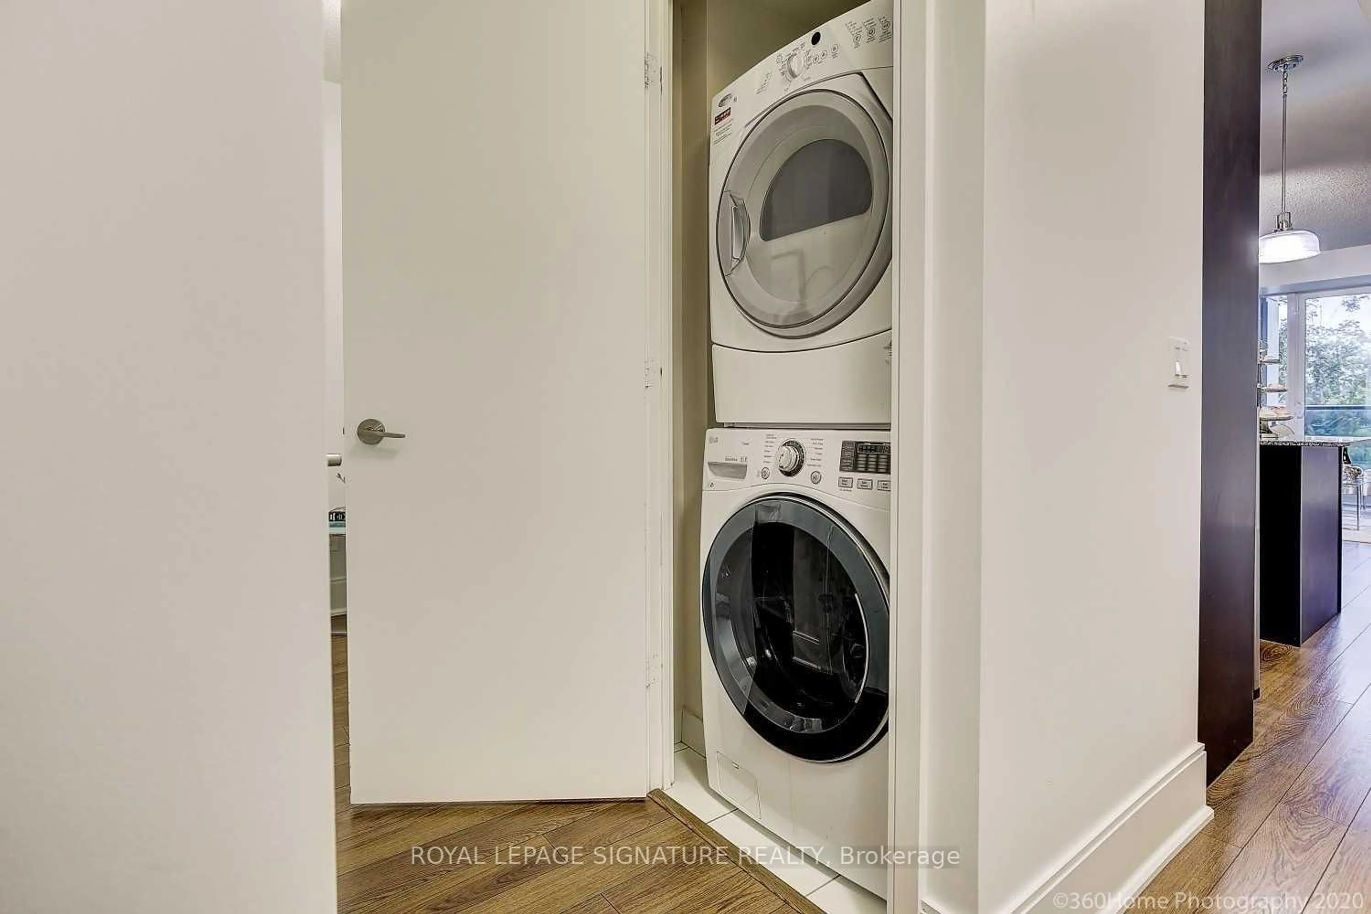
An Exceptional Layout Makes This Bright And Spacious 1+1 Feel Even Larger. Enjoy AnOpen-Concept Kitchen, Living, And Dining Area Complemented By Soaring 9-Foot Ceilings. ASeparate Office Space Provides The Perfect Setting For Working From Home.This BeautifullyUpdated Unit Features Stainless Steel Range, Dishwasher, And Microwave, Newer Light Fixtures,New Roll Shades Ordered For The Living Room And Bedroom, And Fresh Paint Throughout. AdditionalHighlights Include Ensuite Laundry And One Large Parking Space.Ideally Located Steps From TheWynford LRT Stop, With Convenient Access To Transit, Amenities, And Everything You Need. AFantastic Opportunity For First-Time Buyers, Professionals, Or Investors!


Property Details

StyleApartment
View-
Age of property-
SqFt~600-699 SqFt
Lot Size-
Parking Spaces1
MLS ®NumberC13679876
Community NameDon Mills
Data SourceTRREB
Listing byROYAL LEPAGE SIGNATURE REALTY

Features

Heating: Forced Air
Cooling: Central Air

Flat Floor

Primary

3.43 x 3.0

Laminate / Closet / Window

Den

2.59 x 2.13

Laminate

Living

5.26 x 3.32

Combined W/Dining / Laminate / Window

Dining

5.26 x 3.32

Combined W/Living / Laminate


Features

Patio: Jlte
Balcony: Jlte

Parking

Garage spaces 1

Garage type Underground

Other parking spaces 0

Total parking spaces 1


5Story
Elevator
Amenities

Concierge, Gym, Party/Meeting Room, Visitor Parking

Inclusions
Hydro
Water
Parking
Cable
Heat

Property History

Aug 15, 2026
Listed for
$429,000
Login required
Price change
$•••,•••
Login required
Listed
$•••,•••
23 days on market
history photo preview22
Listing by trreb®
Property listed by ROYAL LEPAGE SIGNATURE REALTY, Brokerage
Agent Banner Image
Interested in this property?Get in touch to get the inside scoop.

Market Data - Don Mills

Geo Zone Map ThumbnailDon Mills

Buyer's Market

View Market Data

Condo - for the past 30 days

Buyer's market Seller's market

Avg. Days on Market

Past 30 days

32 days

Compared to

2025

32 days

2024

33 days

2023

22 days

New Listings

Past 30 days

45 listings

Compared to

2025

48 listings

2024

28 listings

2023

26 listings

Units sold

Past 30 days

17 units

Compared to

2025

24 units

2024

11 units

2023

20 units

Median Sold Price

Past 30 days

$735,000

Compared to

2025

$673,250

2024

$715,000

2023

$614,000


Population and Demographics

Overview

Total population 22376
Average household income $146,174

Age (%)

0 to 19
19%
20 to 34
17%
35 to 49
19%
50 to 64
22%
65 and plus
23%

Household composition (%)

Single family
59%
Single person
37%
Multi person
4%
Multi family
0%

Mother tongue (%)

English
63%
Mandarin
7%
Yue (Cantonese)
4%
Others
3%
Tagalog (Pilipino, Filipino)
3%
Iranian Persian
3%
Spanish
2%
Arabic
2%
Romanian
2%
Serbian
1%
Korean
1%
Greek
1%

House tenancy (%)

Owners
54%
Renters
46%

What’s nearby?Essentials within 5 km

Local Logic

Transportation Scores

Estimated Budget