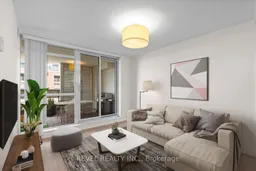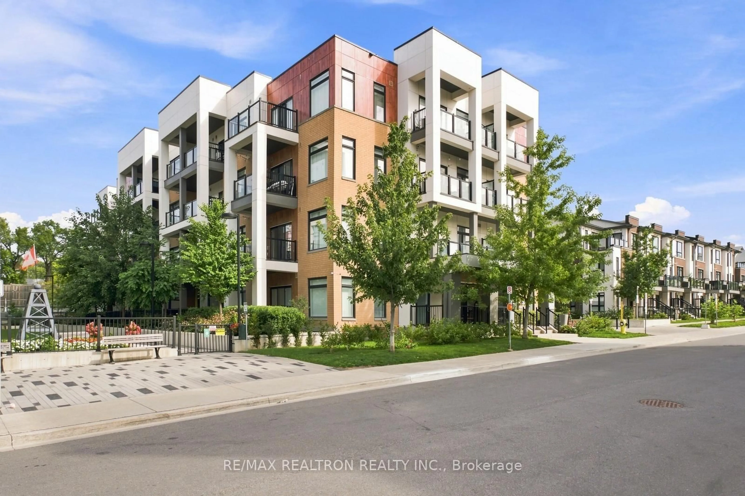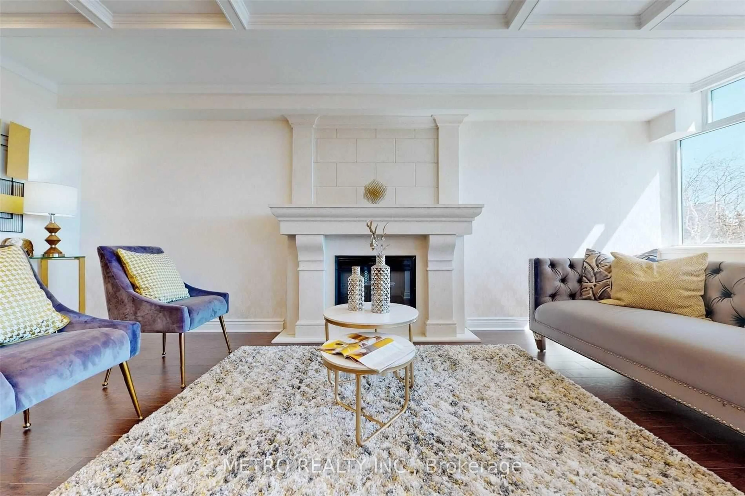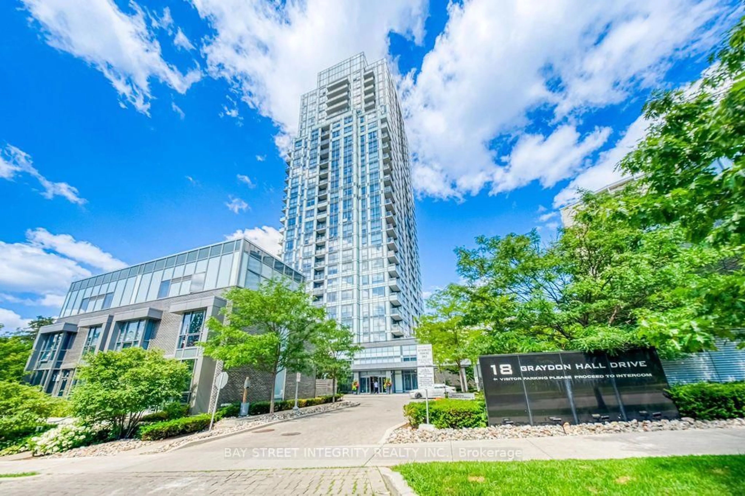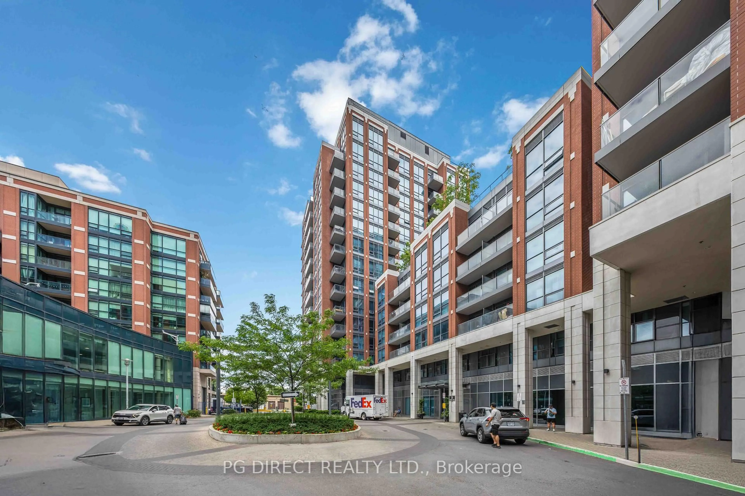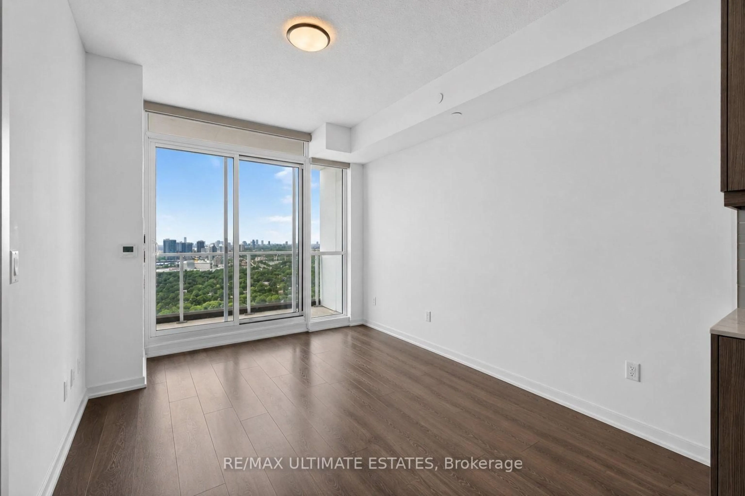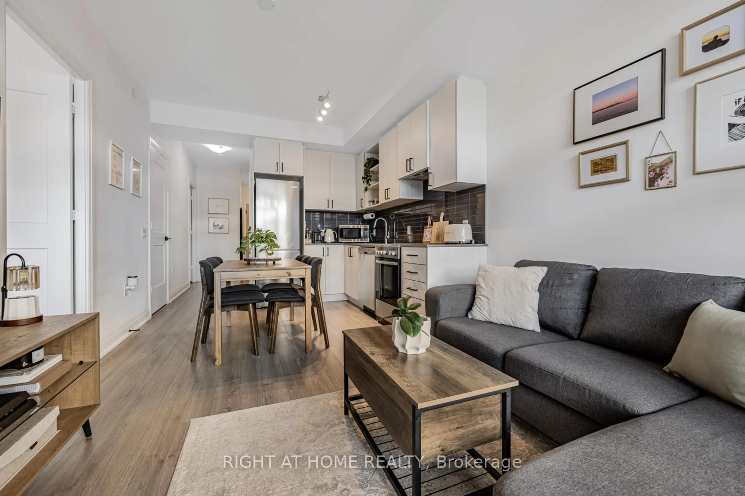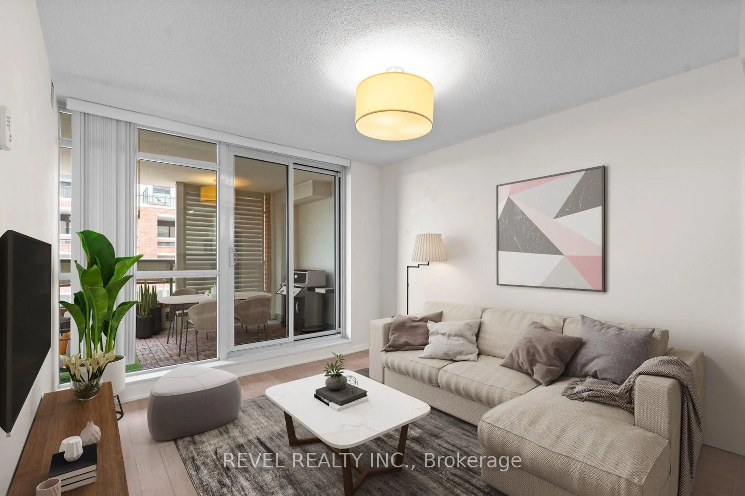
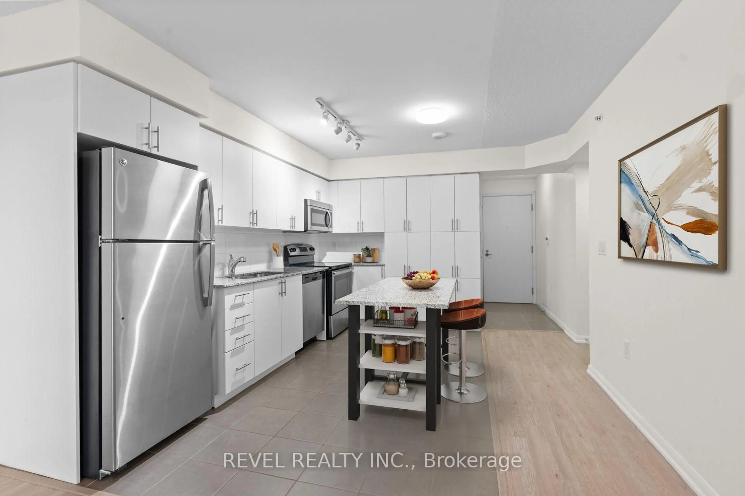
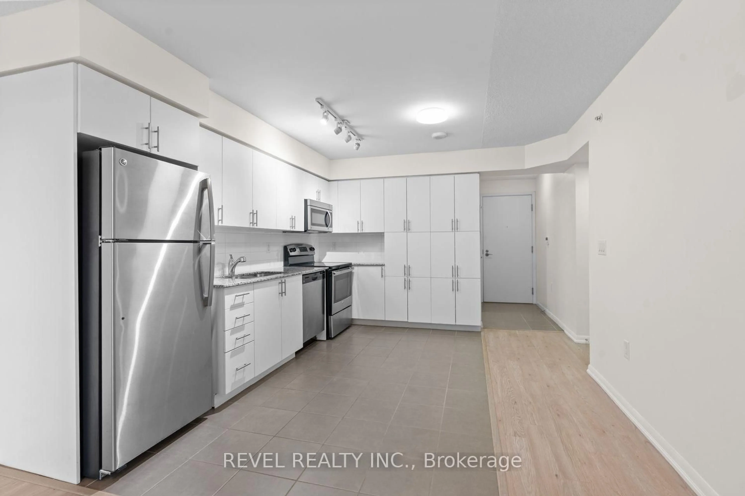
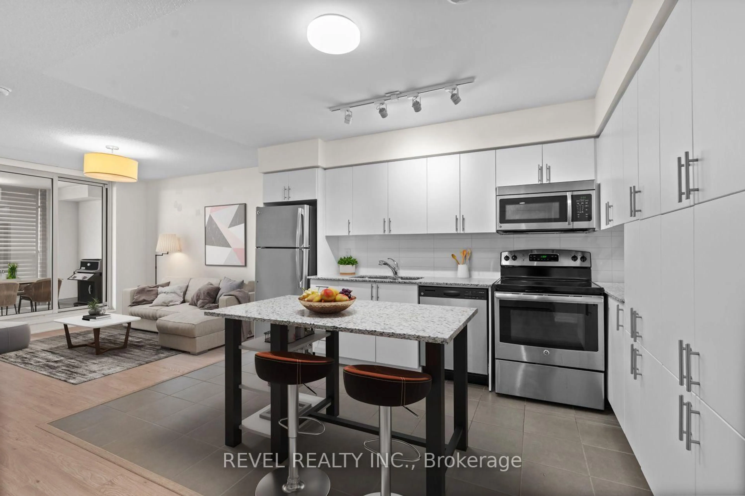
Living room with furniture, unknown for 830 Lawrence Ave #510, Toronto Ontario M6A 0B6
15 hours on Market

830 Lawrence Ave #510, Toronto, Ontario M6A 0B6

Condo
1 + 1
1
~600-699 sqft
$490,000
Get pre-qualifiedPowered by nesto
Condo
1 + 1
1
~600-699 sqft

Contact us about this property

Call

Highlights

Property Estimate

Days on market15 hours

Estimated valueNot available

Price/Sqft$759/sqft

Monthly cost

Open Calculator

Description

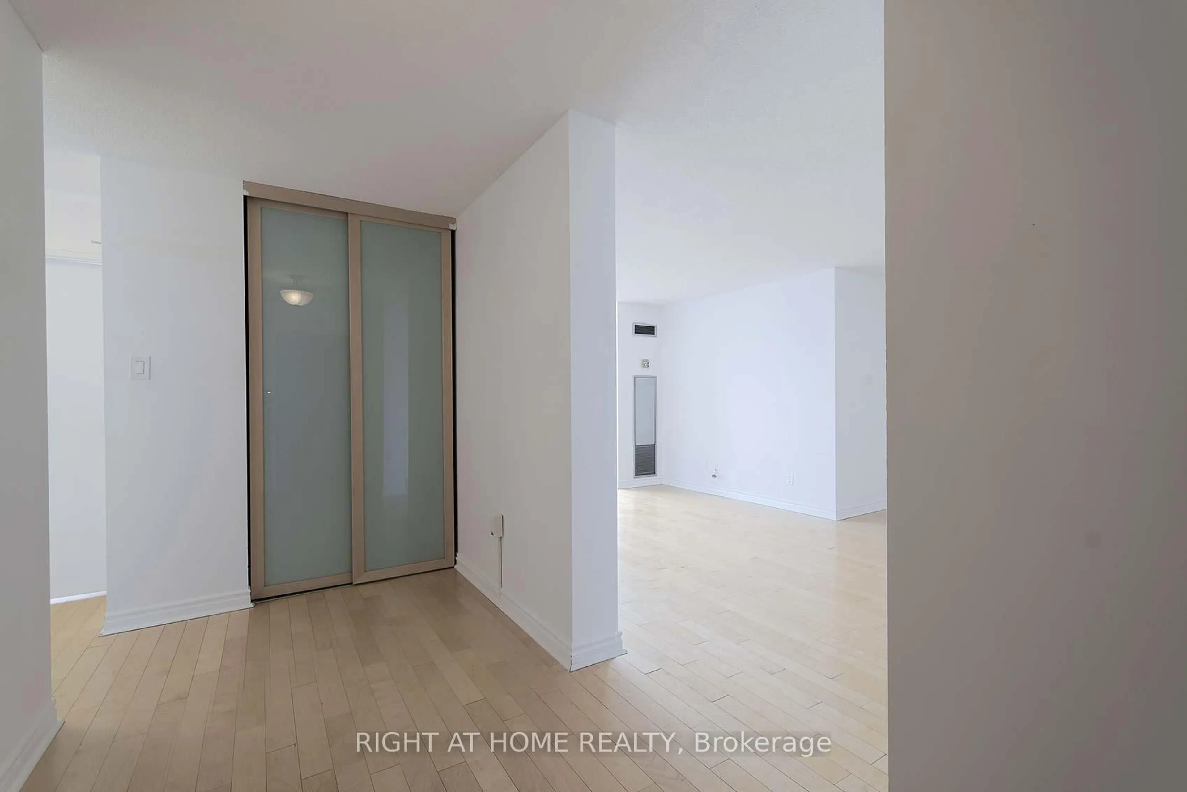
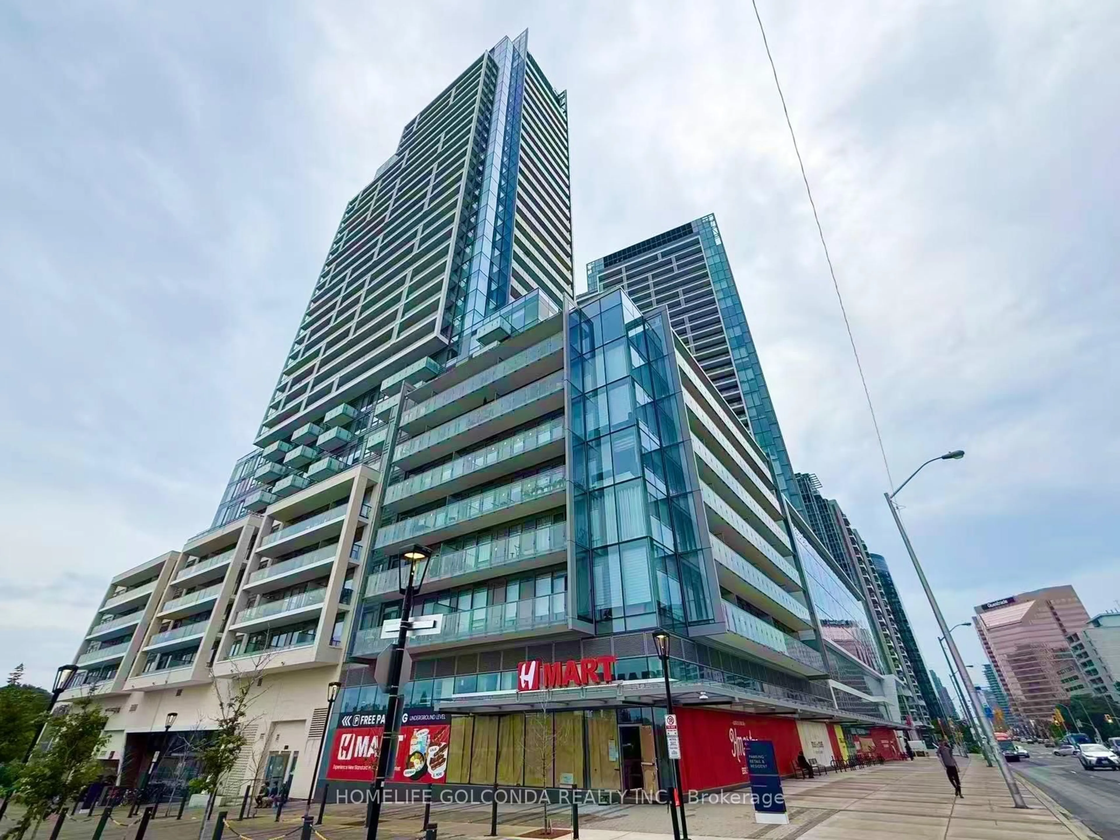
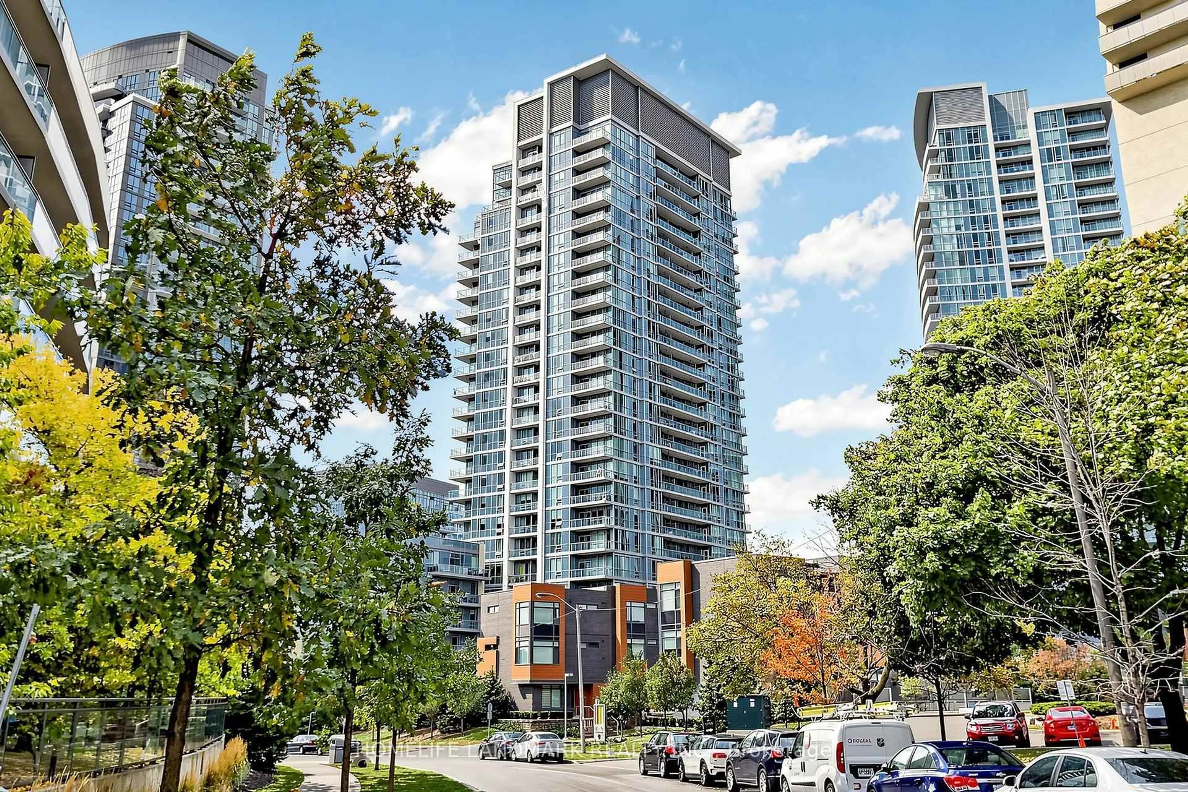
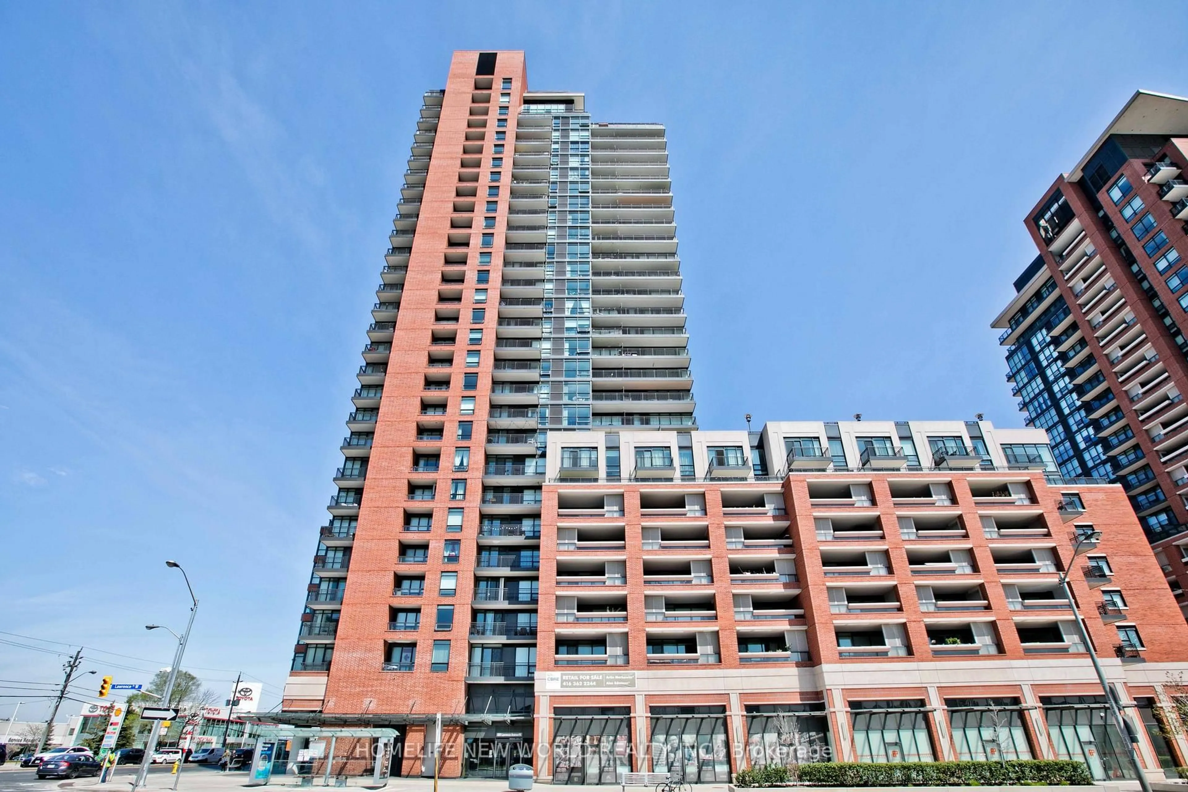
Start your next chapter in style at Treviso II - offering charm, comfort, and incredible convenience in one of Toronto's most well-connected neighbourhoods. This bright and spacious 1-bedroom + den suite is thoughtfully designed with an open-concept layout and finished with engineered hardwood floors throughout. The modern kitchen features stainless steel appliances and flows seamlessly into the sun-filled living and dining area. The bedroom includes a large closet, and the oversized den offers flexibility - perfect for a home office, guest room, or nursery. Step out onto the oversized private balcony with tranquil views of Dane Park, ideal for enjoying your morning coffee or relaxing at sunset. One parking spot is included. This building is rich with resort-style amenities, including a pool, hot tub, gym, cinema, party room, BBQ terrace, guest suites, and 24-hour concierge. Outside, the beautifully landscaped grounds feature fountains and Italian-themed water features that add a unique sense of luxury. Located at Lawrence & Dufferin, you're just steps to TTC and walking distance to local shops, restaurants, and grocery stores including Fortino's and Lady York. Also nearby: Orfus Road outlets, Lawrence Allen Centre, and Yorkdale Mall - all just a short drive away. With easy access to Highway 401 and Allen Road, commuting is a breeze. Whether you're a first-time buyer, downsizer, or investor, this is a stylish, move-in-ready home in a vibrant and central community.


Property Details

StyleApartment
View-
Age of property-
SqFt~600-699 SqFt
Lot Size-
Parking Spaces1
MLS ®NumberW13609810
Community NameYorkdale
Data SourceTRREB
Listing byREVEL REALTY INC.

Features

Heating: Forced Air
Cooling: Central Air

Flat Floor

Living

3.2 x 3.4

W/O To Terrace / Open Concept / hardwood floor

Dining

3.2 x 3.4

Combined W/Kitchen / Open Concept

Kitchen

3.4 x 3.7

Stainless Steel Appl / Open Concept

Primary

3.8 x 2.7

Window Flr to Ceil / hardwood floor


Features

Patio: Terr
Balcony: Terr

Parking

Garage spaces 1

Garage type Underground

Other parking spaces 0

Total parking spaces 1


5Story
Inclusions
Hydro
Water
Parking
Cable
Heat

Property History

Jul 27, 2026
ListedActive
$490,000
15 hours on market
history photo preview20
Listing by trreb®
Property listed by REVEL REALTY INC., Brokerage
Agent Banner Image
Interested in this property?Get in touch to get the inside scoop.
Market Data - Yorkdale

Geo Zone Map ThumbnailYorkdale

Balanced Market

View Market Data

Condo - for the past 30 days

Buyer's market Seller's market

Avg. Days on Market

Past 30 days

55 days

Compared to

2025

37 days

2024

16 days

2023

23 days

New Listings

Past 30 days

20 listings

Compared to

2025

30 listings

2024

25 listings

2023

26 listings

Units sold

Past 30 days

12 units

Compared to

2025

4 units

2024

6 units

2023

14 units

Median Sold Price

Past 30 days

$501,000

Compared to

2025

$631,750

2024

$598,450

2023

$649,950


Population and Demographics

Overview

Total population 10607
Average household income $111,215

Age (%)

0 to 19
20%
20 to 34
29%
35 to 49
19%
50 to 64
17%
65 and plus
15%

Household composition (%)

Single family
56%
Single person
37%
Multi person
7%
Multi family
1%

Mother tongue (%)

English
54%
Italian
9%
Portuguese
7%
Spanish
7%
Tagalog (Pilipino, Filipino)
6%
Mandarin
2%
Others
2%
Russian
2%
Vietnamese
2%
Somali
1%

House tenancy (%)

Renters
54%
Owners
46%

What’s nearby?Essentials within 5 km

Local Logic

Transportation Scores

Estimated Budget