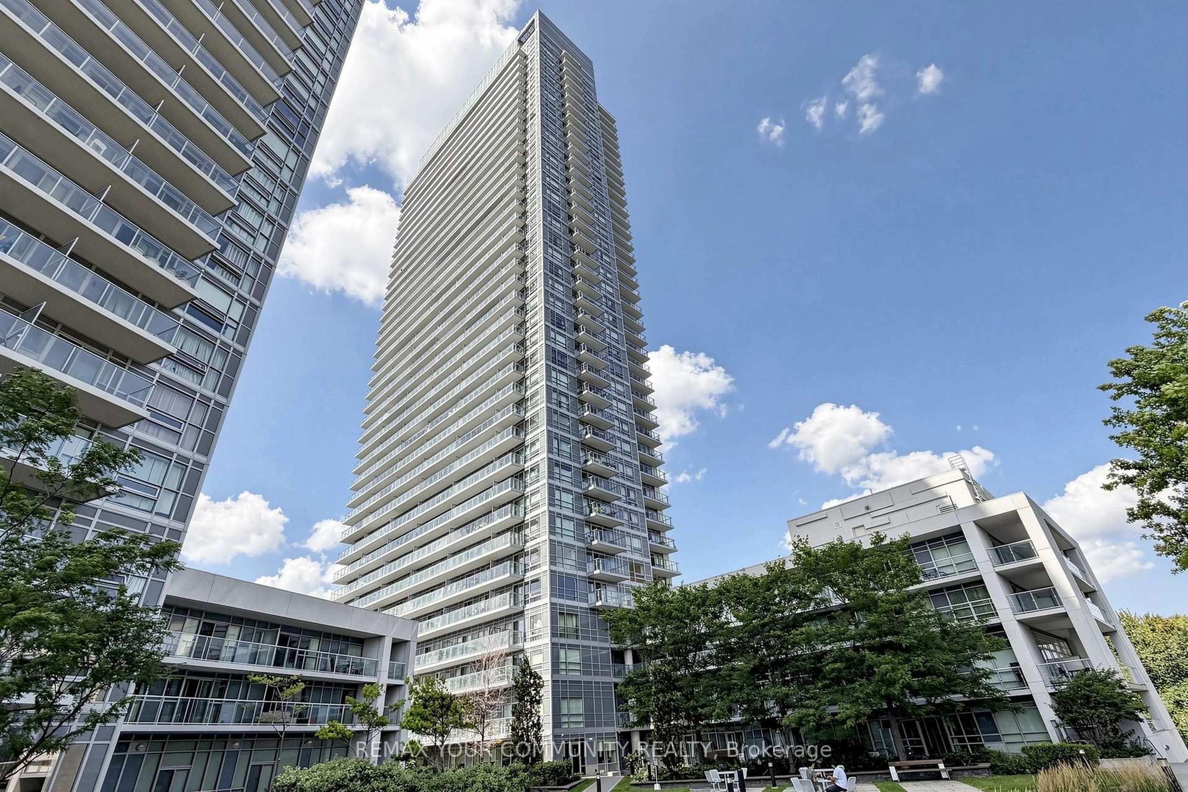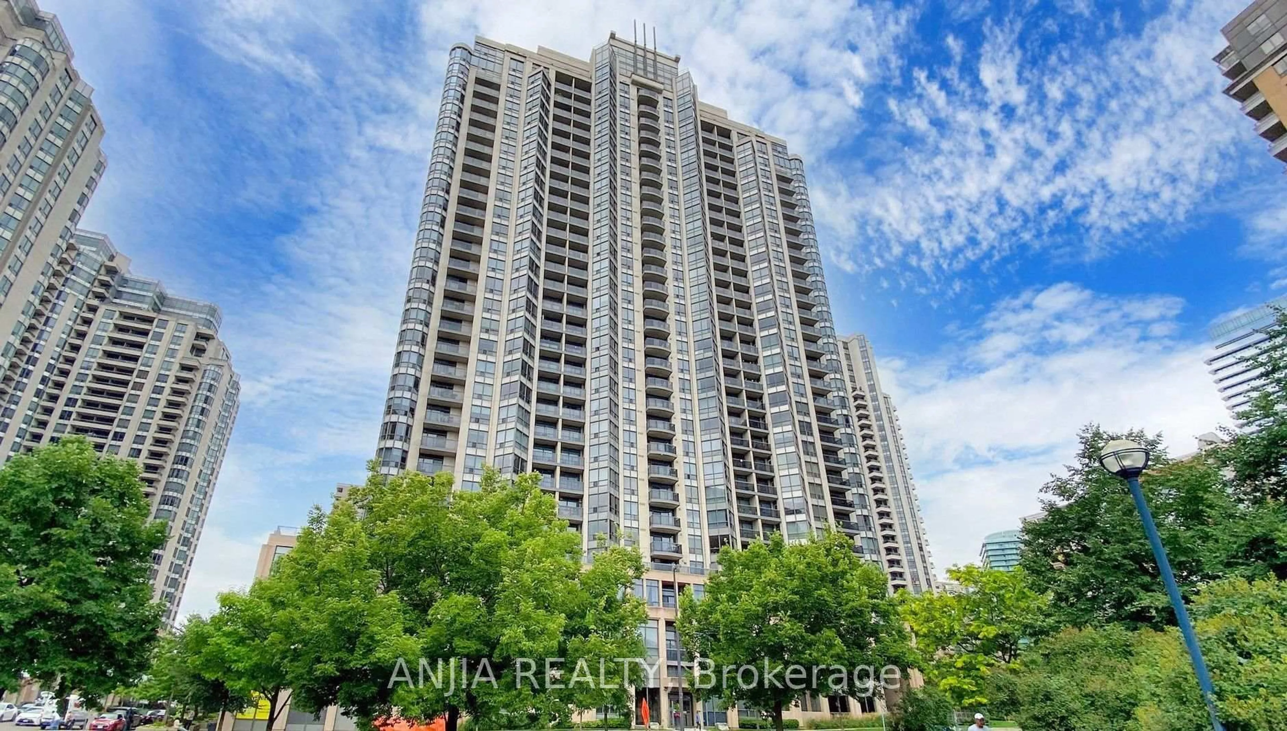
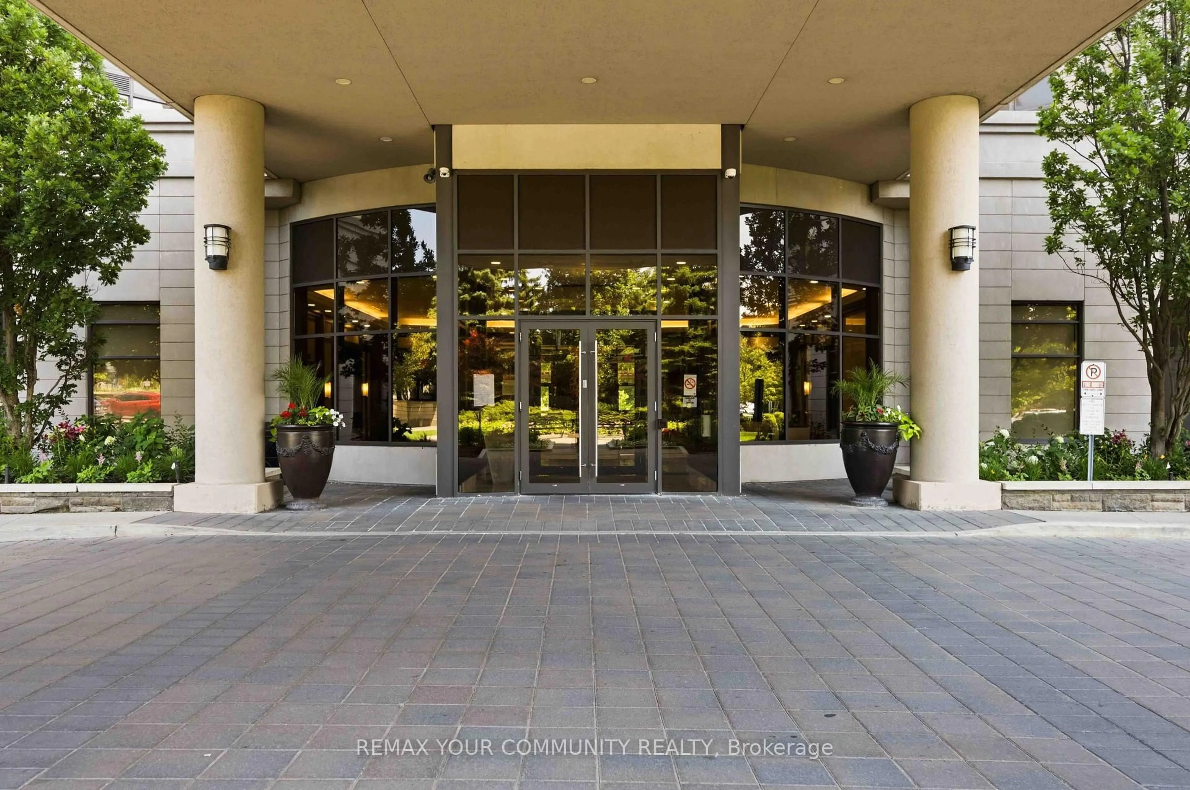
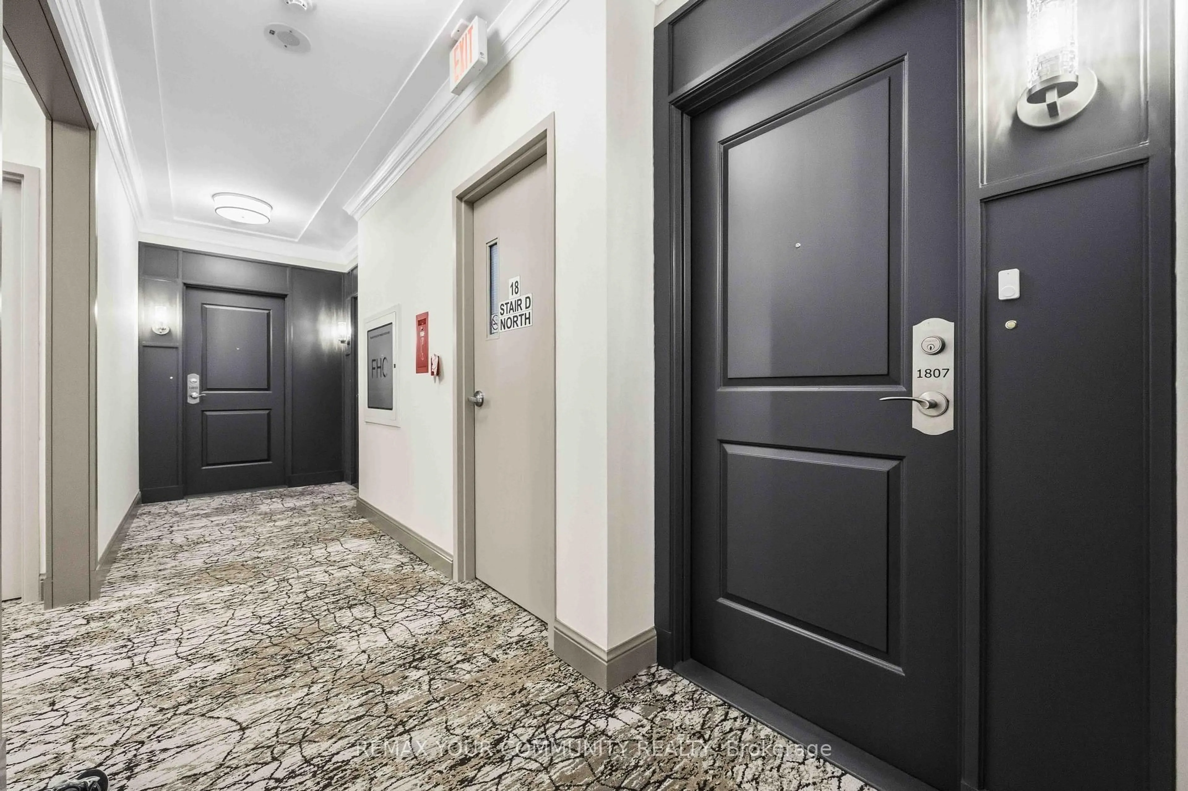
133 Wynford Dr #1807, Toronto, Ontario M3C 0J5
Contact us about this property
Highlights
Estimated valueThis is the price Wahi expects this property to sell for.
The calculation is powered by our Instant Home Value Estimate, which uses current market and property price trends to estimate your home’s value with a 90% accuracy rate.Not available
Price/Sqft$790/sqft
Monthly cost
Open Calculator
Description
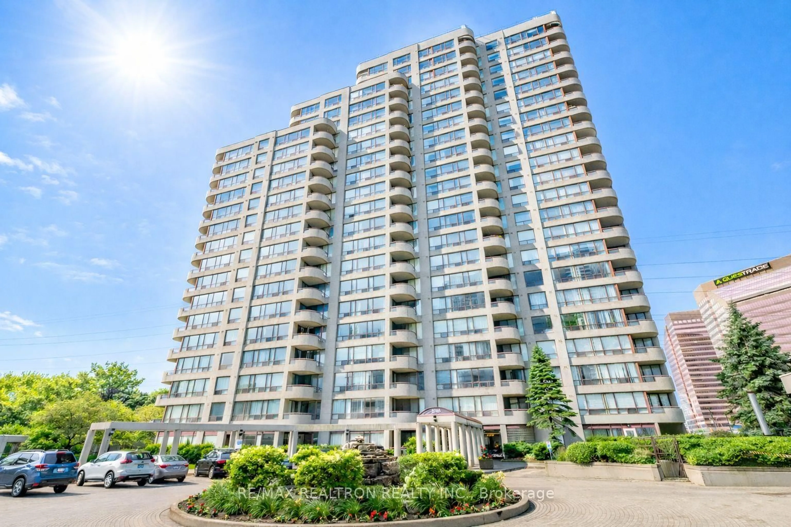
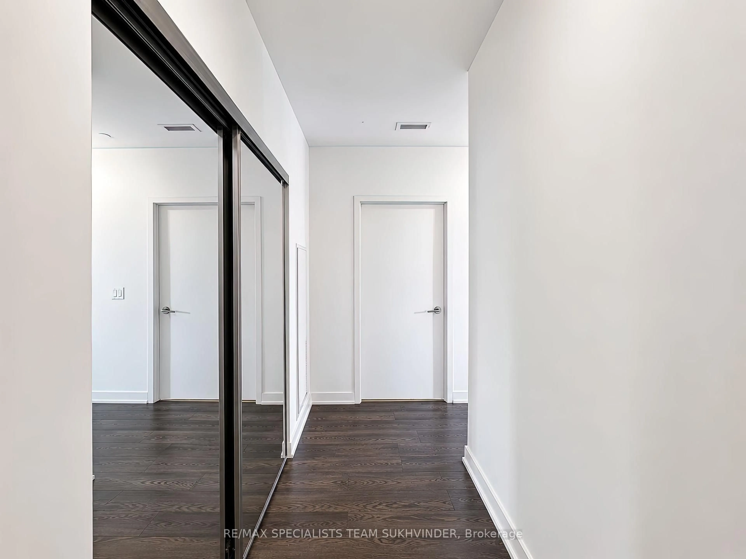
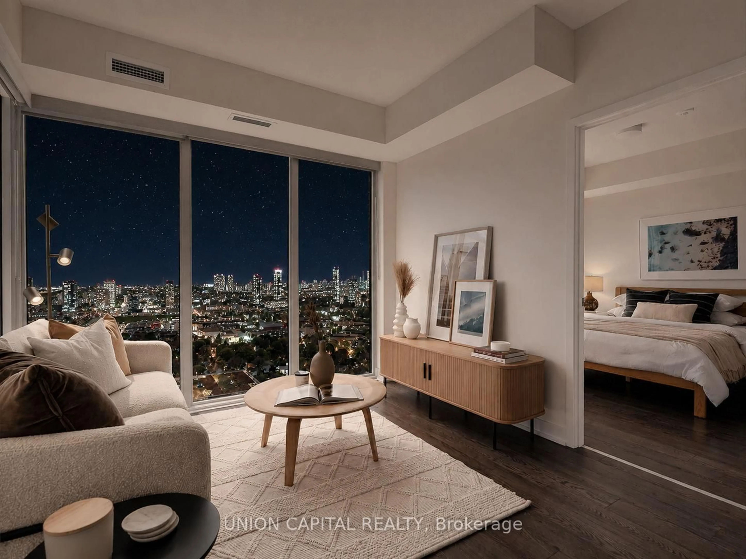
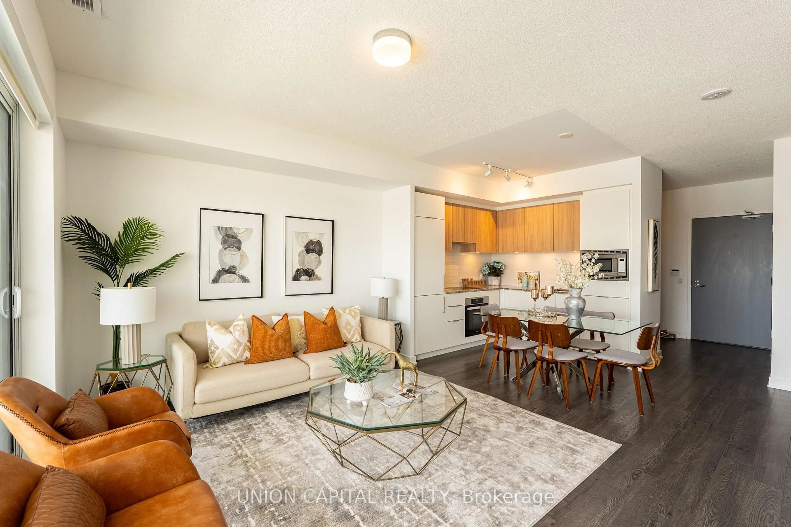
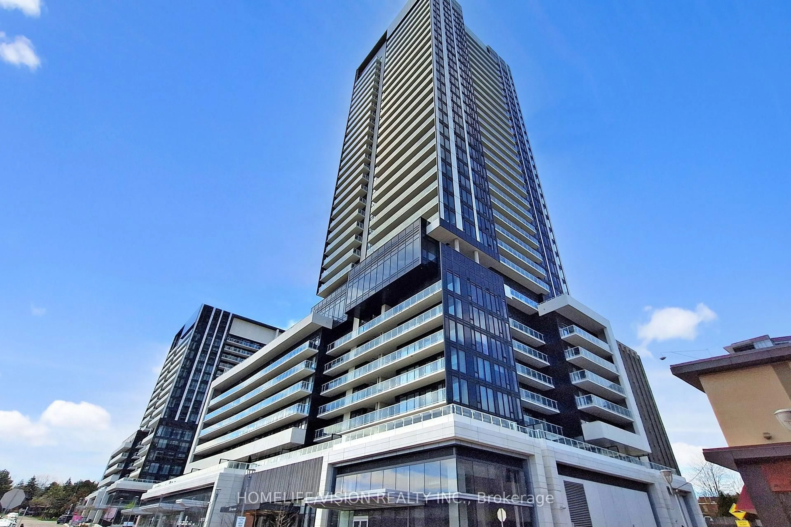
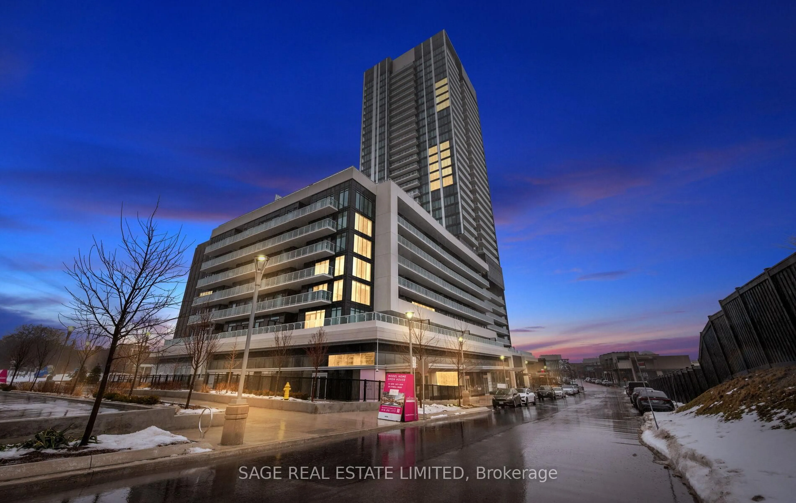
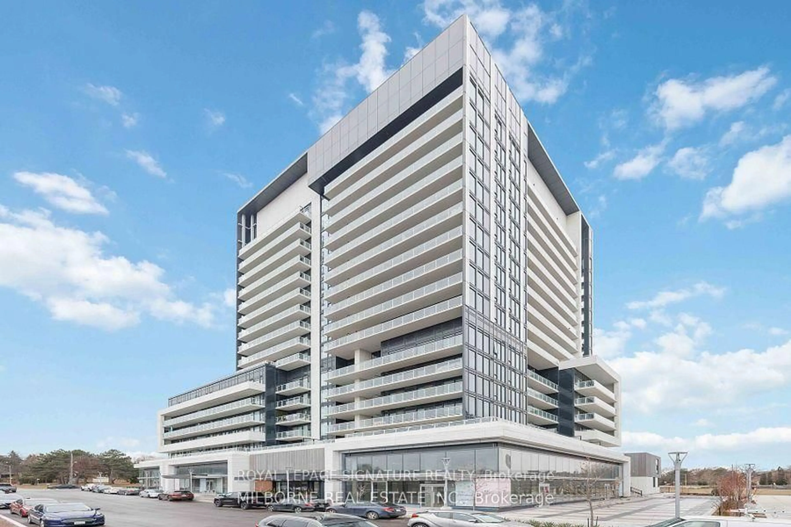
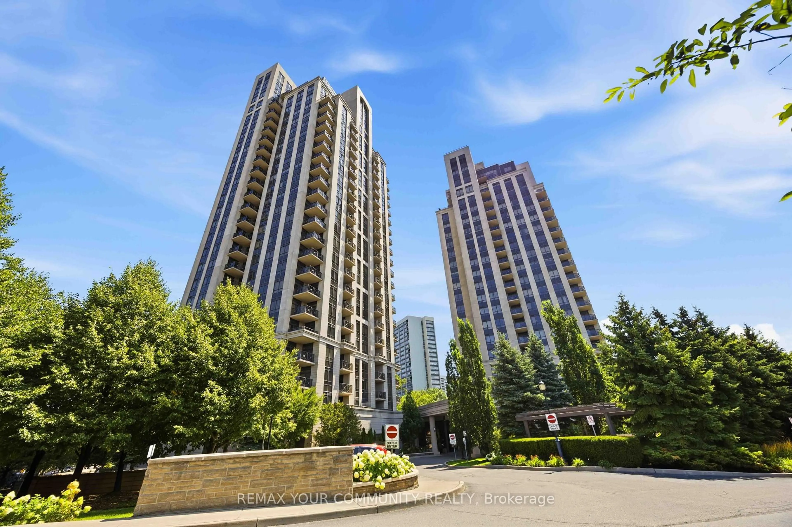
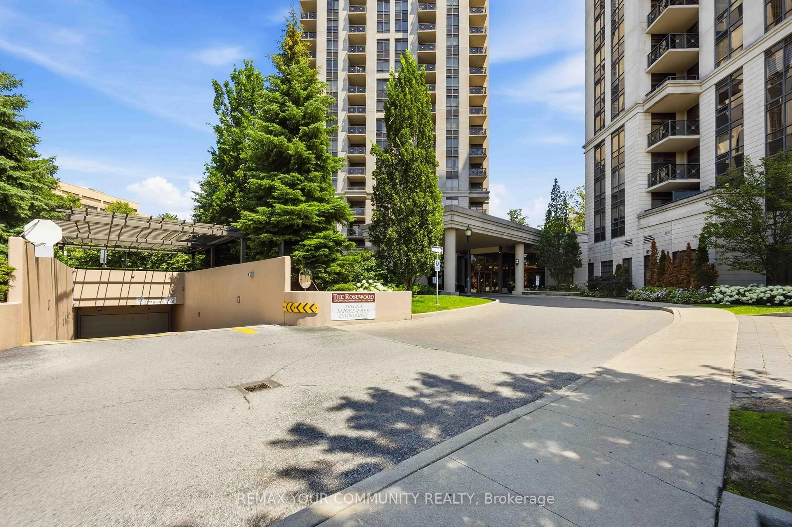
Experience urban living in this fully updated 2-bedroom, 2-bathroom Rosewood Condo offering 880 sq ft of bright, open-concept living. Sunlight floods the space through large west-facing windows and extends onto a spacious balcony, perfect for relaxing evenings with captivating city views. The modern upgraded kitchen boasts new cabinetry and appliances and contemporary light fixtures, seamlessly blending style and functionality for everyday living. Walk-in shower, updated flooring throughout enhances the sleek, fresh ambiance. Fabulous amenities,24-hr concierge, fitness room, steam room, party room and guest suites. Steps from the Aga Khan Museum and the DVP. Located within walking distance of Tim Horton's, Loblaws Superstore, Bank, Medical Centre, TTC Bus Stop at doorstep. This residence offers unparalleled access to cultural landmarks, dining, shopping, and transit options. Designed for those who appreciate refined living in a dynamic setting, this condo is your gateway to a lifestyle where convenience meets sophistication
Property Details
Interior
Features
Flat Floor
Dining
2.57 x 3.3Kitchen
2.52 x 2.3B/I Dishwasher / Backsplash / Combined W/Dining
2nd Br
3.1 x 2.0Primary
5.18 x 2.84 Pc Bath
Exterior
Features
Parking
Garage spaces 1
Garage type Underground
Other parking spaces 0
Total parking spaces 1
Condo Details
Amenities
Concierge, Elevator, Guest Suites, Gym, Party/Meeting Room, Recreation Room
Inclusions
Property History
 26
26