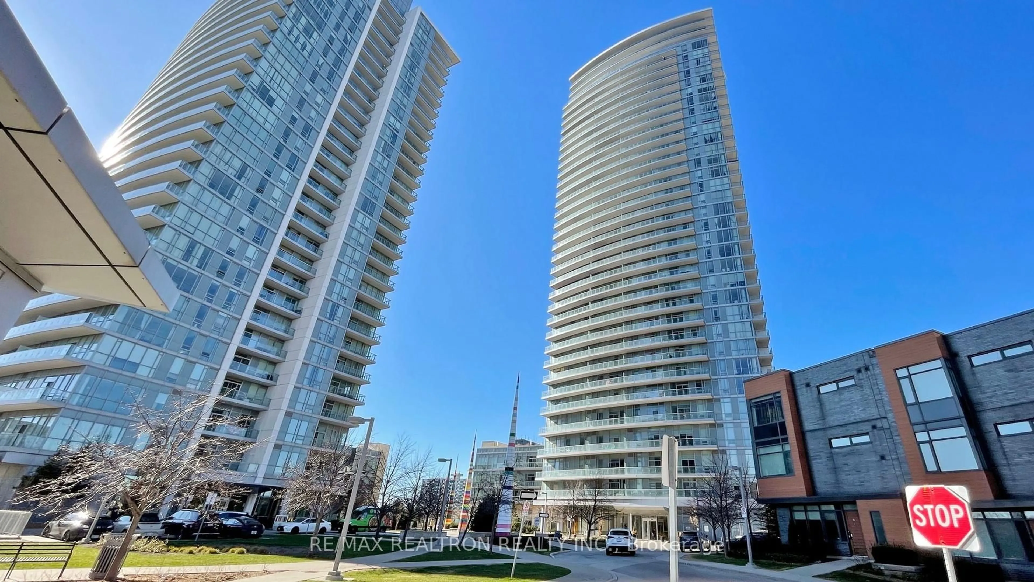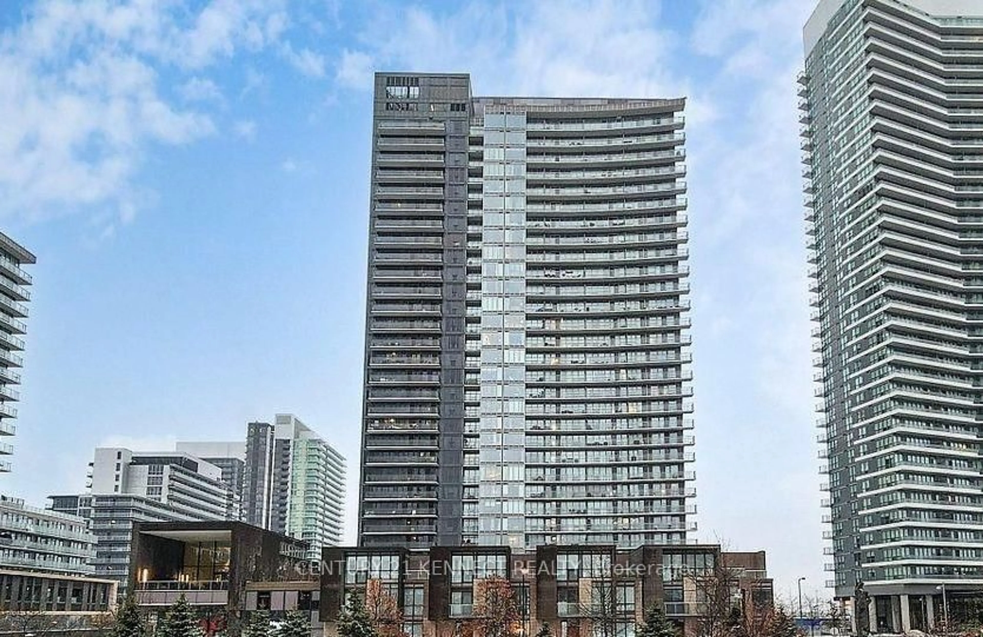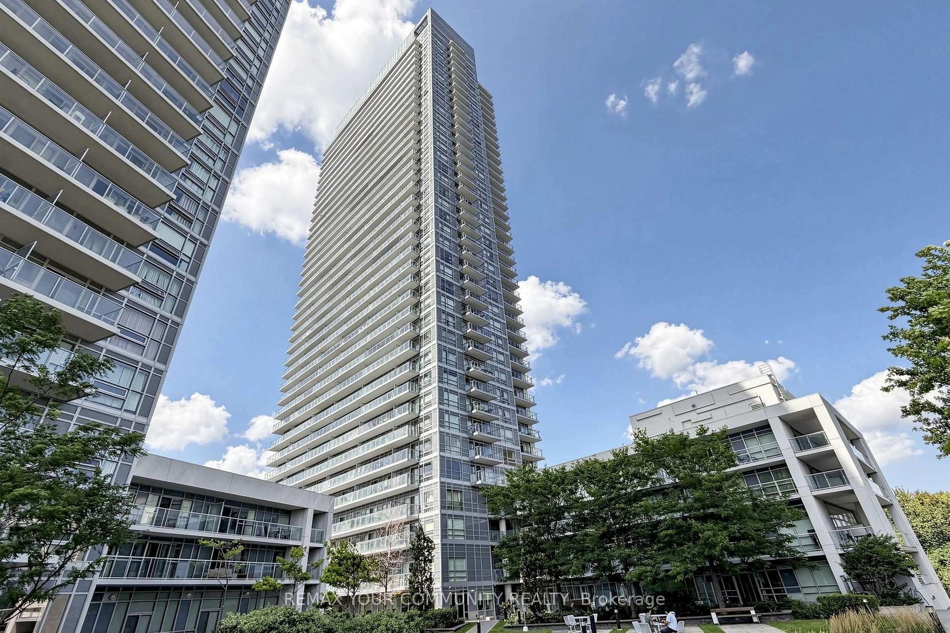
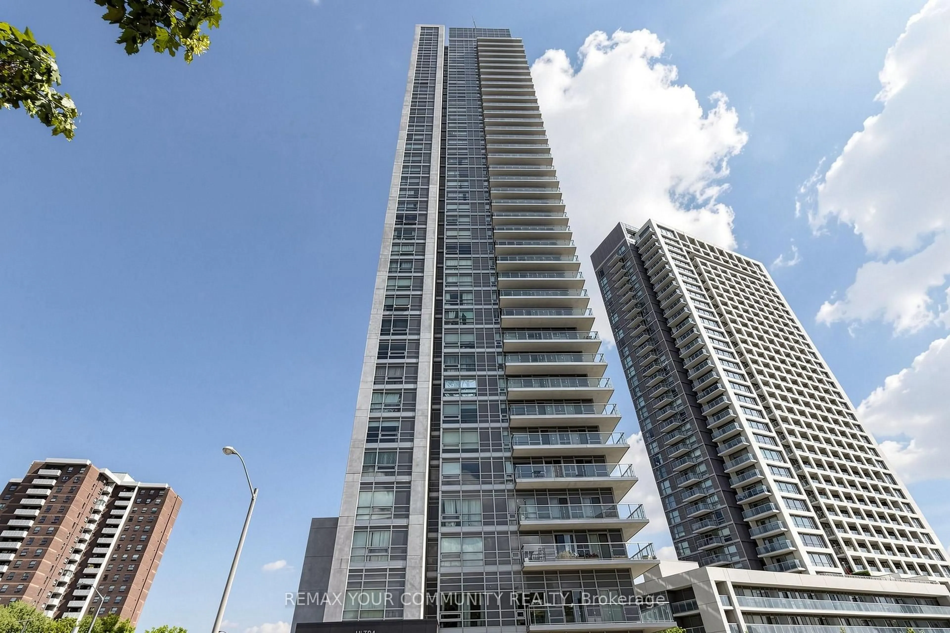
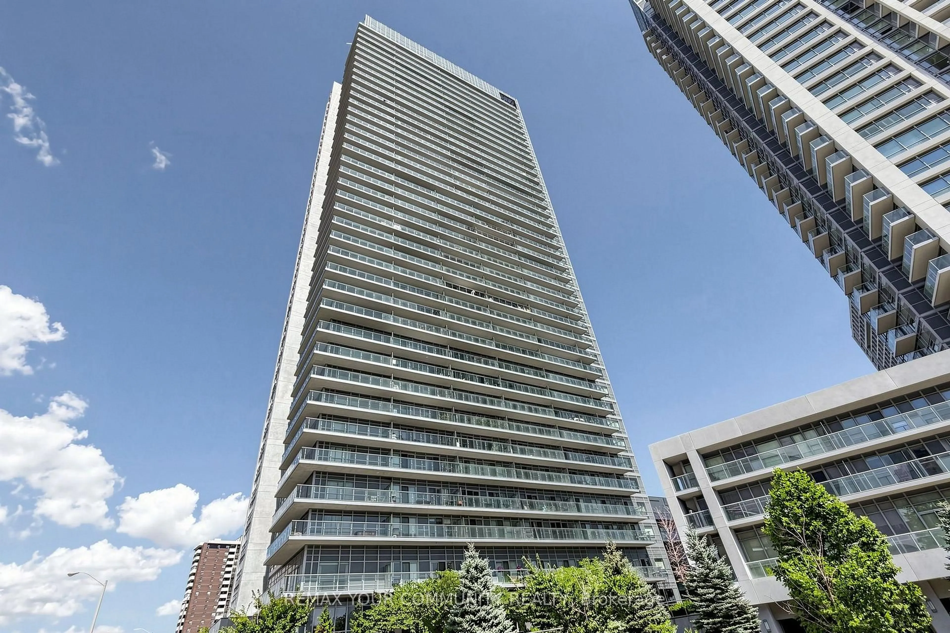
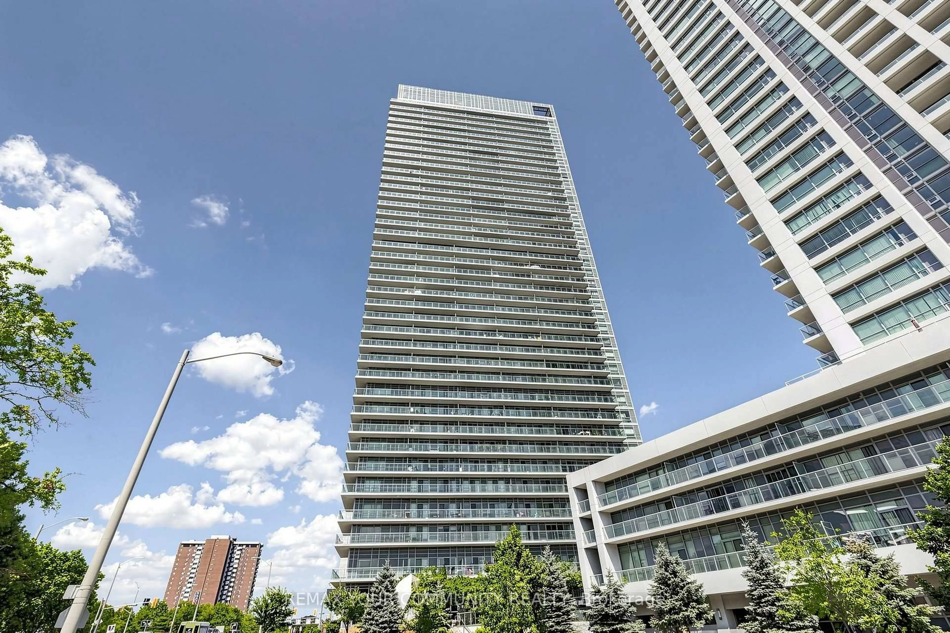
2015 Sheppard Ave #2910, Toronto, Ontario M2J 0B3
Contact us about this property
Highlights
Estimated valueThis is the price Wahi expects this property to sell for.
The calculation is powered by our Instant Home Value Estimate, which uses current market and property price trends to estimate your home’s value with a 90% accuracy rate.Not available
Price/Sqft$754/sqft
Monthly cost
Open Calculator
Description
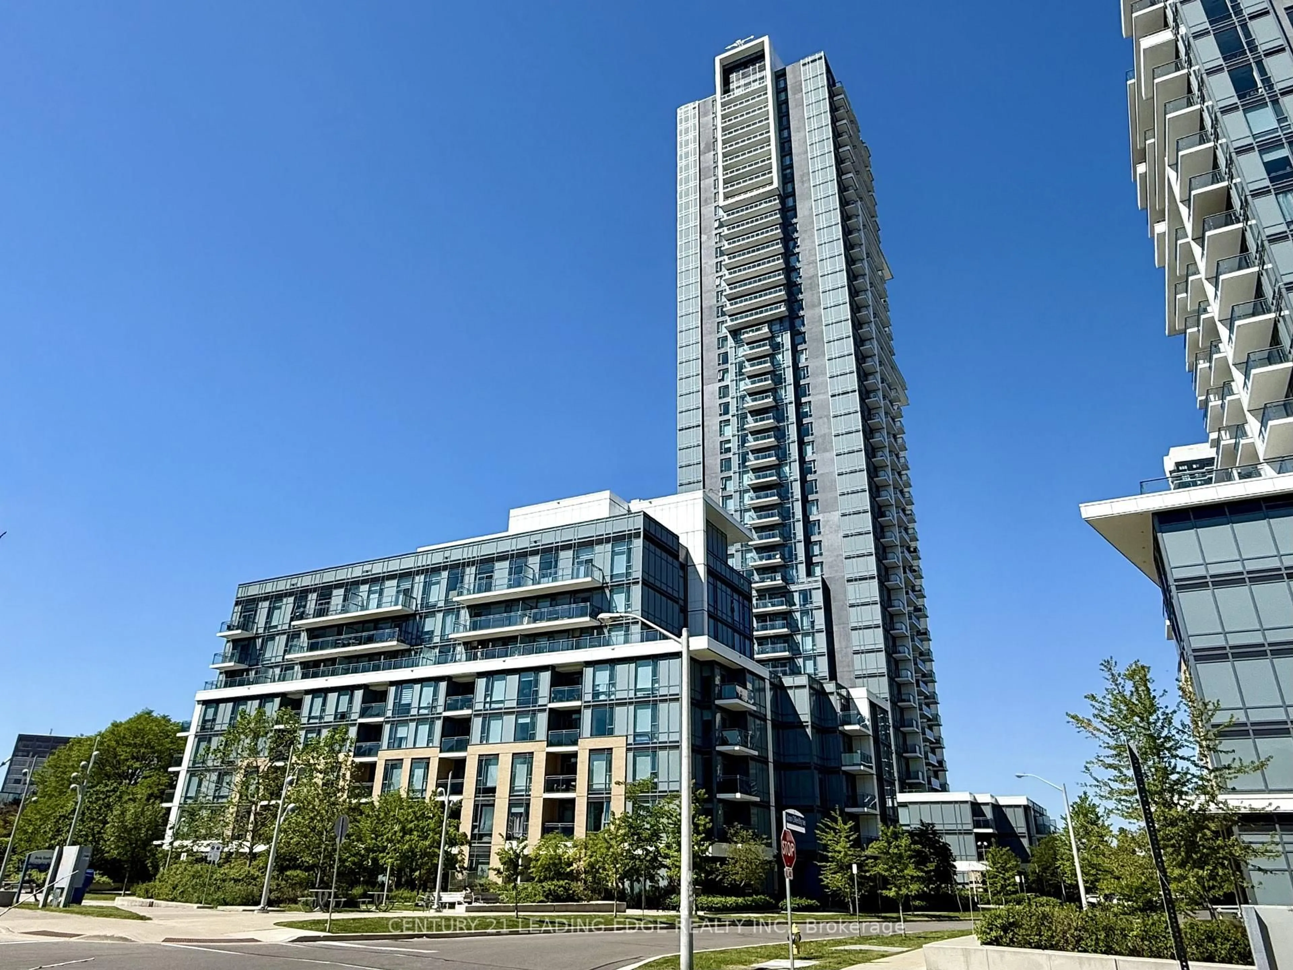
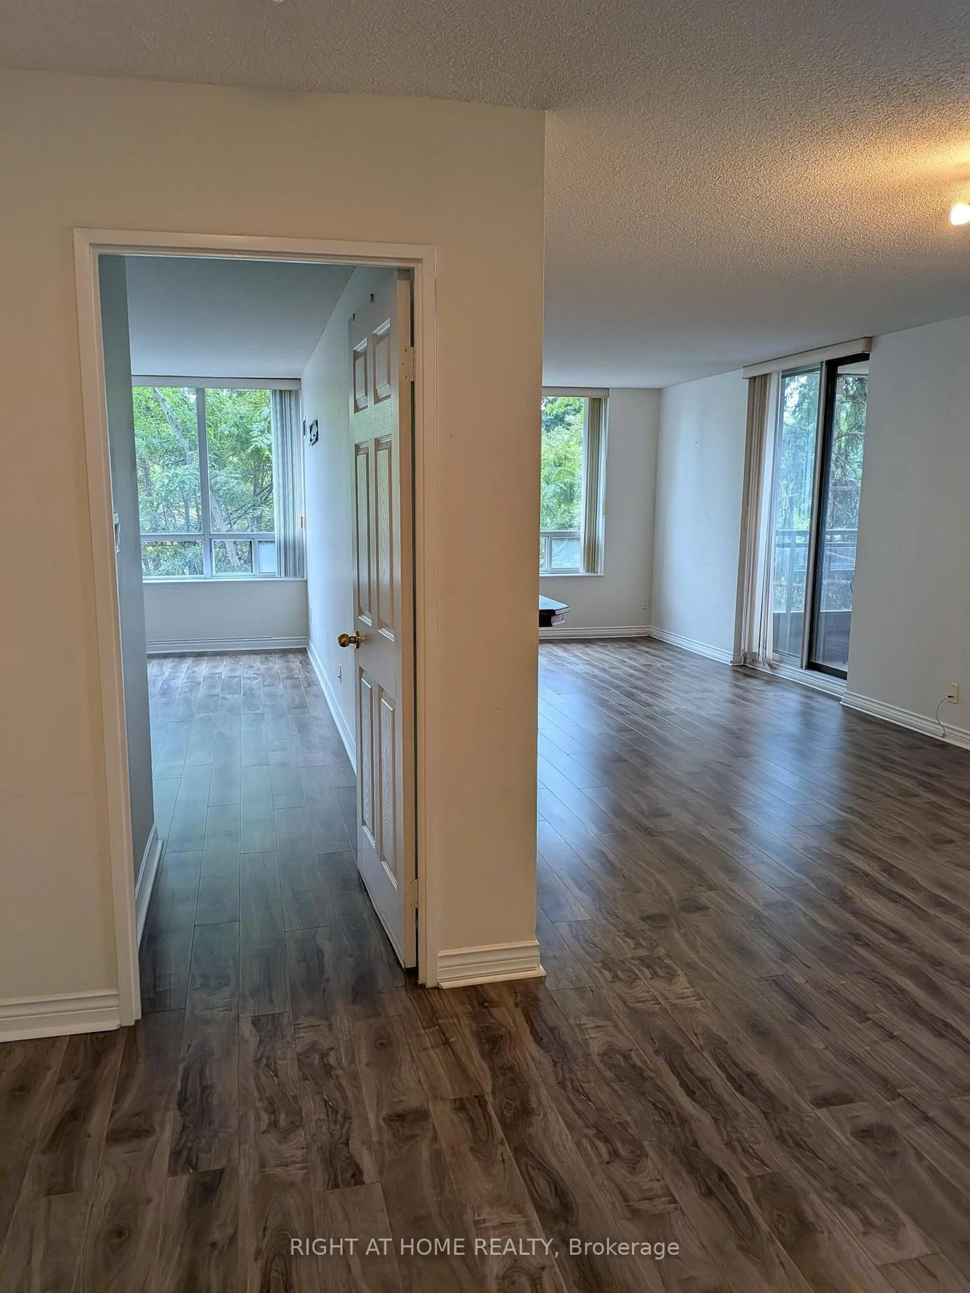
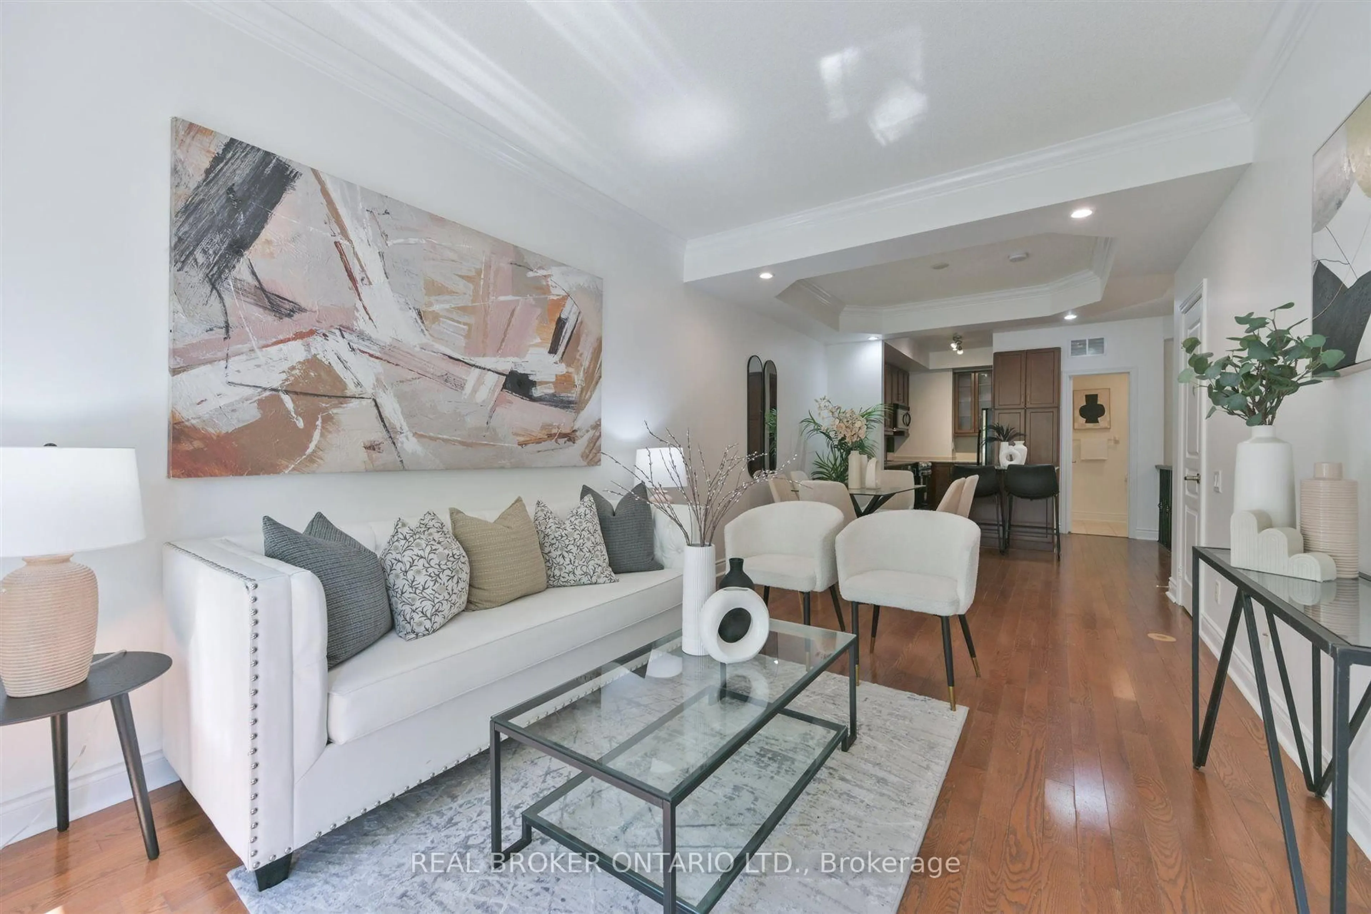
*Whether you are looking for a comfortable home to enjoy or a property in a sought-after location, this well cared suite offers an excellent combination of space, natural light, functionality and convenience. *This open concept, bright, spacious and beautifully maintained 2-bedroom, 2-bathroom suite. *Modern Kitchen with Granite Counter, Open Concept, primary room with 3 pcs. ensuite. *Huge Balcony with amazing south east view, both bedrooms & living room with direct access to balcony. *The superb split-bedroom floor plan offers excellent privacy and separation between the bedrooms, making this home both practical and comfortable for everyday living. *Filled with an abundance of natural sunlight, the suite features a warm and inviting living and dining area that is perfect for relaxing or entertaining. *Newer Luxury vinyl plank flooring (100% waterproof) 2024. *Perfectly situated in a highly desirable and convenient location, Minutes to Fairview Mall, library, grocery, Highway 404/401, public transit, subway, shopping, dining, entertainment. *Residents can also enjoy and unwind in a private Courtyard Retreat in a peaceful setting to relax and enjoy quality time with family and friends after a long day. *24 hrs. concierge. *A wonderful opportunity in a fantastic location to call home. * Move-in Ready Condition, No work Require. *Don't miss out!
Property Details
Interior
Features
Flat Floor
Living
5.58 x 4.24Vinyl Floor / Combined W/Dining / W/O To Balcony
2nd Br
3.13 x 3.132 Way Fireplace / Closet / W/O To Balcony
Dining
5.58 x 4.24Vinyl Floor / Combined W/Living / Open Concept
Kitchen
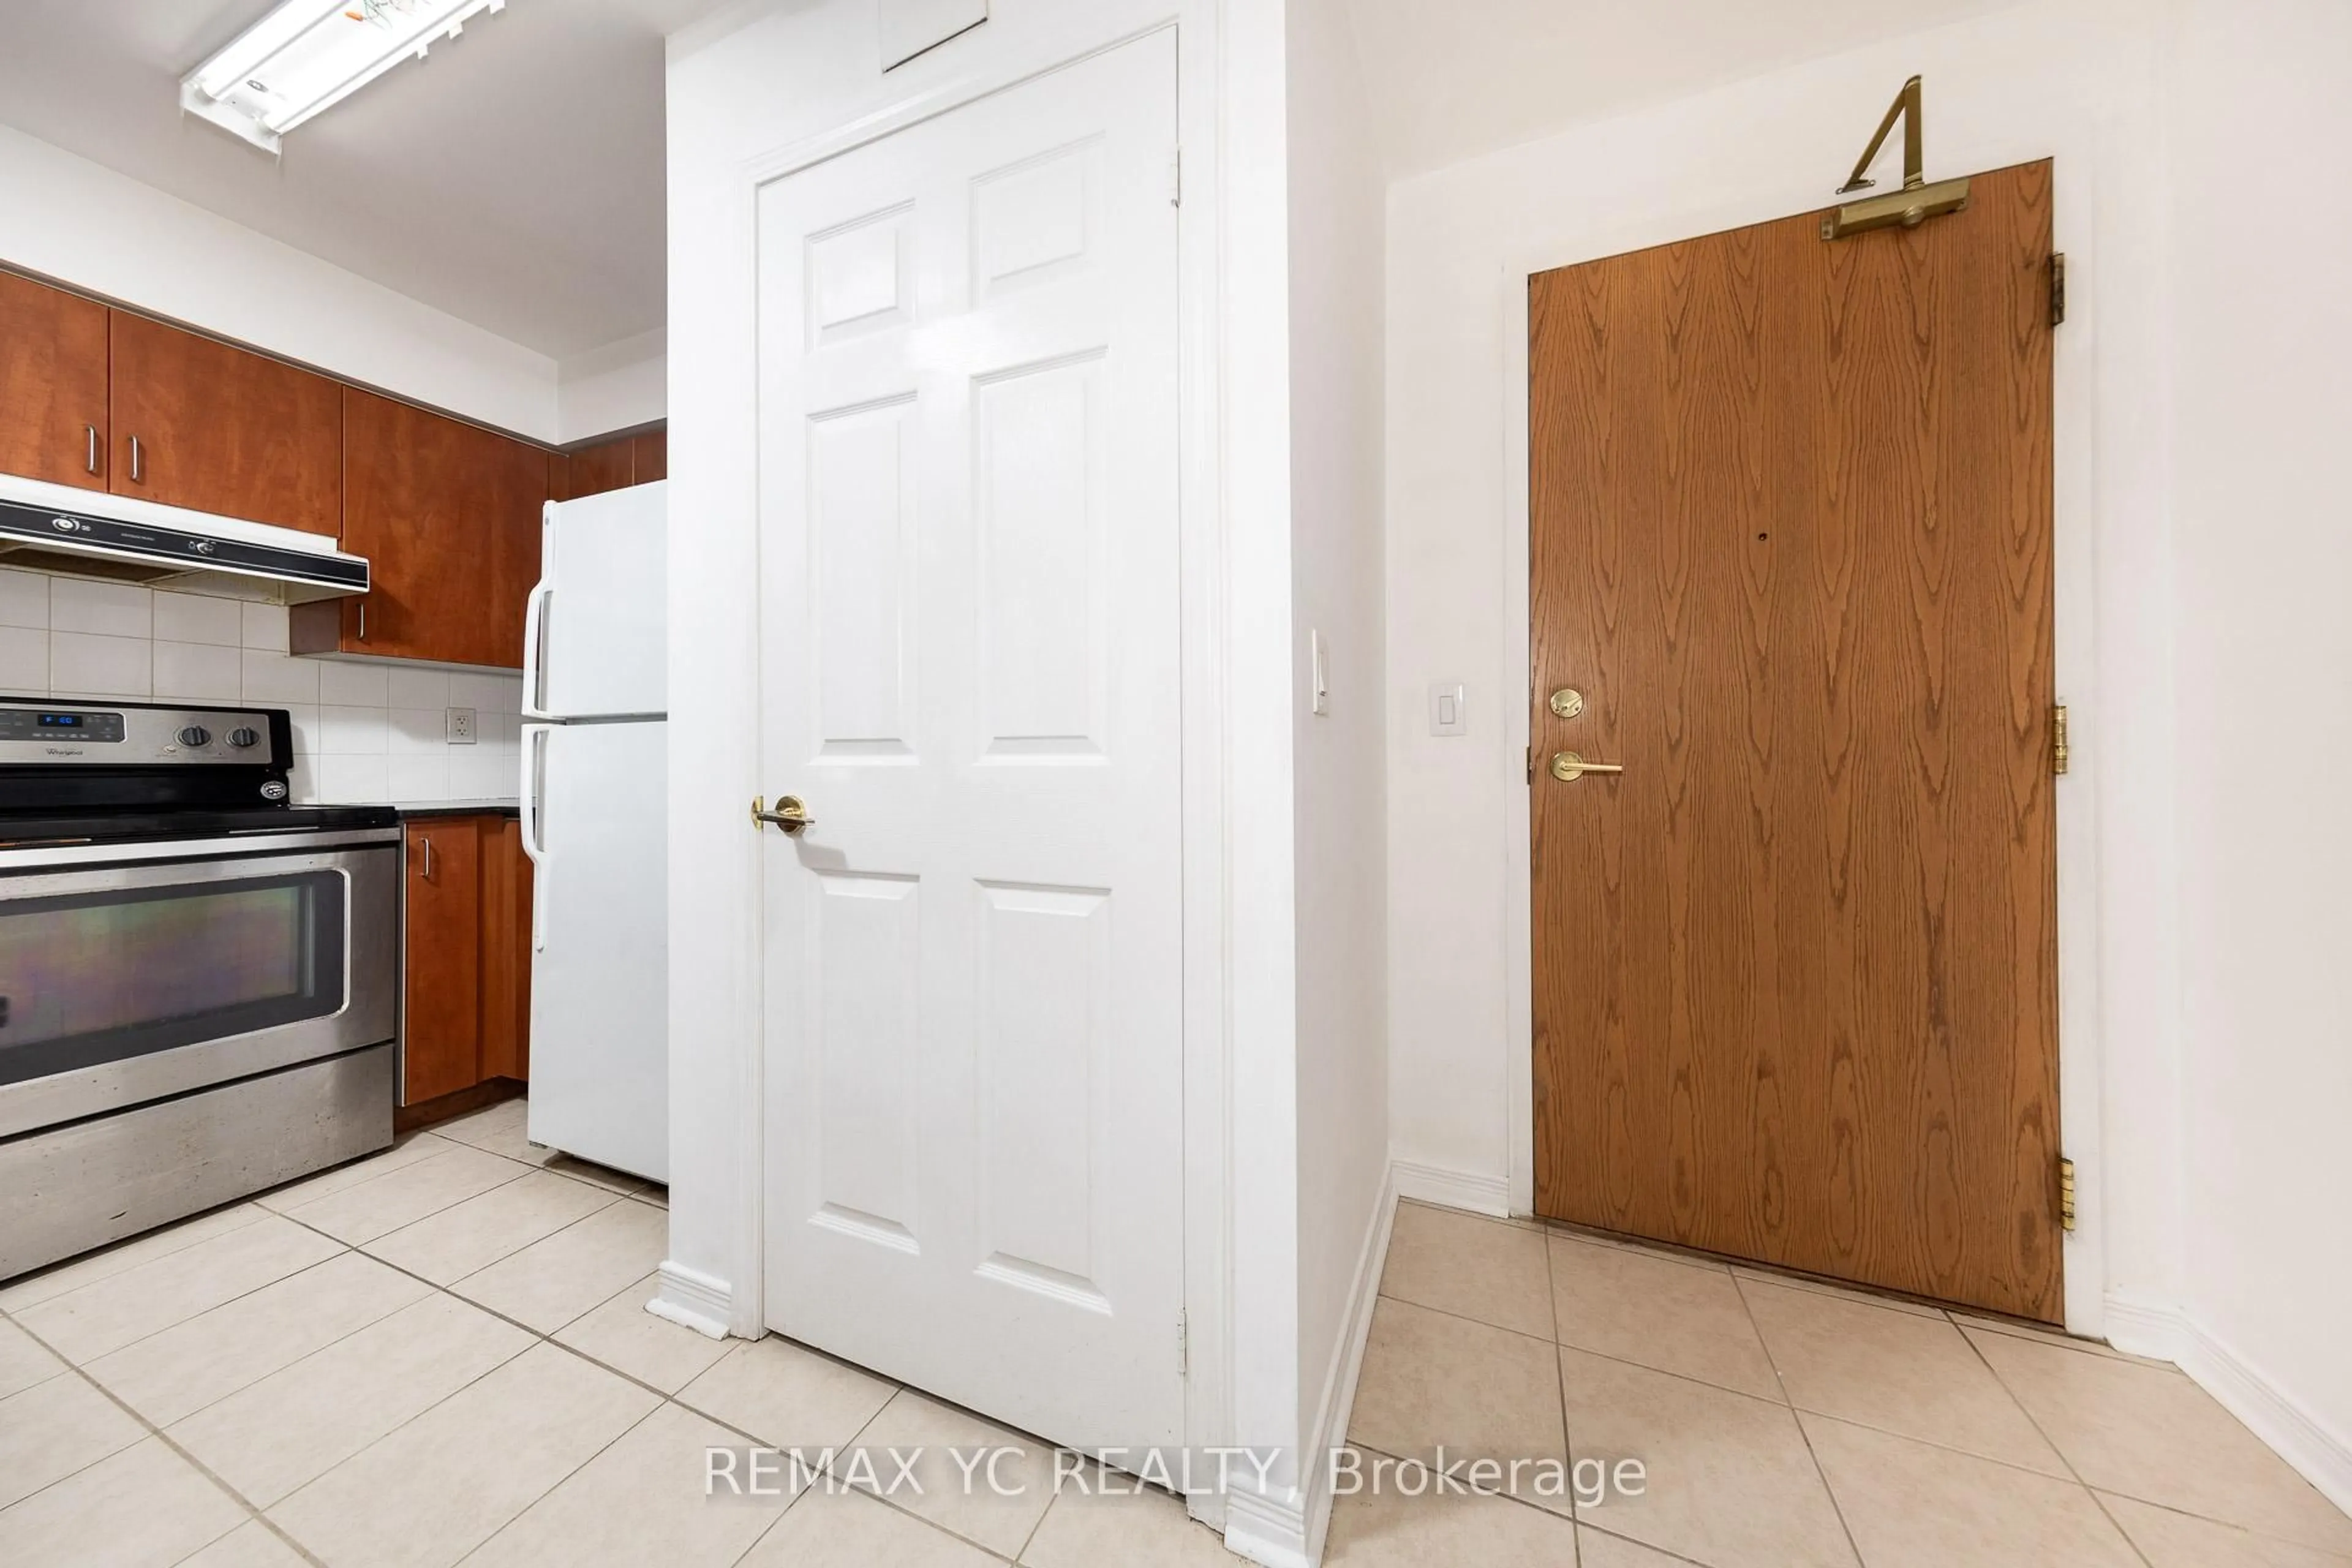
2.32 x 2.32Modern Kitchen / Granite Counter / Stainless Steel Appl
Exterior
Features
Parking
Garage spaces 1
Garage type Underground
Other parking spaces 0
Total parking spaces 1
Condo Details
Inclusions
Property History
 49
49