4 days on Market

11 Sandpiper Crt, Toronto, Ontario M3A 3G7

Detached
4 + 2
4
~3000-3500 sqft
$3,995,000
Get pre-qualifiedPowered by nesto
Detached
4 + 2
4
~3000-3500 sqft

Contact us about this property

Call

Highlights

Property Estimate

Days on market4 days

Estimated valueNot available

Price/Sqft$1,236/sqft

Monthly cost

Open Calculator

Description

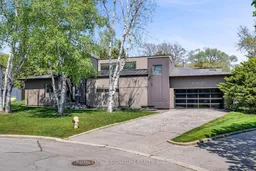
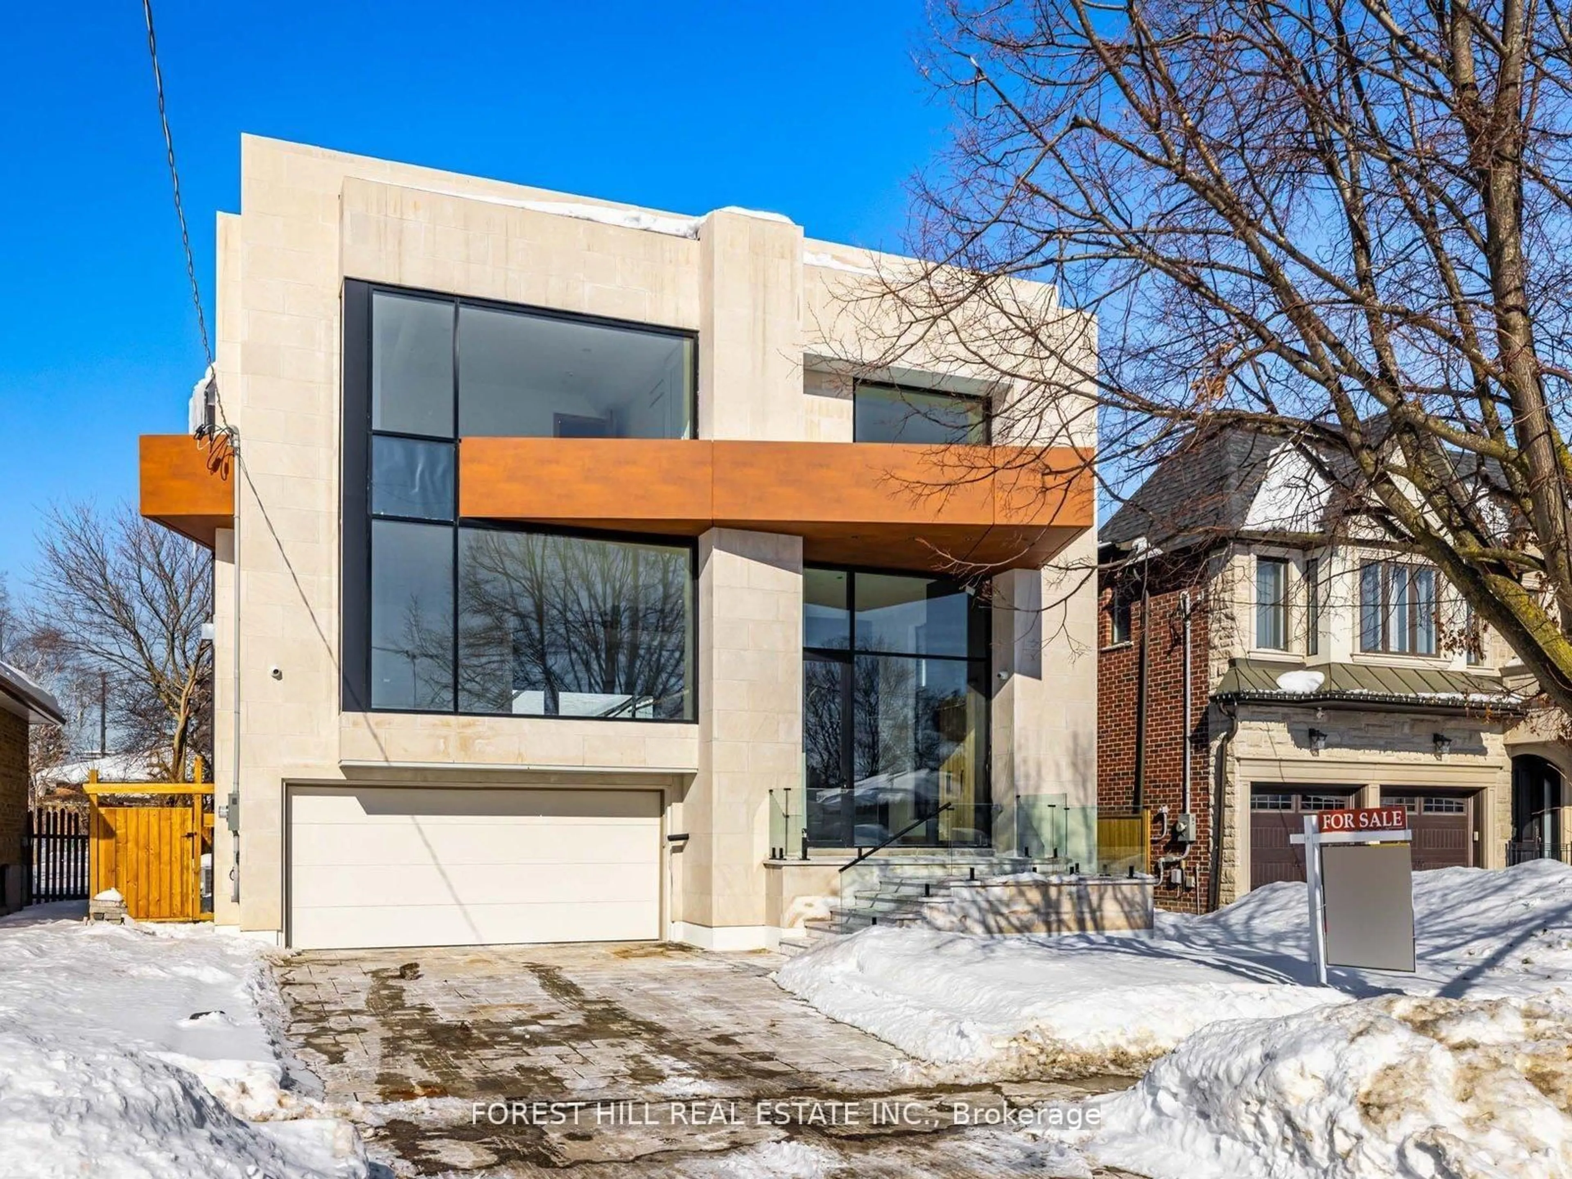
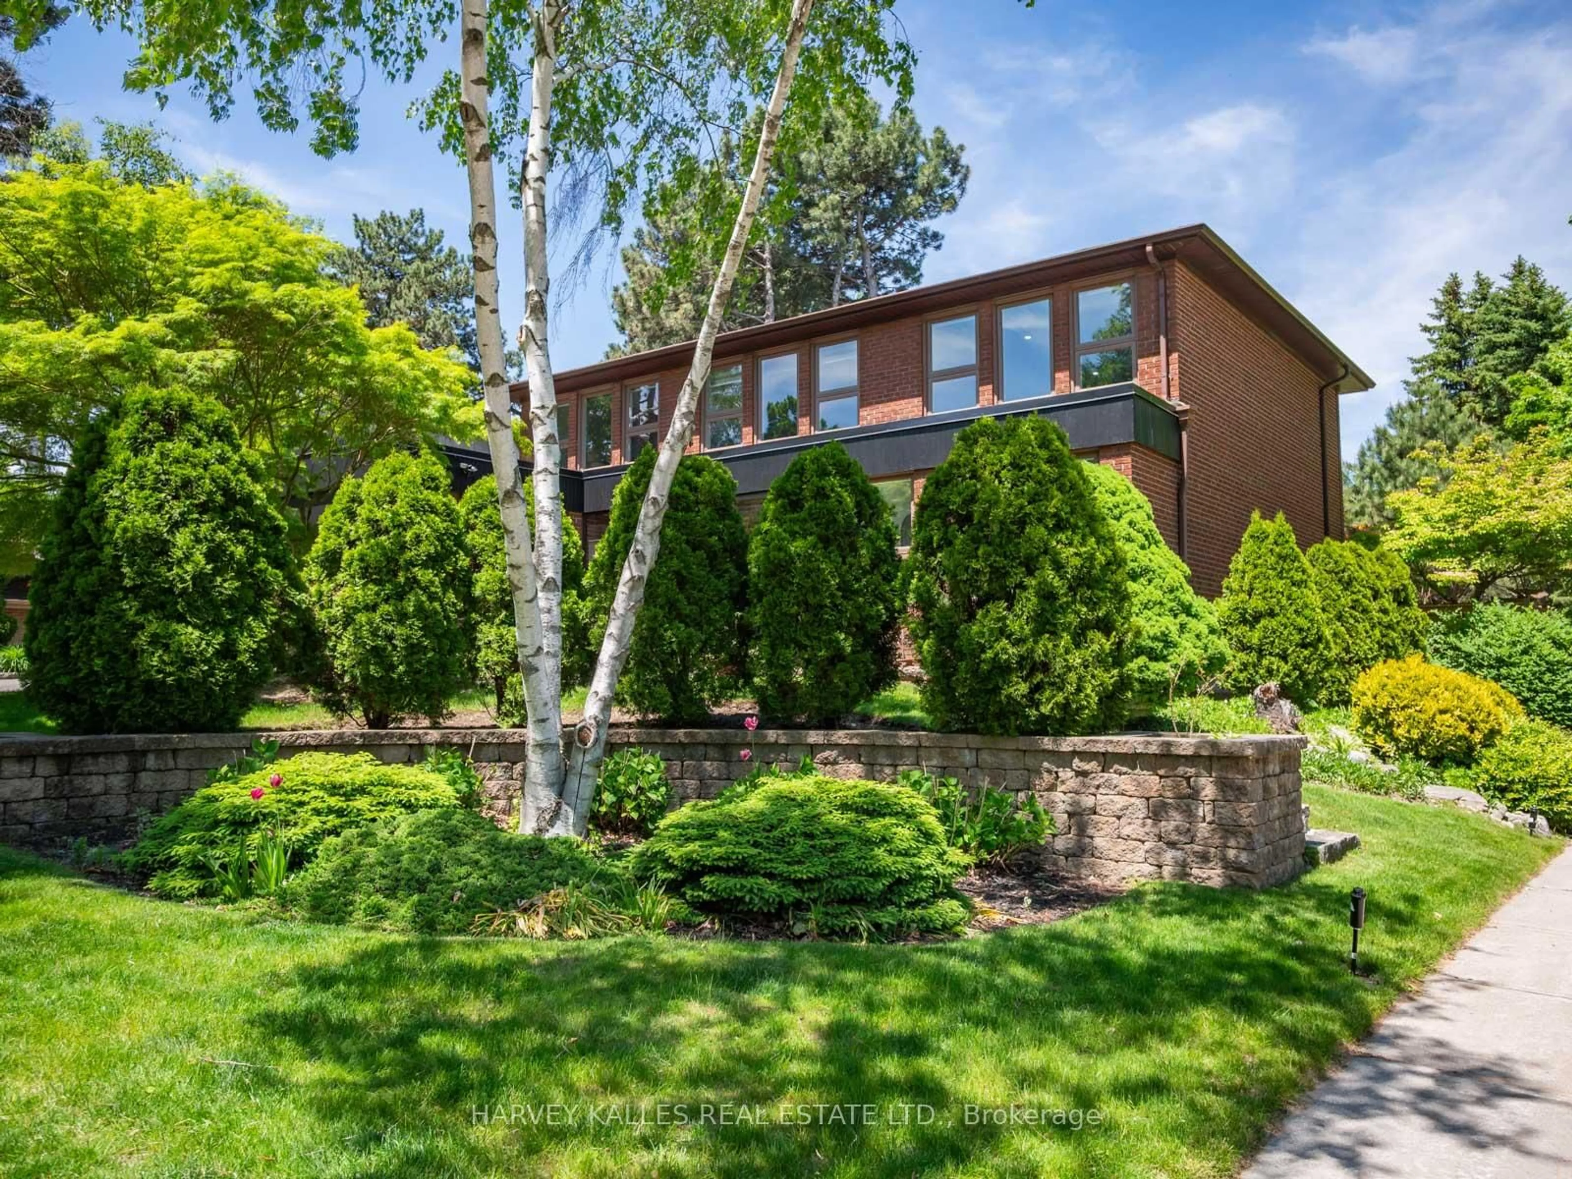
Located on a quiet cul-de-sac, this stunning, nearly new contemporary home offers over 5,000 sq. ft. of luxurious living space. Highlights include cathedral ceilings, skylights, and an open-concept chef's kitchen with stainless steel Miele appliances. The exquisite design living room and dining room have the Lutron RadioRA wireless lighting system. All overlooking incredible views of the back garden and park. The private primary suite features a 5-piece ensuite bath and a walk-in closet with custom built-in organizers. A supersized family room is perfect for theatre-style entertaining, with a walkout to an LED-lit patio and beautifully landscaped back garden. The lower level offers a spacious recreation room with heated porcelain floors, continuing into the finished nanny suite. The impressive laundry room features custom cabinetry and LG stainless steel front-loading washer and dryer. Set in the prestigious Donalda Country Club community, this home backs onto Laurentide Park, a serene, tree-lined green space tucked into one of Don Mills' most established residential pockets. The surrounding neighbourhood is rich with parks, ravines, walking and biking trails, tennis courts, TTC access, and quick connections to the 401 and DVP.


Property Details

Style1 1/2 Storey
View-
Age of property-
SqFt~3000-3500 SqFt
Lot Size6,250 SqFt(125 x 50)
Parking Spaces6
MLS ®NumberC13153856
Community NameDon Mills
Data SourceTRREB
Listing byROYAL LEPAGE SIGNATURE REALTY

Features

Heating: Forced Air
Central Vacuum
Cooling: Central Air
Fireplace
Basement: Finished

2nd Floor

Primary

5.11 x 3.89

W/I Closet / O/Looks Backyard / 5 Pc Ensuite


Features

Lot size: 6,250 SqFt

Parking

Garage spaces 2

Garage type Attached

Other parking spaces 4

Total parking spaces 6


Property History

May 21, 2026
ListedActive
$3,995,000
4 days on market
history photo preview50
Listing by trreb®
Property listed by ROYAL LEPAGE SIGNATURE REALTY, Brokerage
Agent Banner Image
Interested in this property?Get in touch to get the inside scoop.
Market Data - Don Mills

Geo Zone Map ThumbnailDon Mills

Strong Buyer's Market

View Market Data

Detached house - for the past 30 days

Buyer's market Seller's market

Avg. Days on Market

Past 30 days

40 days

Compared to

2025

52 days

2024

7 days

2023

7 days

New Listings

Past 30 days

13 listings

Compared to

2025

9 listings

2024

12 listings

2023

9 listings

Units sold

Past 30 days

4 units

Compared to

2025

5 units

2024

1 unit

2023

5 units

Median Sold Price

Past 30 days

$2,135,000

Compared to

2025

$1,700,000

2024

$1,850,000

2023

$2,010,000


Population and Demographics

Overview

Total population 22376
Average household income $146,174

Age (%)

0 to 19
19%
20 to 34
17%
35 to 49
19%
50 to 64
22%
65 and plus
23%

Household composition (%)

Single family
59%
Single person
37%
Multi person
4%
Multi family
0%

Mother tongue (%)

English
63%
Mandarin
7%
Yue (Cantonese)
4%
Others
3%
Tagalog (Pilipino, Filipino)
3%
Iranian Persian
3%
Spanish
2%
Arabic
2%
Romanian
2%
Serbian
1%
Korean
1%
Greek
1%

House tenancy (%)

Owners
54%
Renters
46%

What’s nearby?Essentials within 5 km

Local Logic

Transportation Scores

Estimated Budget