Open: Today, 2PM to 4PM
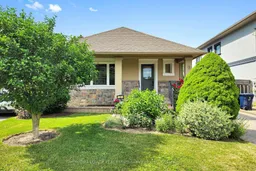
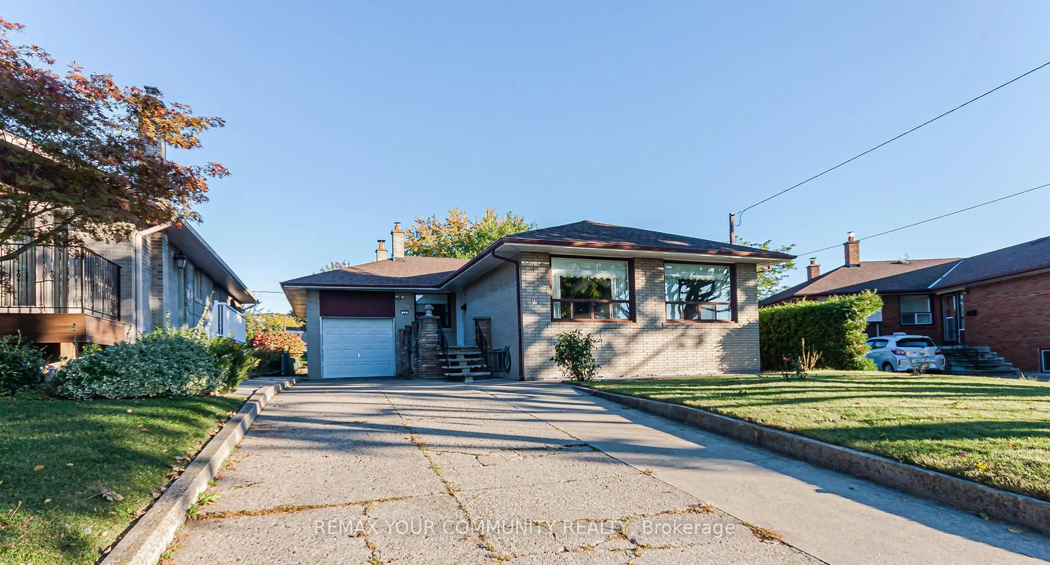
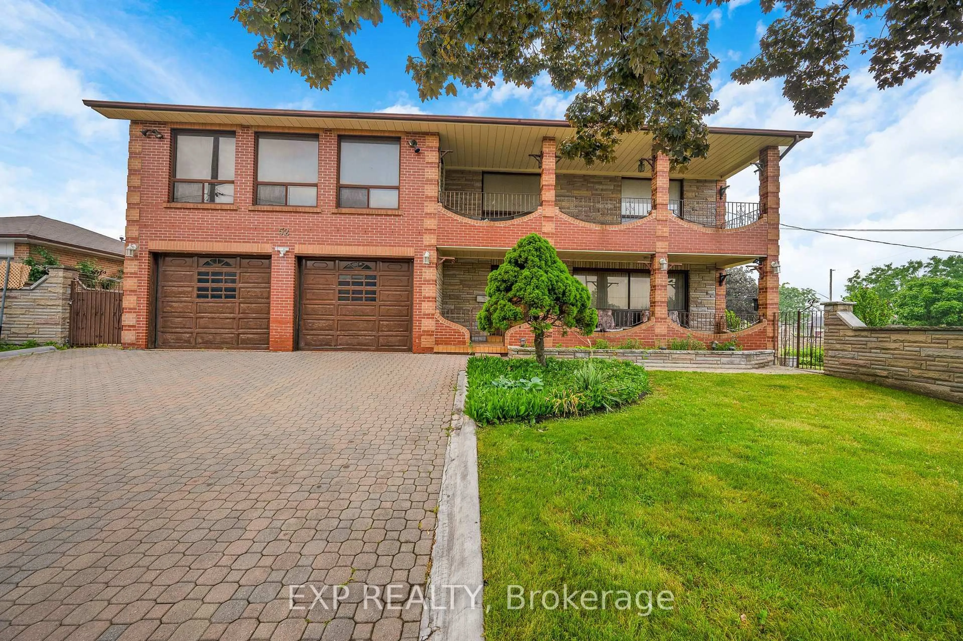
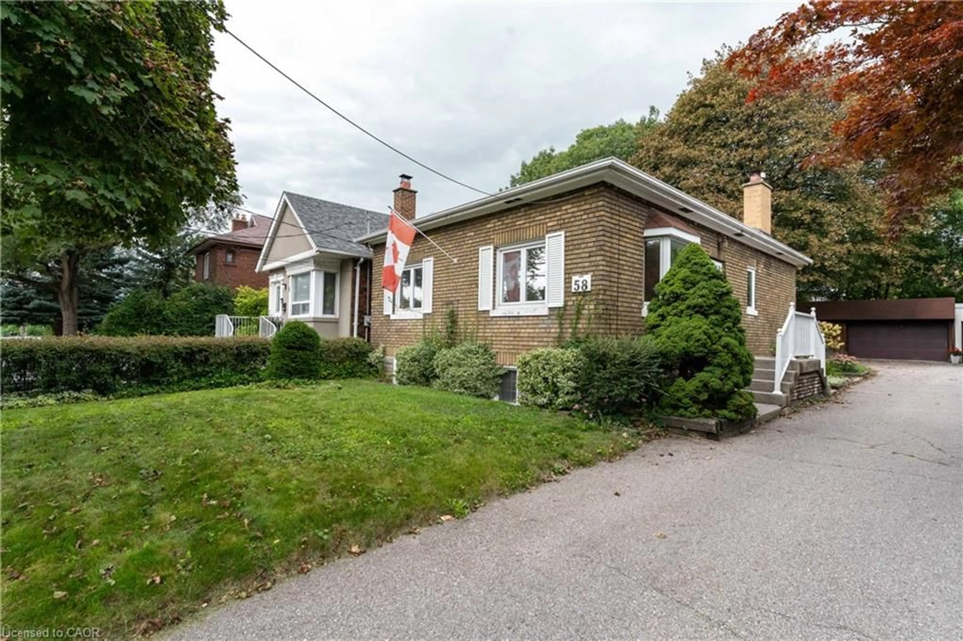
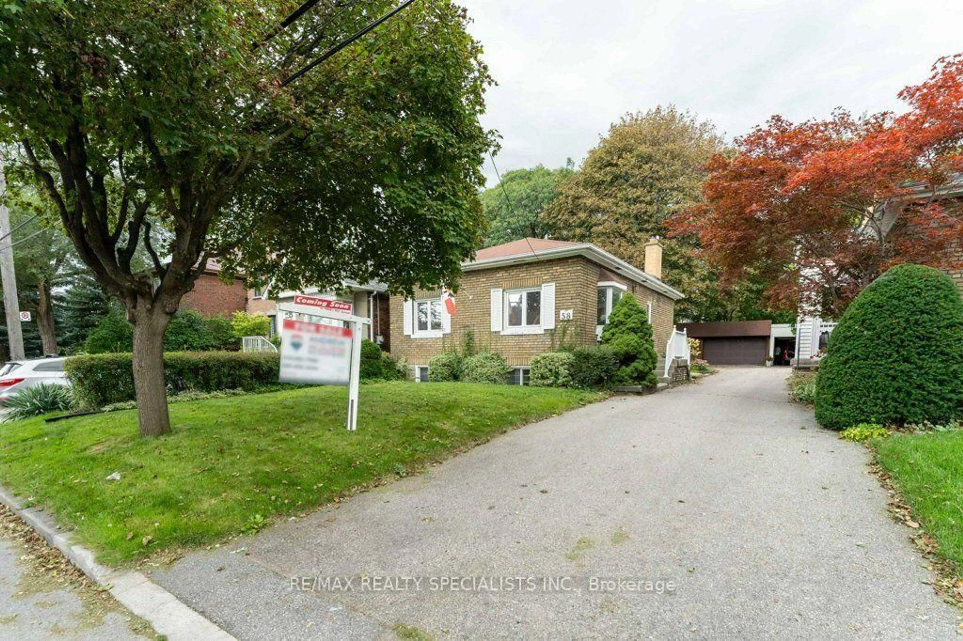
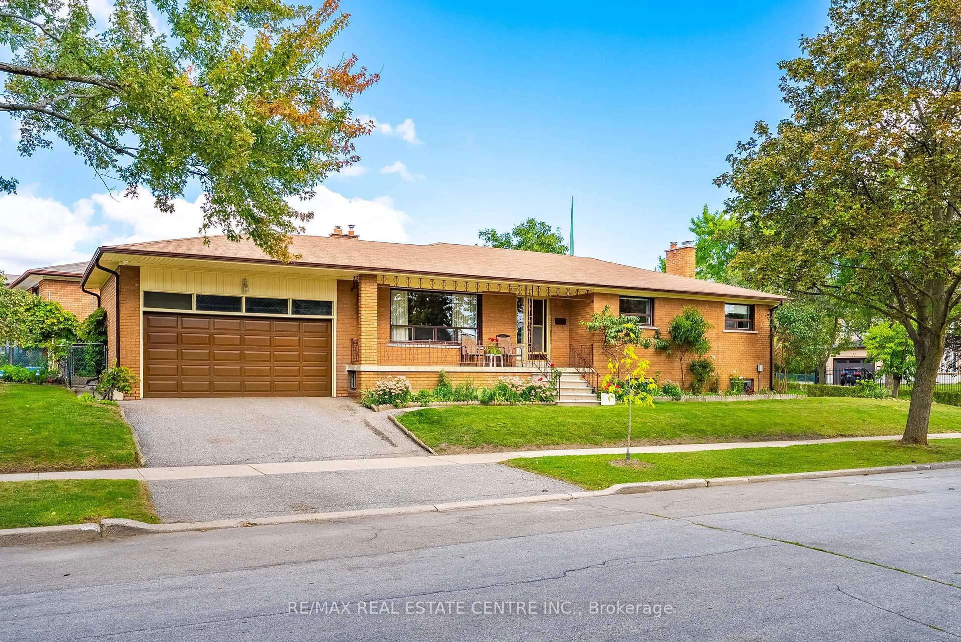
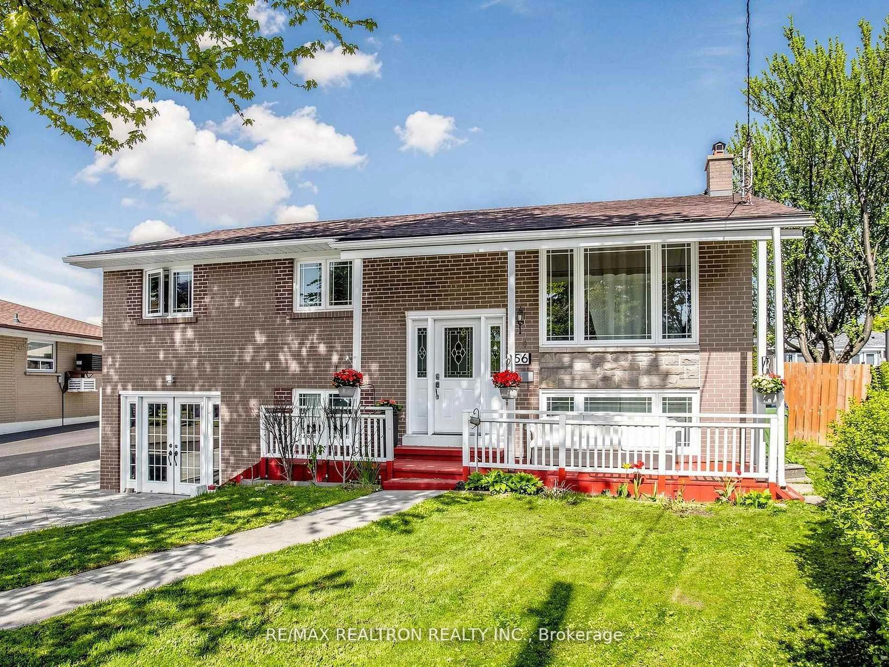
Home with brick exterior material, street for 6 Parkchester Rd, Toronto Ontario M6M 2R9
4 days on Market

6 Parkchester Rd, Toronto, Ontario M6M 2R9

Detached
2 + 1
2
~700-1100 sqft
$899,900
Get pre-qualifiedPowered by nesto
Detached
2 + 1
2
~700-1100 sqft

Contact us about this property

Call

Highlights

Property Estimate

Days on market4 days

Estimated valueNot available

Price/Sqft$1,052/sqft

Monthly cost

Open Calculator

Description

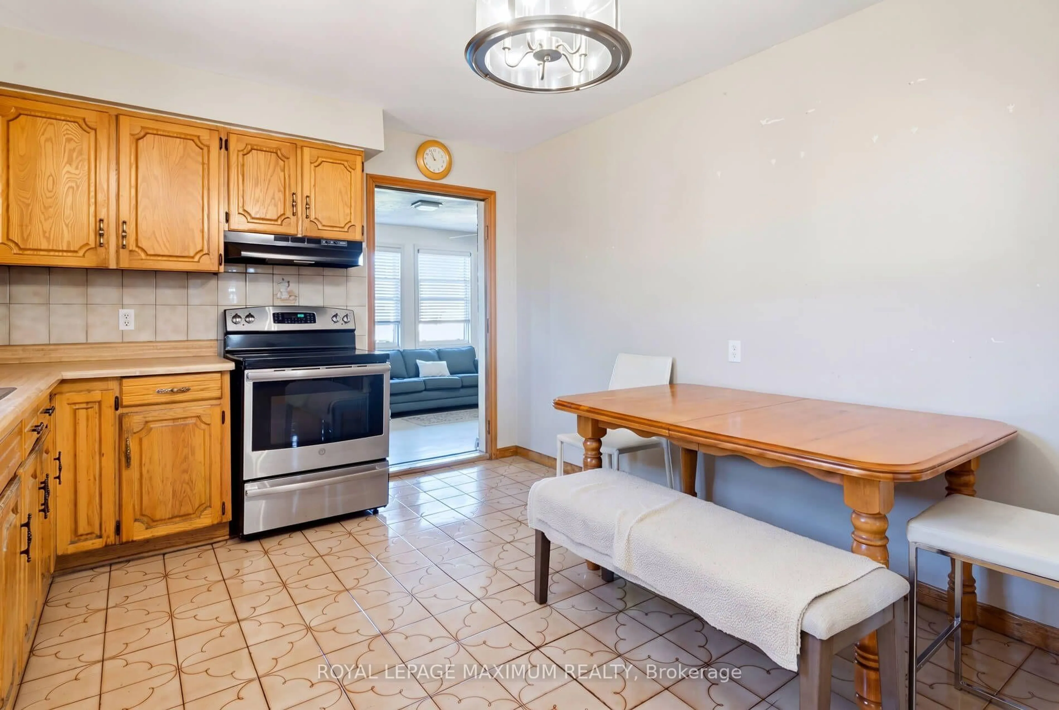
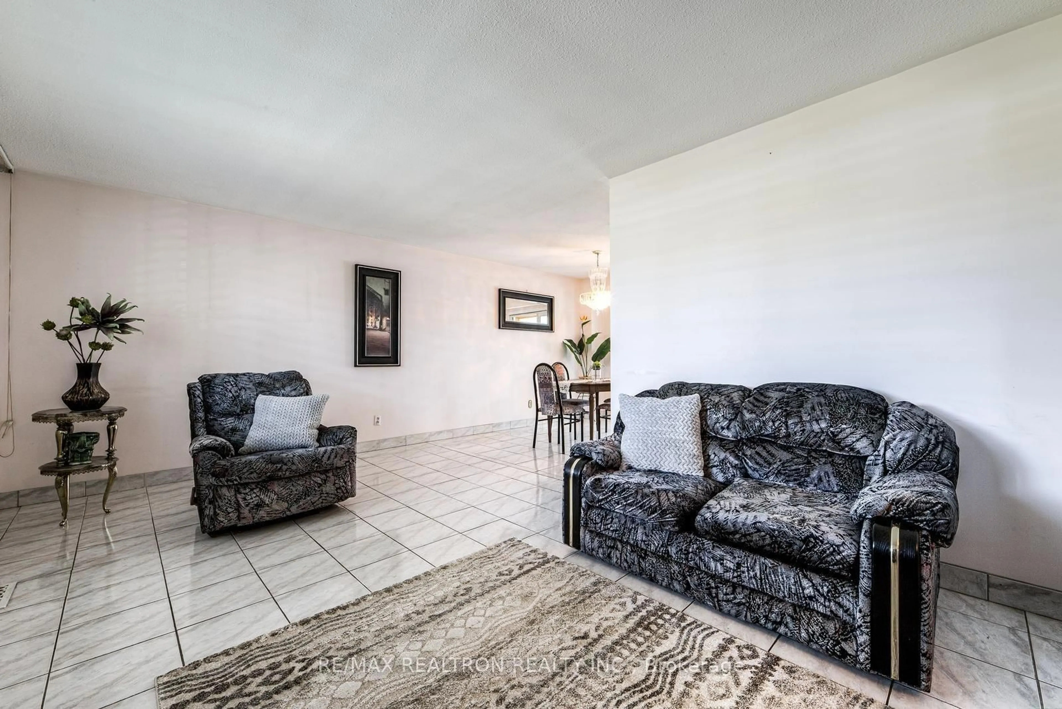
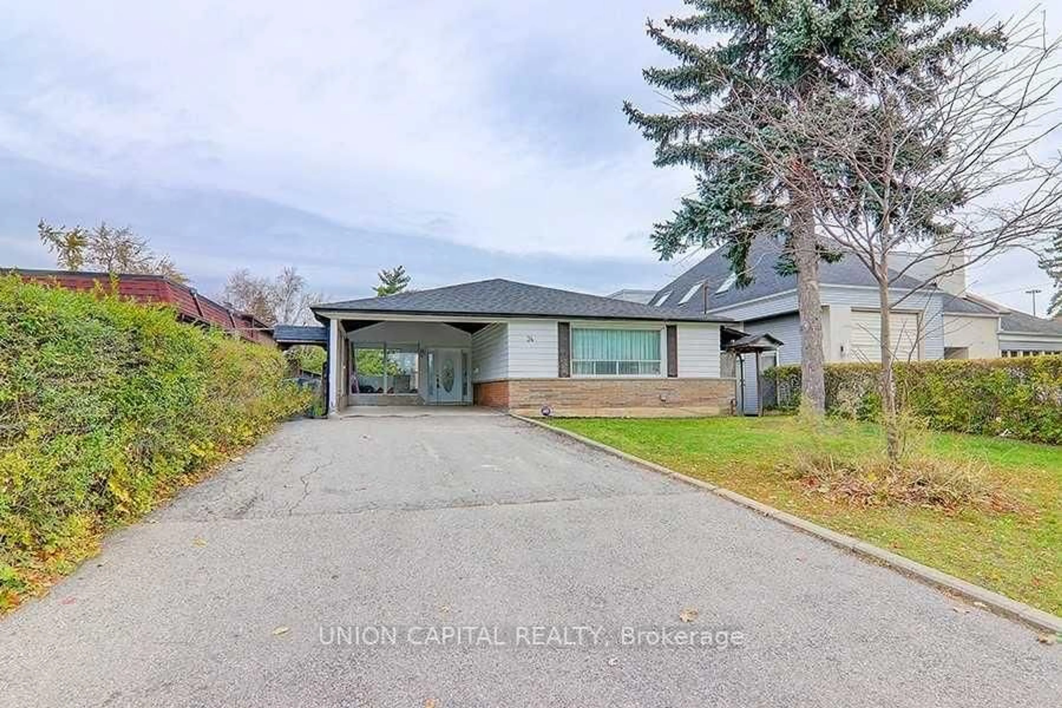
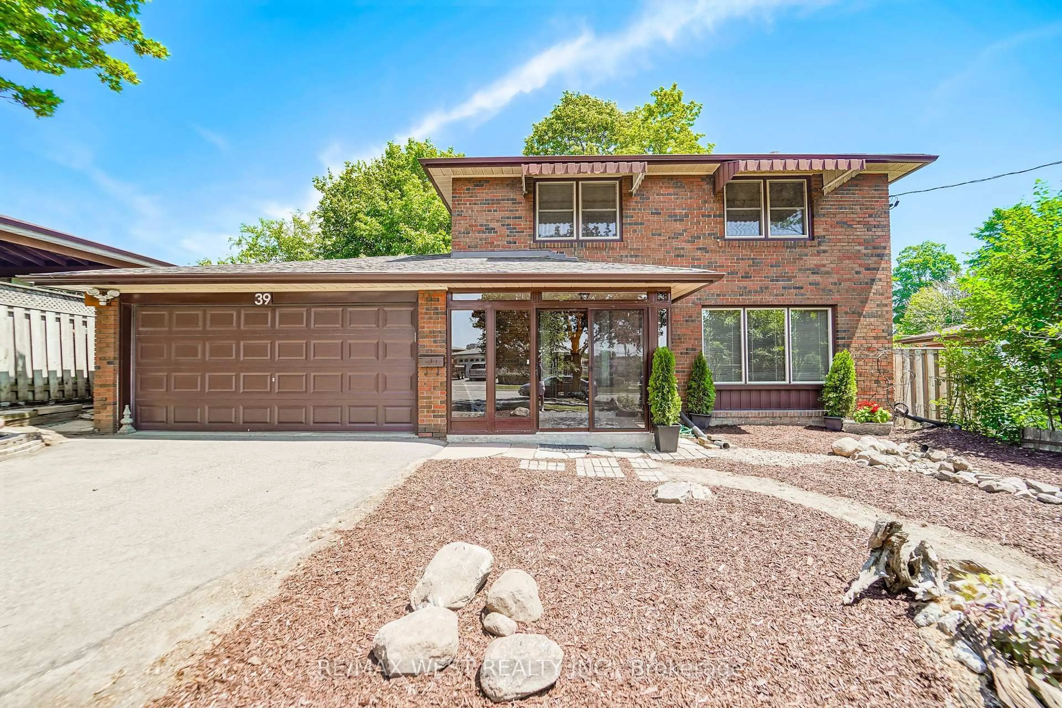
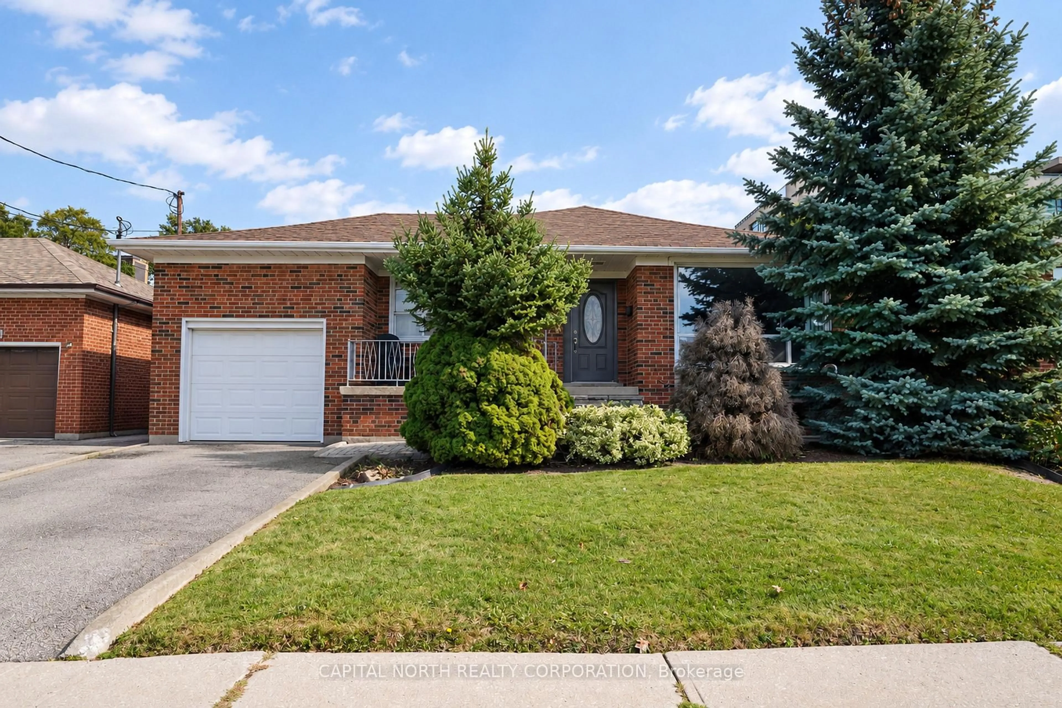
*Great Curb Appeal, Bright, Well-Cared-For & Updated Home *Detached Bungalow With 2 Full Baths, 2 Kitchens, Separate Entrance To Large Finished Basement, Huge Backyard, Large Private Driveway & Double Car Garage *Open Concept Living Room Overlooks Open Dining Room With French Door (Could Be 3rd Bedroom) With Big Bright Windows & Engineered Hardwood Floors *Open Kitchen With Upgraded Appliances, Tile Floors & Backsplash & Electrical R/I For Island *Spacious, Bright Primary Bedroom Overlooks Backyard, Patio, Sitting & BBQ Area *2nd Bedroom With Closet & Wall To Wall Closet System *Separate Entrance To Super Spacious Finished Basement W/Open Concept Living, Dining & Kitchen Area, Spacious Bedroom, Den or 2nd Small Bedroom, 3 PC Bath, Storage Area & Cold Room *Big Backyard W/Big Patio Area & Double Garage *Great & Convenient Location Amongst Custom Built Luxury Homes, Shopping, Schools, Parks, Public Transportation, UP Express, Hwy 400 & 401 *Open House Saturday & Sunday July 11 and 12 between 2:00-4:00 pm


Upcoming Open House

Jul 12Sun2:00 PM - 4:00 PM

Property Details

StyleBungalow
View-
Age of property-
SqFt~700-1100 SqFt
Lot Size4,400 SqFt(110 x 40)
Parking Spaces6
MLS ®NumberW13533500
Community NameBrookhaven-Amesbury
Data SourceTRREB
Listing byROYAL LEPAGE REAL ESTATE SERVICES LTD.

Features

Heating: Forced Air
Cooling: Central Air
Basement: Sep Entrance, Finished

Main Floor

Primary

3.86 x 3.1

Broadloom / Closet / O/Looks Backyard

2nd Br

3.48 x 2.97

Broadloom / Closet / O/Looks Backyard

3rd Br

3.1 x 2.83

hardwood floor / French Doors

Living

4.42 x 4.11

hardwood floor / O/Looks Frontyard / Open Concept


Features

Lot size: 4,400 SqFt

Parking

Garage spaces 2

Garage type Detached

Other parking spaces 4

Total parking spaces 6


Property History

Jul 7, 2026
ListedActive
$899,900
4 days on market
history photo preview38
Listing by trreb®
Property listed by ROYAL LEPAGE REAL ESTATE SERVICES LTD., Brokerage
Agent Banner Image
Interested in this property?Get in touch to get the inside scoop.
Market Data - Brookhaven-Amesbury

Geo Zone Map ThumbnailBrookhaven-Amesbury

Balanced Market

View Market Data

Detached house - for the past 30 days

Buyer's market Seller's market

Avg. Days on Market

Past 30 days

35 days

Compared to

2025

18 days

2024

7 days

2023

6 days

New Listings

Past 30 days

6 listings

Compared to

2025

8 listings

2024

5 listings

2023

4 listings

Units sold

Past 30 days

4 units

Compared to

2025

3 units

2024

2 units

2023

2 units

Median Sold Price

Past 30 days

$1,114,500

Compared to

2025

$1,260,000

2024

$877,500

2023

$1,106,000


Population and Demographics

Overview

Total population 9656
Average household income $104,380

Age (%)

0 to 19
23%
20 to 34
21%
35 to 49
21%
50 to 64
21%
65 and plus
14%

Household composition (%)

Single family
66%
Single person
27%
Multi person
6%
Multi family
1%

Mother tongue (%)

English
53%
Spanish
10%
Portuguese
8%
Italian
6%
Tagalog (Pilipino, Filipino)
6%
Vietnamese
4%
Others
3%
Gujarati
2%
Tamil
1%

House tenancy (%)

Renters
61%
Owners
39%

What’s nearby?Essentials within 5 km

Local Logic

Transportation Scores

Estimated Budget