Contact us about this property
Highlights
Estimated valueThis is the price Wahi expects this property to sell for.
The calculation is powered by our Instant Home Value Estimate, which uses current market and property price trends to estimate your home’s value with a 90% accuracy rate.Not available
Price/Sqft$843/sqft
Monthly cost
Open Calculator
Description
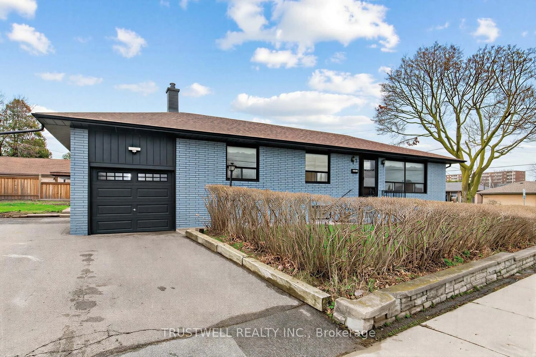
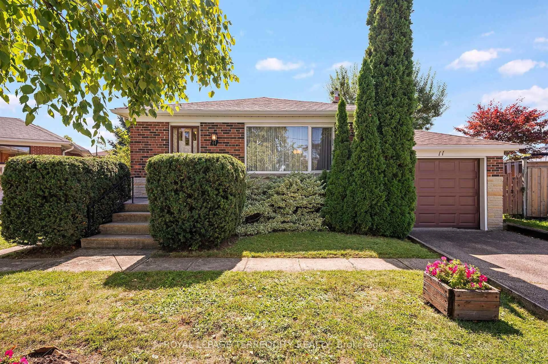
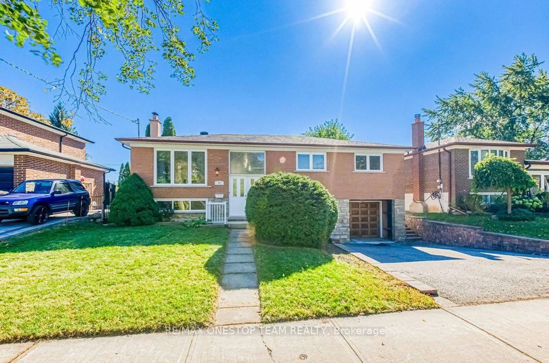
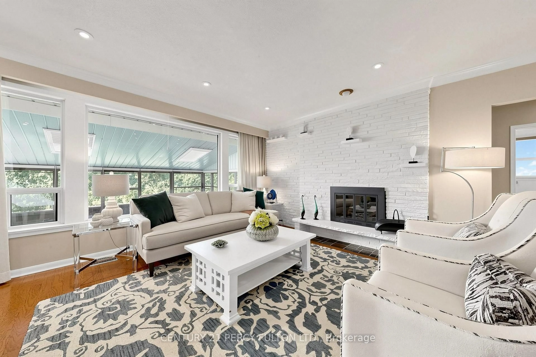
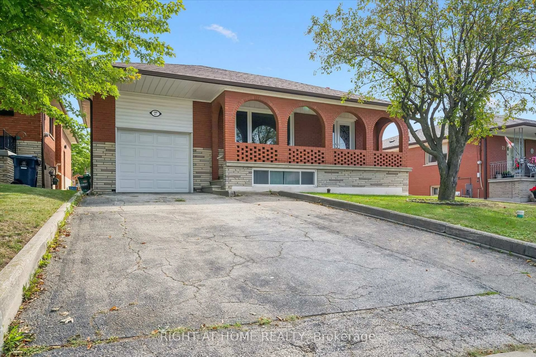
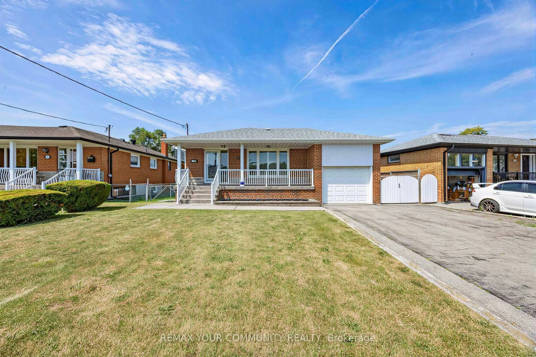
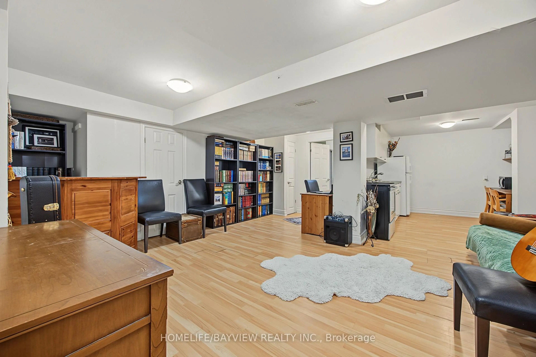
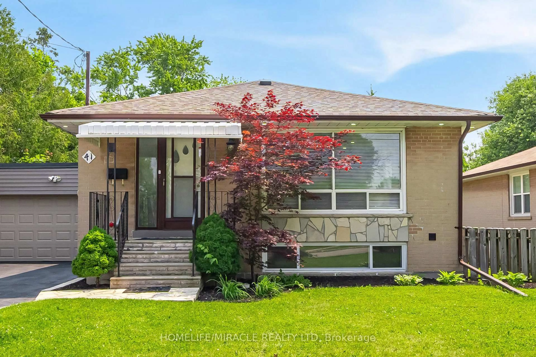
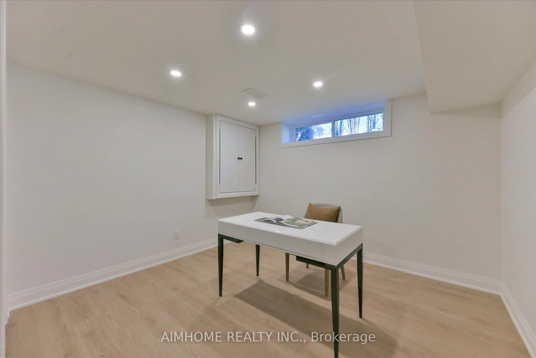
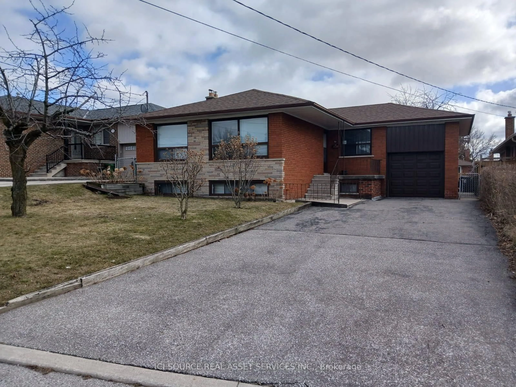
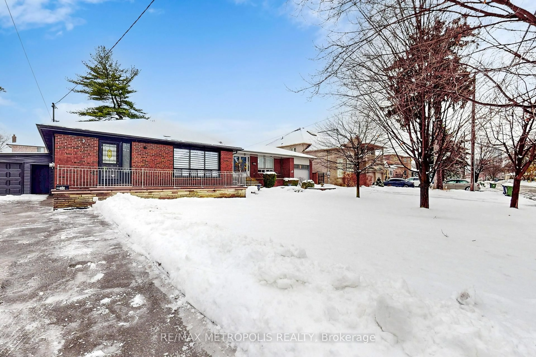
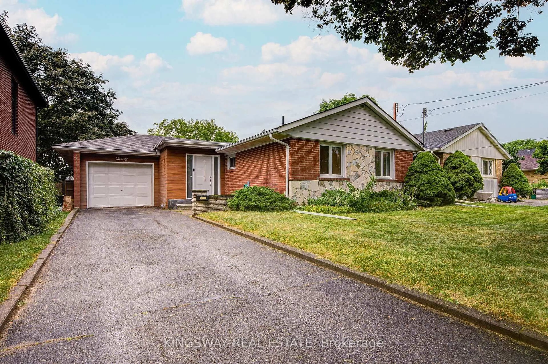
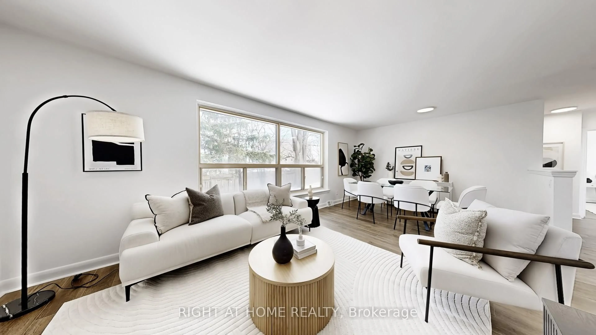
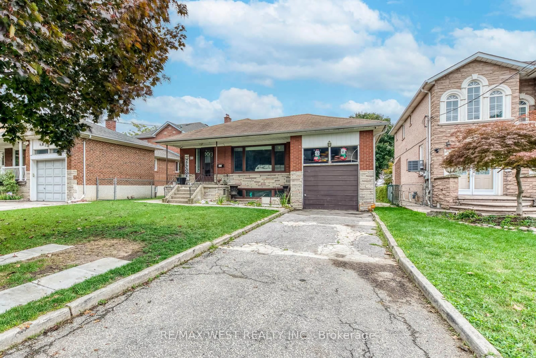
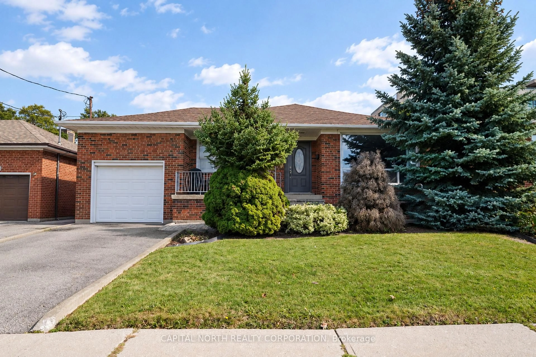
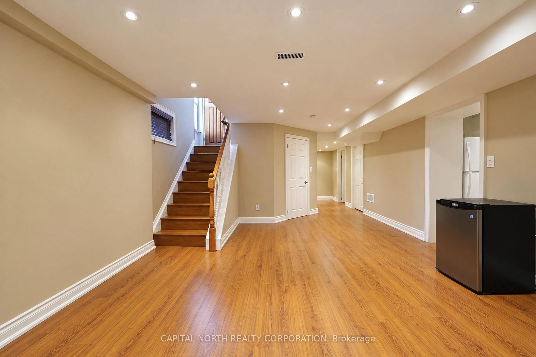
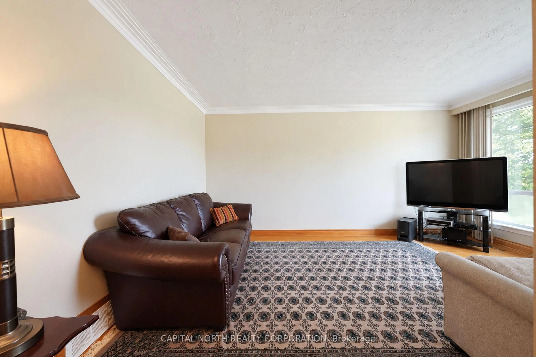
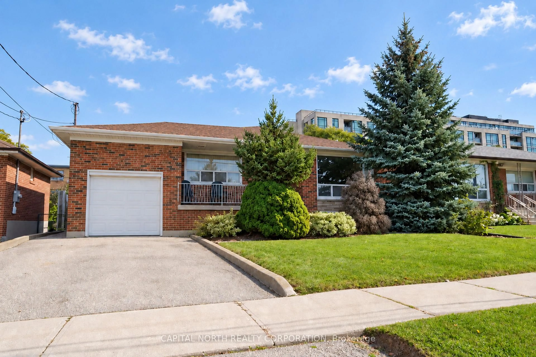
Well-Maintained Detached Brick Bungalow on a Spacious 50' x 120' Lot! Prime Toronto location west of Keele St and south of Hwy 401. This bungalow offers a functional main-floor layout featuring 3 bedrooms, living room, dining room, kitchen and renovated bathroom that is accessibility-friendly with convenient features for ease of use. Separate side entrance provides access to a fully finished basement with a kitchen, living room with electric wall fireplace, full bathroom, laundry room, cold storage. Ideal for extended family, recreation or additional living space. Situated on a 50.07' x 119.9' lot with a fully fenced backyard, single attached garage and private driveway with 2 additional parking spaces. Solid 1956 brick construction with block foundation. Asphalt roof replaced in 2025, central air conditioning and rented hot water tank. Conveniently located close to hospitals, schools, library, parks, places of worship and public transit, with easy access to Hwy 401 and surrounding amenities. A great opportunity to own a detached home with a generous lot and excellent basement potential in a well-established Toronto neighbourhood.
Property Details
Interior
Features
Main Floor
Kitchen
3.95 x 3.54Ceramic Floor / Eat-In Kitchen / Large Window
Dining
5.06 x 3.54hardwood floor / O/Looks Frontyard / Picture Window
Living
3.5 x 4.85hardwood floor / Large Window / O/Looks Frontyard
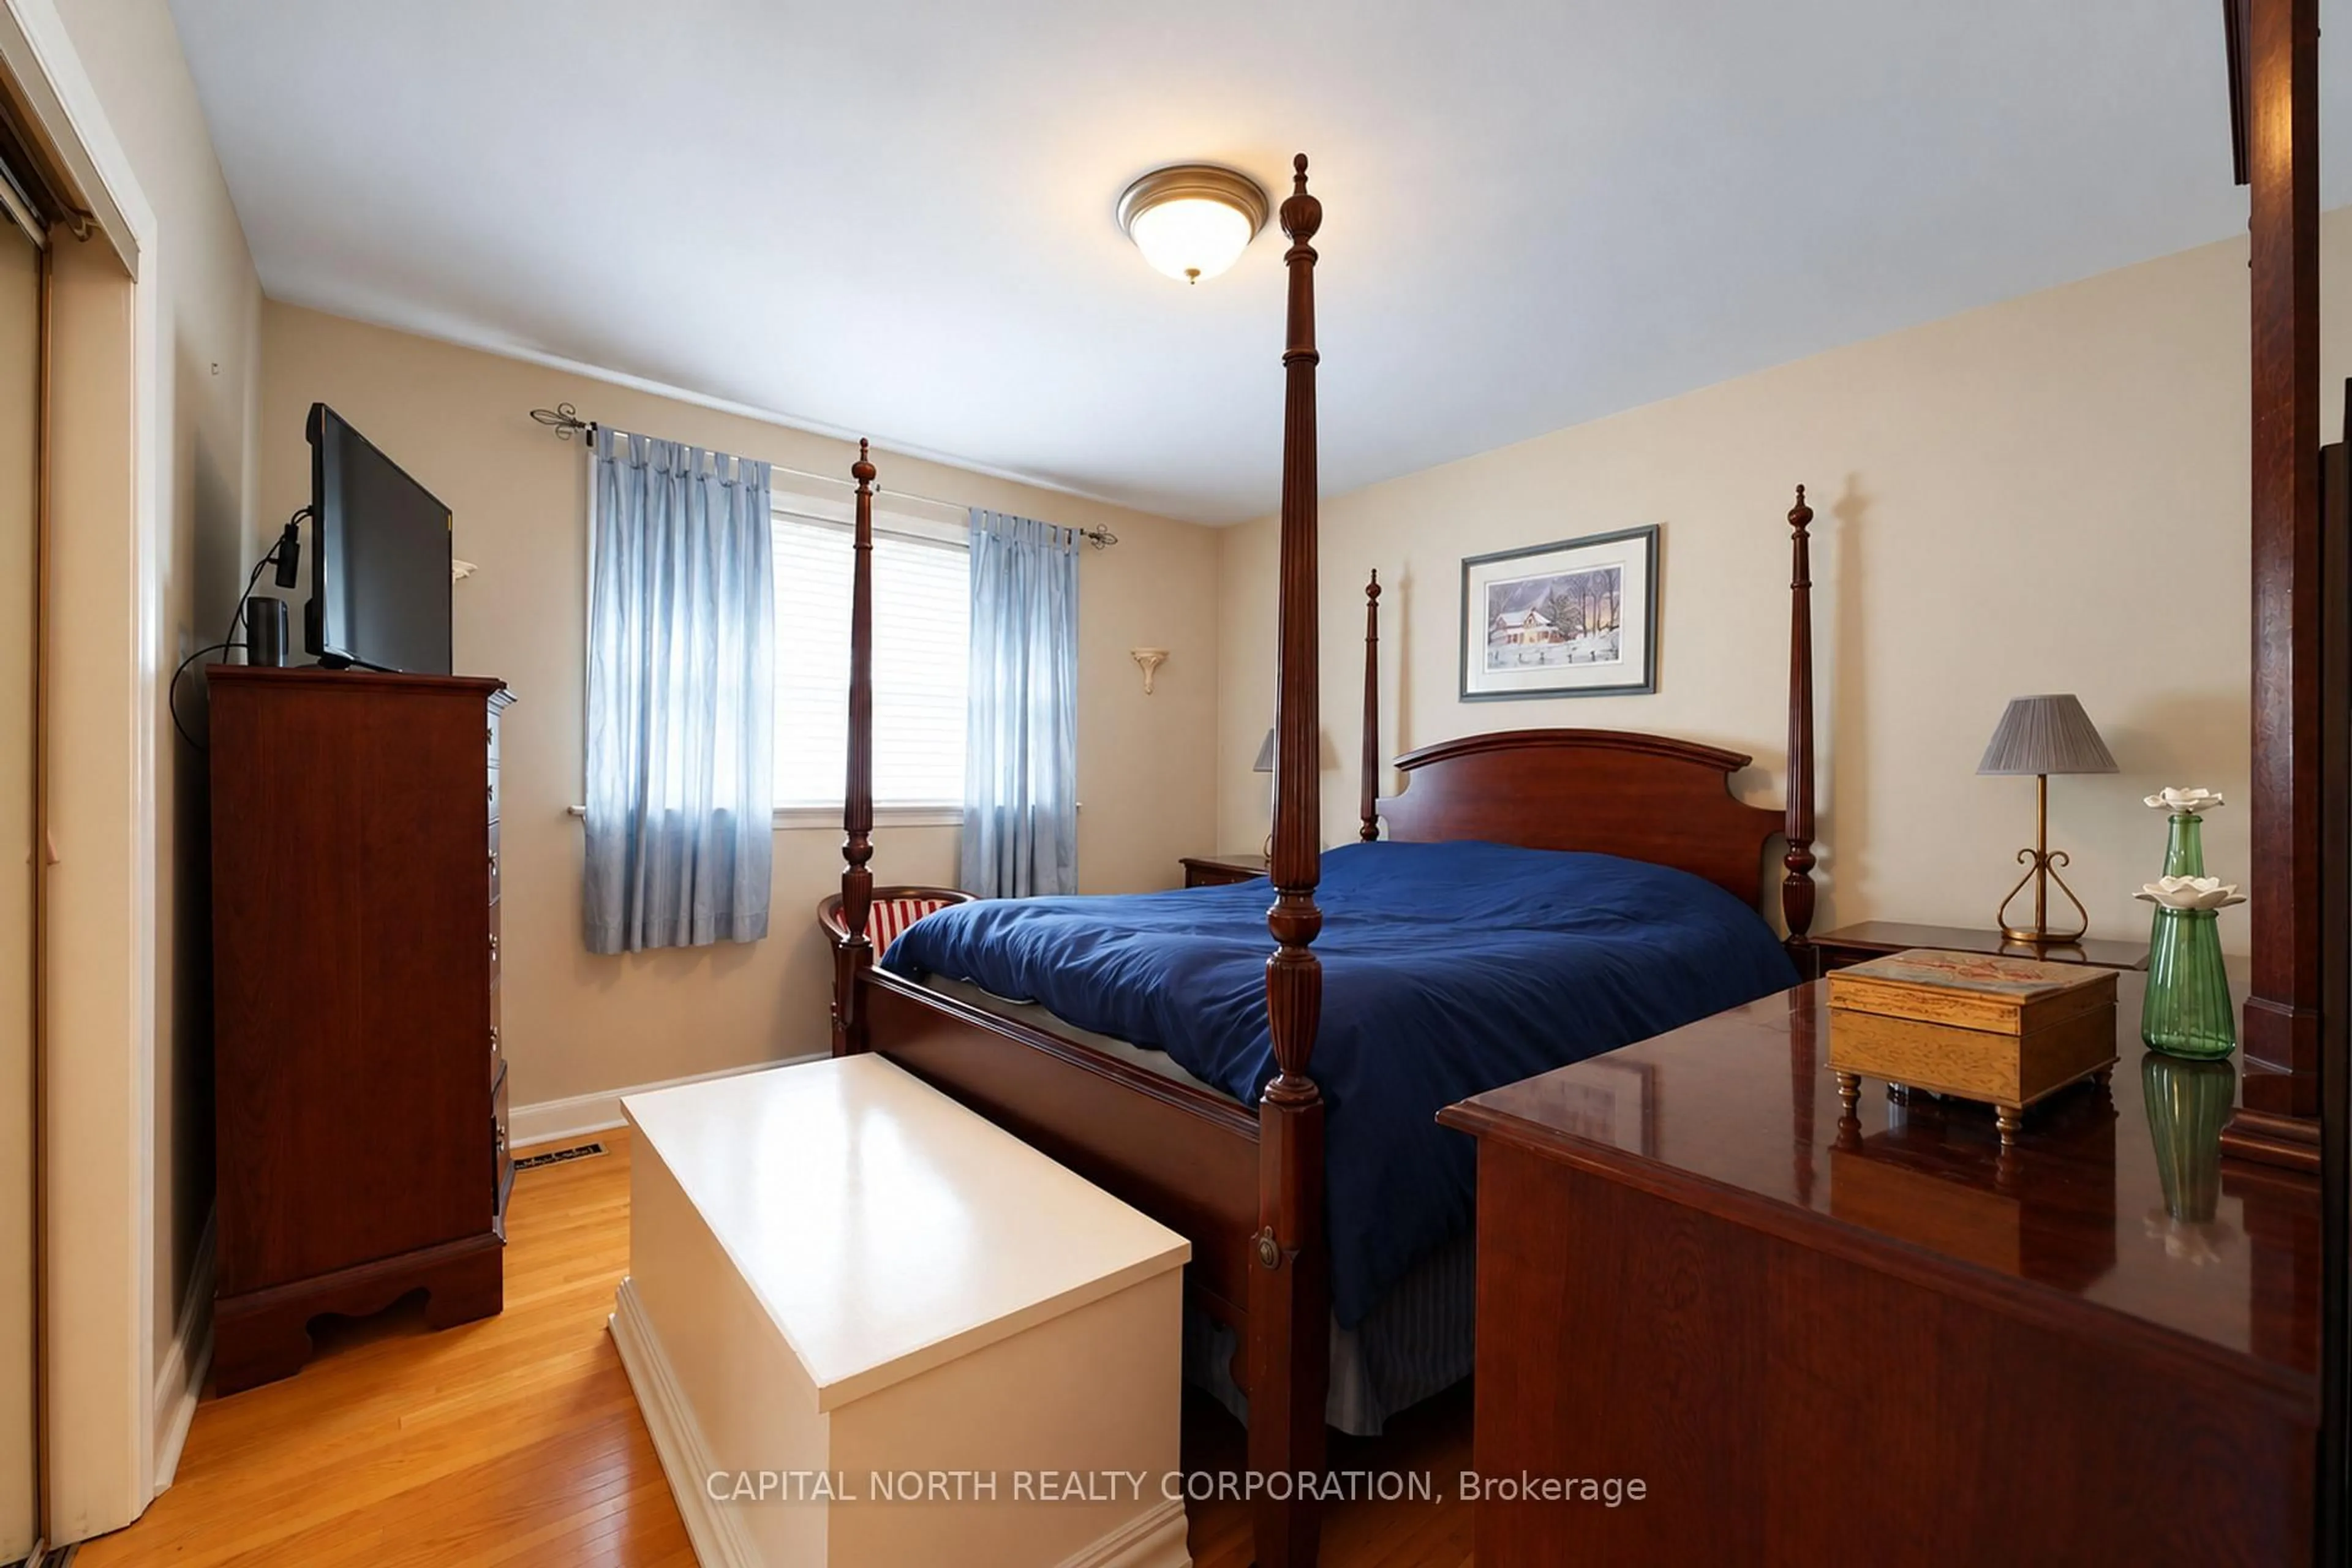
Primary
3.95 x 2.94hardwood floor / Closet / O/Looks Backyard
Exterior
Features
Parking
Garage spaces 1
Garage type Attached
Other parking spaces 2
Total parking spaces 3
Property History
 44
44