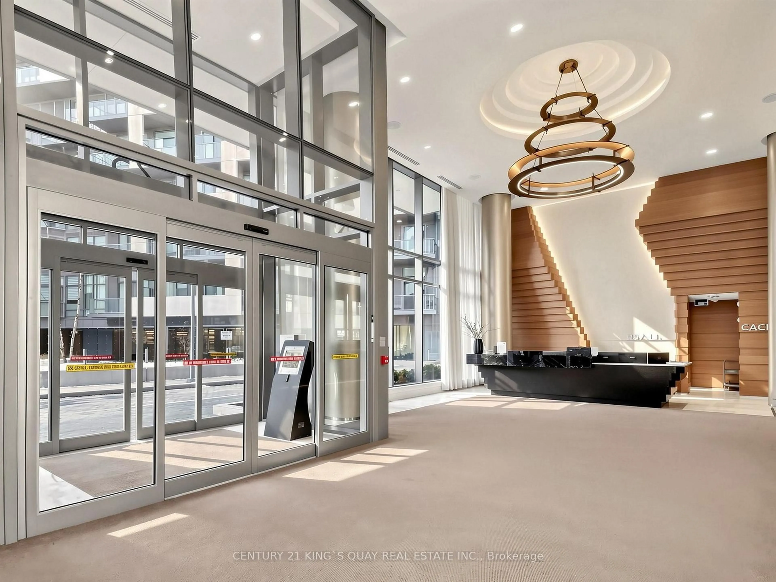
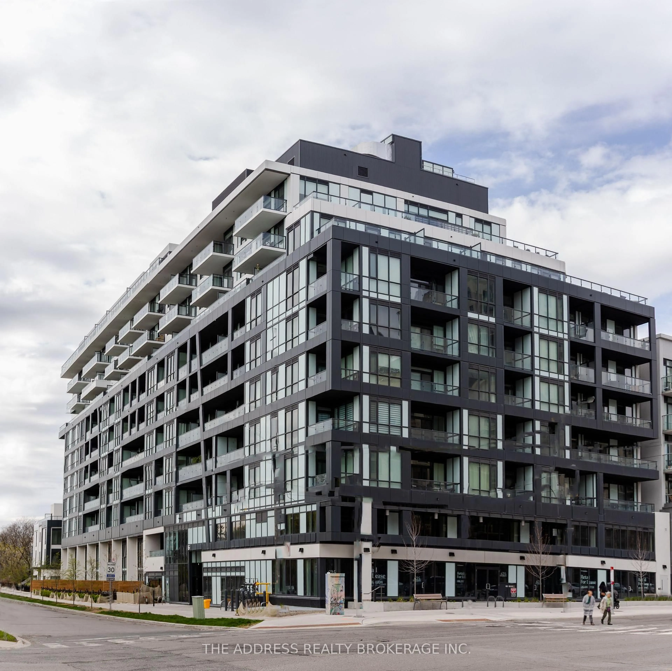
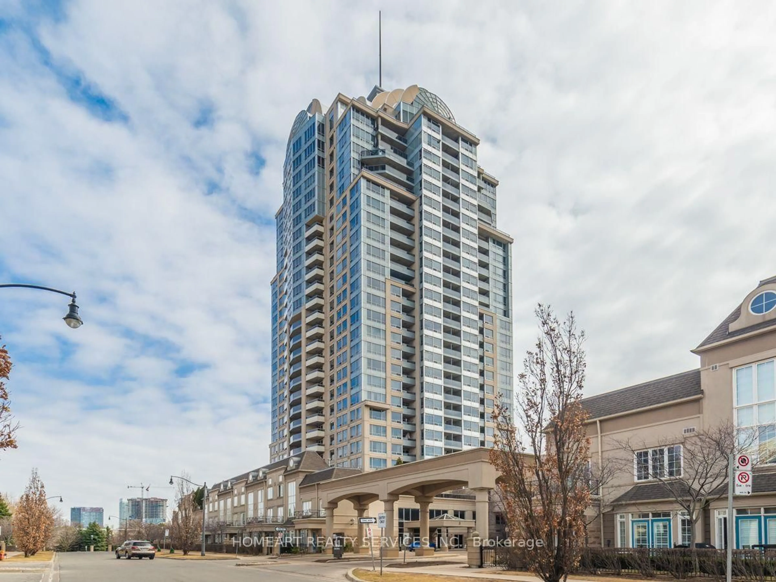
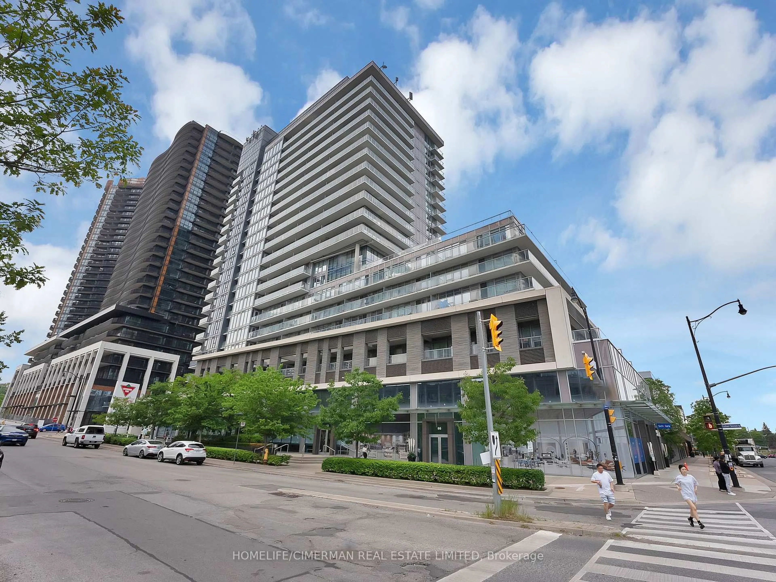
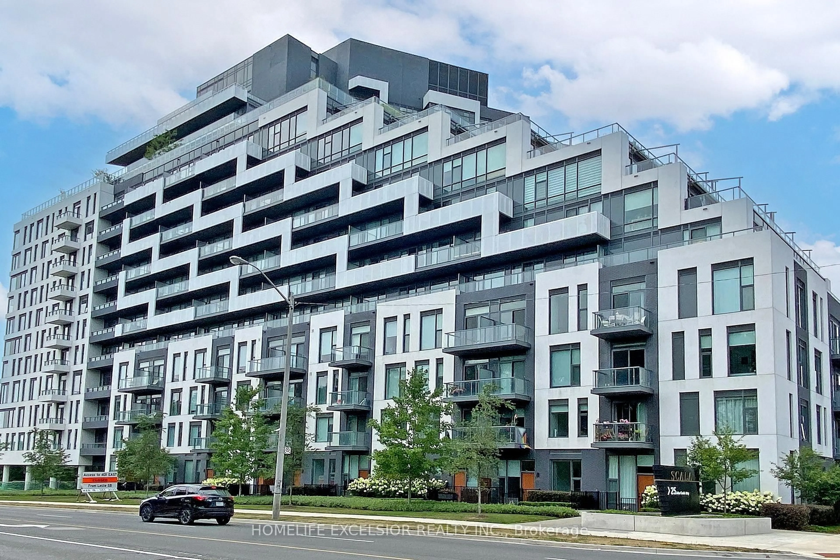
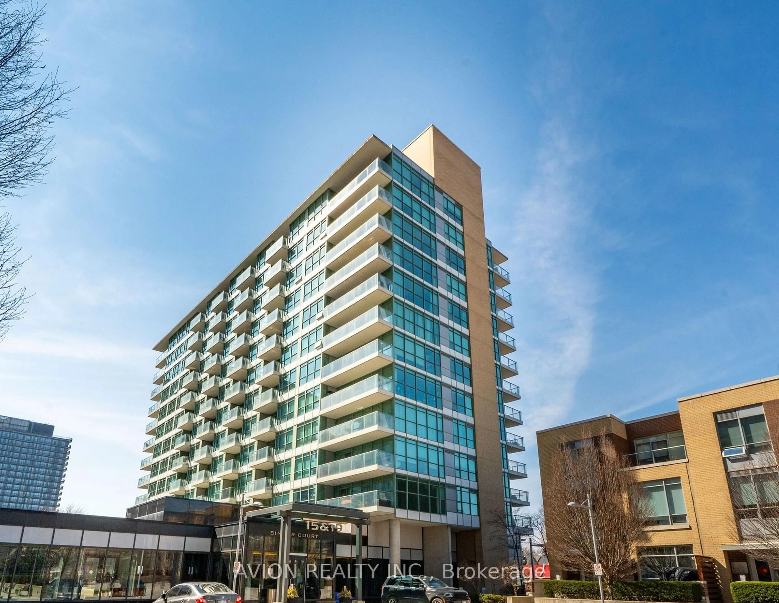
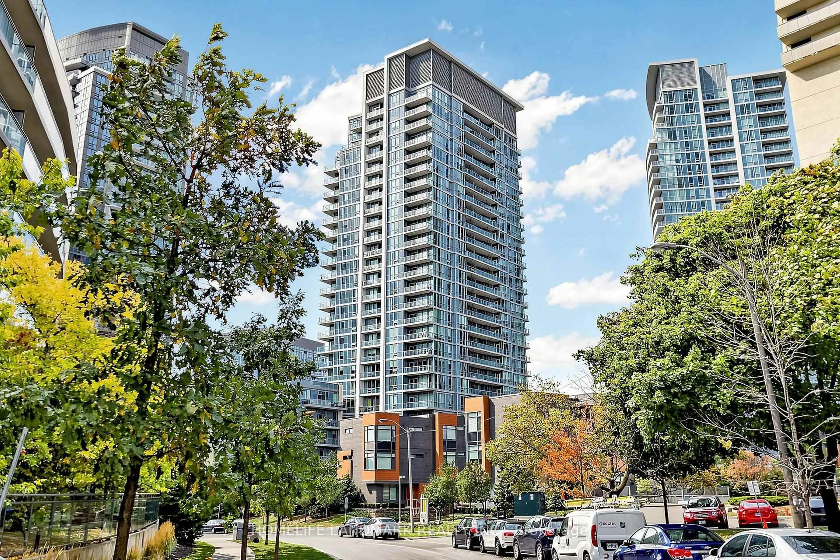
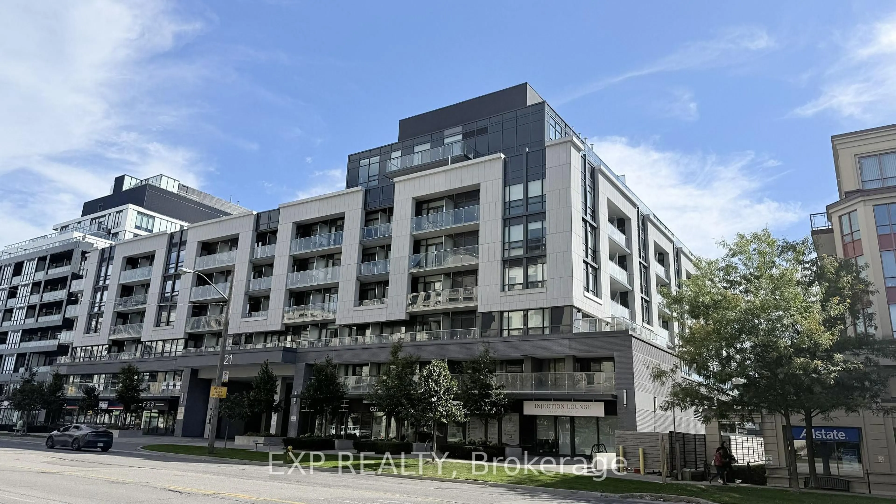
Patio, unknown for 95 Mcmahon Dr #1105, Toronto Ontario M2K 0H2
1 day on Market

95 Mcmahon Dr #1105, Toronto, Ontario M2K 0H2

In the same building:
-
Condo
1
1
~500-599 sqft
$478,000
Get pre-qualifiedPowered by nesto
Condo
1
1
~500-599 sqft

Contact us about this property

Call

Highlights

Property Estimate

Days on market1 day

Estimated valueNot available

Price/Sqft$877/sqft

Monthly cost

Open Calculator

Description

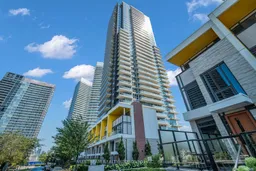
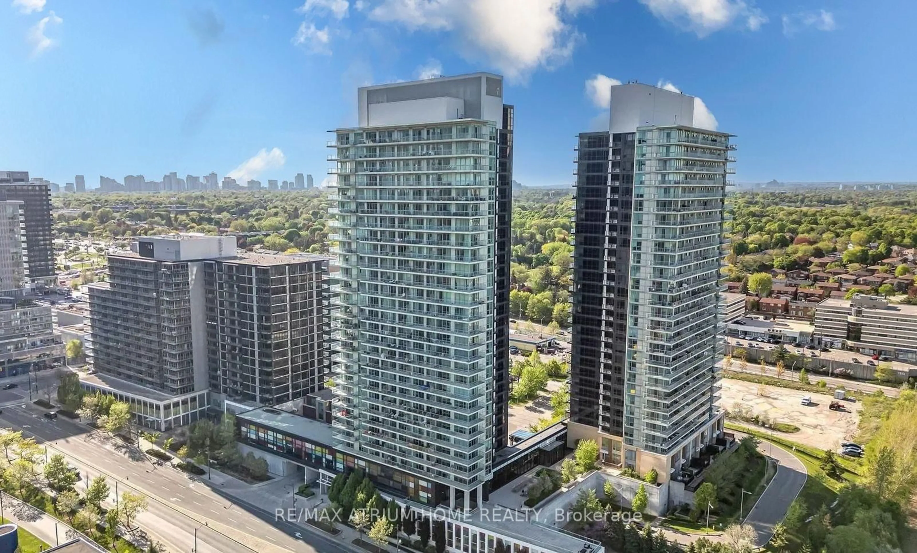
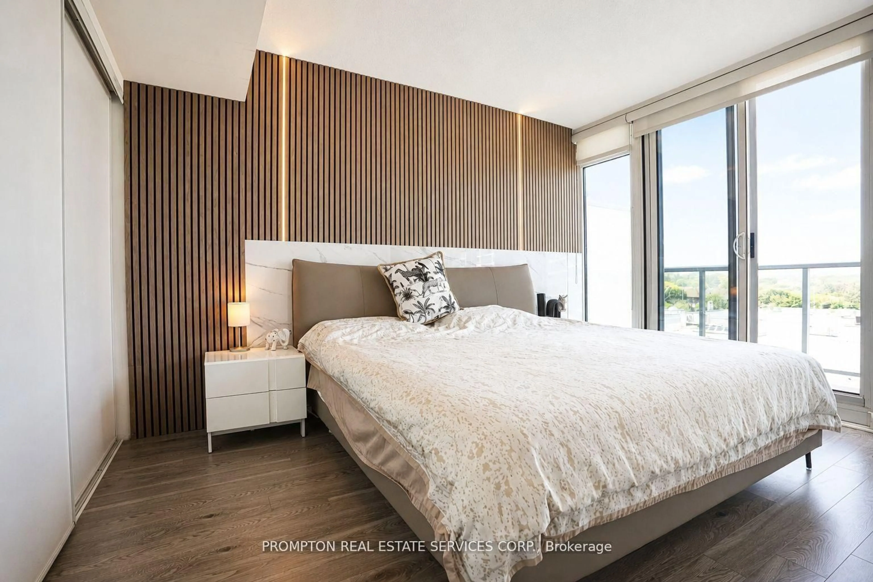
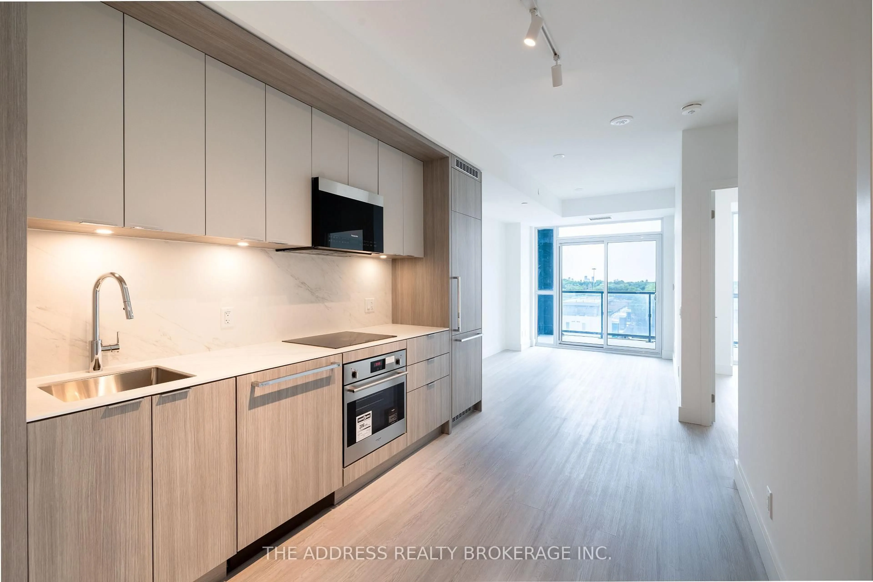
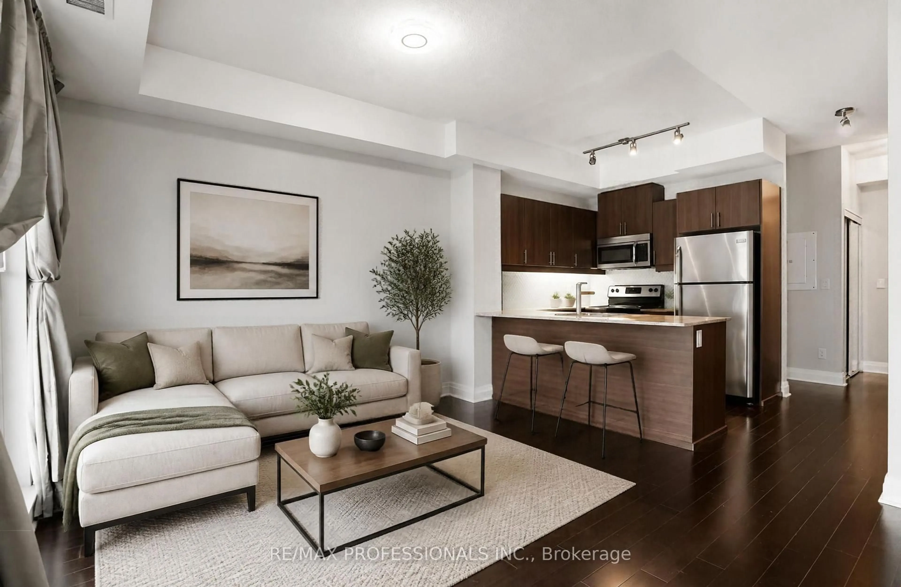
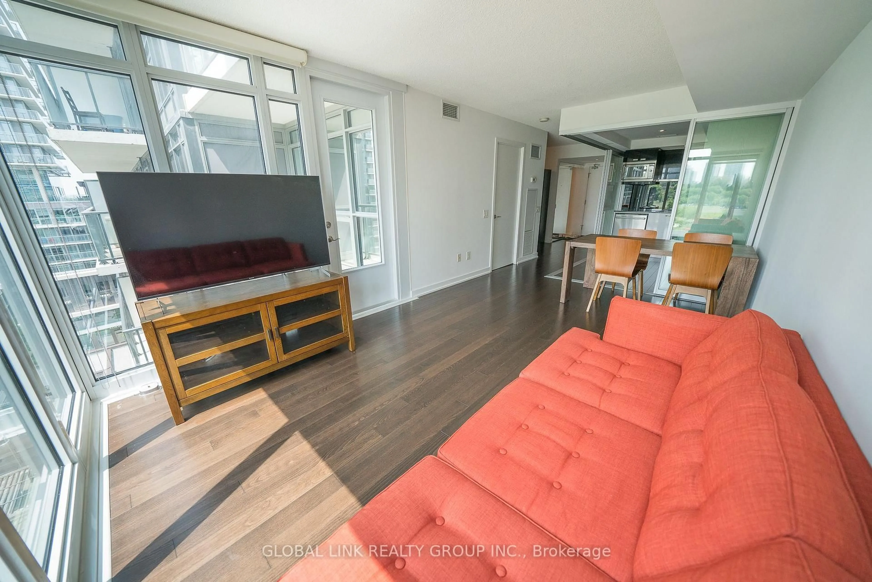
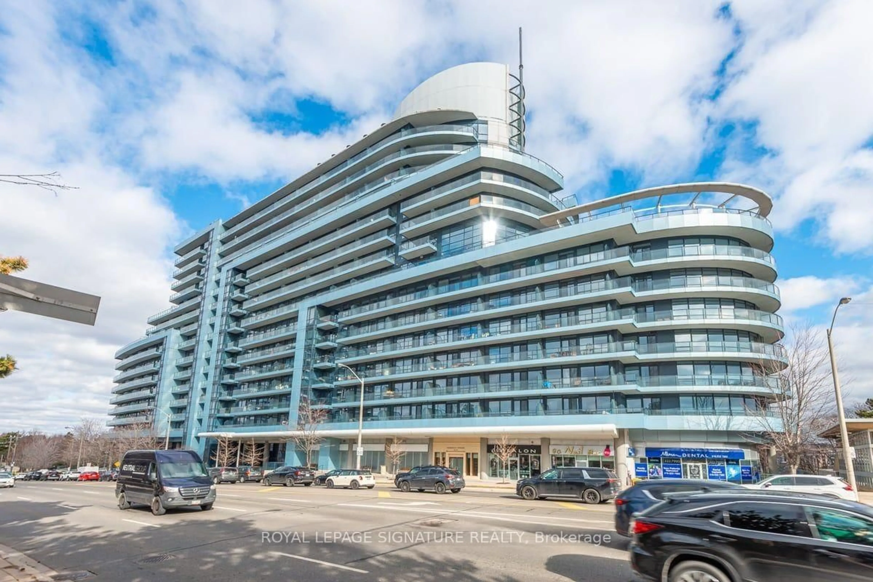
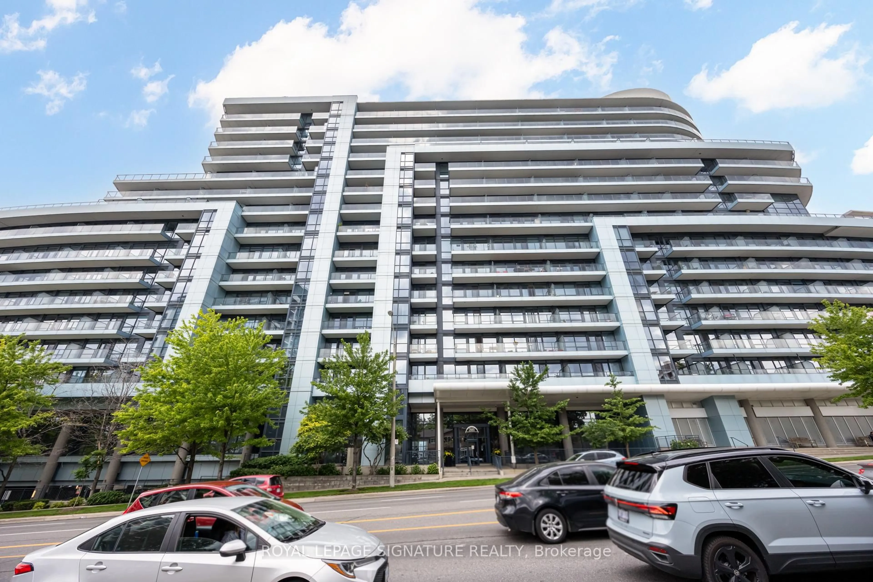
Experience modern living in the heart of North York at Suite 1105 in the prestigious Seasons Condominiums by Concord. This bright and spacious one-bedroom suite features a functional open-concept layout with impressive 9-foot ceilings, floor-to-ceiling windows, stylish laminate flooring throughout, premium finishes, quartz countertops, and custom roller blinds-offering both comfort and contemporary elegance. Perfectly located at Leslie and Sheppard, you'll enjoy unmatched convenience with Bessarion and Leslie subway stations just a short walk away, Oriole GO Station nearby, and quick access to Highways 401, 404, and the DVP. Shopping, dining, and everyday essentials are all within minutes, including Bayview Village Shopping Centre, Fairview Mall, IKEA, North York General Hospital, parks, and more. Residents enjoy an exceptional collection of resort-style amenities, including an indoor swimming pool, fully equipped fitness centre, full basketball court, tennis court, bowling lanes, pet spa, party lounges, and beautifully designed outdoor spaces.


Property Details

StyleApartment
View-
Age of property-
SqFt~500-599 SqFt
Lot Size-
Parking Spaces1
MLS ®NumberC13646278
Community NameBayview Village
Data SourceTRREB
Listing byNU STREAM REALTY (TORONTO) INC.

Features

Heating: Heat Pump
Cooling: Central Air

Flat Floor

Living

3.01 x 2.66

Combined W/Dining / Laminate / W/O To Balcony

Primary

3.72 x 2.92

Window Flr to Ceil / Laminate / Closet Organizers

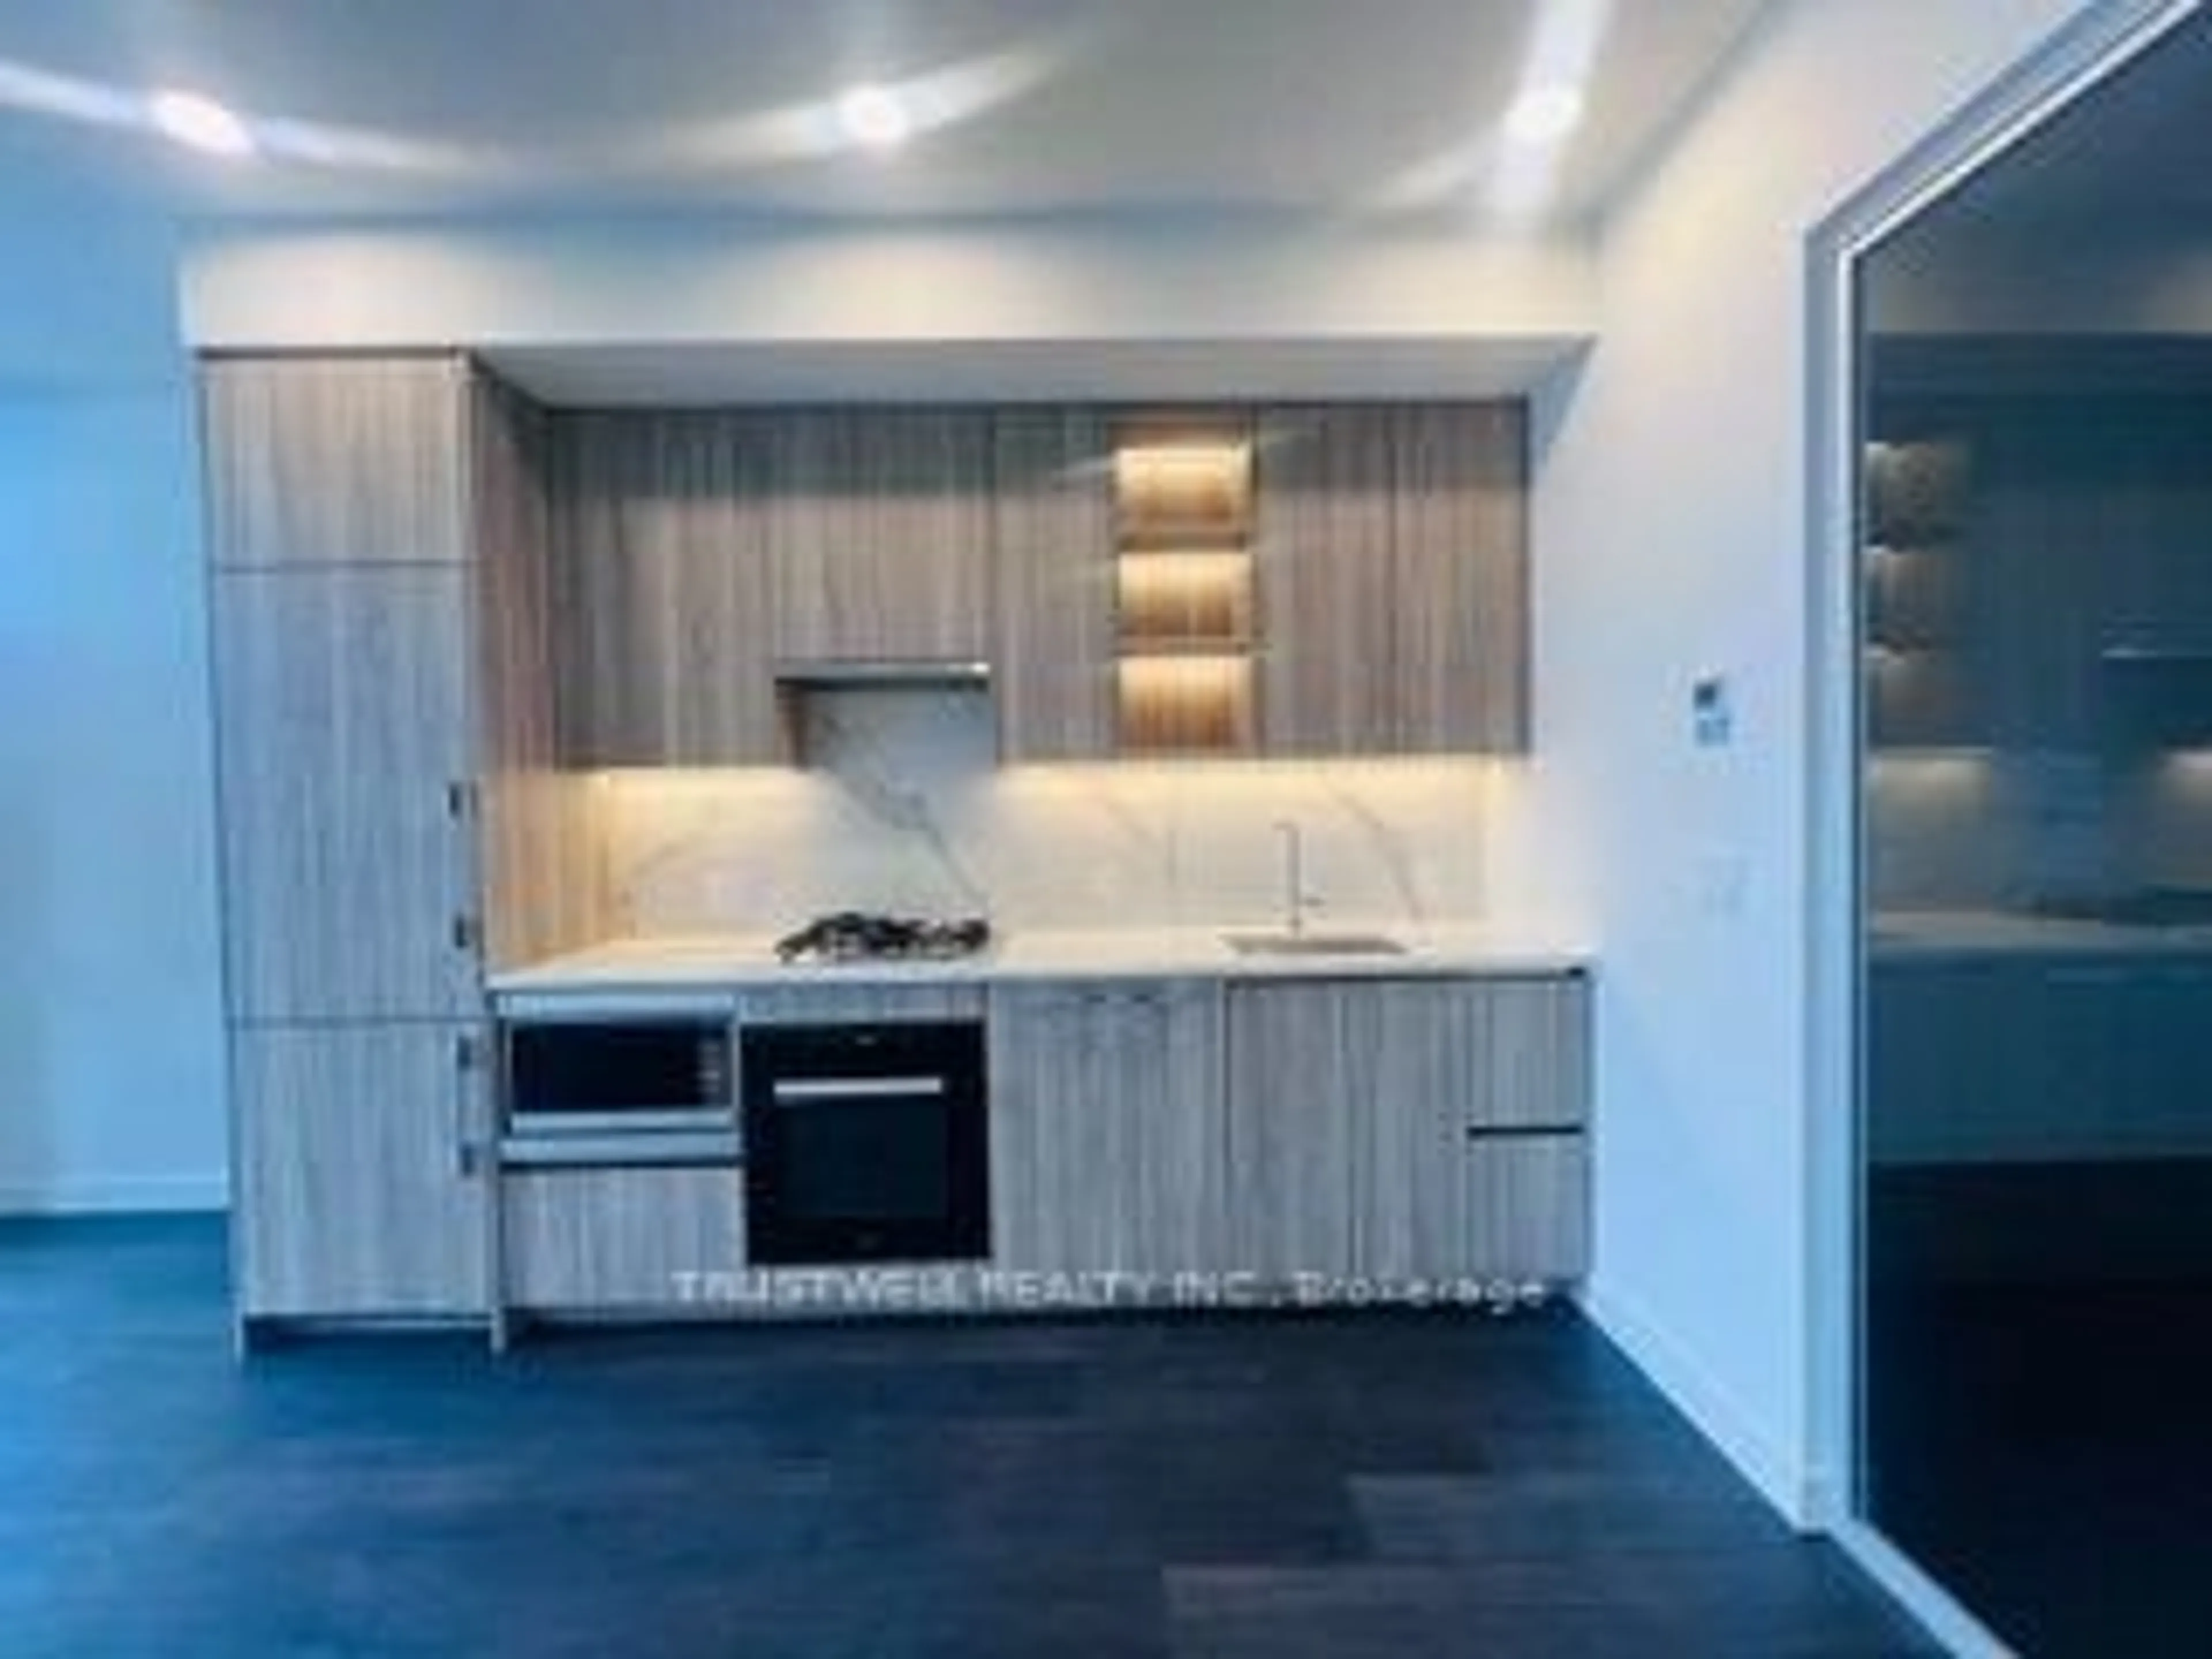
Kitchen

3.67 x 1.5

B/I Appliances / Laminate / Quartz Counter


Features

Patio: Open
Balcony: Open

Parking

Garage spaces 1

Garage type Underground

Other parking spaces 0

Total parking spaces 1


10Story
Inclusions
Hydro
Water
Parking
Cable
Heat

Property History

Aug 6, 2026
ListedActive
$478,000
1 day on market
history photo preview27
Listing by trreb®
Property listed by NU STREAM REALTY (TORONTO) INC., Brokerage
Agent Banner Image
Interested in this property?Get in touch to get the inside scoop.
Market Data - Bayview Village

Geo Zone Map ThumbnailBayview Village

Balanced Market

View Market Data

Condo - for the past 30 days

Buyer's market Seller's market

Avg. Days on Market

Past 30 days

30 days

Compared to

2025

26 days

2024

26 days

2023

24 days

New Listings

Past 30 days

91 listings

Compared to

2025

108 listings

2024

122 listings

2023

81 listings

Units sold

Past 30 days

33 units

Compared to

2025

35 units

2024

24 units

2023

35 units

Median Sold Price

Past 30 days

$537,500

Compared to

2025

$535,000

2024

$641,250

2023

$647,000


Population and Demographics

Overview

Total population 22336
Average household income $130,865

Age (%)

0 to 19
15%
20 to 34
25%
35 to 49
21%
50 to 64
18%
65 and plus
20%

Household composition (%)

Single family
59%
Single person
35%
Multi person
6%
Multi family
1%

Mother tongue (%)

English
40%
Mandarin
15%
Iranian Persian
12%
Yue (Cantonese)
12%
Korean
6%
Others
3%
Spanish
2%
Russian
2%
Arabic
1%

House tenancy (%)

Owners
61%
Renters
39%

What’s nearby?Essentials within 5 km

Local Logic

Transportation Scores

Estimated Budget