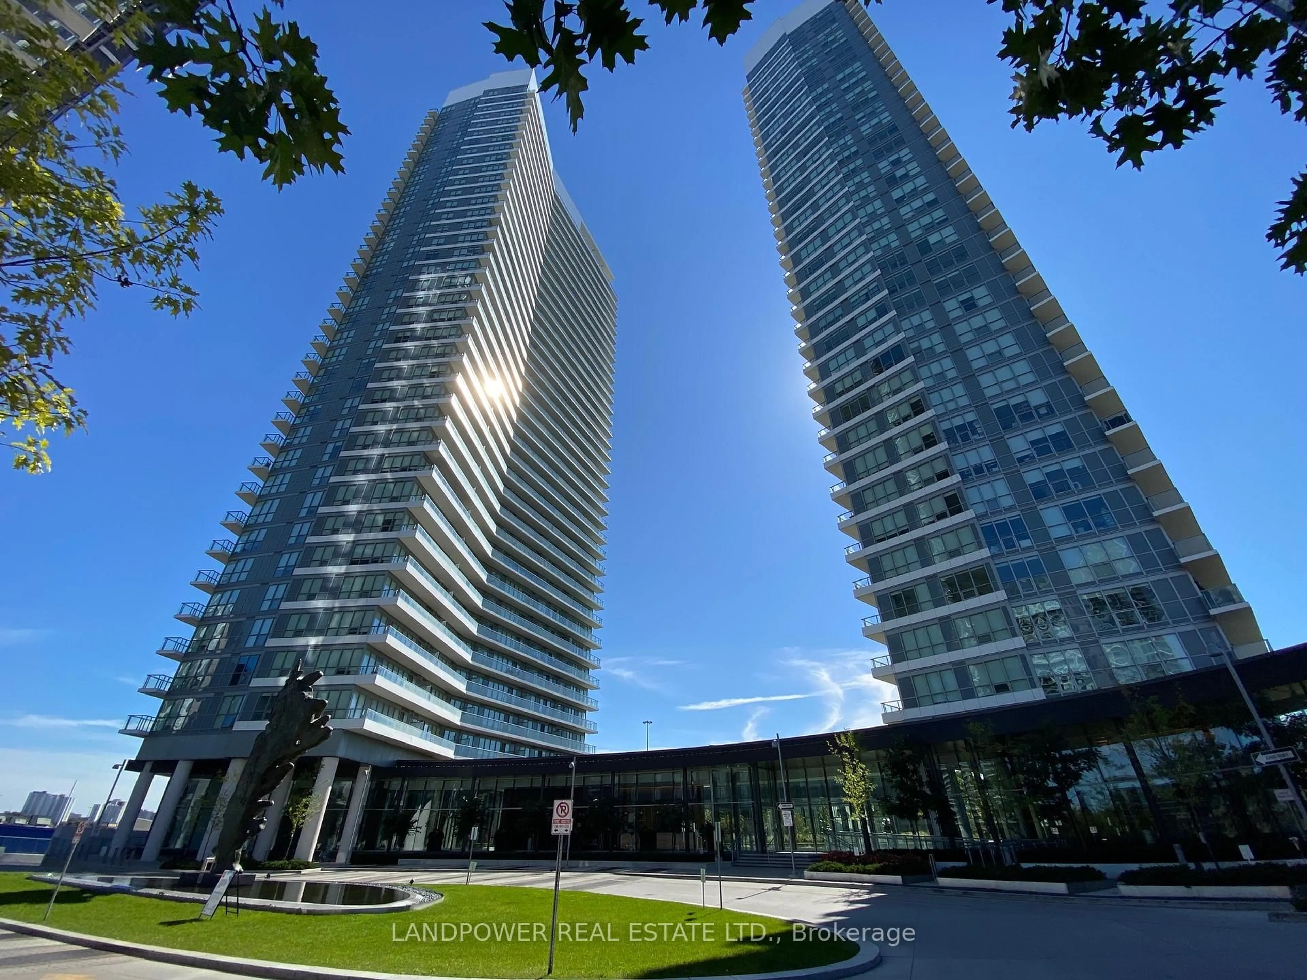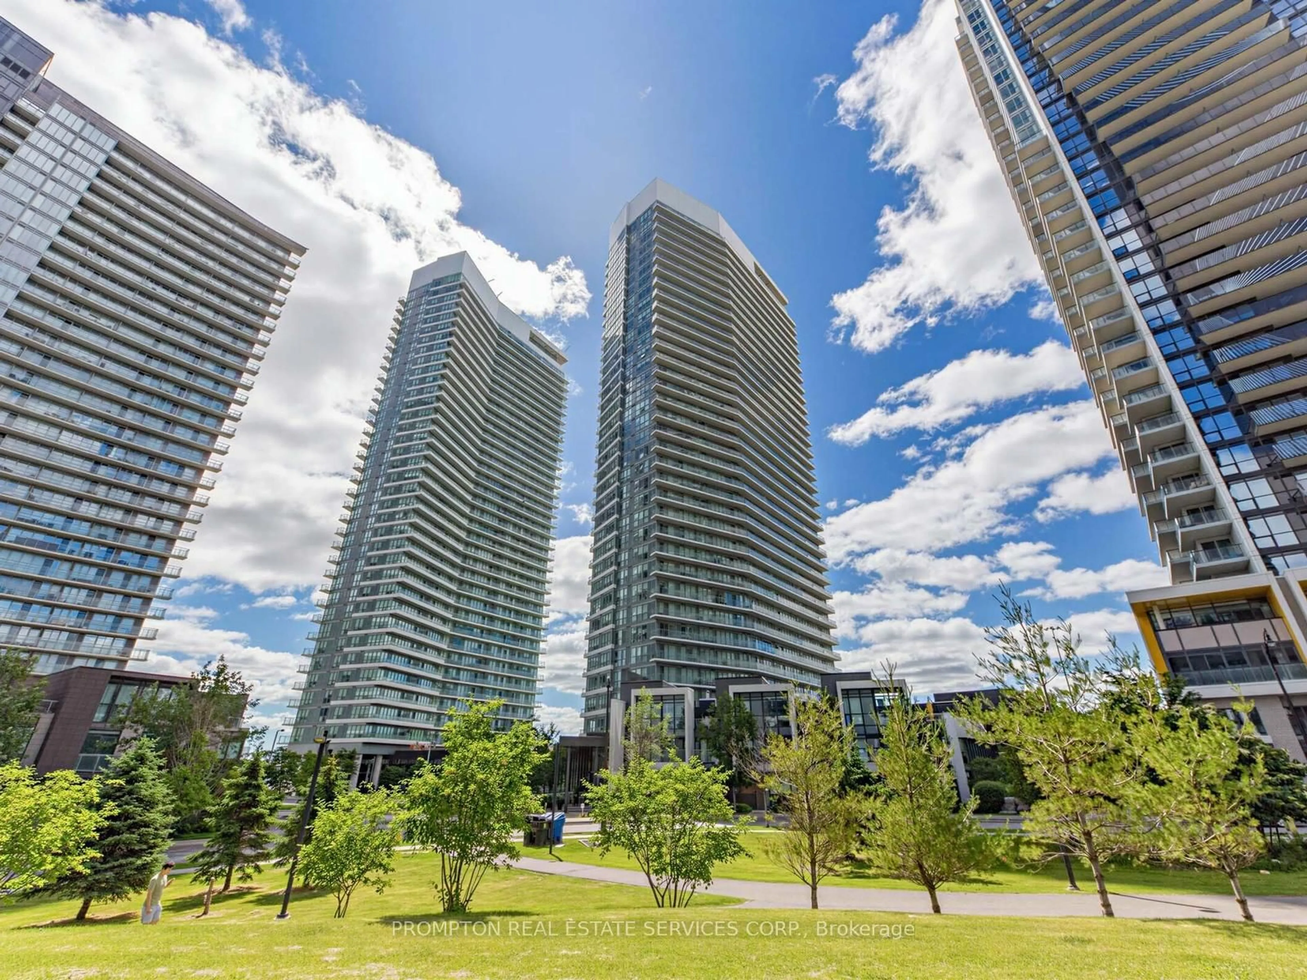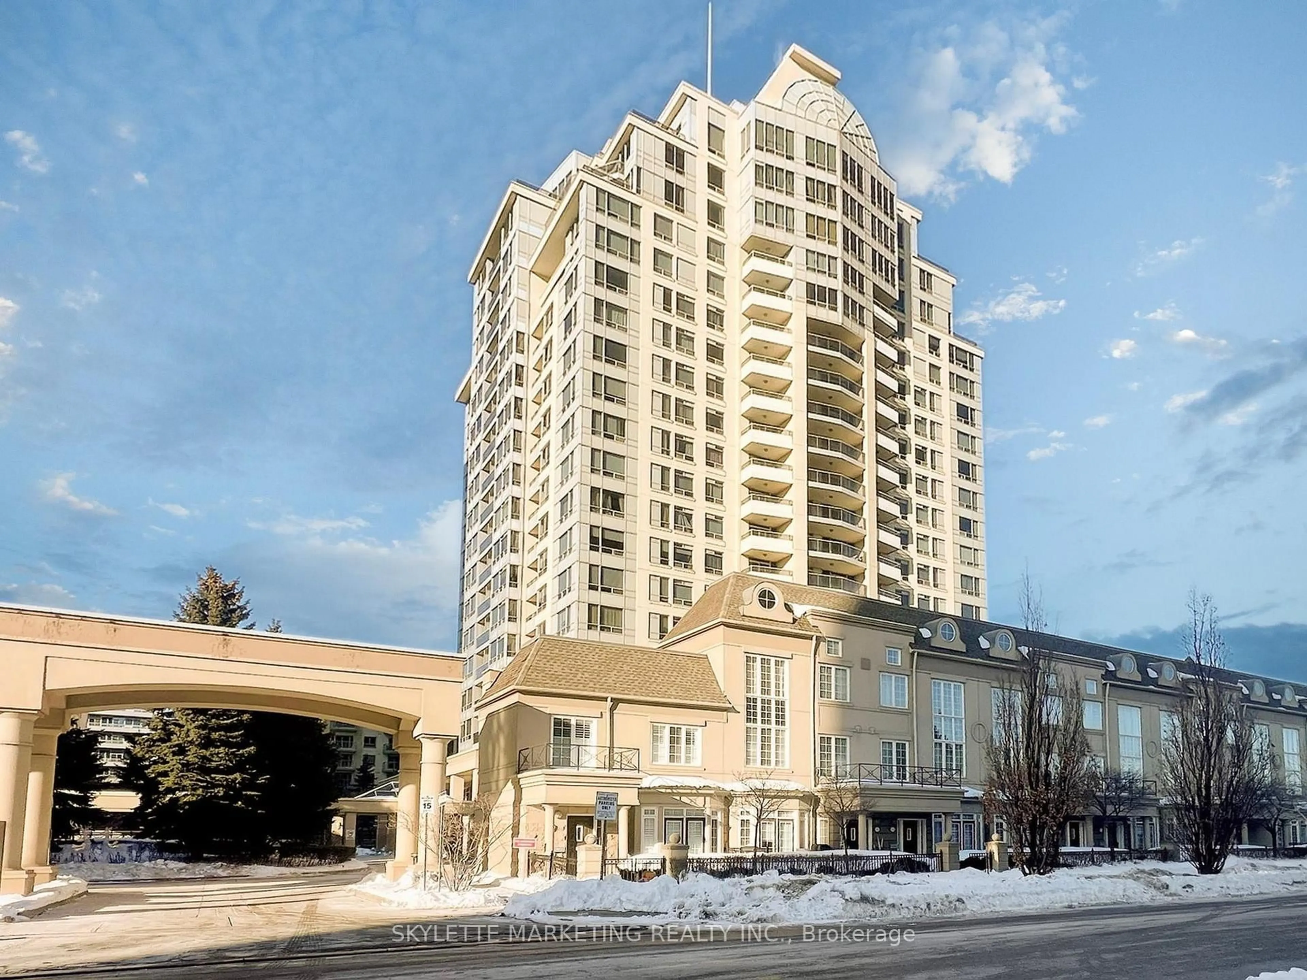
1 Rean Dr #408, Toronto, Ontario M2K 3C1
Contact us about this property
Highlights
Estimated valueThis is the price Wahi expects this property to sell for.
The calculation is powered by our Instant Home Value Estimate, which uses current market and property price trends to estimate your home’s value with a 90% accuracy rate.Not available
Price/Sqft$632/sqft
Monthly cost
Open Calculator
Description
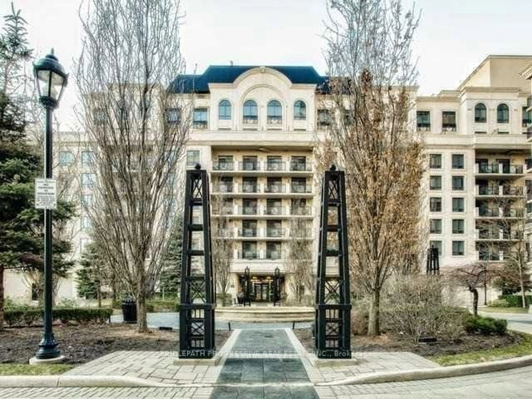
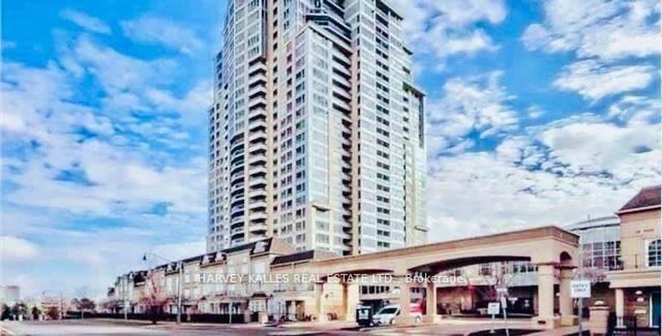
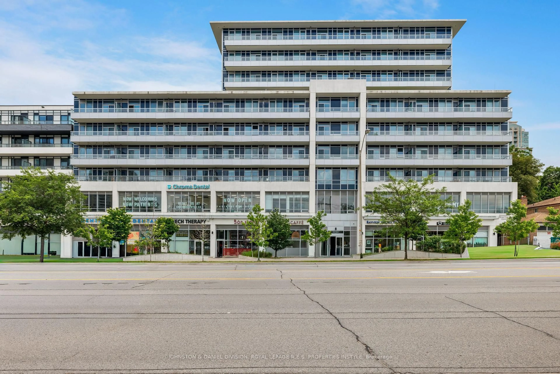
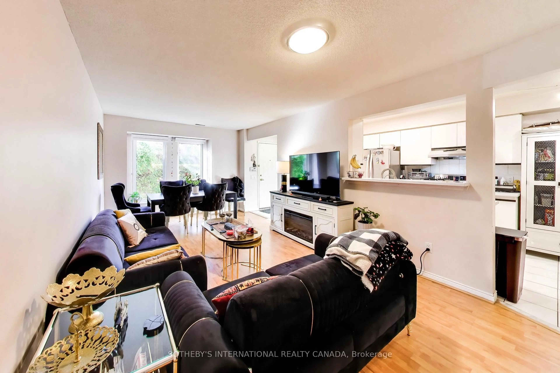
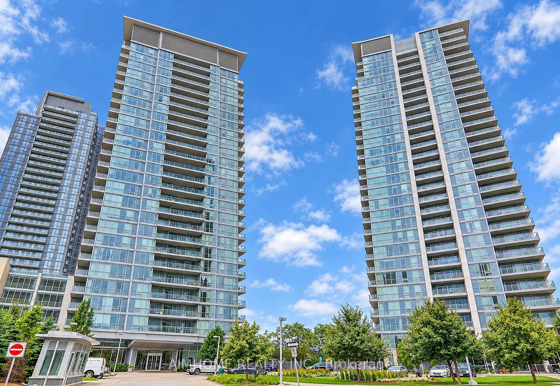
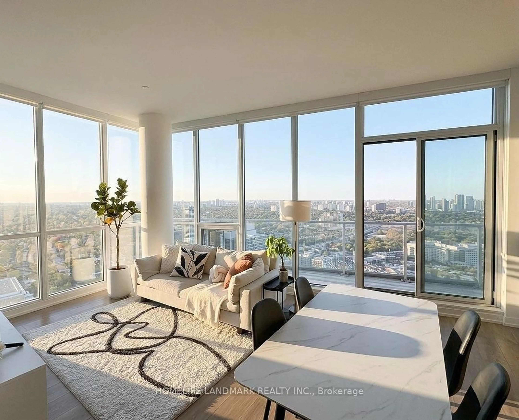
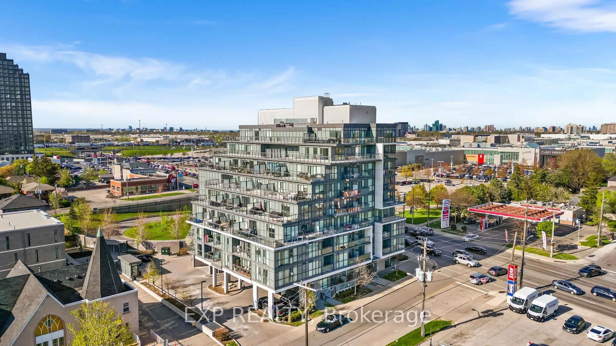
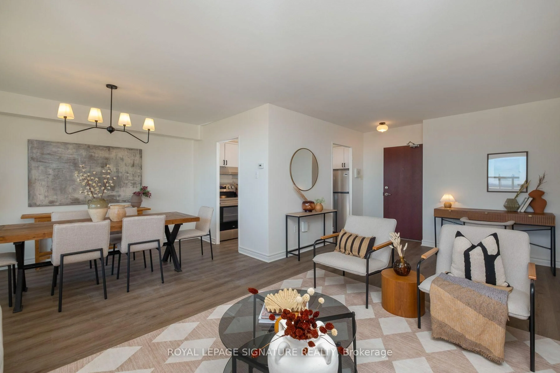
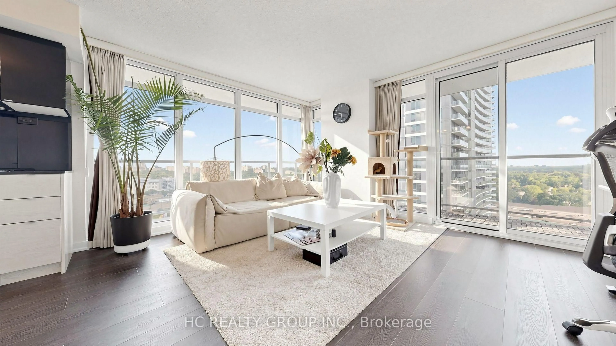
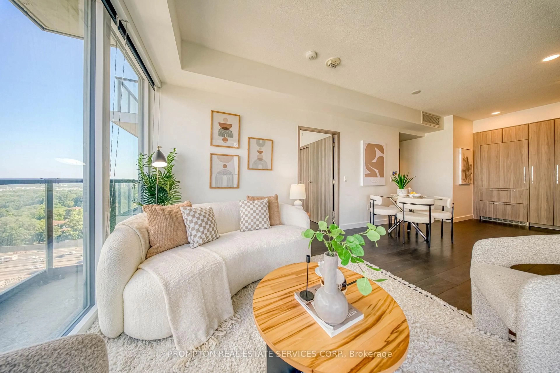
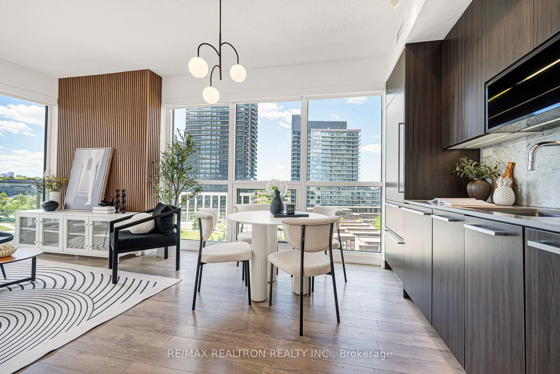
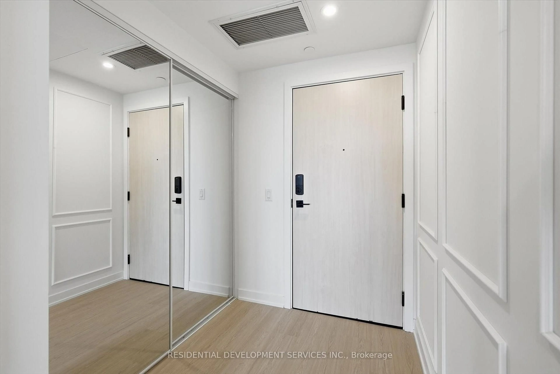
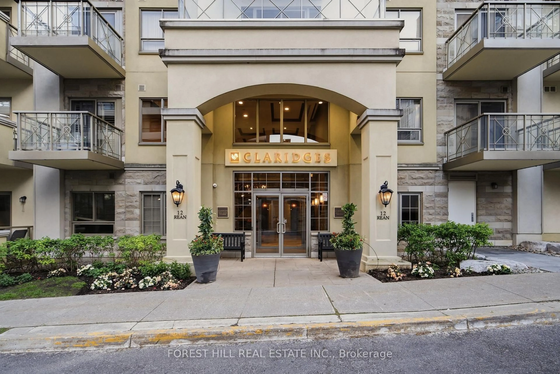
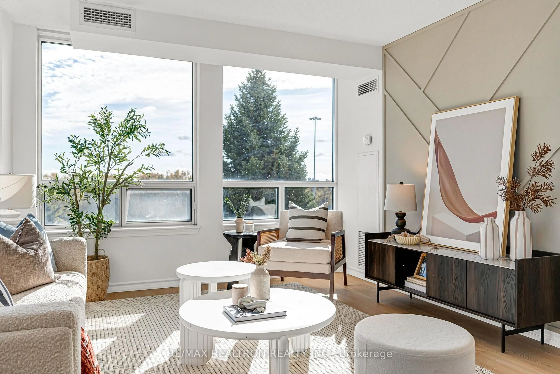
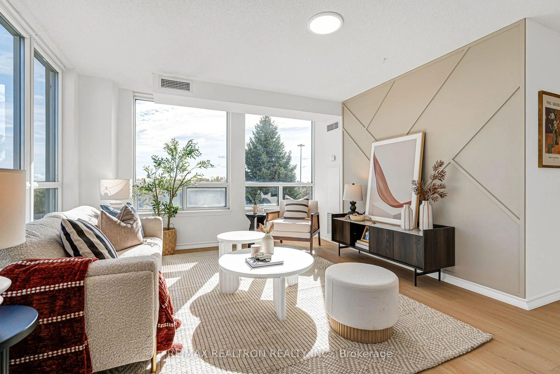
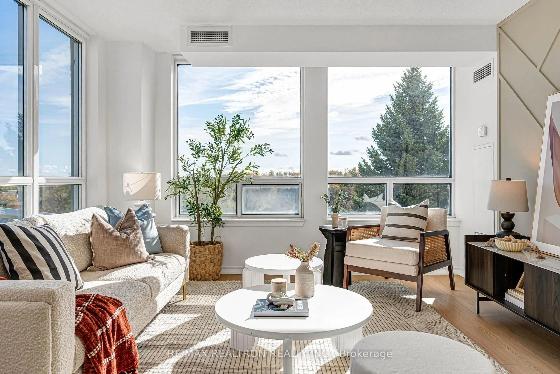
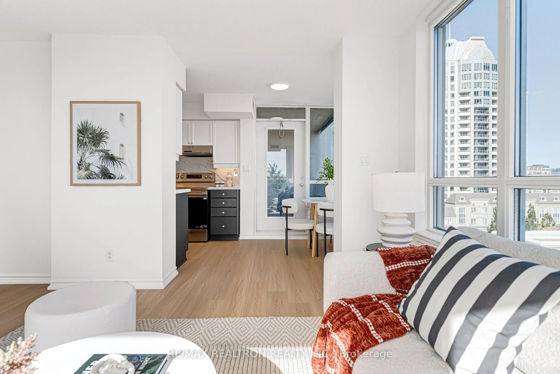
**SHOWSTOPPER! $$$$ SPENT ON STUNNING RENOVATIONS! A RARE FIND IN THE HEART OF PRESTIGIOUS BAYVIEW VILLAGE!** Welcome To This Beautifully Renovated, Sun-Drenched Southeast-Facing Corner Suite, Offering Approximately 960 Sq.Ft. Of Spacious Interior Living Space Plus A Private Balcony! This Immaculately Presented 2-Bedroom, 2-Bathroom Residence Combines Modern Elegance, Exceptional Natural Light & A Highly Functional Layout. Featuring **Brand New Vinyl Flooring Throughout, Fresh Designer Paint, All-New Contemporary Light Fixtures, Stylish Feature Walls & Thoughtfully Upgraded Bathrooms With New Vanities & Mirrors!** The Beautifully Updated Kitchen Showcases Elegant Quartz-Style Countertops & Backsplash, Refreshed Cabinetry, Modern Finishes & **Brand New Stainless Steel Appliances!** The Spacious Open-Concept Living & Dining Area Is Surrounded By Expansive Windows, Filling The Home With Abundant Natural Sunlight & Creating A Bright, Airy Atmosphere. Enjoy Beautiful Southeast Views & Seamless Access To Your Private Balcony, Perfect For Morning Coffee Or Relaxing Outdoors. The Generously Sized Primary Bedroom Features Large Windows, Ample Closet Space & A Private 4-Piece Ensuite. A Well-Proportioned Second Bedroom Offers Excellent Flexibility For Family, Guests Or A Home Office. **One Parking Space & One Locker Included! EXCEPTIONAL VALUE! MAINTENANCE FEES INCLUDE ALL THREE MAJOR UTILITIES: HEAT, HYDRO & WATER!** Enjoy Resort-Style Amenities Including 24-Hour Concierge, Indoor Pool, Fitness Centre, Party/Meeting Room, Billiards/Games Room, Guest Suites & Visitor Parking. **UNBEATABLE LOCATION! JUST A 2-MINUTE WALK TO BAYVIEW SUBWAY STATION & STEPS TO BAYVIEW VILLAGE SHOPPING CENTRE**, Featuring Loblaws, Pusateri's, Shoppers Drug Mart, Restaurants, Cafes & Boutique Shopping. Minutes To YMCA, Parks, Schools, North York General Hospital & Hwy 401/404. **THE PERFECT COMBINATION OF SPACE, STYLE, COMFORT & CONVENIENCE! MOVE-IN READY & NOT TO BE MISSED!**
Property Details
Interior
Features
Flat Floor
Kitchen
2.56 x 2.02Vinyl Floor / Stainless Steel Appl / W/O To Balcony
Breakfast
2.31 x 1.93Vinyl Floor / W/O To Balcony / Large Window
Living
3.98 x 3.66Vinyl Floor / Large Window / Open Concept
Dining
3.98 x 3.66Vinyl Floor / Combined W/Living / Open Concept
Exterior
Features
Parking
Garage spaces 1
Garage type Underground
Other parking spaces 0
Total parking spaces 1
Condo Details
Amenities
Concierge, Gym, Sauna, Indoor Pool, Bike Storage, Recreation Room
Inclusions
Property History
 50