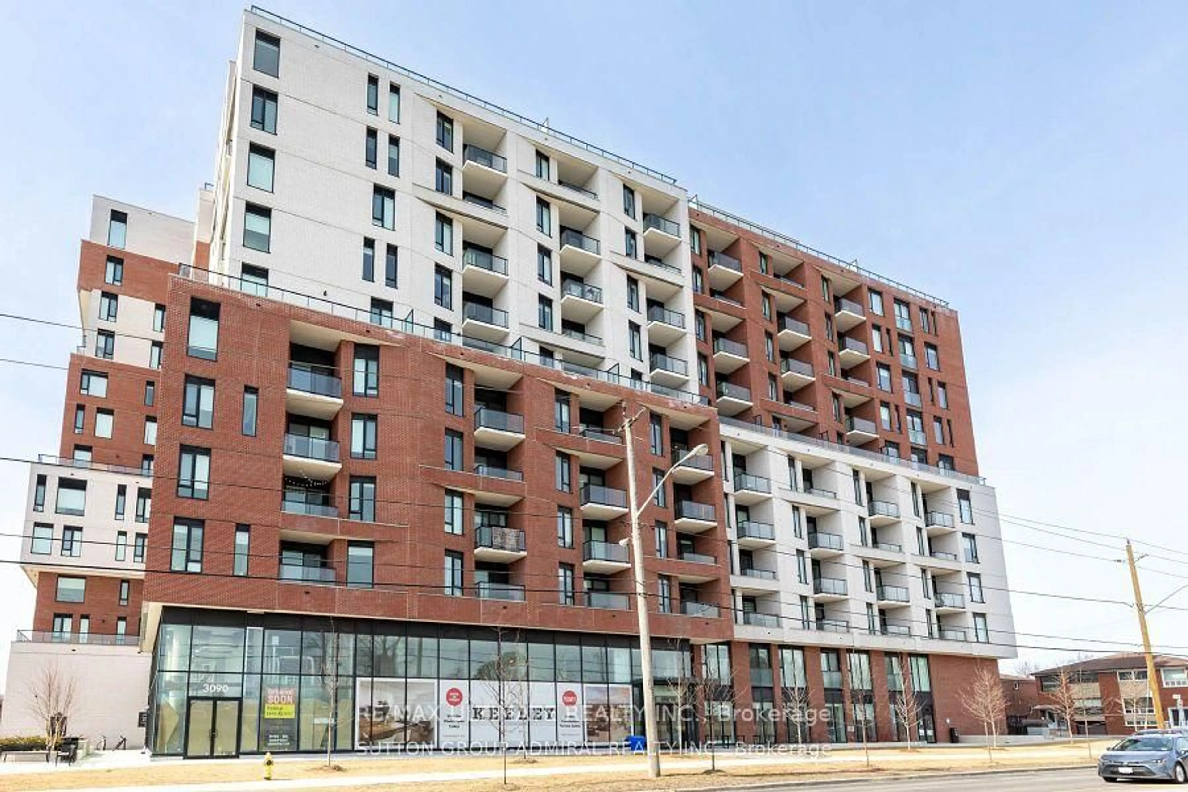
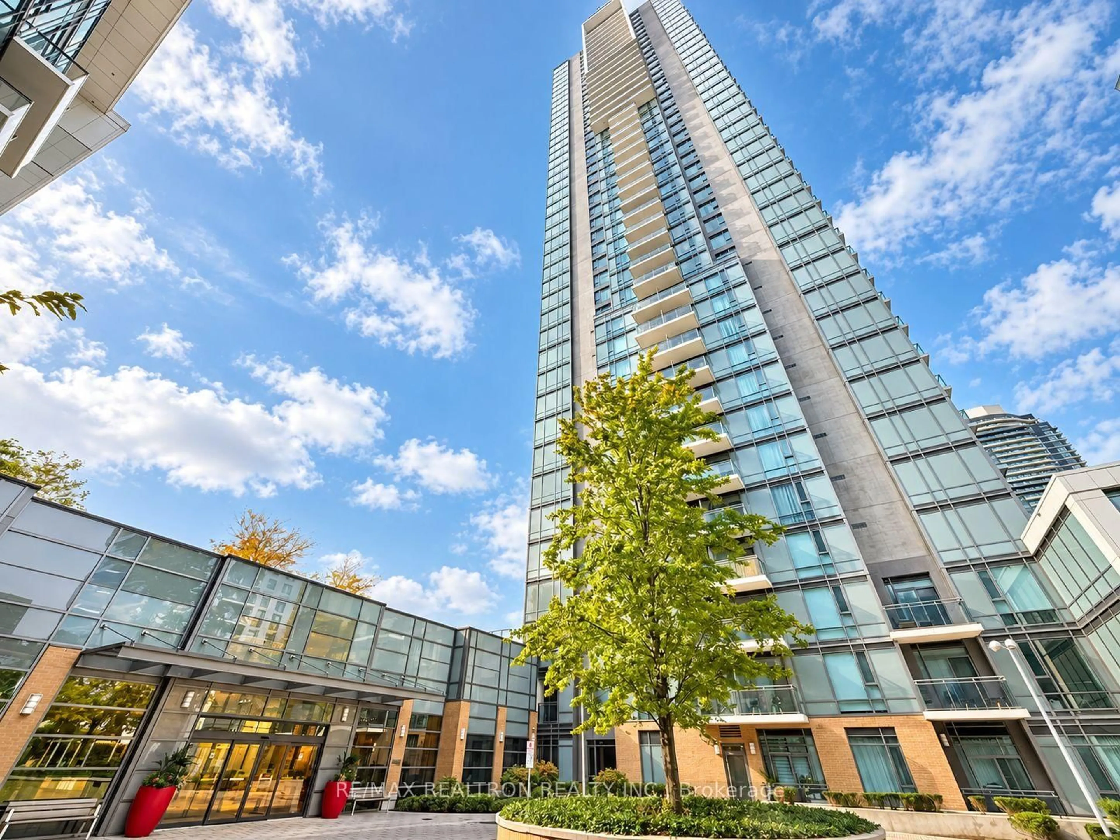
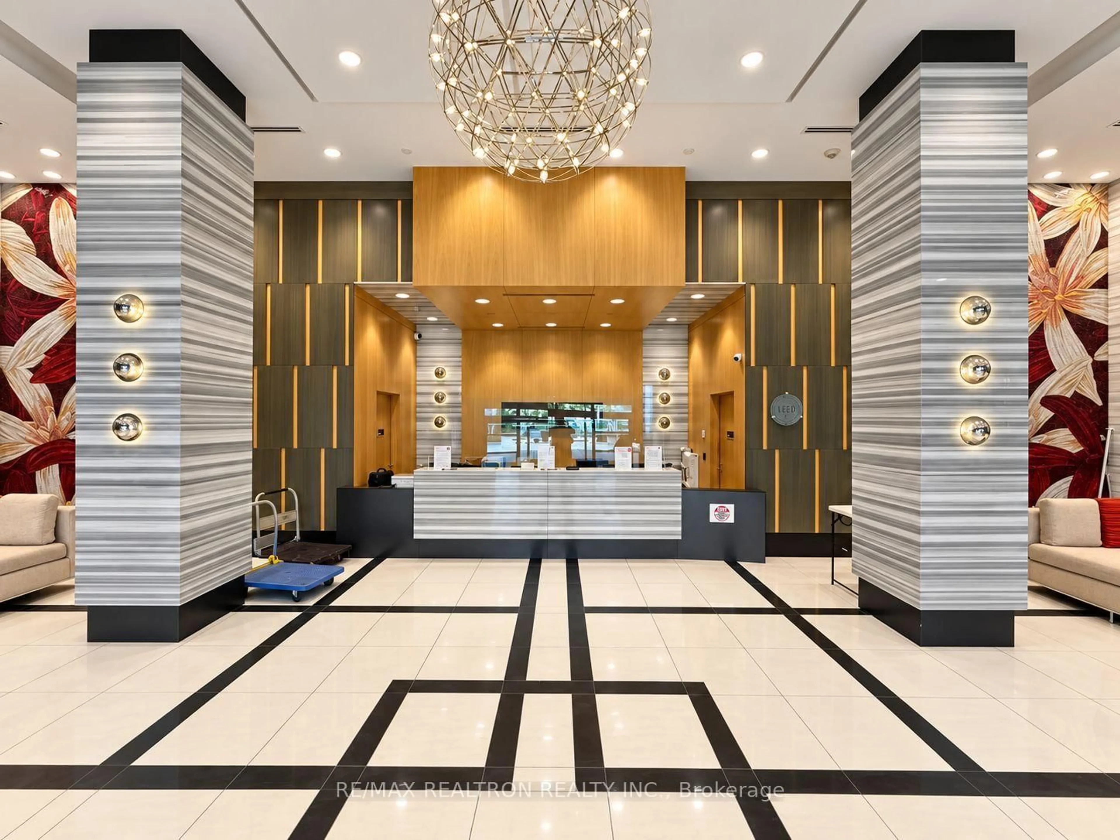
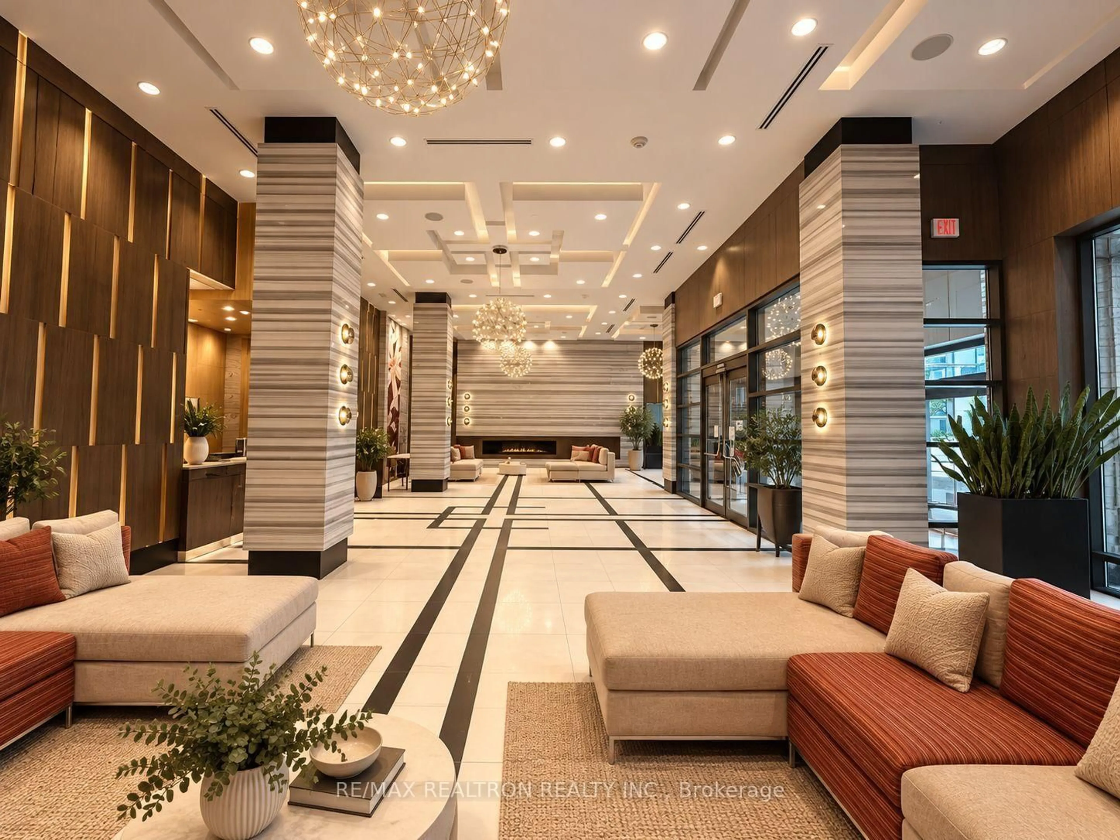
55 Ann O'reilly Rd #1907, Toronto, Ontario M2J 0E1
Contact us about this property
Highlights
Estimated valueThis is the price Wahi expects this property to sell for.
The calculation is powered by our Instant Home Value Estimate, which uses current market and property price trends to estimate your home’s value with a 90% accuracy rate.Not available
Price/Sqft$963/sqft
Monthly cost
Open Calculator
Description
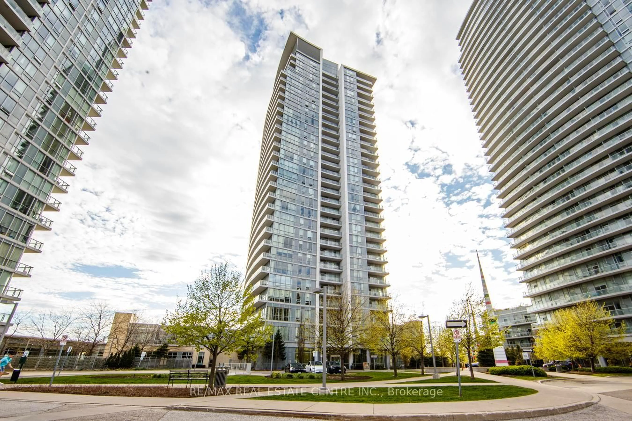
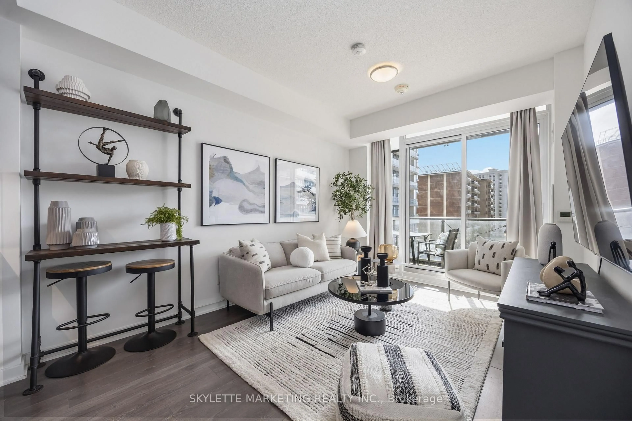
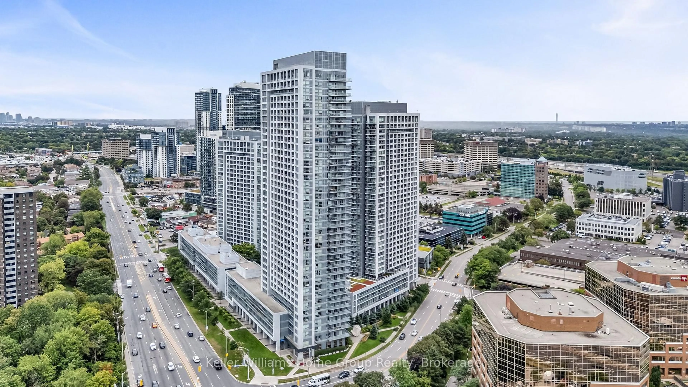
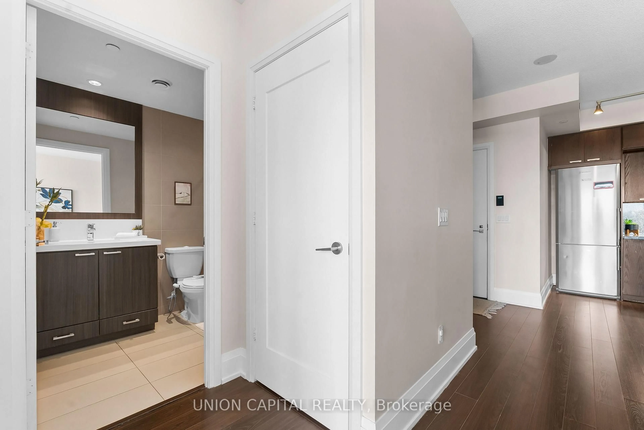
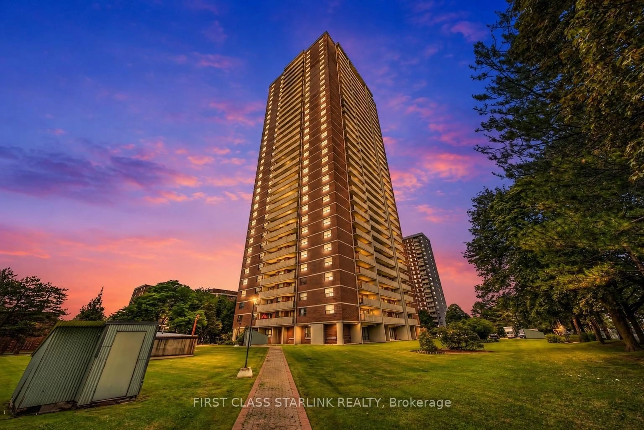
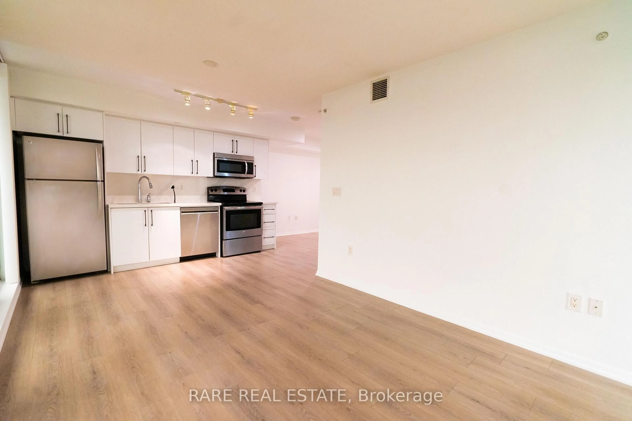
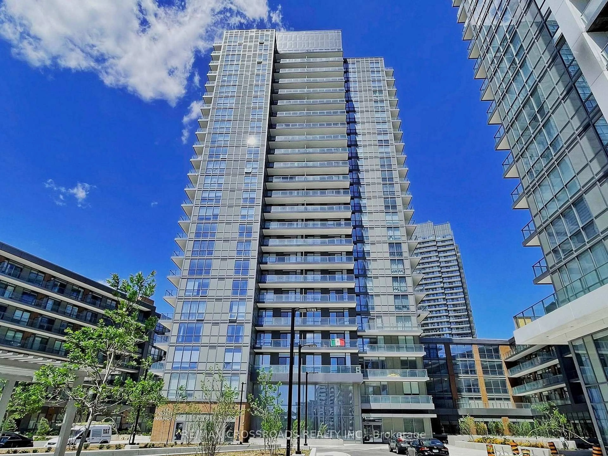
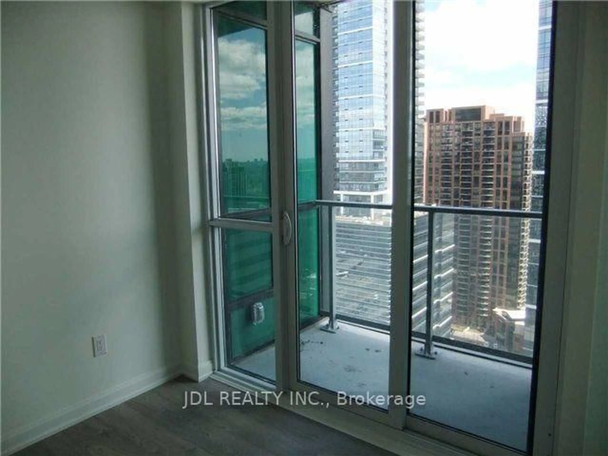
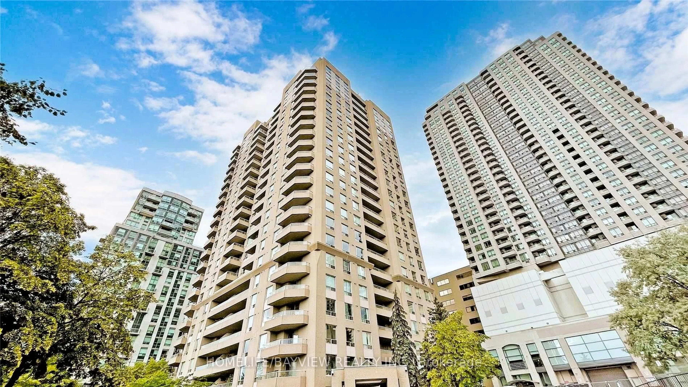
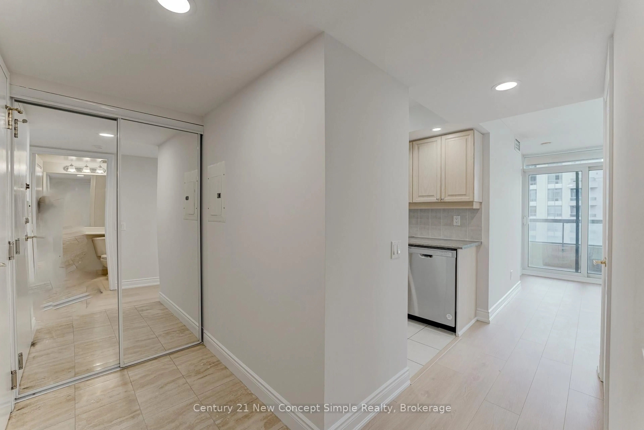
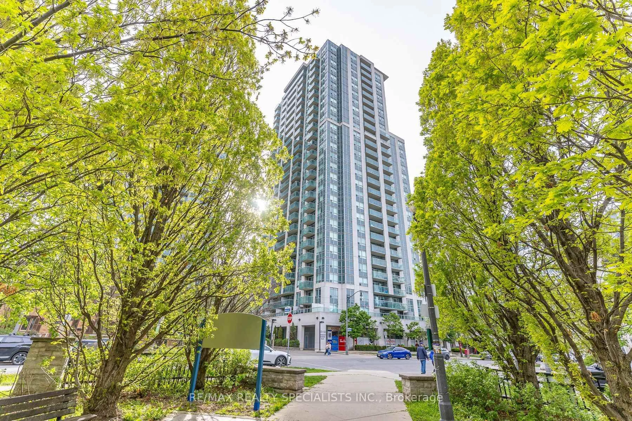
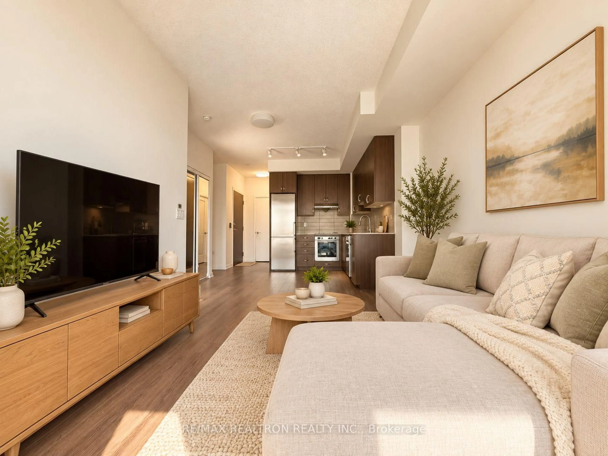
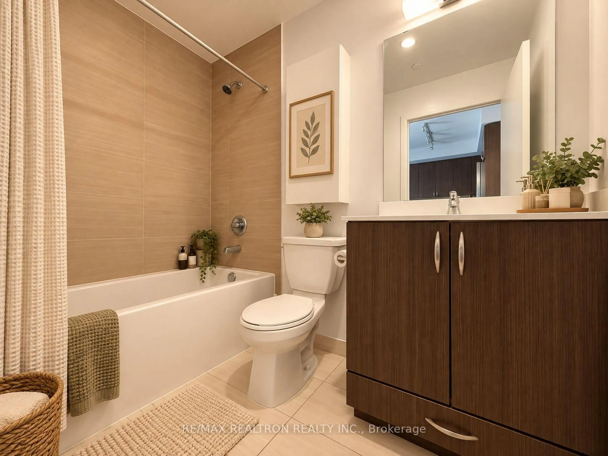
Enjoy Luxury Condo Alto & Parkside At Atria By Tridel Living In A Prime Location Near Sheppard Avenue And Highway 404! This Beautifully Maintained 1-bedroom Plus Den Suite Offers Unobstructed South-facing Views And Abundant Natural Light. The Spacious Den Features A Door And The Flexibility To Serve As A Second Bedroom Or Private Home Office. Freshly Painted Throughout With Upgraded Light Fixtures, This Inviting Home Features A Thoughtfully Designed Layout With Well-defined Living Areas, Excellent Use Of Space, And No Wasted Hallways. Includes An Extra-wide Accessible Parking Space, Conveniently Located Close To The Building Access Point For Easy Entry And Exit. Exceptional Everyday Convenience With Nearby Restaurants, Grocery Stores, Shopping, Subway Access, Bus Routes, And Major Highways. Everything You Need Is Within Easy Reach. Book Your Showing Today! A Must See and Buy!
Property Details
Interior
Features
Main Floor
Living
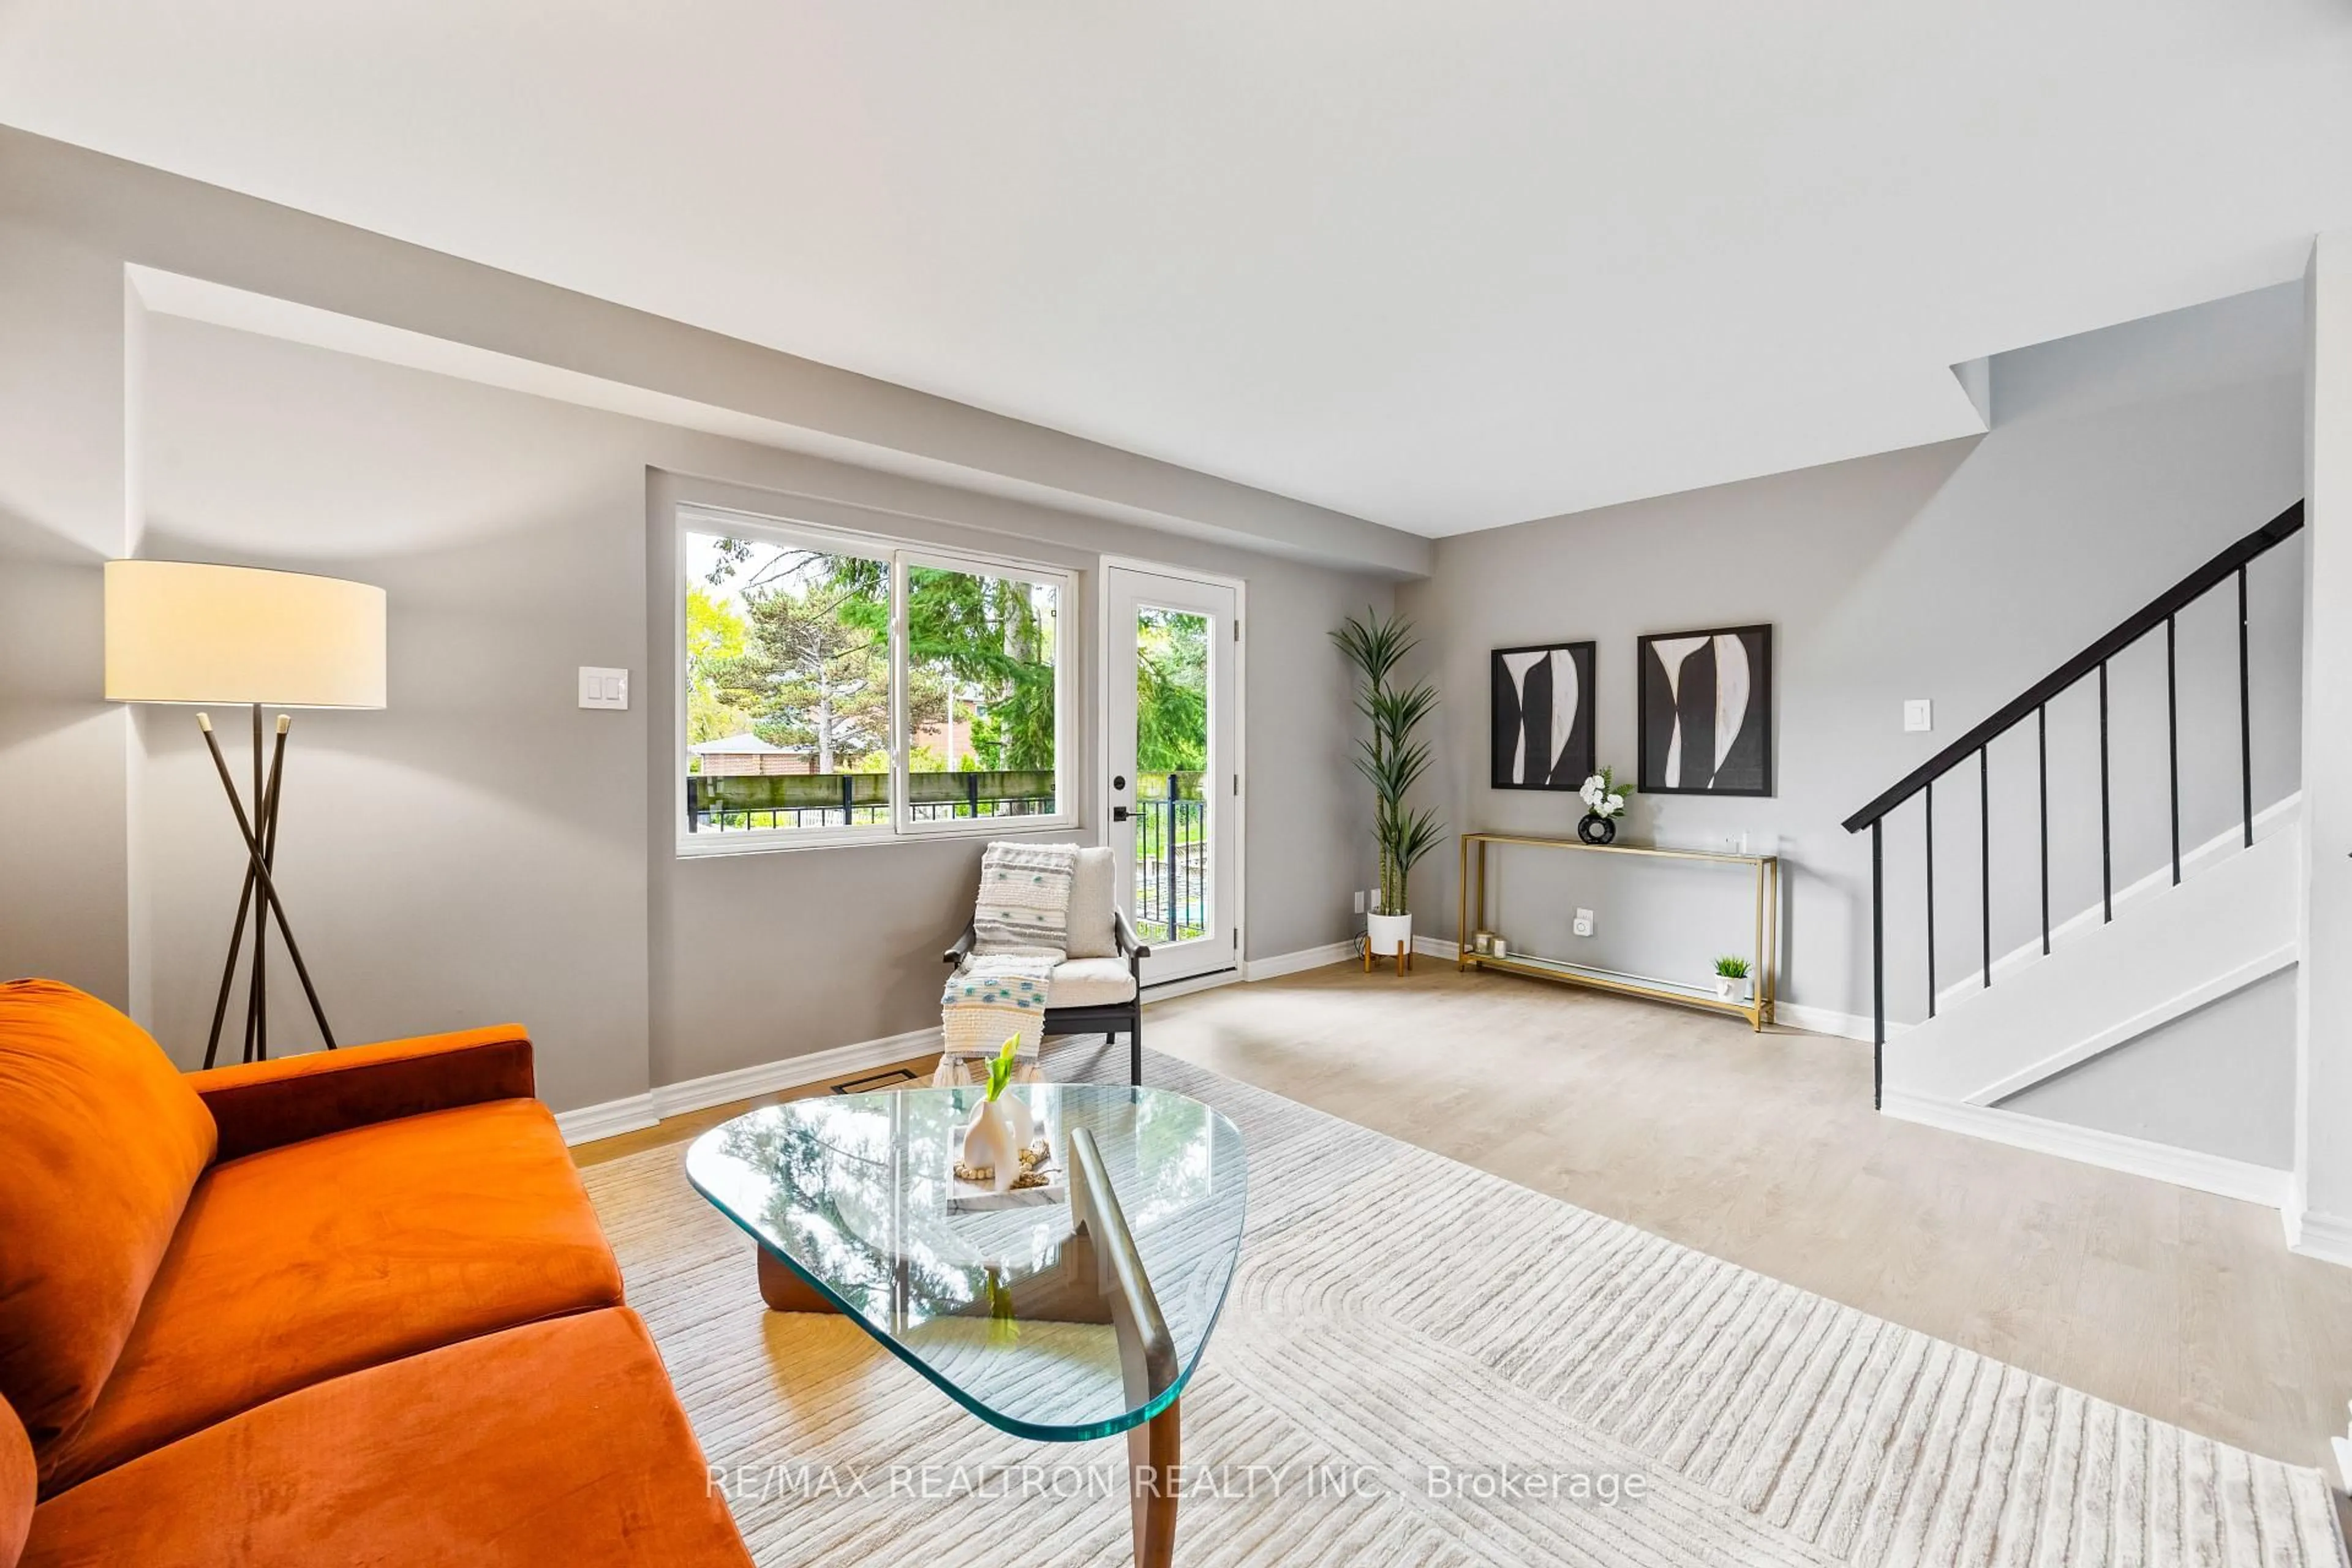
3.96 x 3.04W/O To Balcony / Combined W/Dining / Open Concept
Dining
3.96 x 3.04Laminate / Combined W/Kitchen / Open Concept
Kitchen
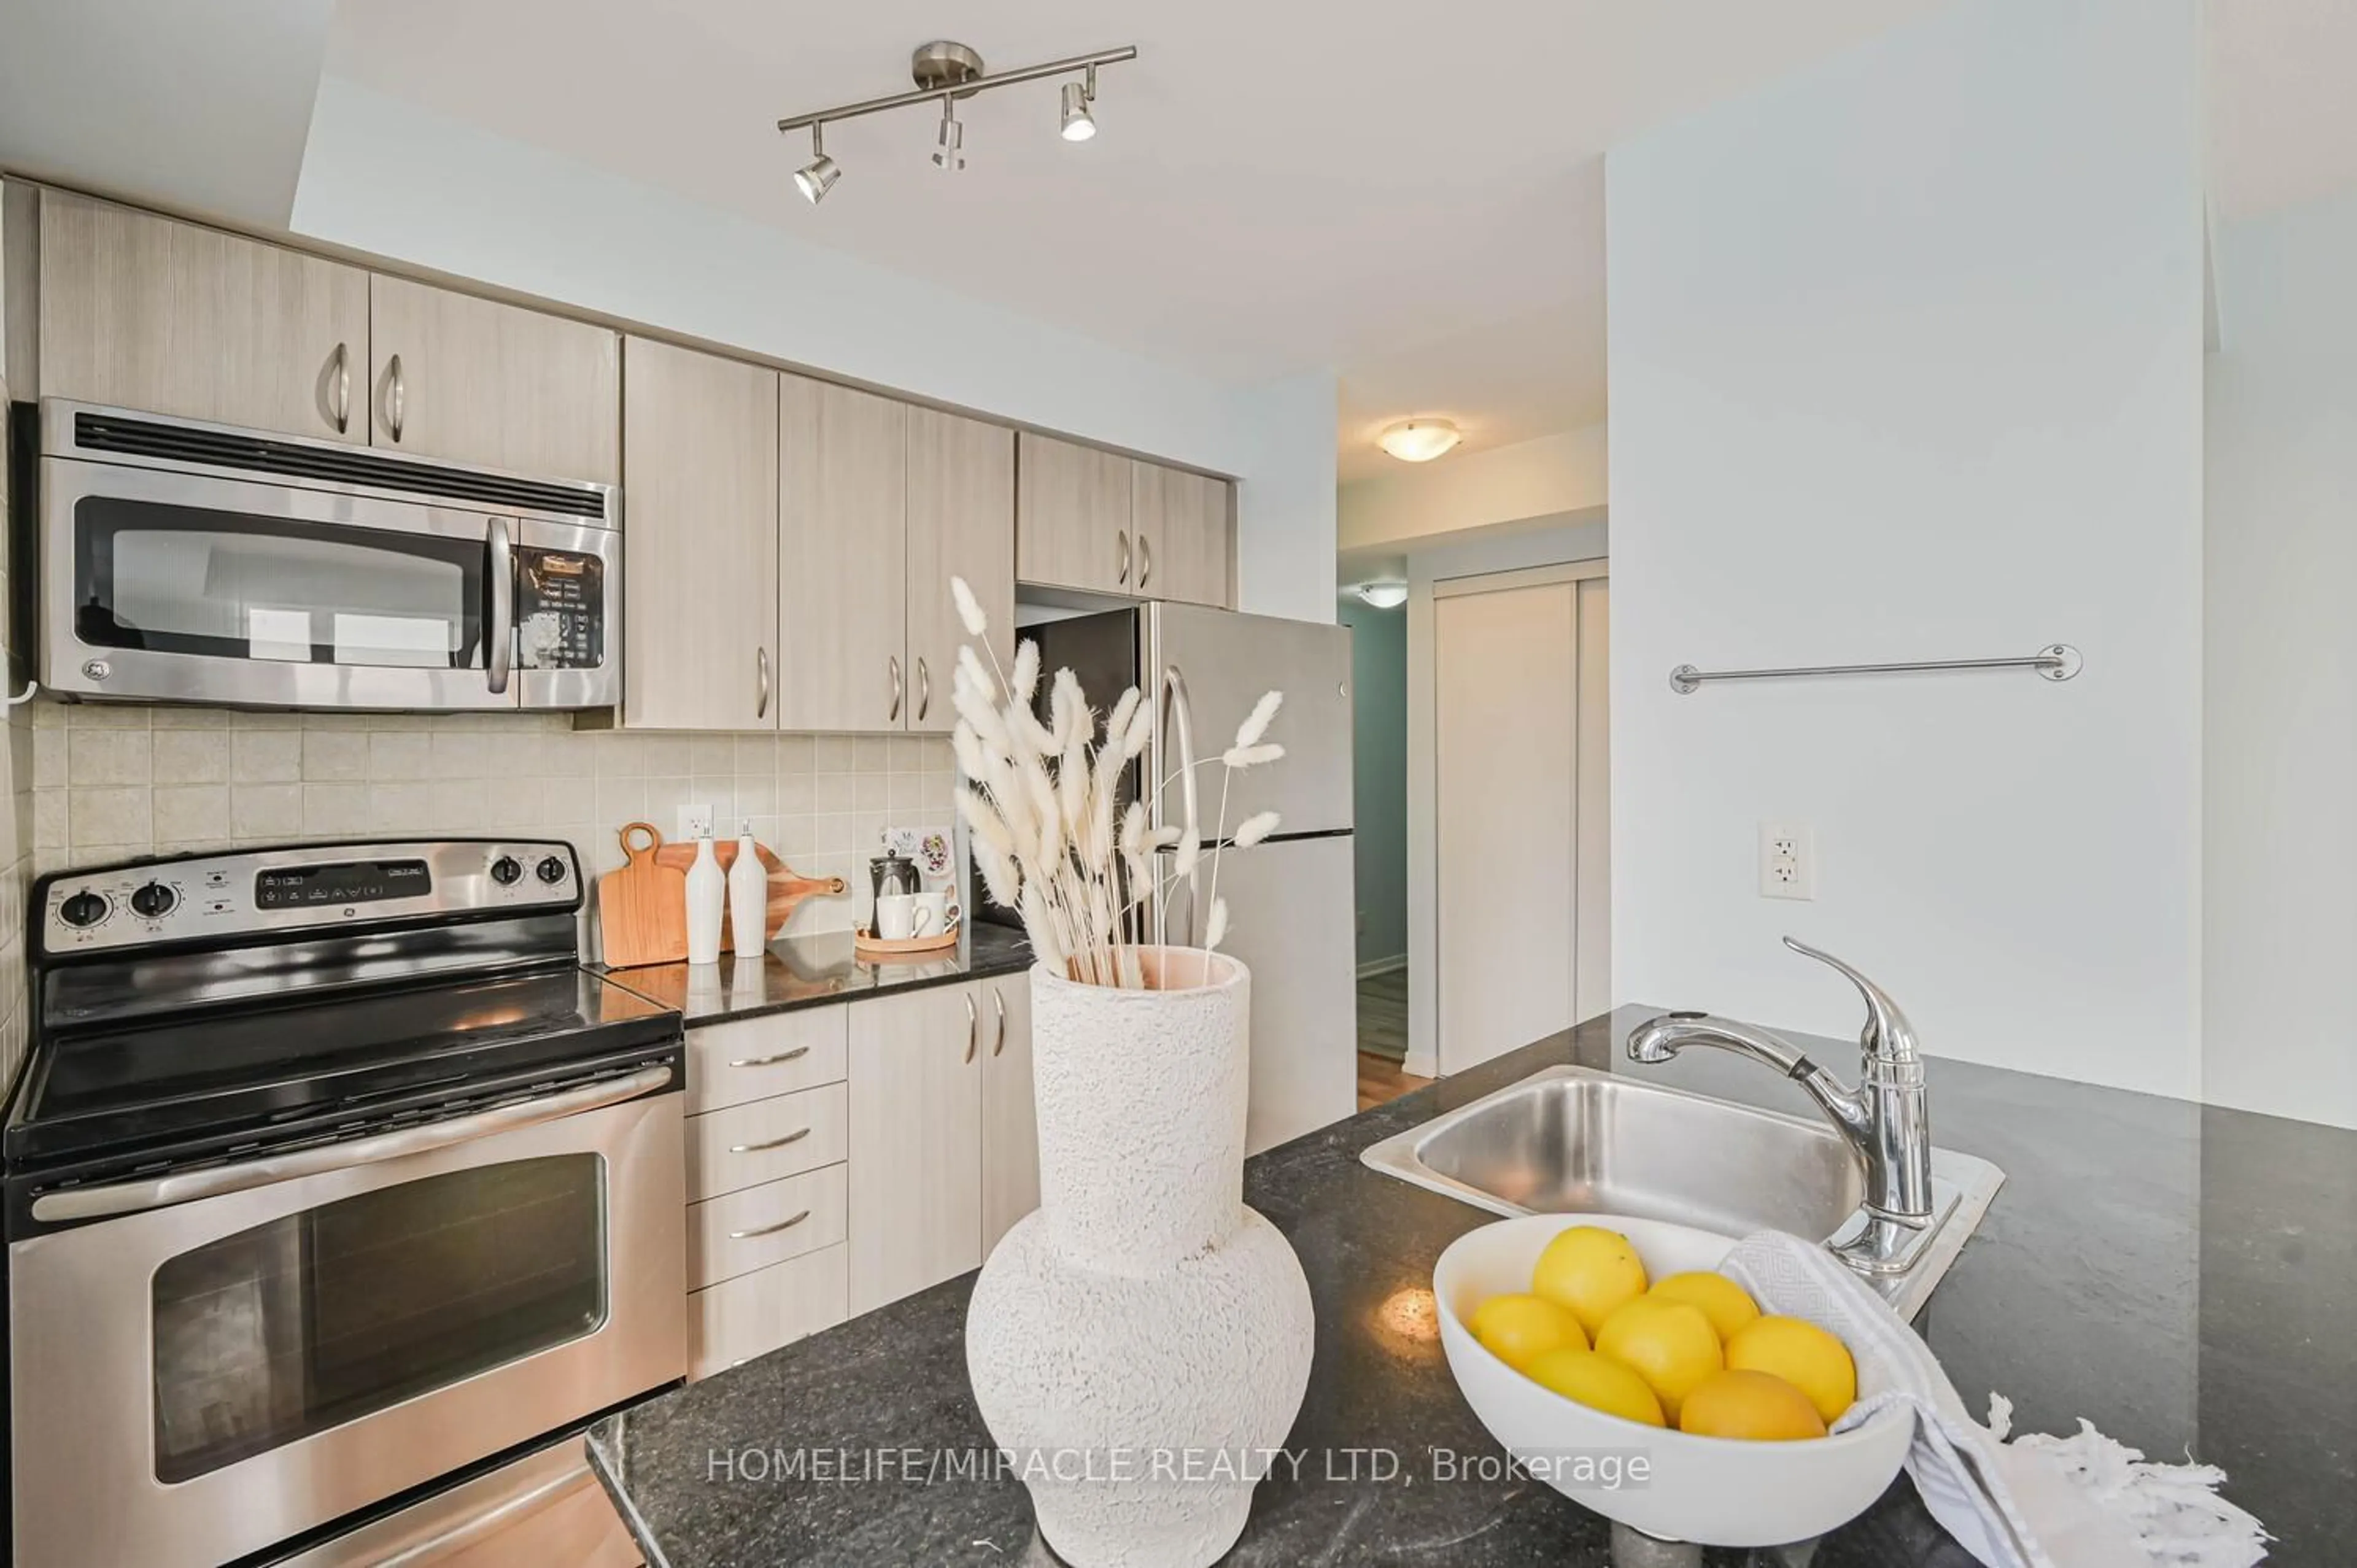
2.74 x 2.43Laminate / Granite Counter / Stainless Steel Appl
Primary
3.05 x 3.04Laminate / Double Closet / Window
Exterior
Features
Parking
Garage spaces 1
Garage type Underground
Other parking spaces 0
Total parking spaces 1
Condo Details
Amenities
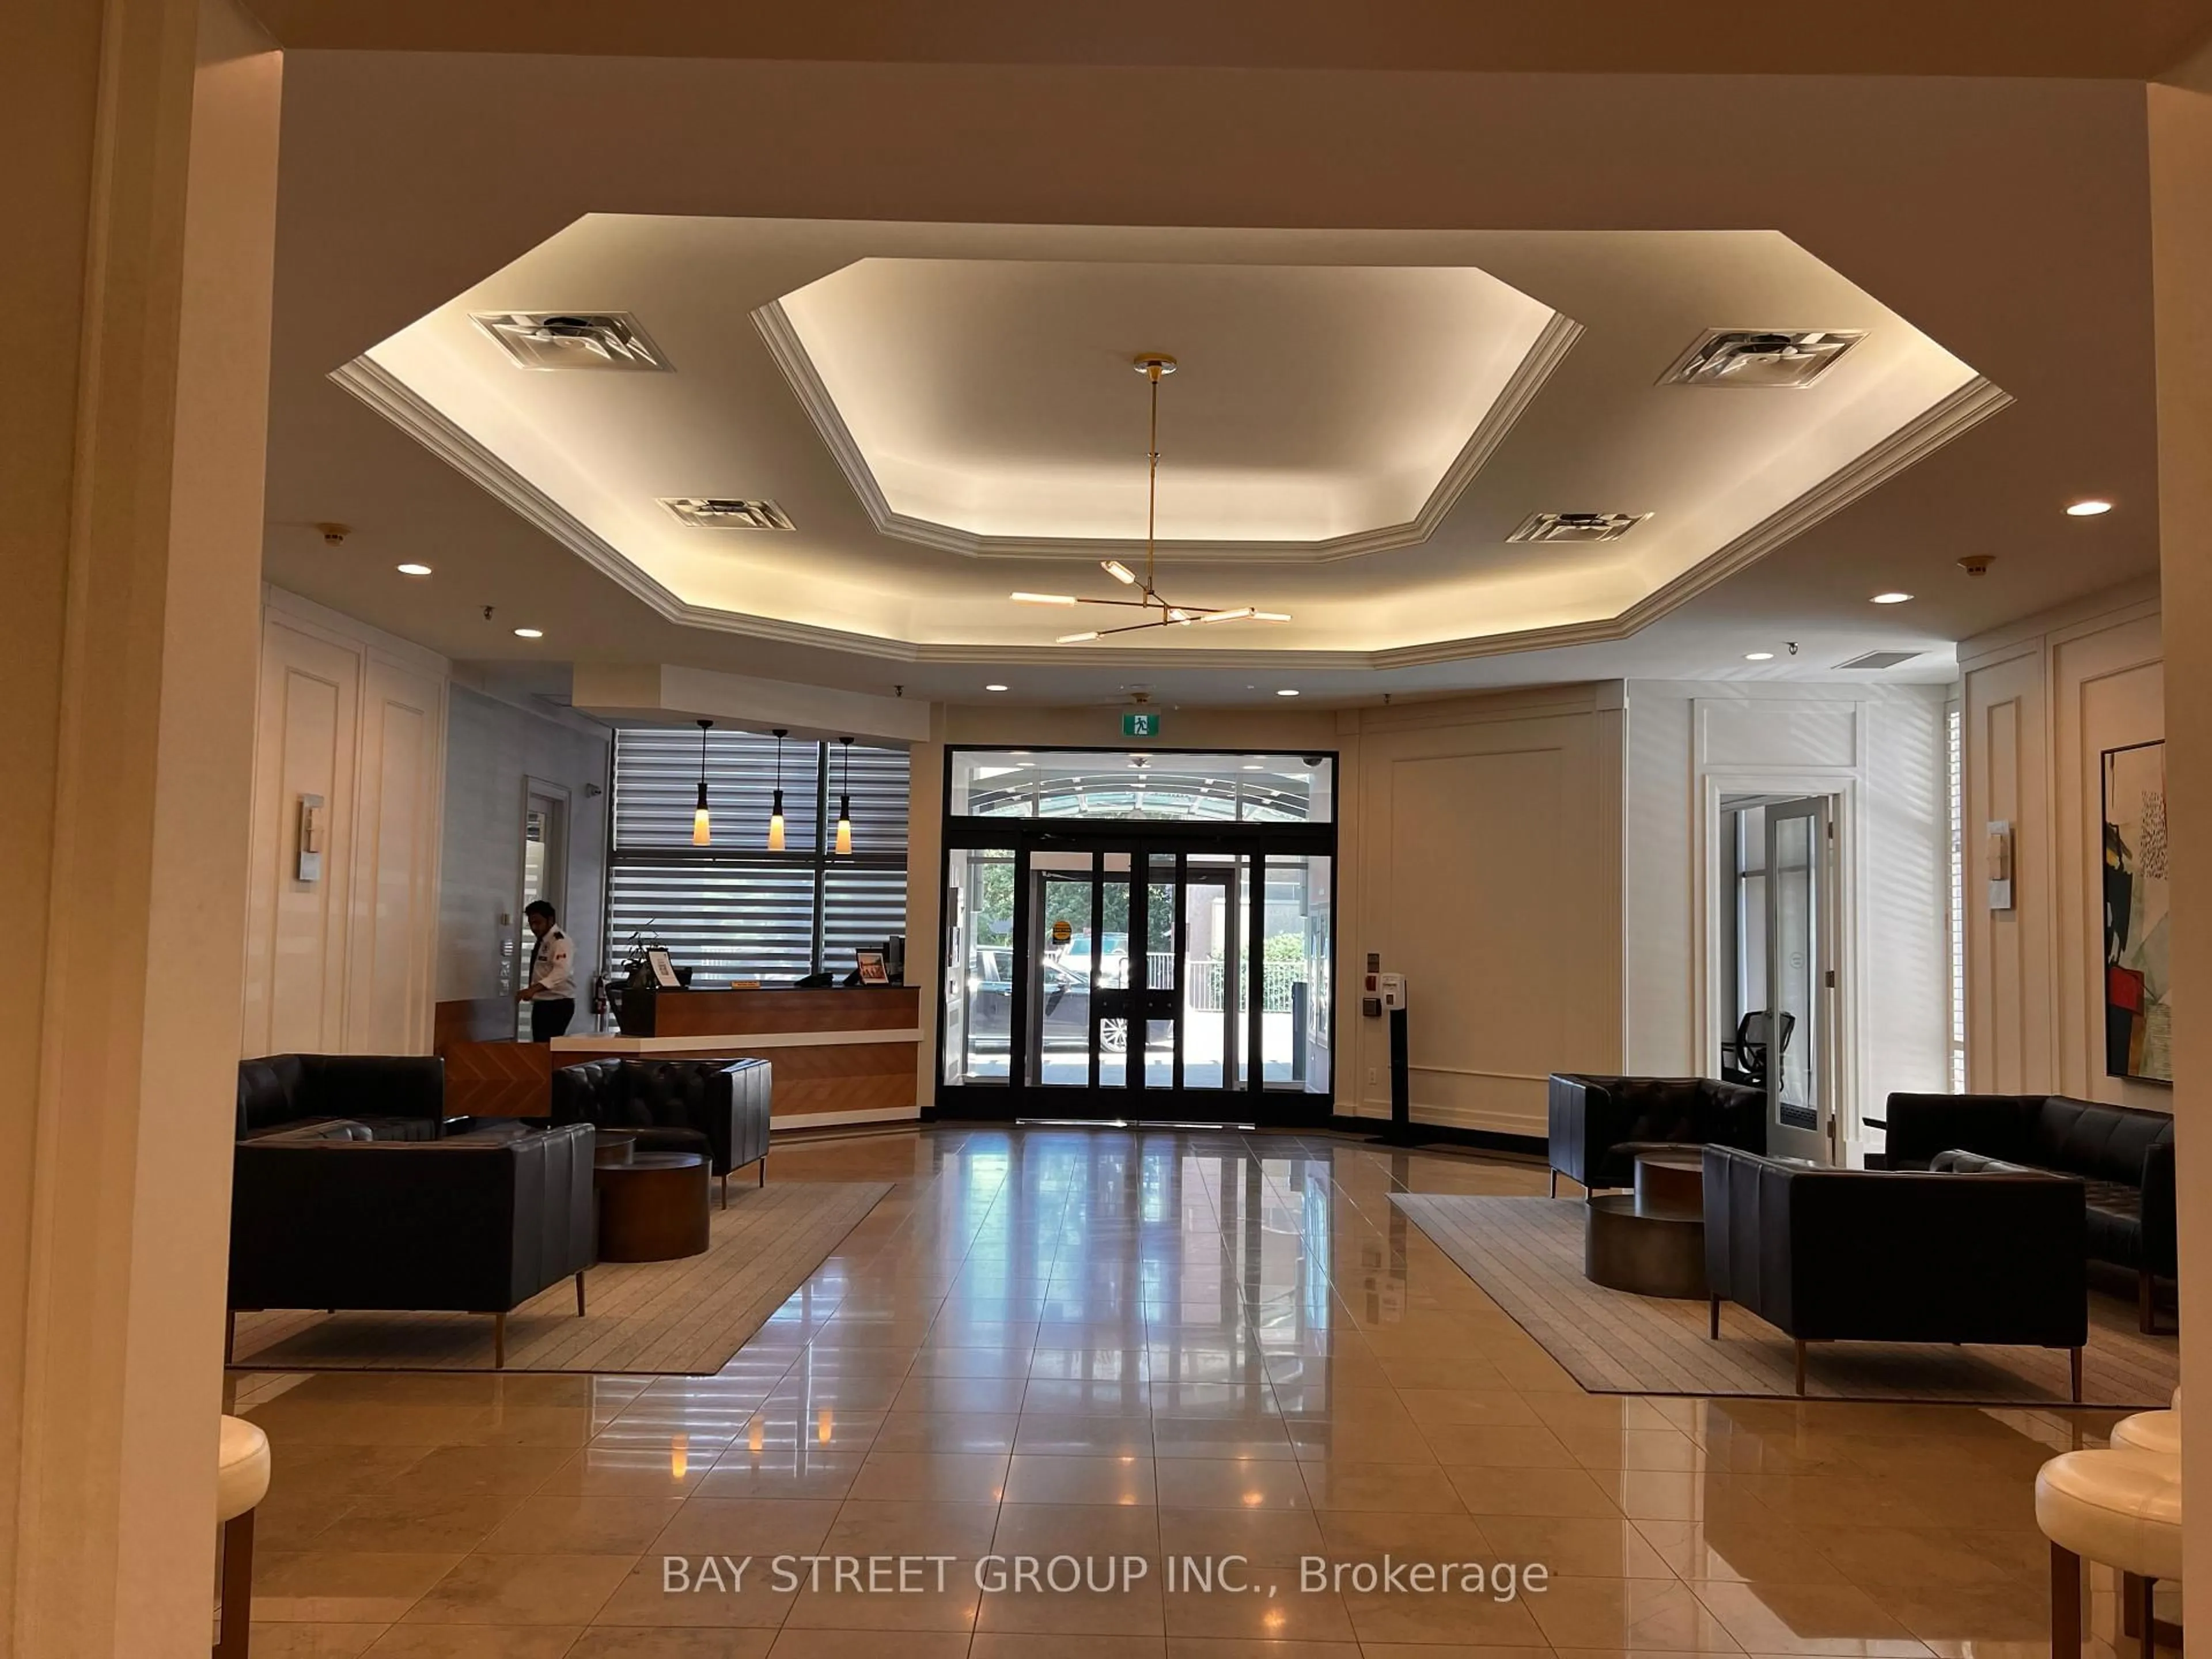
Bbqs Allowed, Concierge, Guest Suites, Gym, Party/Meeting Room, Visitor Parking
Inclusions
Property History
 25
25