1 day on Market

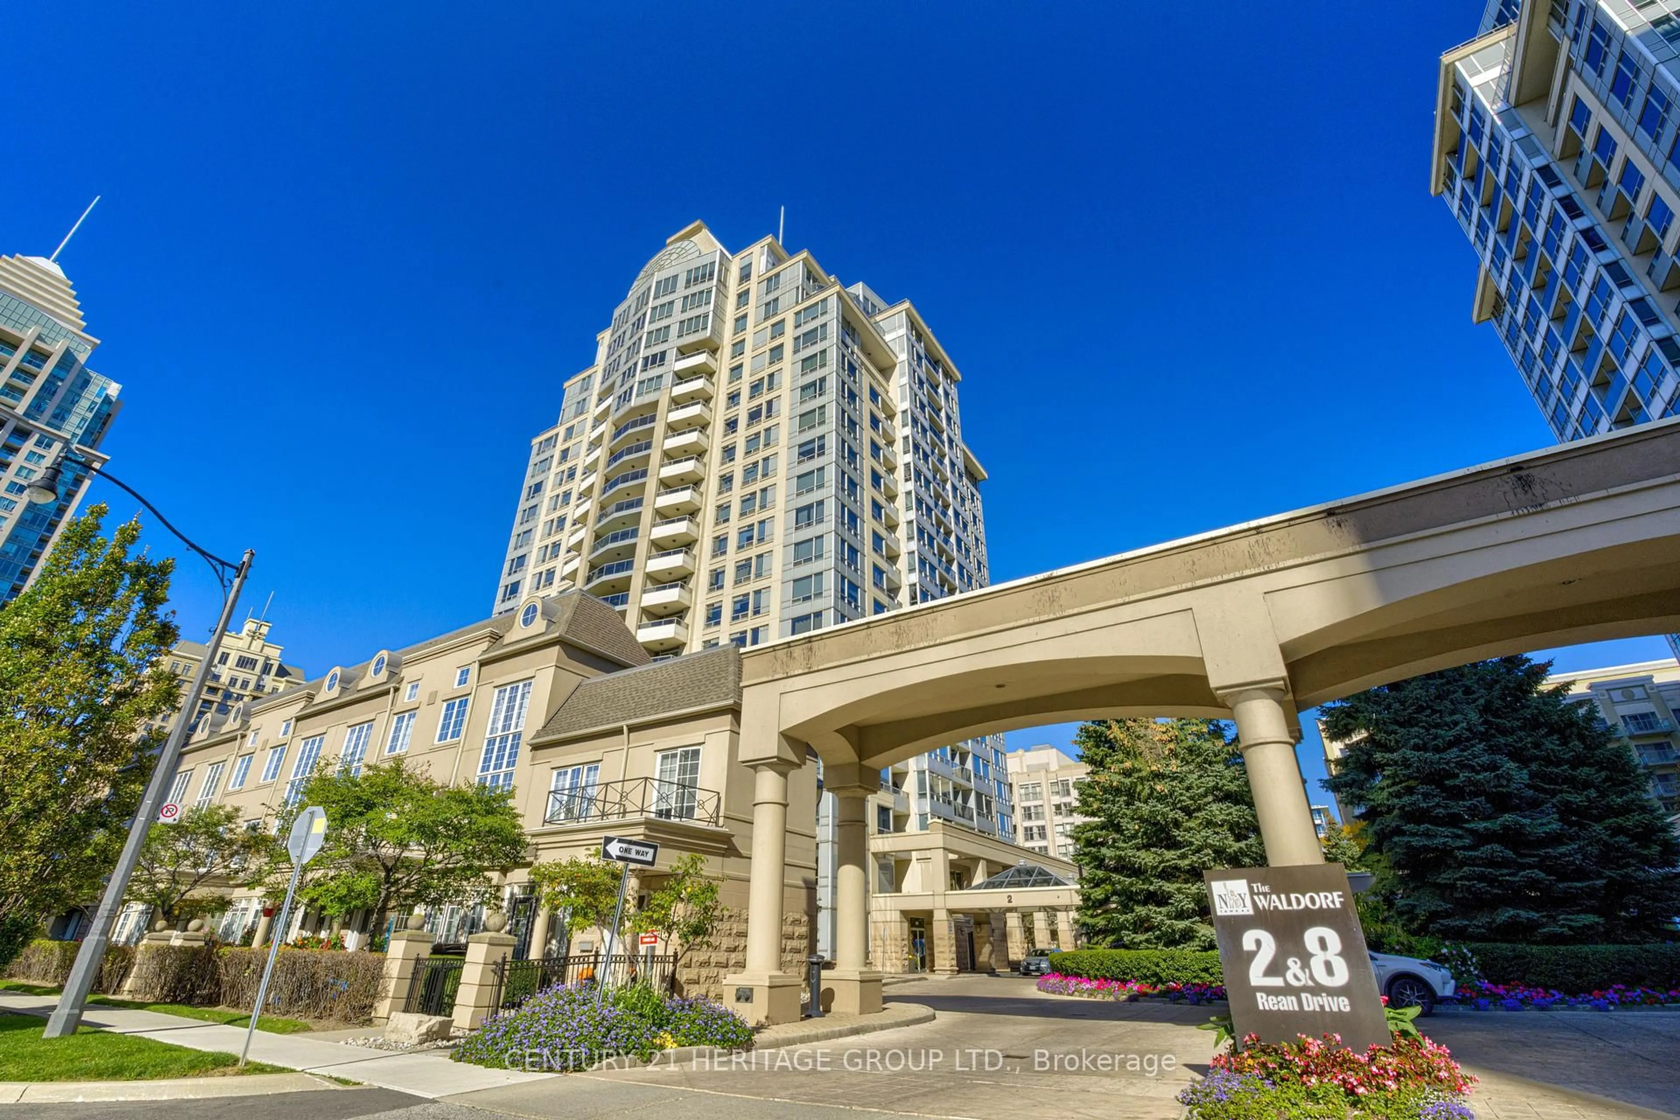
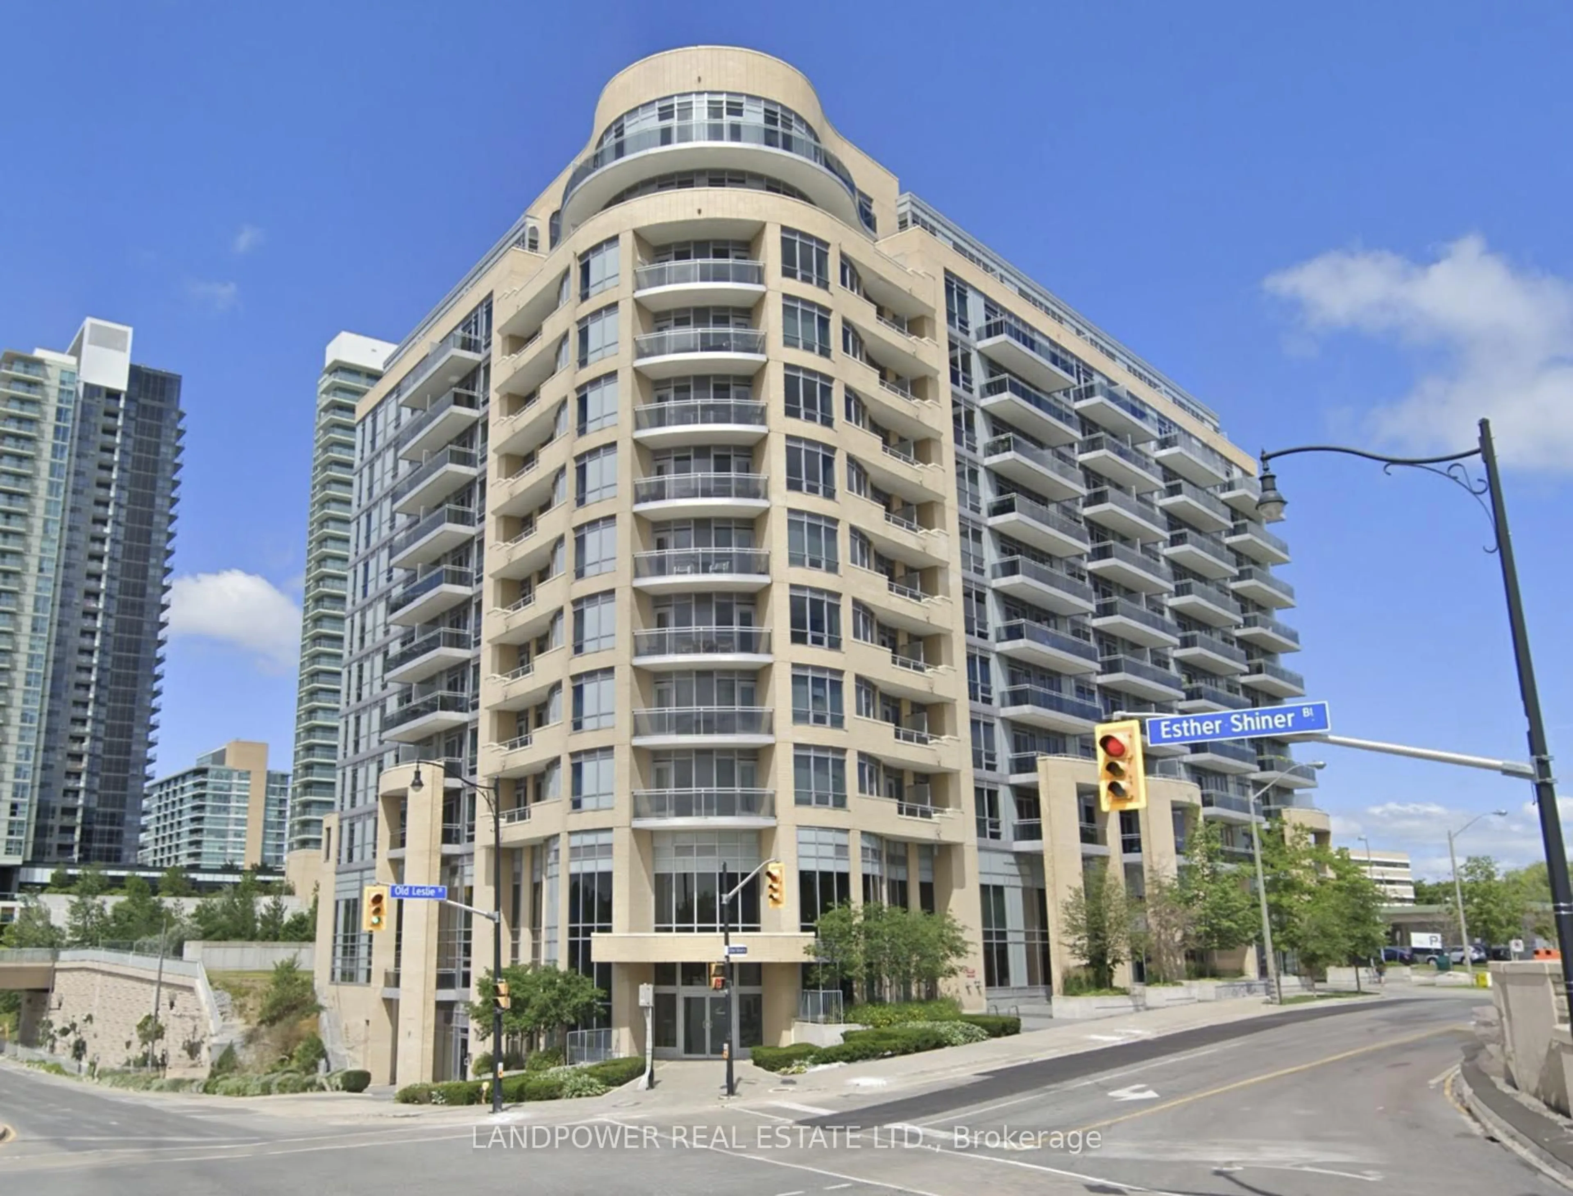
8 Rean Dr #606, Toronto, Ontario M2K 3B9

In the same building:
-
Condo
1
1
~500-599 sqft
$379,900
Get pre-qualifiedPowered by nesto
Condo
1
1
~500-599 sqft

Contact us about this property

Call

Highlights

Property Estimate

Days on market1 day

Estimated valueNot available

Price/Sqft$697/sqft

Monthly cost

Open Calculator

Description

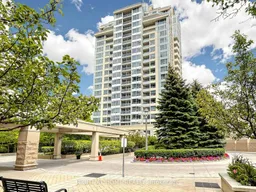
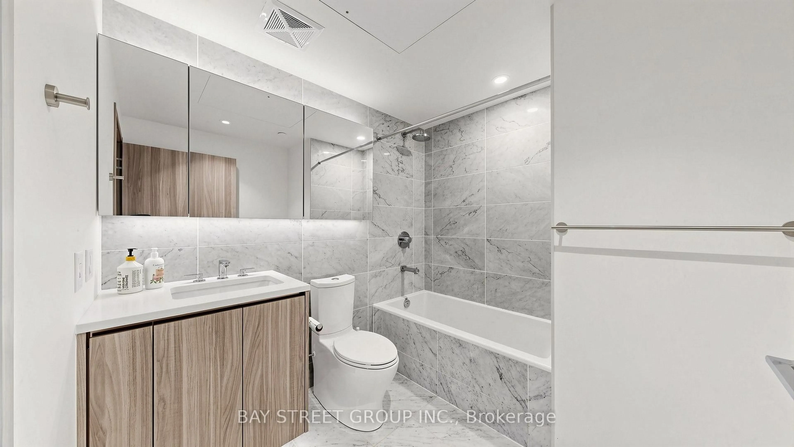
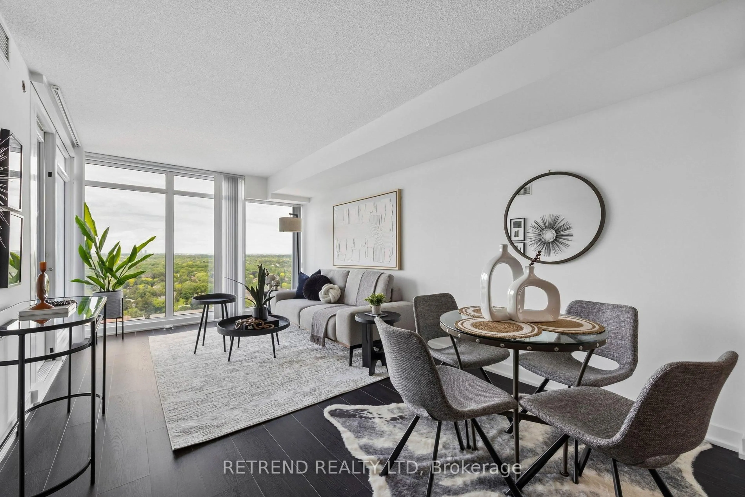
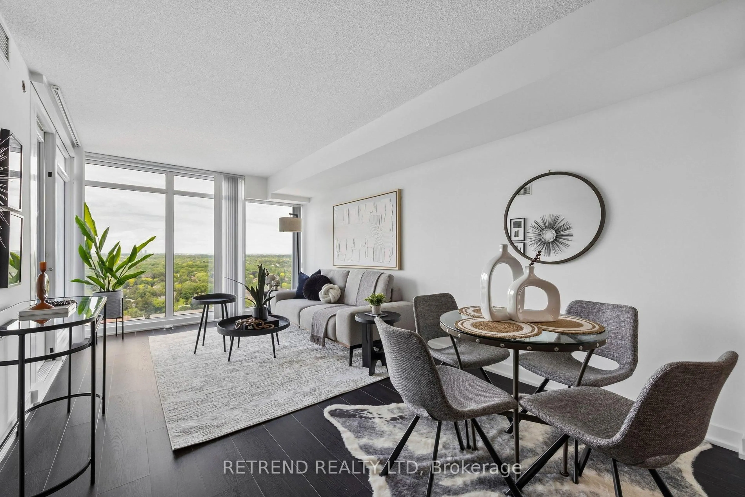
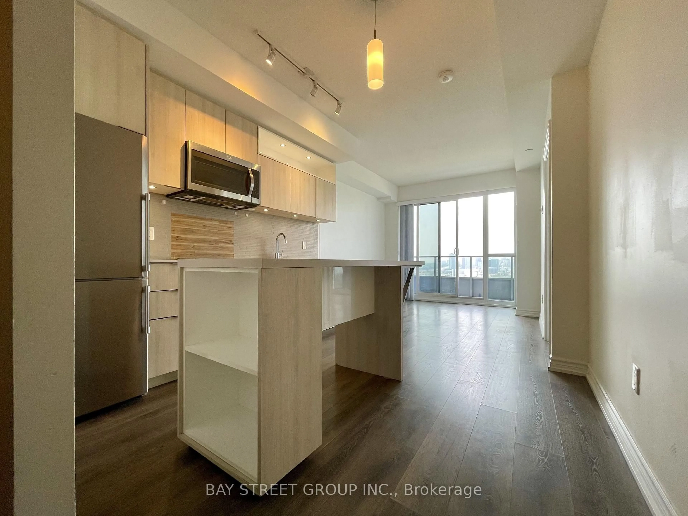
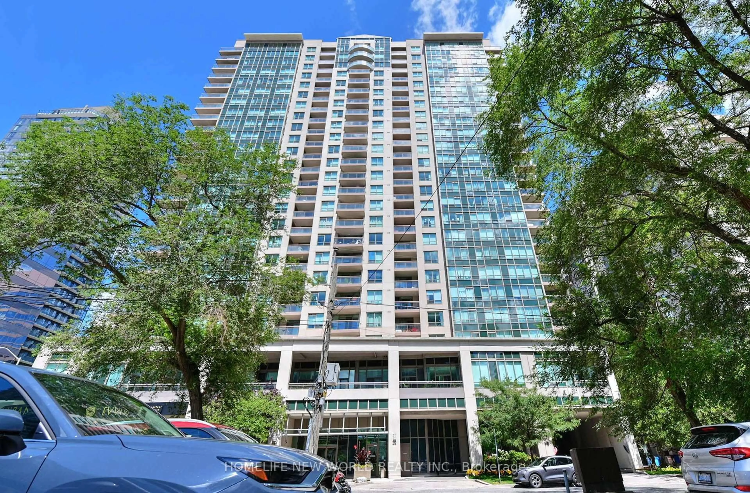
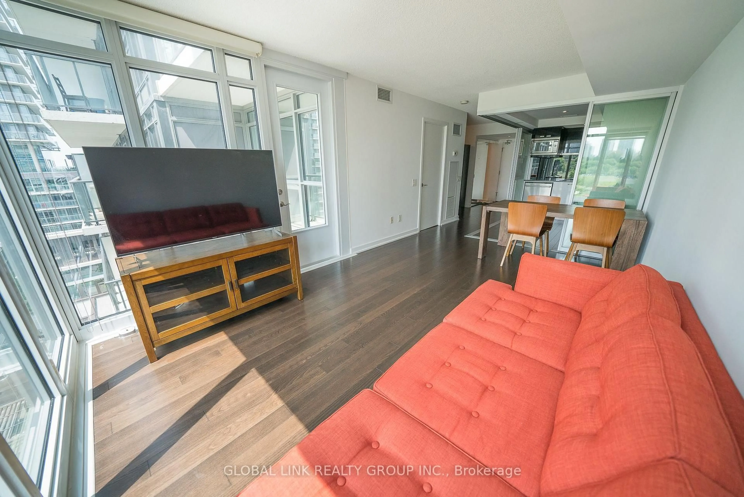
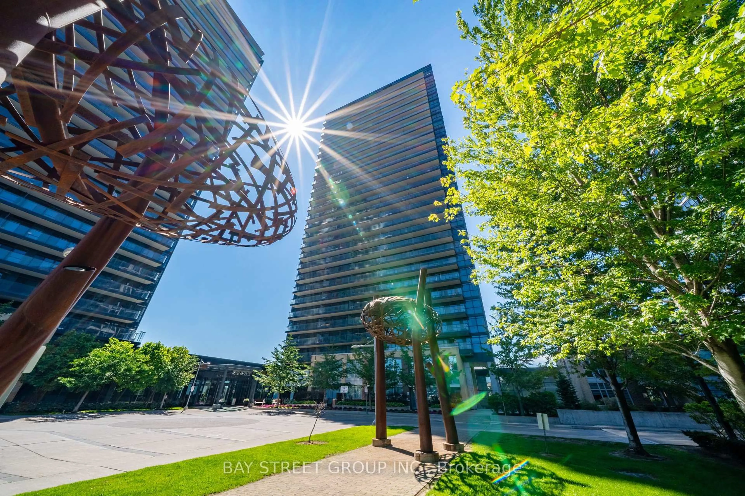
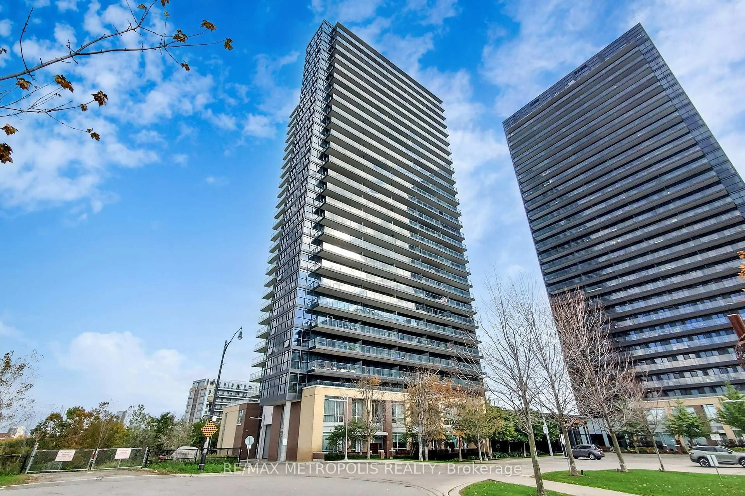
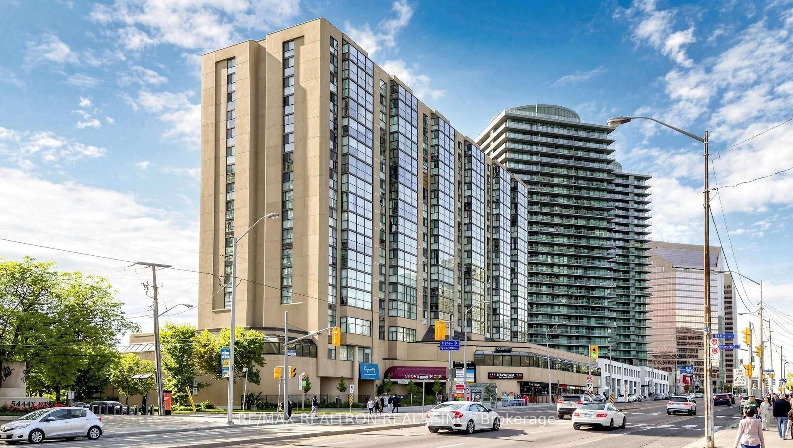
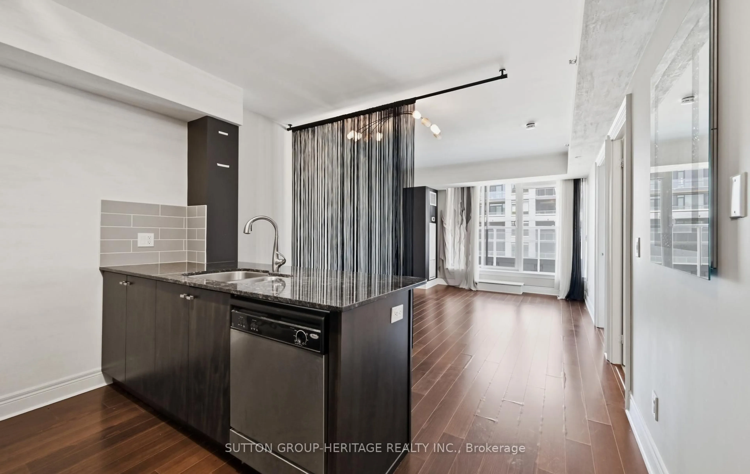
Welcome to Luxury Living at New York Towers - The Waldorf, in the heart of prestigious Bayview Village! This bright and spacious 1-bedroom suite offers a functional open-concept layout with breathtaking unobstructed east views of the park and city skyline. Beautifully updated, freshly painted from top to bottom, and truly move-in ready, this immaculate unit features freshly painted kitchen cabinetry, a new quartz kitchen countertop, backsplash, double sink, brand-new stove, dishwasher and range hood, modern light fixtures, a newly installed toilet, and new balcony flooring. The spacious bedroom features a generous walk-in closet complete with installed shelving for added storage and organization. Enjoy your private open balcony and the convenience of an ALL-INCLUSIVE maintenance fee covering hydro, water, gas, and central air conditioning. Built by Daniels, this sought-after luxury residence offers exceptional amenities including 24-hour concierge, indoor pool, hot tub, sauna, fitness centre, library, virtual golf, billiards, party room, and more. Ideally located just steps to Bayview Village Shopping Centre, Sheppard/Bayview Subway Station, parks, restaurants, schools, and with quick access to Hwy 401. Don't miss this rare opportunity to own in one of North York's most sought-after communities, offering the perfect blend of luxury, comfort, convenience, and exceptional value.


Property Details

StyleApartment
View-
Age of property-
SqFt~500-599 SqFt
Lot Size-
Parking Spaces1
MLS ®NumberC13648716
Community NameBayview Village
Data SourceTRREB
Listing byRIGHT AT HOME REALTY

Features

Heating: Forced Air
Cooling: Central Air

Flat Floor

Primary

3.5 x 3.0

Laminate / W/I Closet / Large Window

Living

7.2 x 2.7

Laminate / Combined W/Dining / W/O To Balcony

Dining

7.2 x 2.7

Laminate / Combined W/Living / Open Concept

Kitchen

2.54 x 2.25

Ceramic Floor / Breakfast Bar / Quartz Counter


Features

Patio: Open
Balcony: Open

Parking

Garage spaces 1

Garage type Underground

Other parking spaces 0

Total parking spaces 1


6Story
Amenities

Indoor Pool, Recreation Room, Exercise Room, Sauna

Inclusions
Hydro
Water
Parking
Cable
Heat

Property History

Aug 7, 2026
ListedActive
$379,900
1 day on market
history photo preview50
Listing by trreb®
Property listed by RIGHT AT HOME REALTY, Brokerage
Agent Banner Image
Interested in this property?Get in touch to get the inside scoop.
Market Data - Bayview Village

Geo Zone Map ThumbnailBayview Village

Balanced Market

View Market Data

Condo - for the past 30 days

Buyer's market Seller's market

Avg. Days on Market

Past 30 days

30 days

Compared to

2025

26 days

2024

26 days

2023

24 days

New Listings

Past 30 days

91 listings

Compared to

2025

108 listings

2024

122 listings

2023

81 listings

Units sold

Past 30 days

33 units

Compared to

2025

35 units

2024

24 units

2023

35 units

Median Sold Price

Past 30 days

$537,500

Compared to

2025

$535,000

2024

$641,250

2023

$647,000


Population and Demographics

Overview

Total population 22336
Average household income $130,865

Age (%)

0 to 19
15%
20 to 34
25%
35 to 49
21%
50 to 64
18%
65 and plus
20%

Household composition (%)

Single family
59%
Single person
35%
Multi person
6%
Multi family
1%

Mother tongue (%)

English
40%
Mandarin
15%
Iranian Persian
12%
Yue (Cantonese)
12%
Korean
6%
Others
3%
Spanish
2%
Russian
2%
Arabic
1%

House tenancy (%)

Owners
61%
Renters
39%

What’s nearby?Essentials within 5 km

Local Logic

Transportation Scores

Estimated Budget