21 days on Market

67 Burbank Dr, Toronto, Ontario M2K 1N3

Detached
4 + 2
3
~2500-3000 sqft
$2,699,988
Get pre-qualifiedPowered by nesto
Detached
4 + 2
3
~2500-3000 sqft

Contact us about this property

Call

Highlights

Property Estimate

Days on market21 days

Estimated valueNot available

Price/Sqft$989/sqft

Monthly cost

Open Calculator

Description

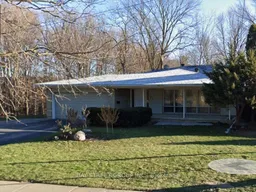
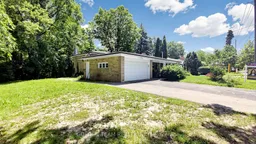
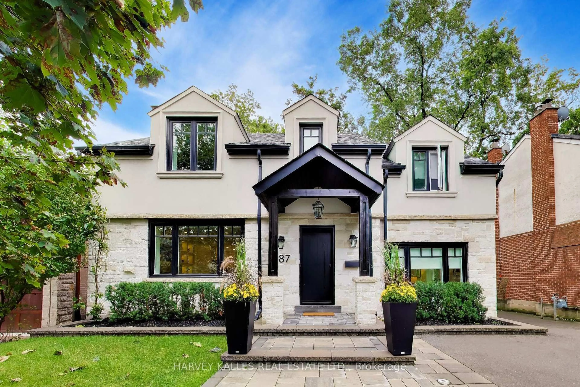
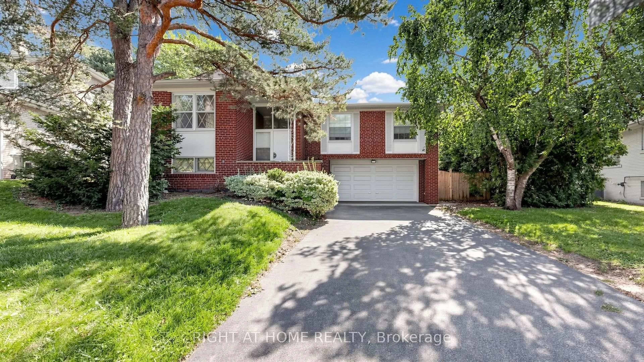
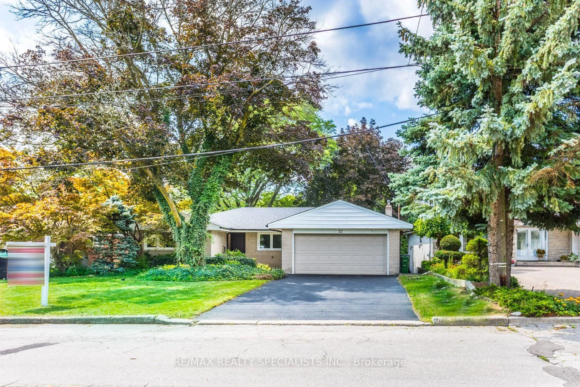
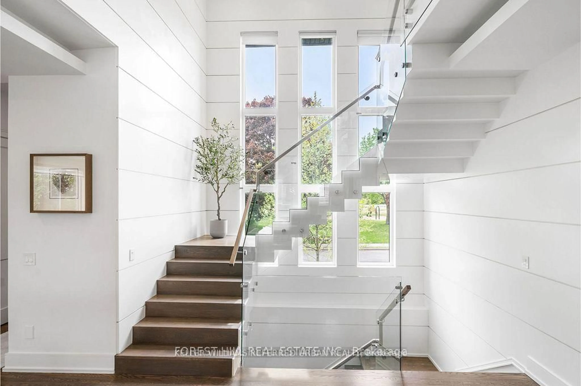
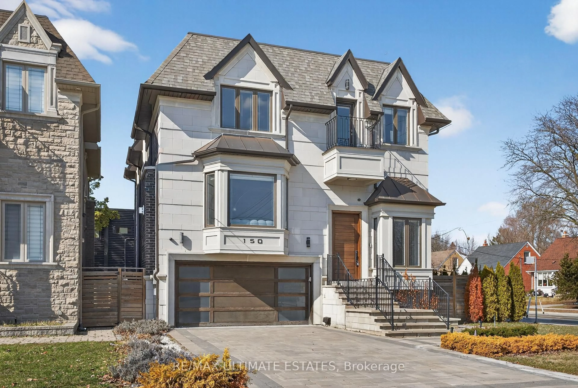
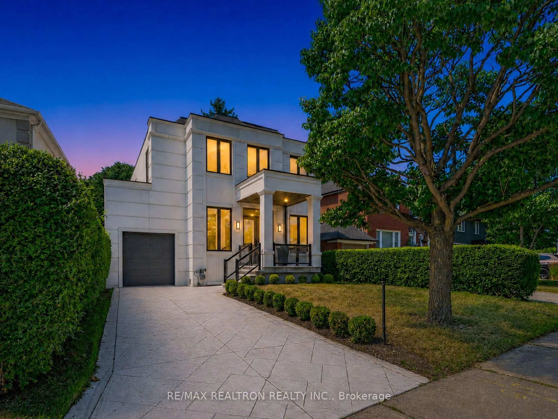
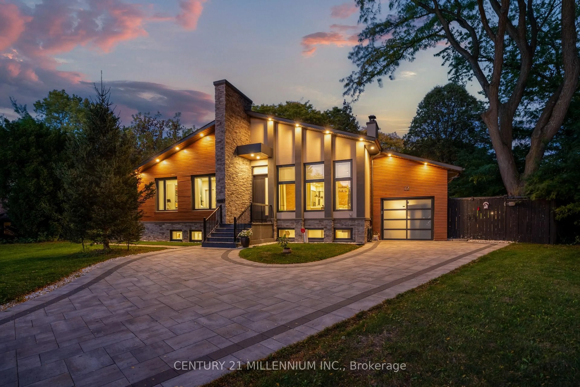
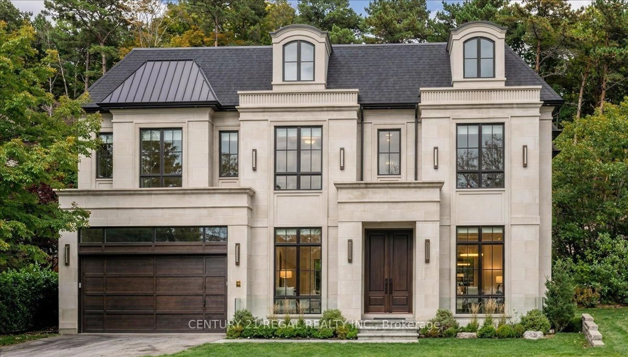
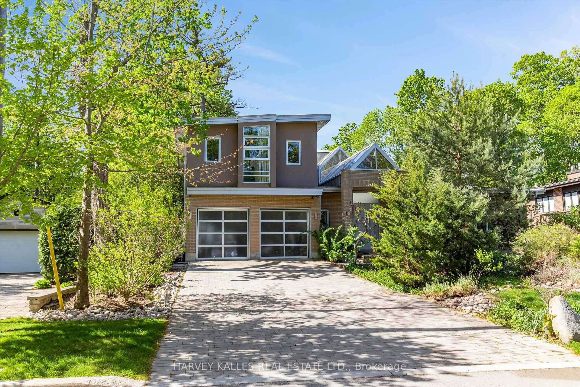
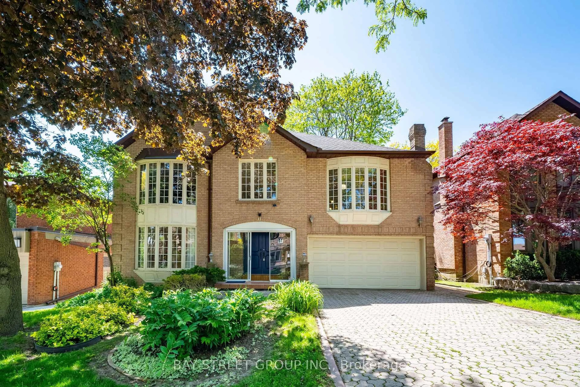
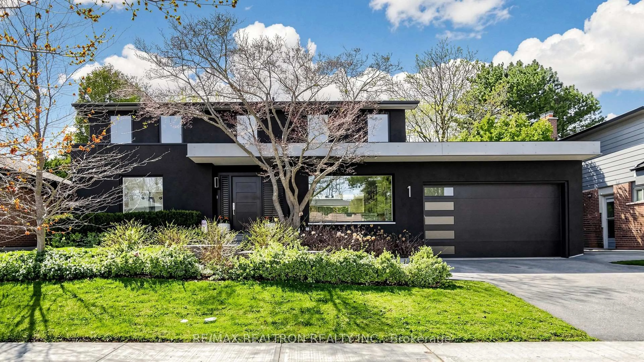
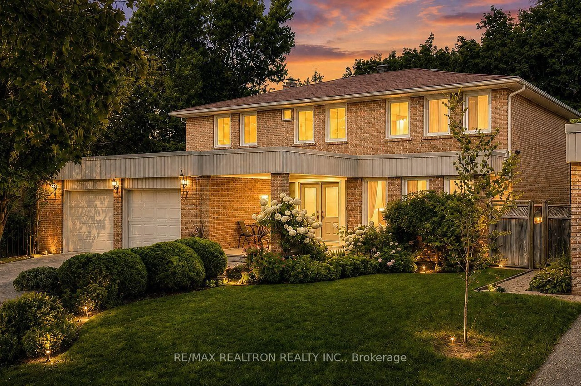
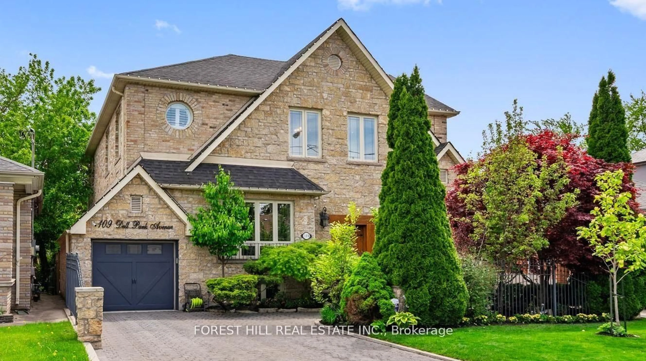
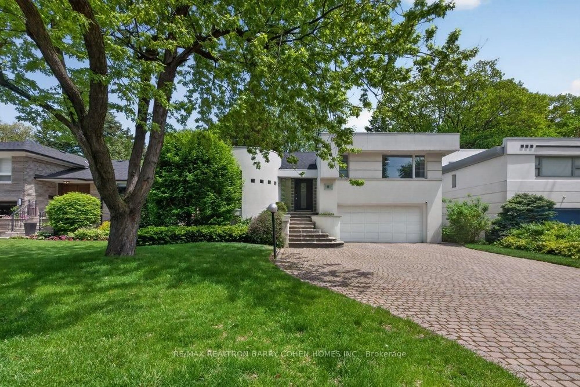
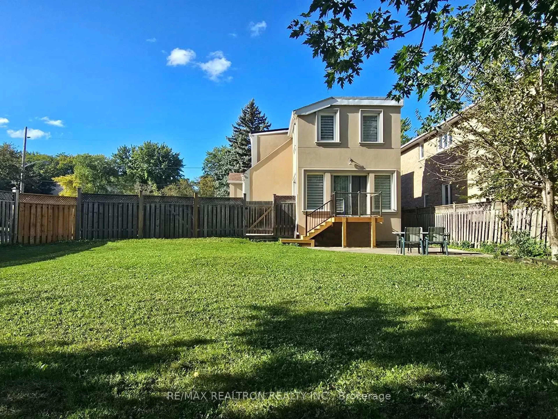
Rare opportunity in prestigious Bayview Village! Exceptional 120 ft frontage ravine lot, approximately 10,920 sq. ft., backing and siding onto lush ravine greenery. Rare oversized lot with 67A & 67B, two large homes, three separate units, possible 4-lot severance or townhouse redevelopment. This spacious, upgraded backsplit family home features two renovated separate units, ideal for multi-generational living, rental income, investment, or future custom build. Recently updated with 3 renovated bathrooms, 2 renovated kitchens, new laminate flooring throughout, and a newer lower-level kitchen and 2022 upgrade windows. Enjoy two walkouts to the side and rear ravine, offering privacy and natural views. Large newer pergola enhances the outdoor living space. Prime location in the heart of Bayview Village-steps to top-rated schools, subway, Bayview Village Shopping Centre, parks, transit, and all amenities. Live, rent, invest, or build your dream home on this fantastic premium lot!


Property Details

Style2-Storey
ViewForest
Age of property-
SqFt~2500-3000 SqFt
Lot Size18,000 SqFt(150 x 120)
Parking Spaces8
MLS ®NumberC13500312
Community NameBayview Village
Data SourceTRREB
Listing byGOLDEN TEAM REALTY INC.

Features

Heating: Forced Air
Cooling: Central Air
Fireplace
Basement: Finished, W/O

Main Floor

Dining

3.83 x 3.22

hardwood floor / B/I Shelves / Crown Moulding

Foyer

3.0 x 3.0

Porcelain Floor / Separate Rm

Kitchen

4.2 x 3.66

Renovated / Eat-In Kitchen / Modern Kitchen

Living

6.25 x 4.28

hardwood floor / Fireplace / Crown Moulding


Features

Lot size: 18,000 SqFt

Parking

Garage spaces 2

Garage type Built-In

Other parking spaces 6

Total parking spaces 8


Property History

Jun 29, 2026
ListedActive
$2,699,988
21 days on market
history photo preview42
Listing by trreb®
Property listed by GOLDEN TEAM REALTY INC., Brokerage
Agent Banner Image
Interested in this property?Get in touch to get the inside scoop.
Market Data - Bayview Village

Geo Zone Map ThumbnailBayview Village

Strong Buyer's Market

View Market Data

Detached house - for the past 30 days

Buyer's market Seller's market

Avg. Days on Market

Past 30 days

32 days

Compared to

2025

15 days

2024

25 days

2023

9 days

New Listings

Past 30 days

25 listings

Compared to

2025

25 listings

2024

19 listings

2023

20 listings

Units sold

Past 30 days

7 units

Compared to

2025

6 units

2024

8 units

2023

9 units

Median Sold Price

Past 30 days

$1,938,000

Compared to

2025

$1,725,000

2024

$2,000,000

2023

$2,225,000


Population and Demographics

Overview

Total population 22336
Average household income $130,865

Age (%)

0 to 19
15%
20 to 34
25%
35 to 49
21%
50 to 64
18%
65 and plus
20%

Household composition (%)

Single family
59%
Single person
35%
Multi person
6%
Multi family
1%

Mother tongue (%)

English
40%
Mandarin
15%
Iranian Persian
12%
Yue (Cantonese)
12%
Korean
6%
Others
3%
Spanish
2%
Russian
2%
Arabic
1%

House tenancy (%)

Owners
61%
Renters
39%

What’s nearby?Essentials within 5 km

Local Logic

Transportation Scores

Estimated Budget