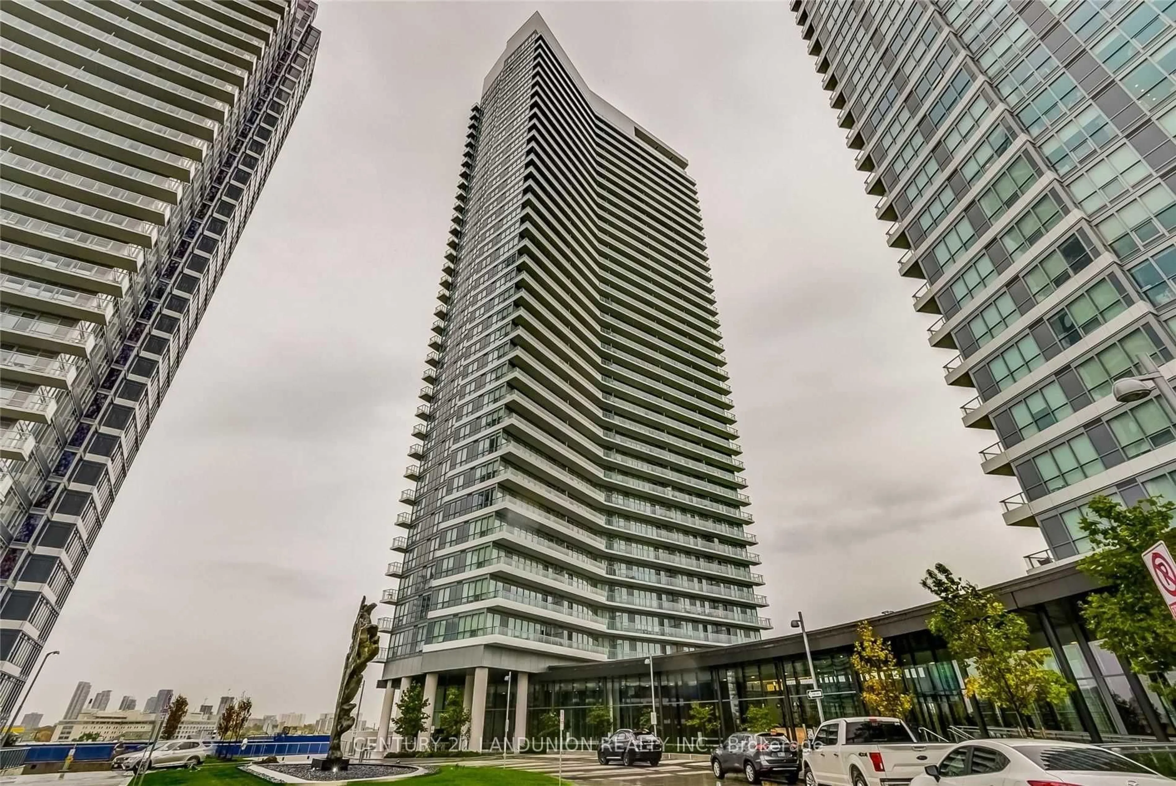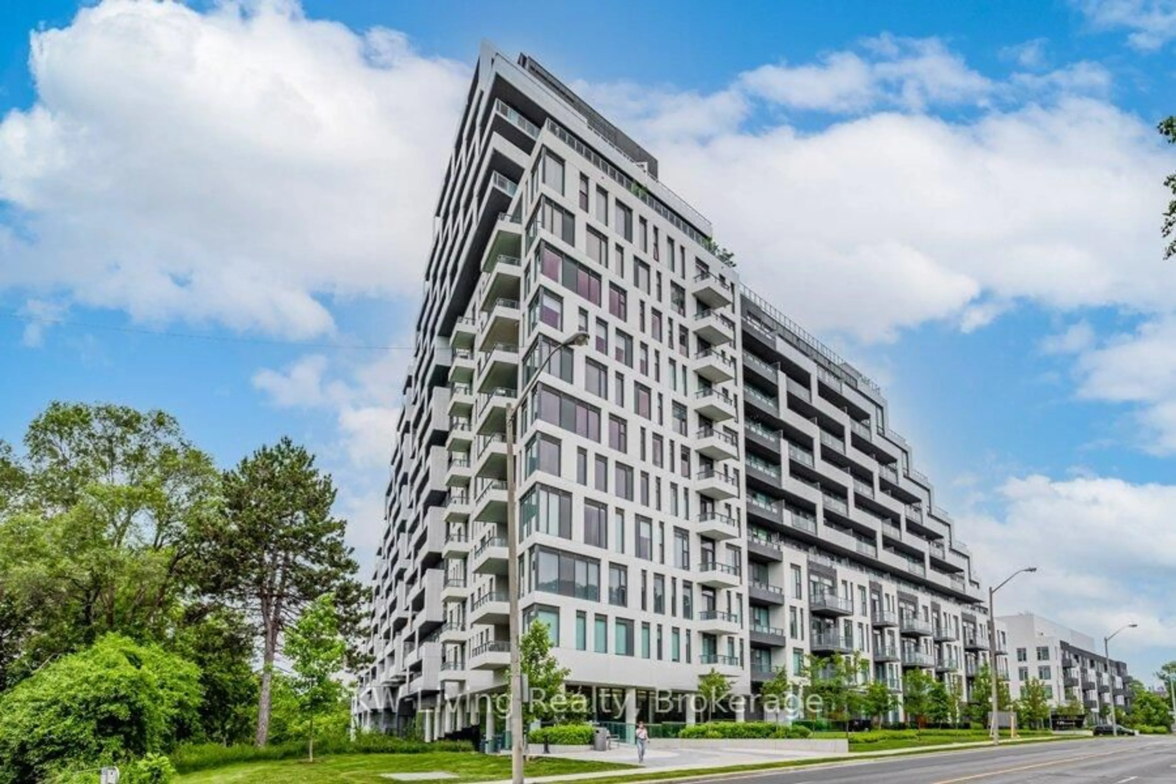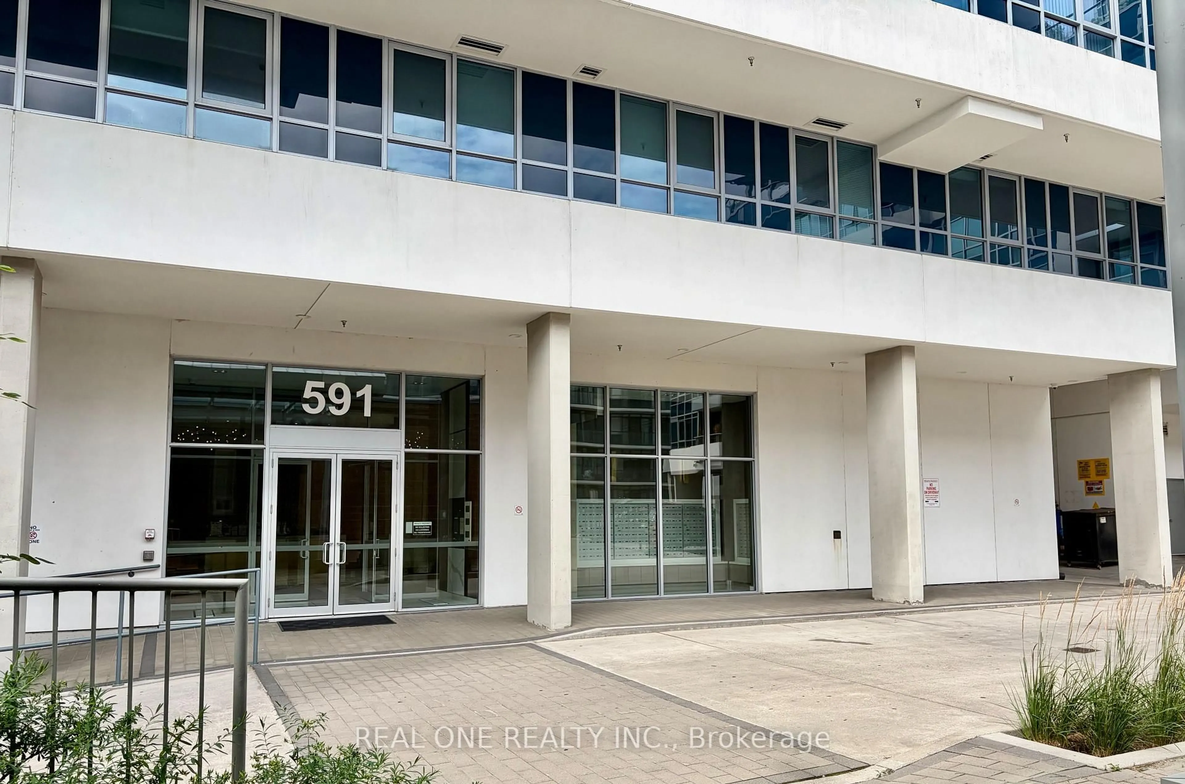
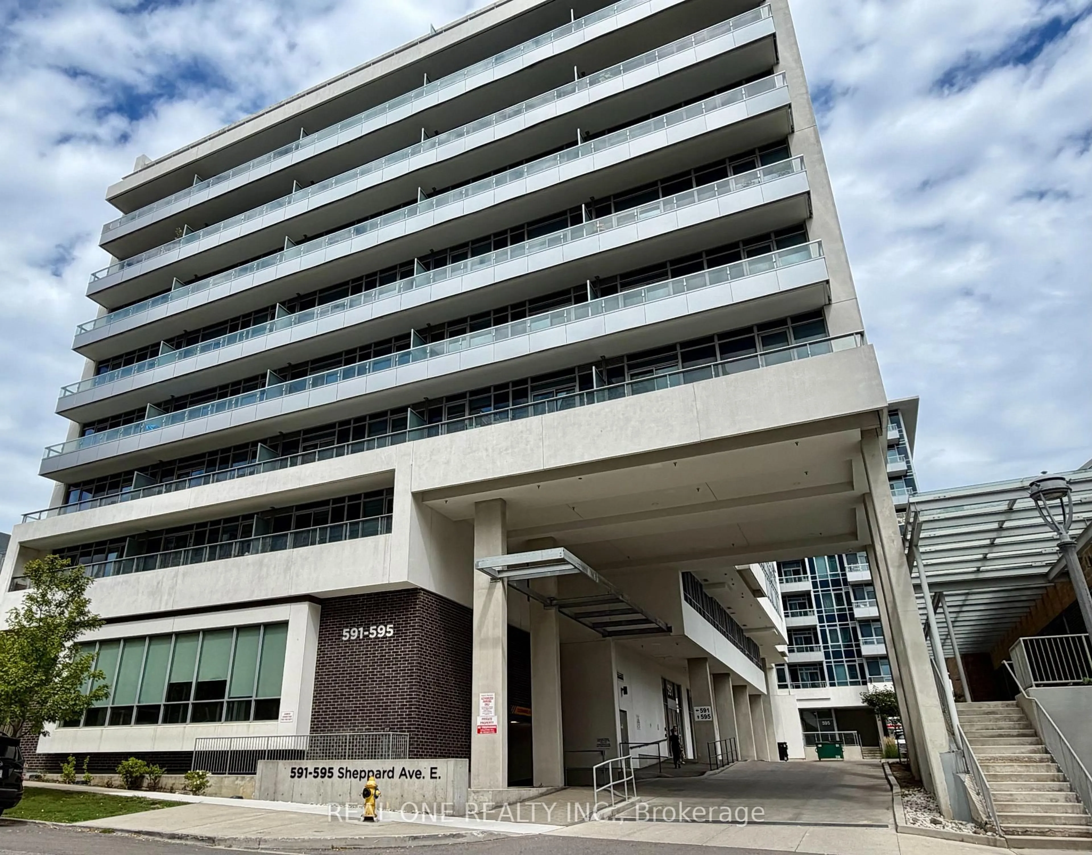
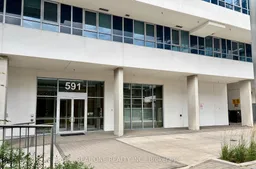
591 Sheppard Ave #308, Toronto, Ontario M2K 0G2
Contact us about this property
Highlights
Estimated valueThis is the price Wahi expects this property to sell for.
The calculation is powered by our Instant Home Value Estimate, which uses current market and property price trends to estimate your home’s value with a 90% accuracy rate.Not available
Price/Sqft$619/sqft
Monthly cost
Open Calculator
Description
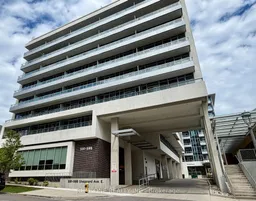
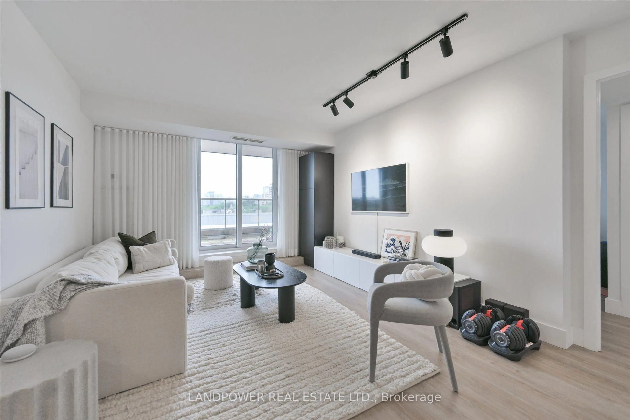
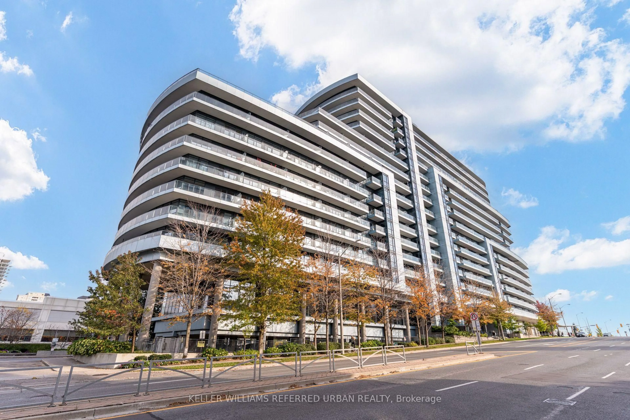
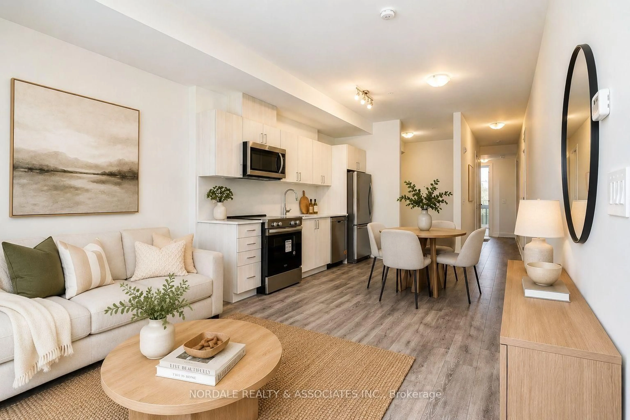
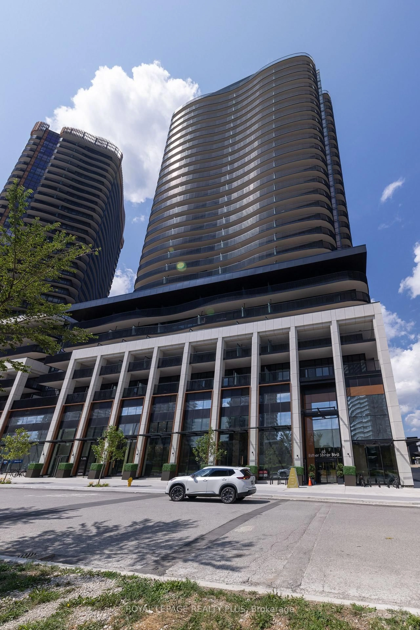
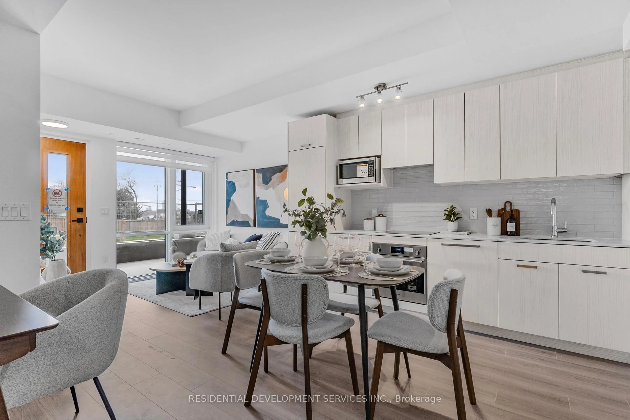
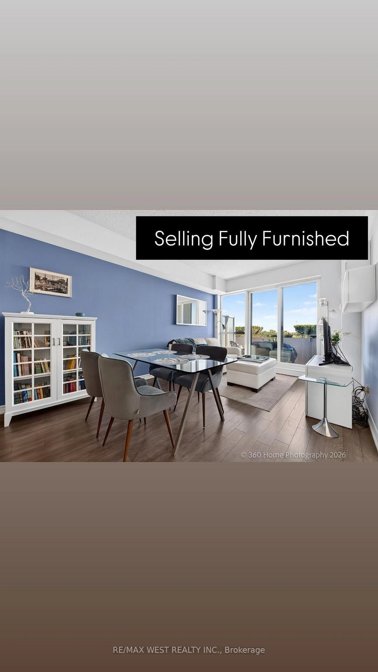
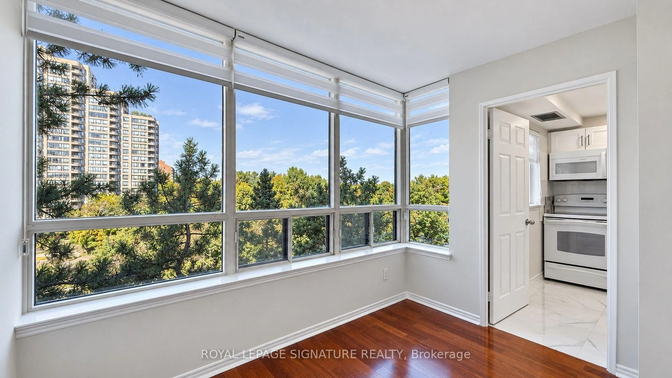
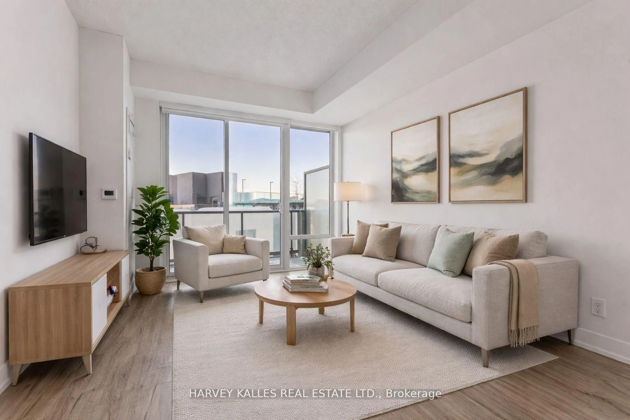
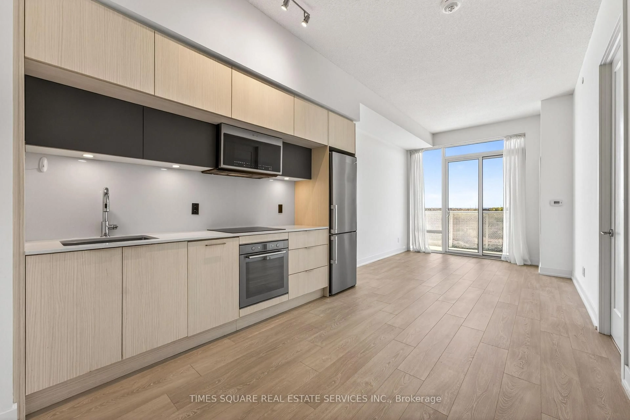
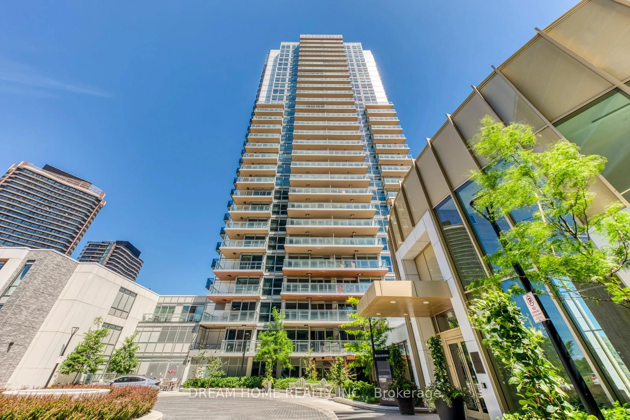
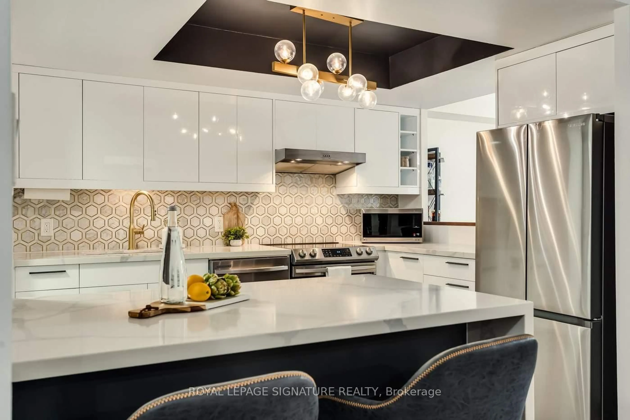
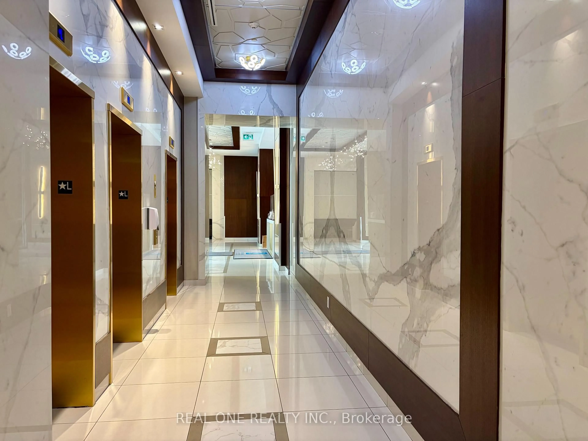
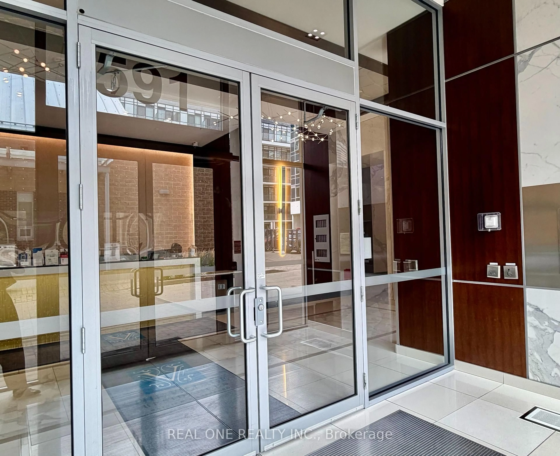
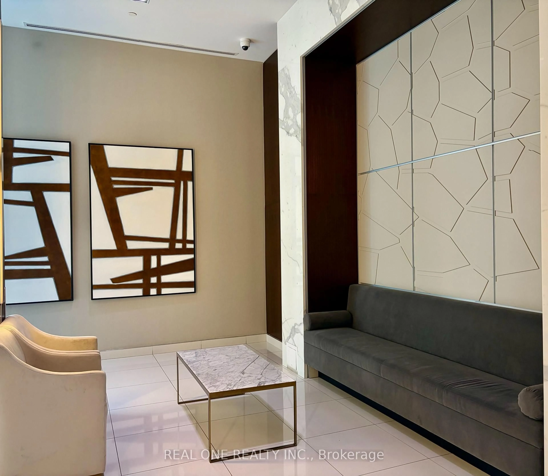
Luxury 1+ Den (622 sq ft + Terrace 40 sq ft) with 1 parking spot at The Village Residences, ideally situated at Bayview & Sheppard. Featuring a functional and spacious layout with an oversized den, perfect for a home office, personal gym, guest area, or additional living space. Enjoy 9-ft ceilings, a large balcony, laminate flooring throughout, and a modern kitchen with quartz countertops, upgraded stainless steel appliances, roller shades, and extended cabinetry. Unbeatable location directly across from Bayview Village Shopping Centre, just minutes to the subway and Highway 401. Conveniently surrounded by Loblaws, Canadian Tire, IKEA, cafes, restaurants, parks, the YMCA, and more. Residents enjoy premium building amenities, including 24-hour concierge, visitor parking, fitness center, party room, and beautifully maintained common areas. An exceptional opportunity to experience stylish, comfortable, and convenient living in one of North York's most sought-after neighborhoods! Don't miss out!
Property Details
Interior
Features
Flat Floor
Living
6.73 x 3.04Laminate / W/O To Balcony / Combined W/Dining
Dining
6.73 x 3.04Laminate / Combined W/Living / Combined W/Kitchen
Kitchen
6.73 x 3.04Stainless Steel Appl / Quartz Counter / Backsplash
Primary
3.04 x 3.96Laminate / W/I Closet / 4 Pc Ensuite
Exterior
Features
Parking
Garage spaces 1
Garage type Underground
Other parking spaces 0
Total parking spaces 1
Condo Details
Amenities
Concierge, Games Room, Gym, Party/Meeting Room, Rooftop Deck/Garden, Visitor Parking
Inclusions
Property History
 25