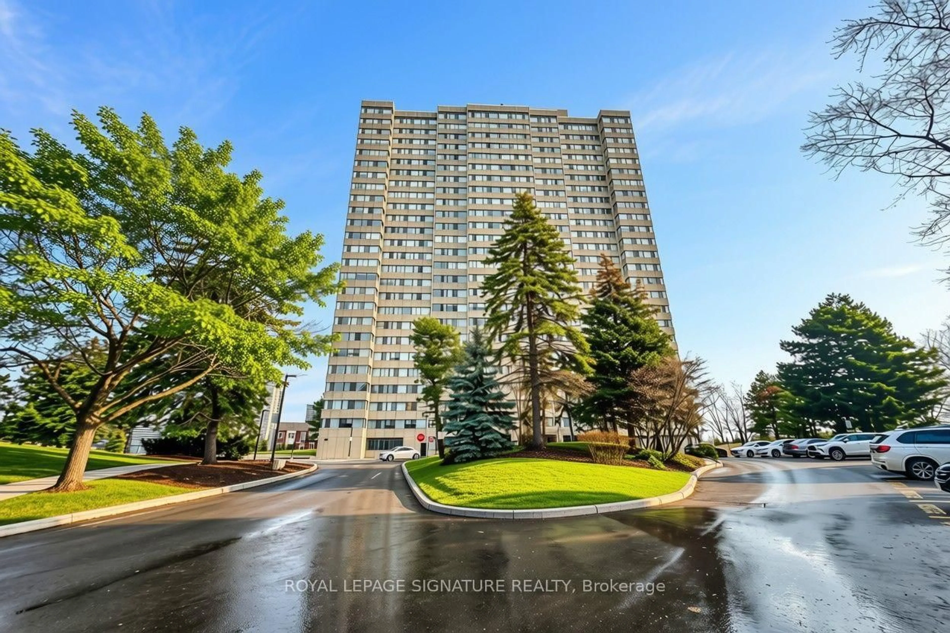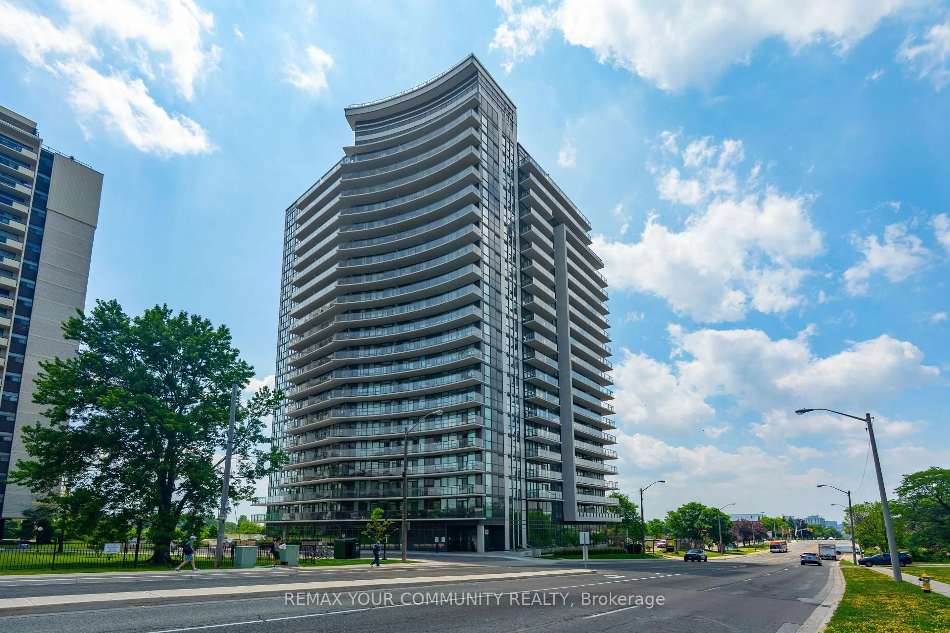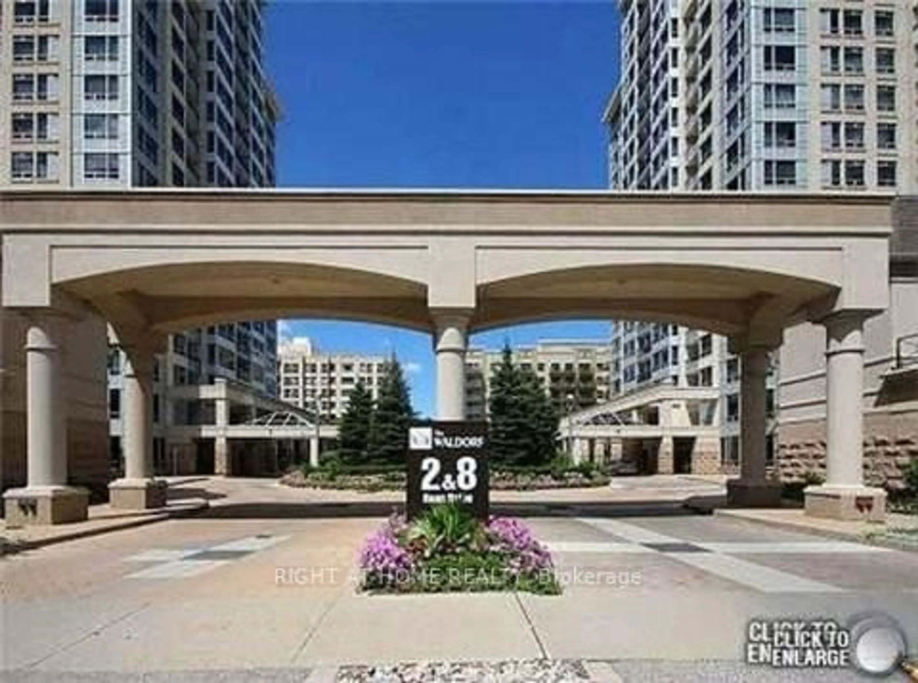
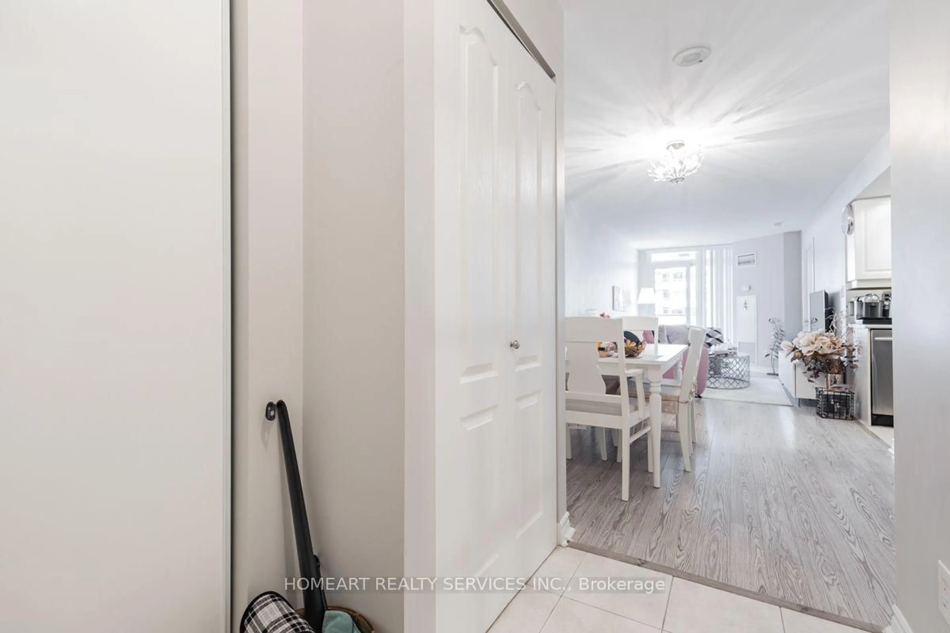
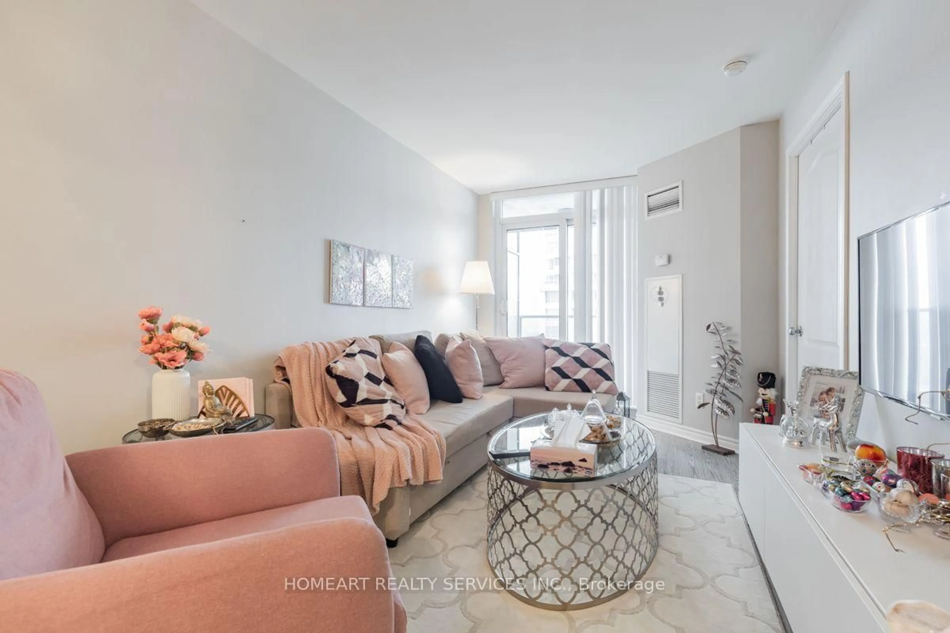
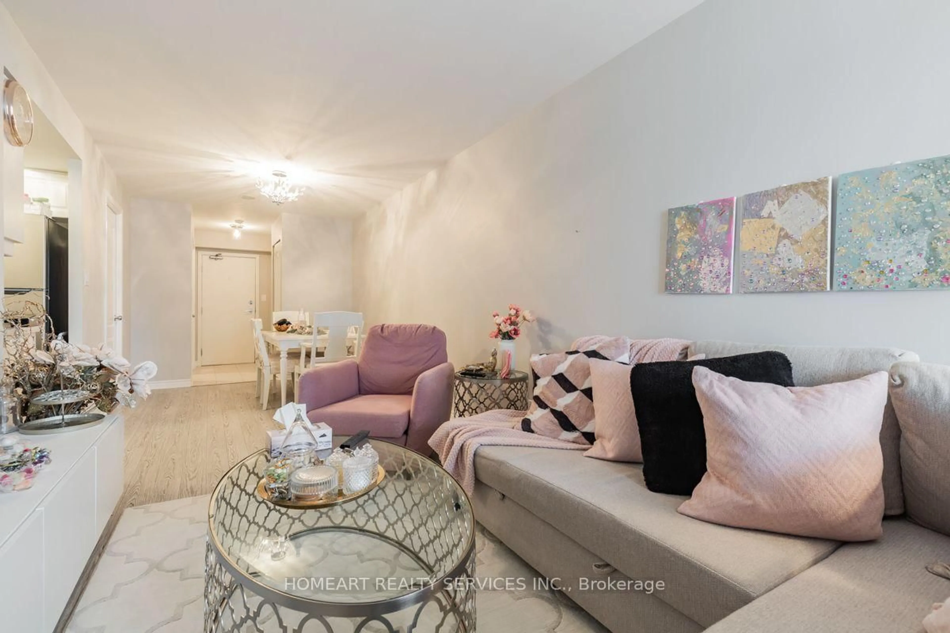
3 Rean Dr #2012, Toronto, Ontario M2K 3C2
Contact us about this property
Highlights
Estimated valueThis is the price Wahi expects this property to sell for.
The calculation is powered by our Instant Home Value Estimate, which uses current market and property price trends to estimate your home’s value with a 90% accuracy rate.Not available
Price/Sqft$879/sqft
Monthly cost
Open Calculator
Description
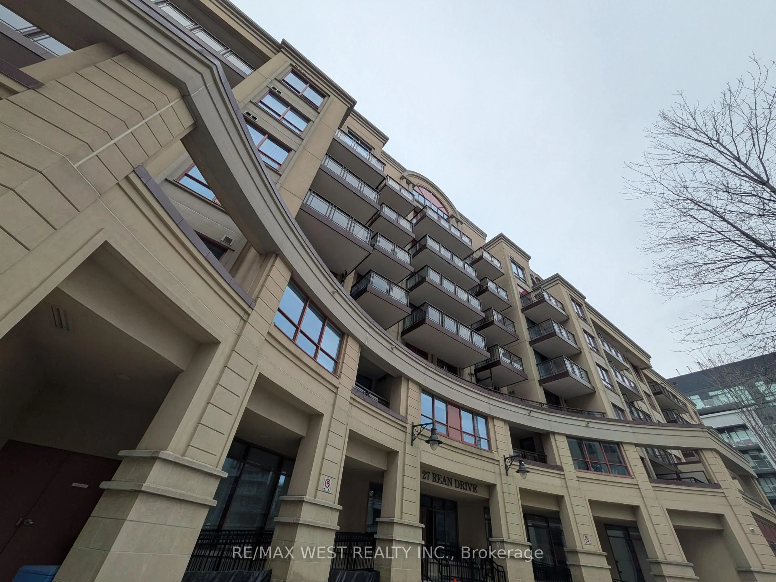
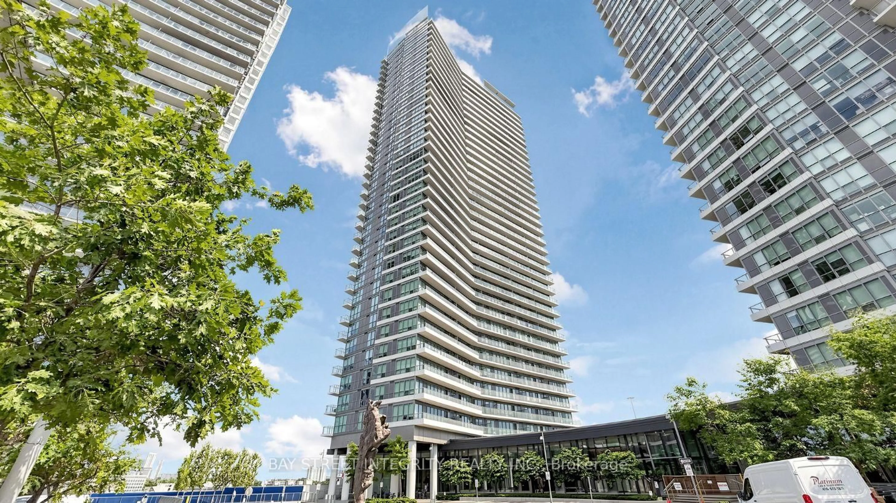
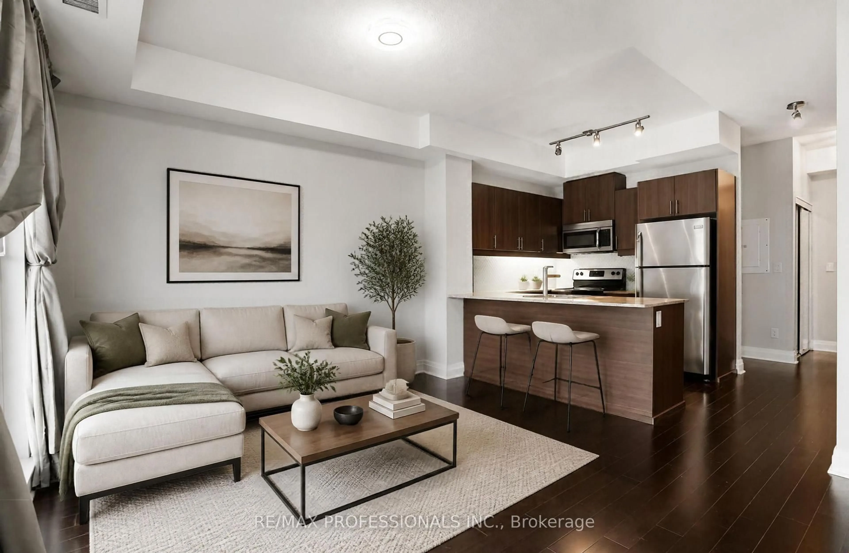
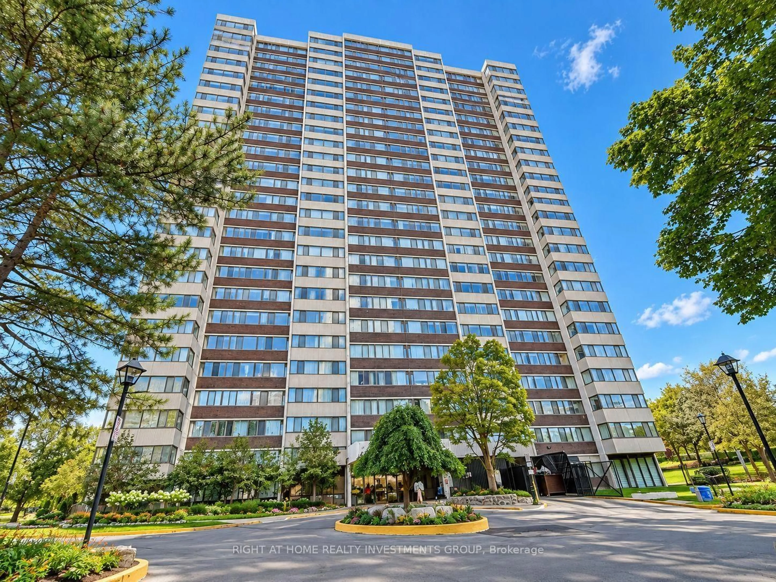

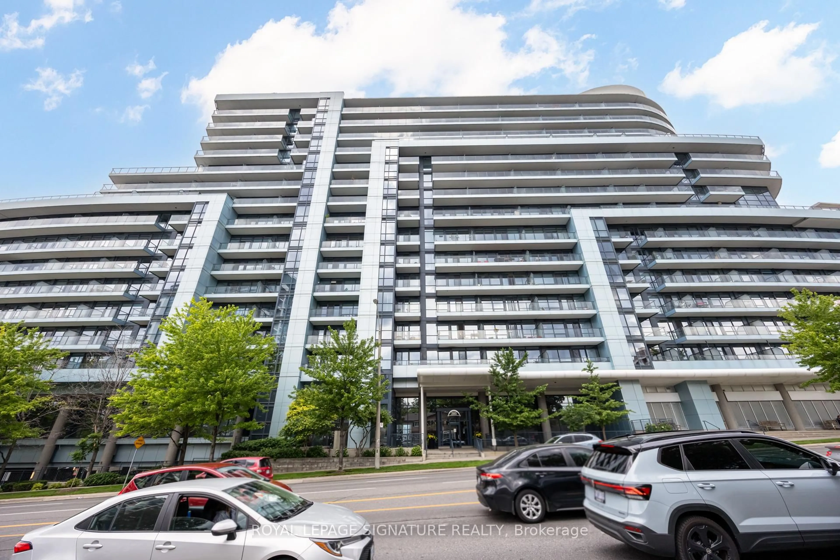
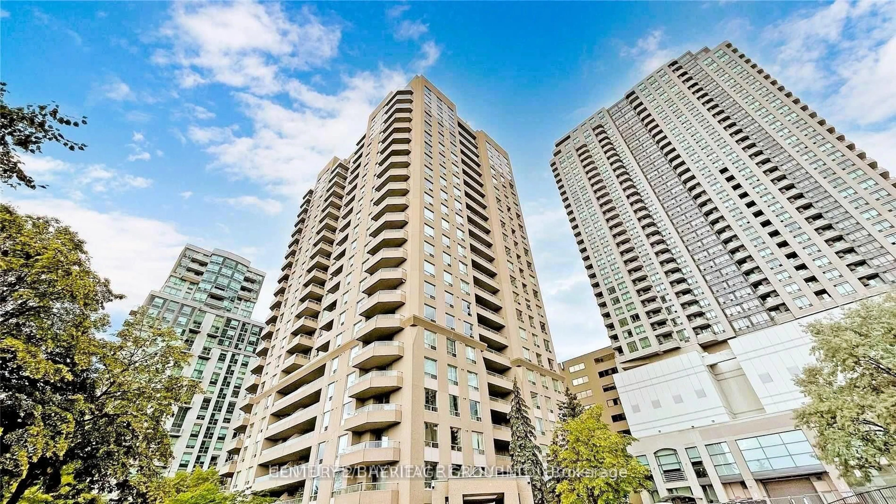
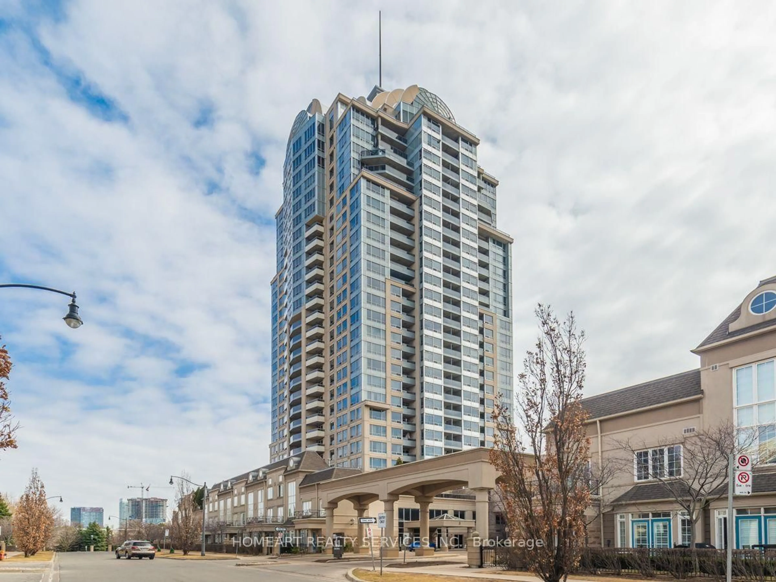
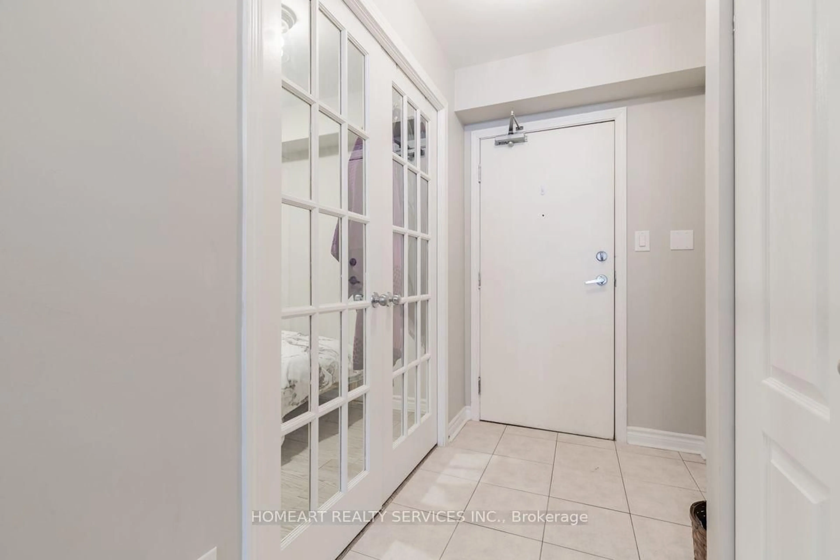
Here's a more **buyer-focused, polished, and attractive MLS-style version**, emphasizing space, value, location, and the unusually inclusive maintenance fee:**Prime Location Spacious Layout Exceptional Value!**Welcome to **NY Towers by Daniels Corporation**, where luxury, convenience, and value come together in one of North York's most desirable communities.This beautifully designed **736 sq. ft. suite** offers a spacious and functional layout featuring a **large den that can easily serve as a second bedroom, private home office, or study**. With **2 full bathrooms**, **parking**, and a **locker**, this unit provides the space and flexibility today's buyers are looking for.A major bonus: the **low maintenance fee includes HEAT, HYDRO & WATER**, offering excellent value and predictable monthly expenses.Enjoy an unbeatable location just minutes from **Bayview Village, Bayview Subway Station, Hwy 401/DVP, Loblaws, YMCA, schools, shopping, restaurants, and everyday essentials**.Residents also enjoy an impressive collection of amenities, including an **indoor swimming pool, fully equipped fitness centre, sauna, meeting/party room**, and more.**Spacious. Convenient. Well-connected. Exceptional value.** An outstanding opportunity for **first-time buyers, professionals, downsizers, or investors** looking for a premium North York location.
Property Details
Interior
Features
Exterior
Features
Parking
Garage spaces 1
Garage type Underground
Other parking spaces 0
Total parking spaces 1
Condo Details
Inclusions
Property History

 20
20