27 McMahon Dr #111, Toronto, Ontario M2K 0J2
Contact us about this property
Highlights
Estimated valueThis is the price Wahi expects this property to sell for.
The calculation is powered by our Instant Home Value Estimate, which uses current market and property price trends to estimate your home’s value with a 90% accuracy rate.Not available
Price/Sqft$773/sqft
Monthly cost
Open Calculator
Description
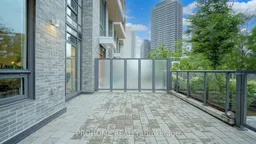
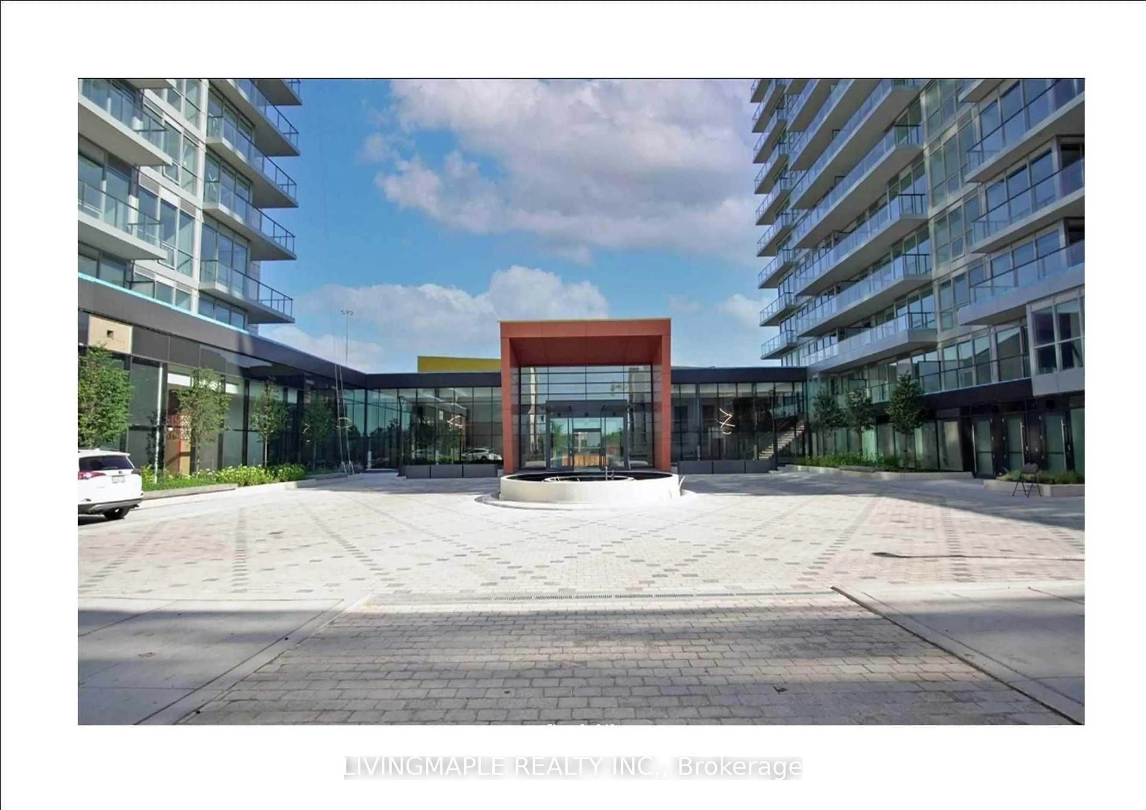
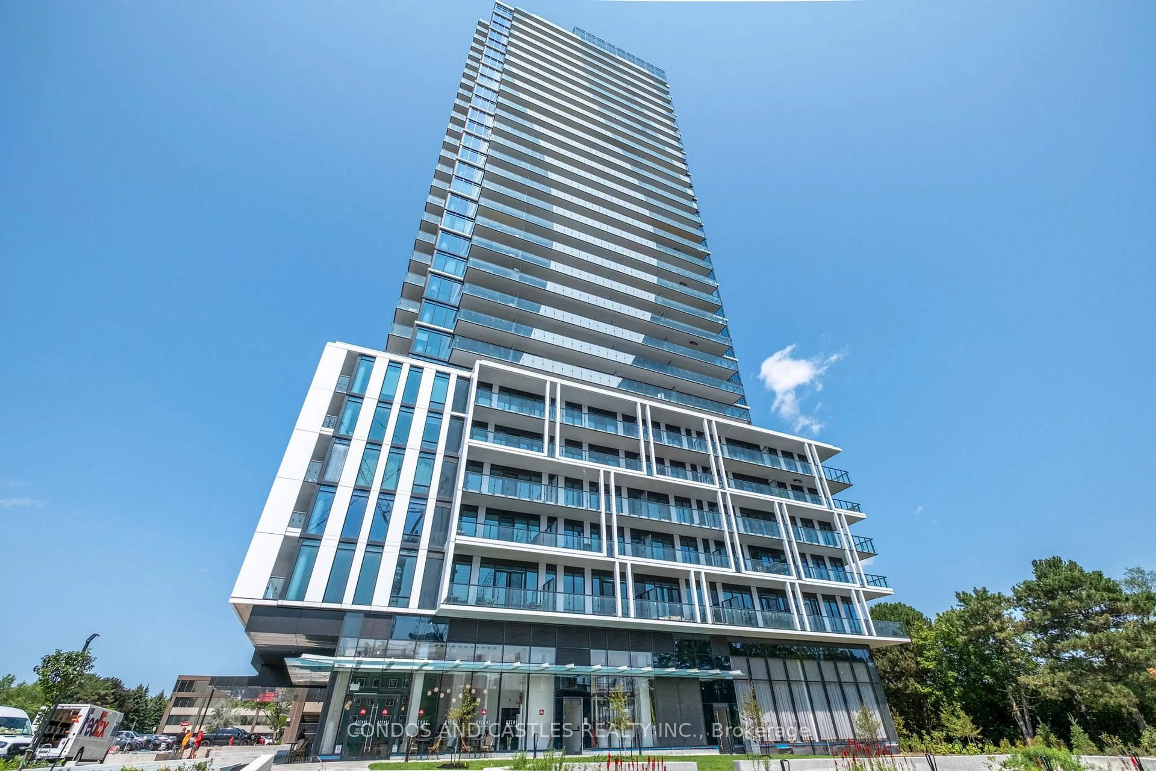
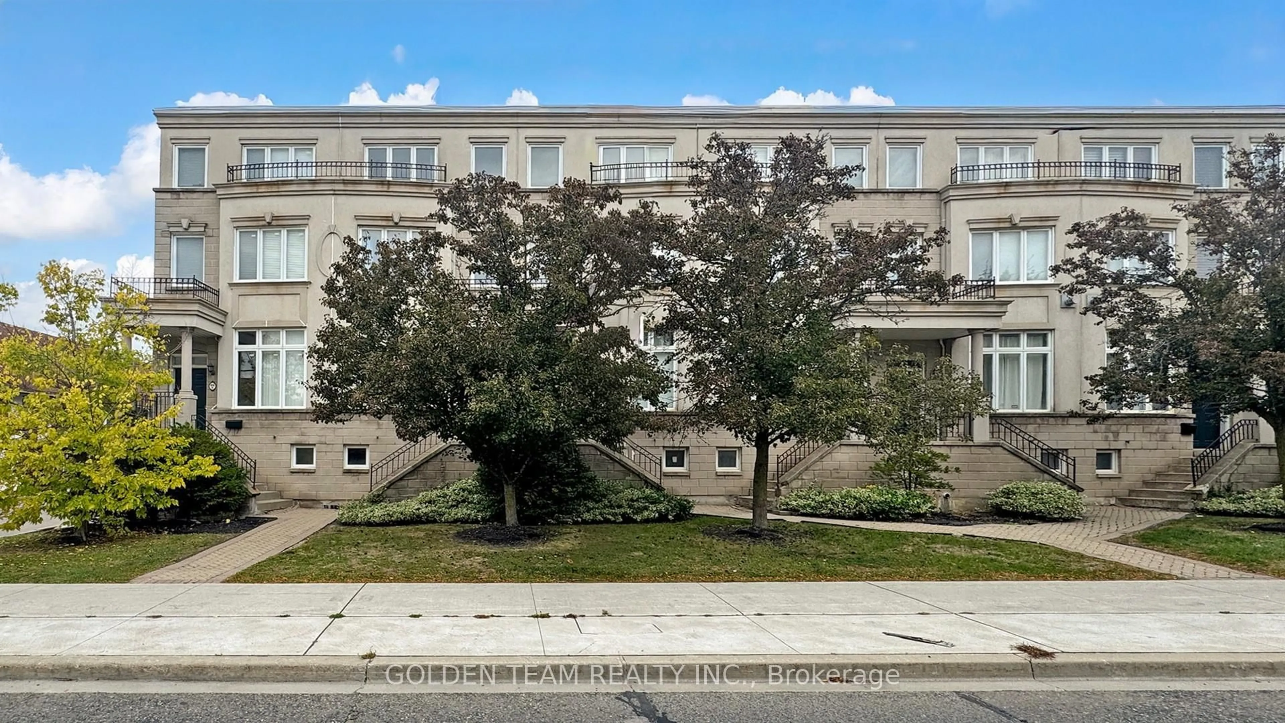
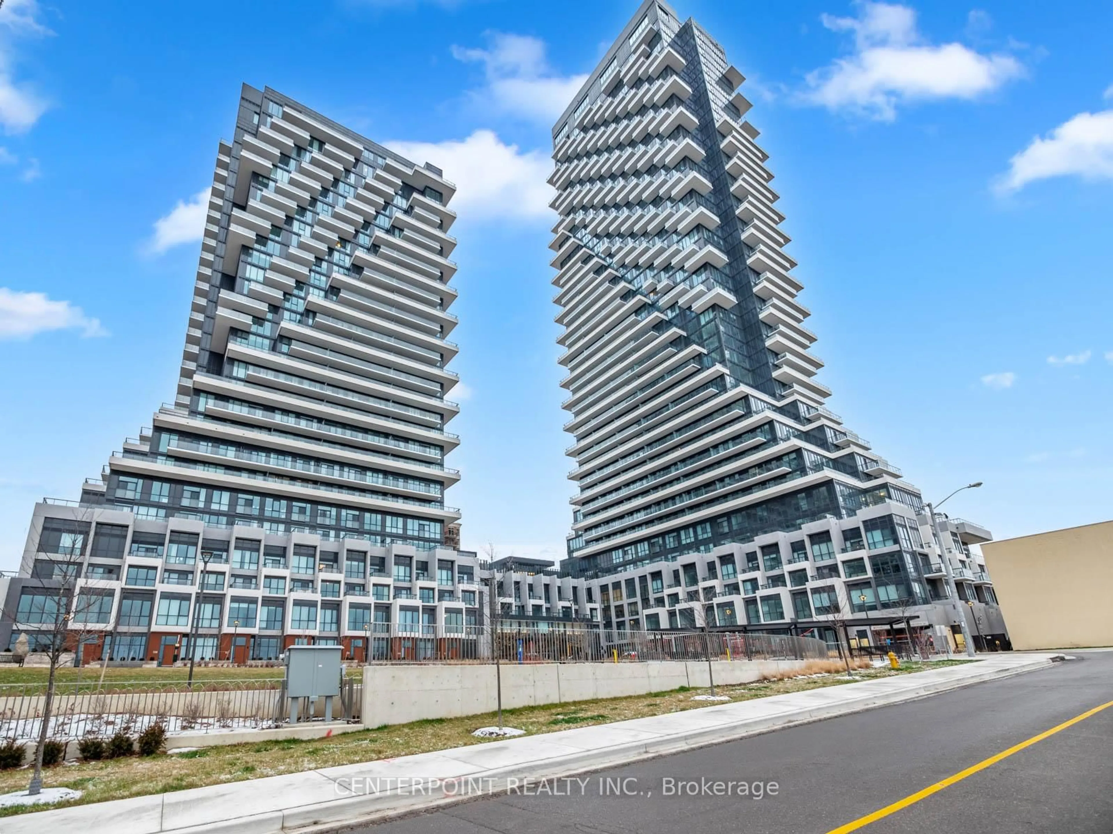
Welcome To Villa Unit 111 At Saisons, A Rare Two-Storey Luxury Condo Townhouse In The Prestigious Concord Park Place Community. Offering Approximately 1,281 Sq. Ft. Of Interior Living Space Plus A Generous 310 Sq. Ft. Private Outdoor Terrace, For A Total Of Approximately 1,591 Sq. Ft. Of Indoor And Outdoor Living Space. This Spacious 3-Bedroom Residence Features A Highly Functional Layout, 9-Ft Ceilings, Engineered Hardwood Flooring, And Contemporary Finishes Throughout. The Modern Kitchen Is Appointed With Quartz Countertops, Sleek Cabinetry, And Premium Built-In Appliances, While The Spa-Inspired Bathrooms Feature Large-Format Porcelain Tiles And Elegant Fixtures. Enjoy Exceptional Indoor-Outdoor Living On The Expansive Terrace, Ideal For Relaxing, Dining, And Entertaining. Includes one EV Parking Spaces.Residents Enjoy Access To Over 80,000 Sq. Ft. Of Resort-Style Amenities, Including 24-Hour Concierge, Indoor Swimming Pool, Fitness Centre, Basketball And Badminton Courts, Bowling Alley, Sauna, Whirlpool, Yoga Studio, Outdoor Skating Rink, Party Rooms, Meeting Rooms, Car Wash, And BlueBox Parcel System.Ideally Located Steps To Leslie Subway Station, TTC, Woodsy Park, IKEA, Restaurants, Shopping, Community Centres, GO Transit, And Major Highways. A Rare Opportunity To Enjoy The Space, Privacy, And Outdoor Living Of A Townhouse Combined With The Convenience, Security, And World-Class Amenities Of Luxury Condo Living.
Property Details
Interior
Features
2nd Floor
2nd Br
0.0 x 0.0Primary
0.0 x 0.0Exterior
Features
Parking
Garage spaces 1
Garage type Underground
Other parking spaces 0
Total parking spaces 1
Condo Details
Inclusions
Property History
 43
43