95 Mcmahon Dr #3503, Toronto, Ontario M2K 0H2
Contact us about this property
Highlights
Estimated valueThis is the price Wahi expects this property to sell for.
The calculation is powered by our Instant Home Value Estimate, which uses current market and property price trends to estimate your home’s value with a 90% accuracy rate.Not available
Price/Sqft$824/sqft
Monthly cost
Open Calculator
Description
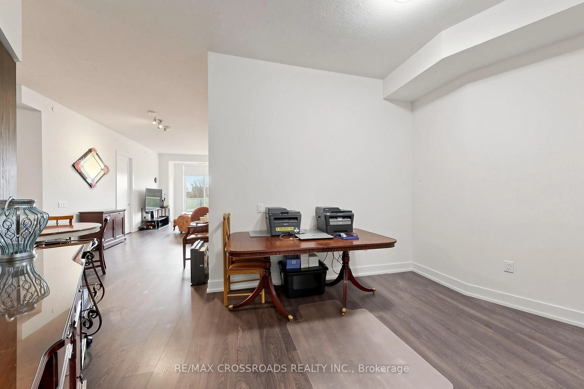
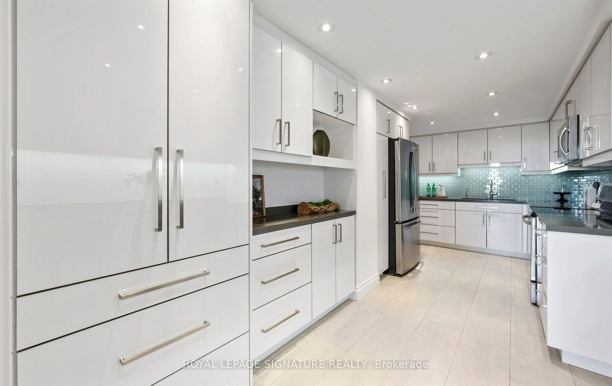
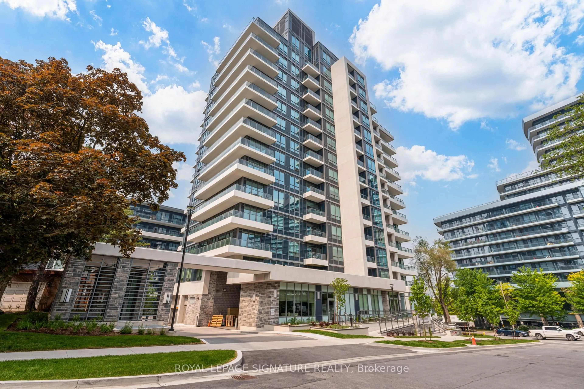
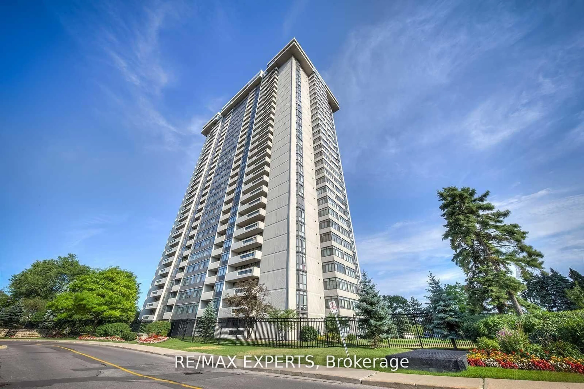
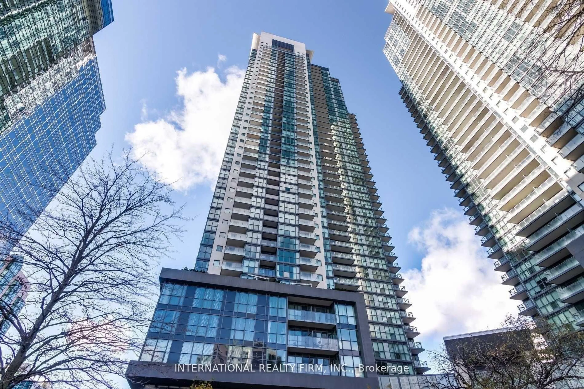
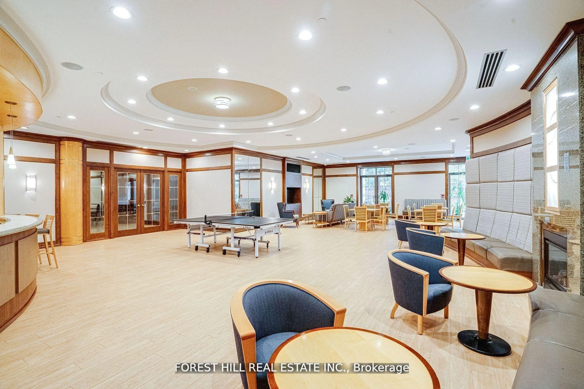
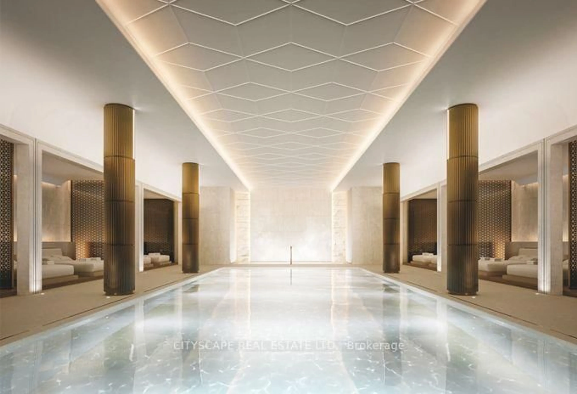
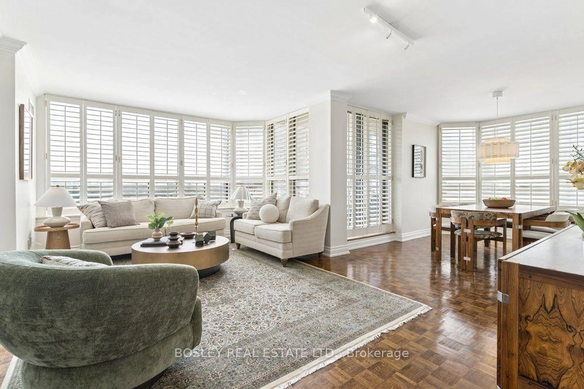
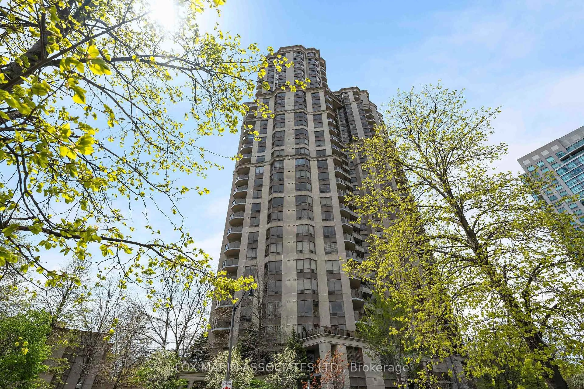
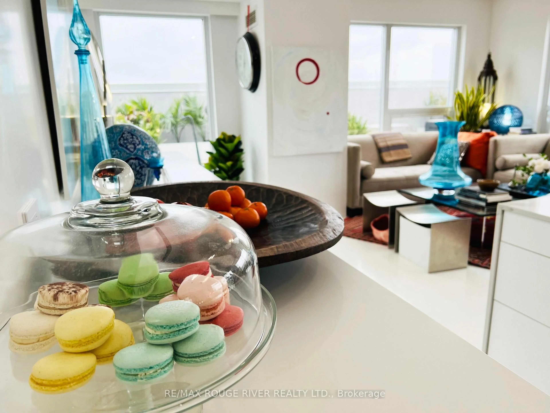
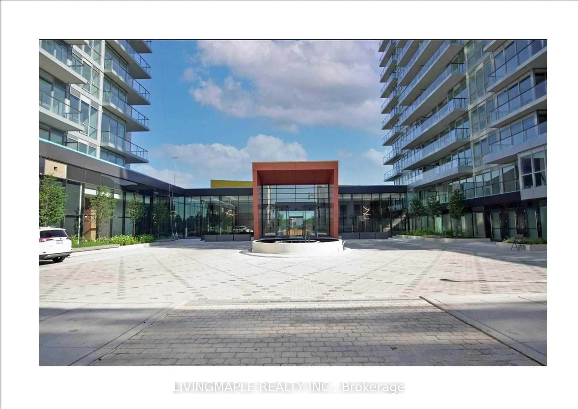
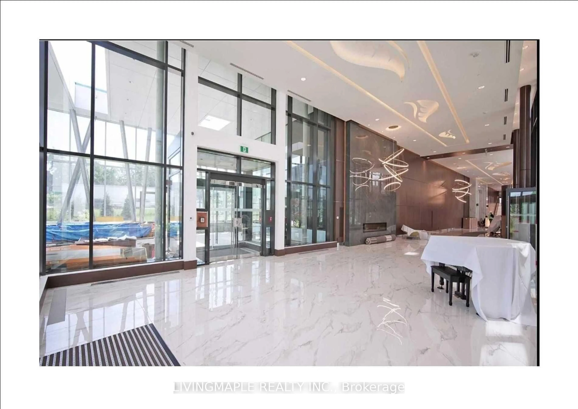
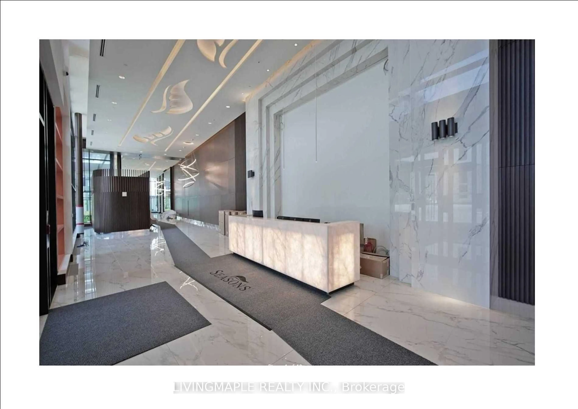
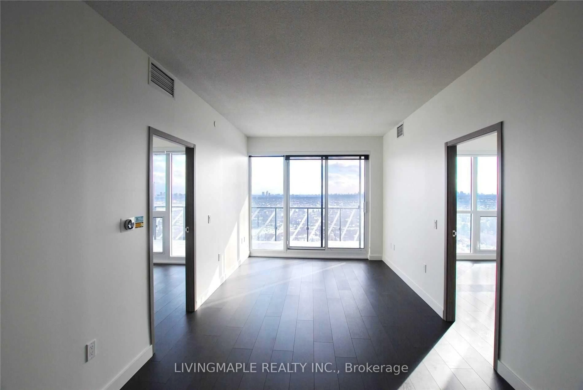
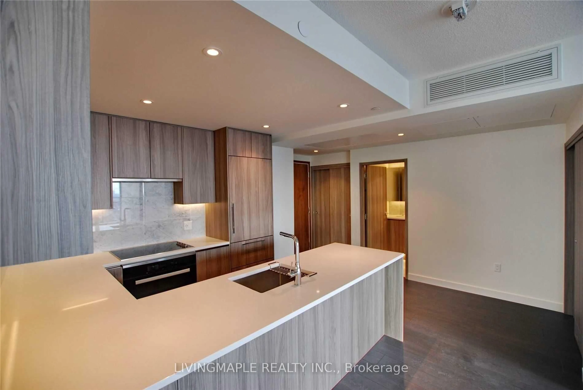
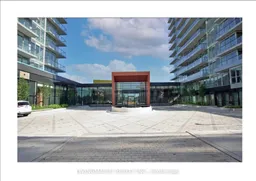
Seasons Condo In Concord Park Place, Perfectly Situated In The Heart Of North York! Spacious And Luxurious Corner Unit Featuring The Best Layout With 3 Bedrooms And 3 Full Bathrooms, Approx. 1,090 Sq. Ft. Of Interior Living Space Plus A Huge 175 Sq. Ft. Balcony. Spectacular Unobstructed South-Facing Views With Abundant Natural Sunlight Throughout The Day. Open-Concept Layout With 9' Ceilings, Floor-To-Ceiling Windows, And Elegant Modern Finishes Throughout. Gourmet Kitchen Features Top-Of-The-Line Built-In Miele Appliances, Quartz Countertops, Carrara Marble Backsplash, And Soft-Close Cabinetry. Bathrooms Feature Marble Walls, Designer Cabinetry And Quartz Countertops. All Bedrooms Are Complete With Built-In Custom Closet Organizers And Roller Blinds. Enjoy Over 80,000 Sq. Ft. Of Mega Club Amenities, Including 24/7 Concierge, Indoor Pool, Gym, Fitness/Yoga Studio, Party Room, Lounge, And Touchless Car Wash. Unbeatable Location With Easy Access To TTC Subway, Parks, IKEA, Hospital, Canadian Tire, Restaurants, Shopping, Bayview Village, Fairview Mall, And Hwy 401/404. Everything You Need Is Just Minutes Away!
Property Details
Interior
Features
Flat Floor
Living
7.11 x 3.0Combined W/Dining / Open Concept / Laminate
Primary
3.1 x 2.875 Pc Ensuite / W/I Closet / Window Flr to Ceil
2nd Br
3.05 x 3.054 Pc Ensuite / Closet Organizers / Window Flr to Ceil
Dining
7.11 x 3.0Combined W/Living / Open Concept / Laminate
Exterior
Features
Parking
Garage spaces 1
Garage type Underground
Other parking spaces 0
Total parking spaces 1
Condo Details
Amenities
Gym, Indoor Pool, Rooftop Deck/Garden, Sauna
Inclusions
Property History
 30
30