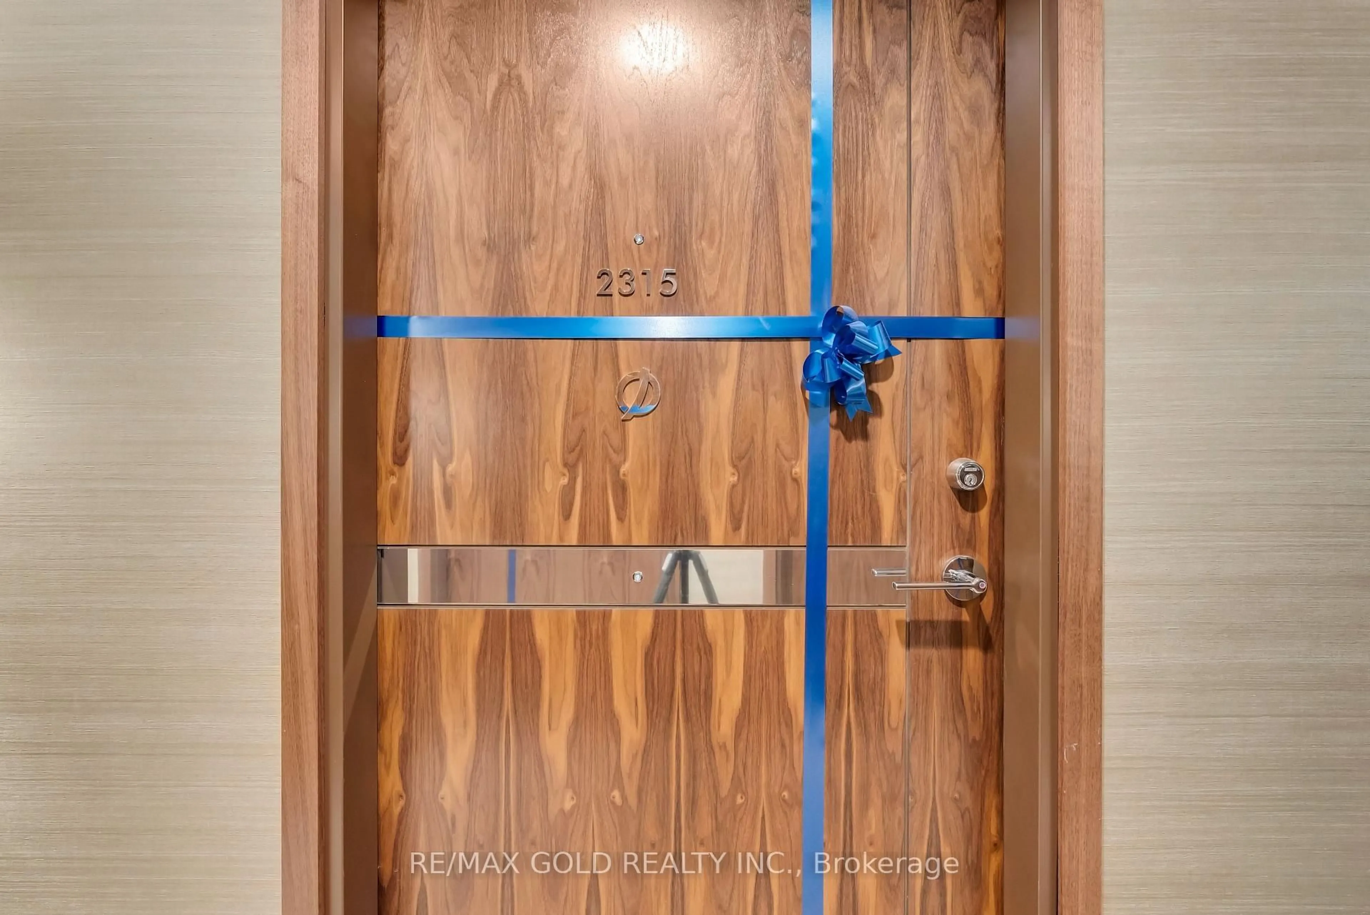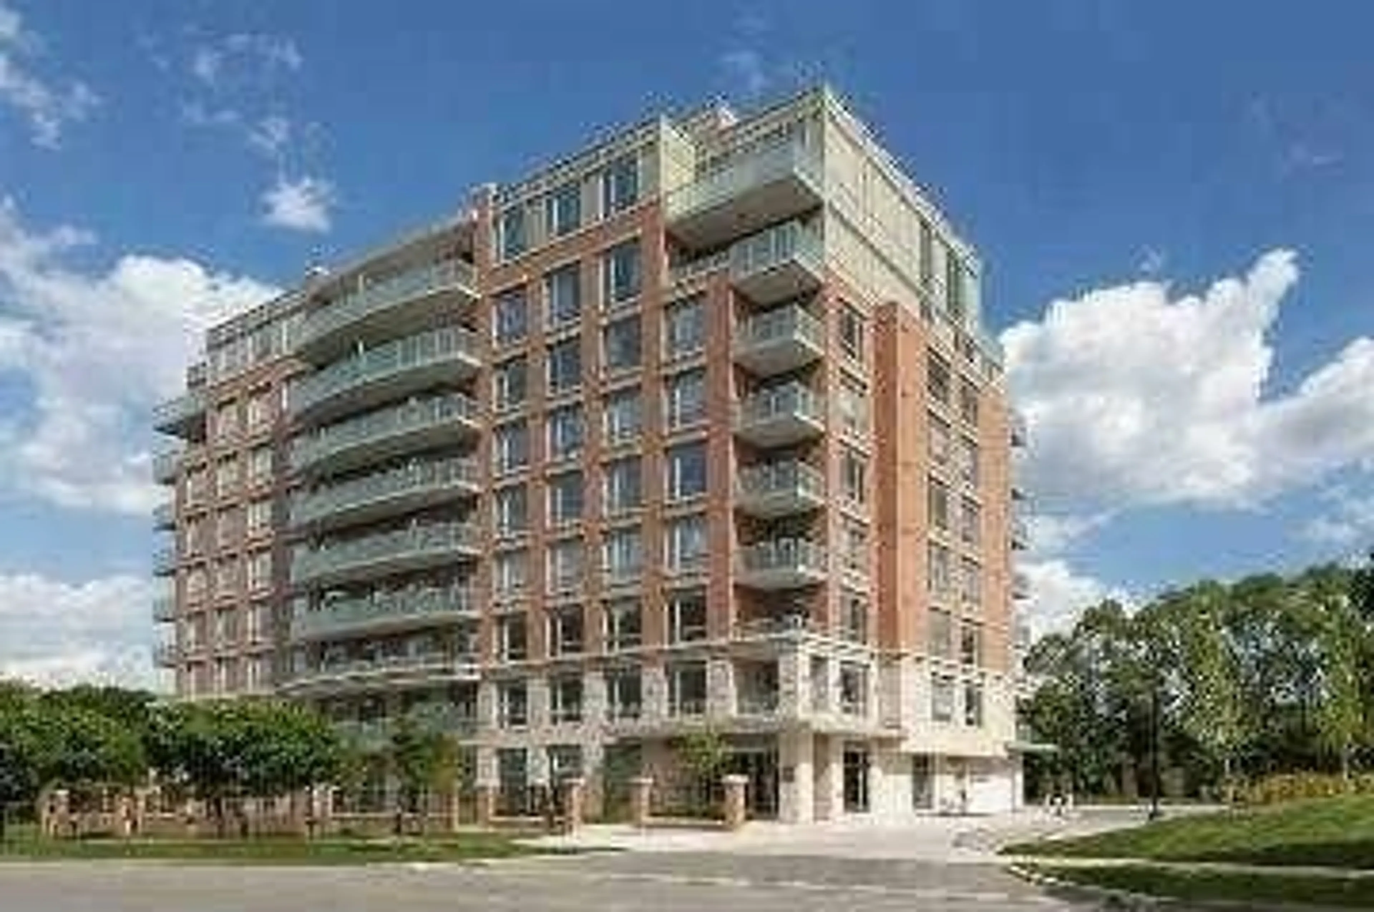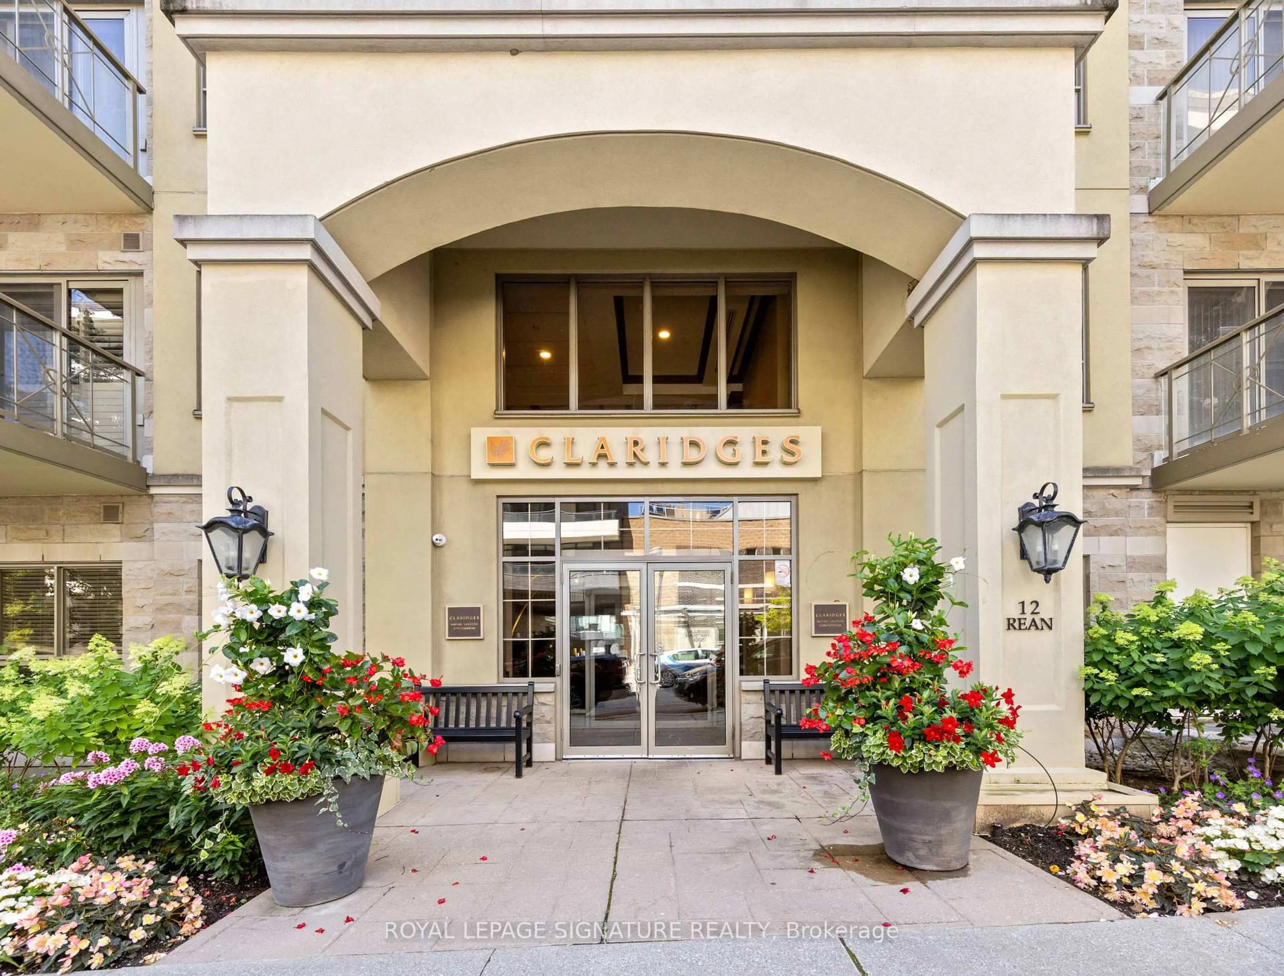
23 Rean Dr #901(PH1), Toronto, Ontario M2K 0A5
Contact us about this property
Highlights
Estimated valueThis is the price Wahi expects this property to sell for.
The calculation is powered by our Instant Home Value Estimate, which uses current market and property price trends to estimate your home’s value with a 90% accuracy rate.Not available
Price/Sqft$695/sqft
Monthly cost
Open Calculator
Description
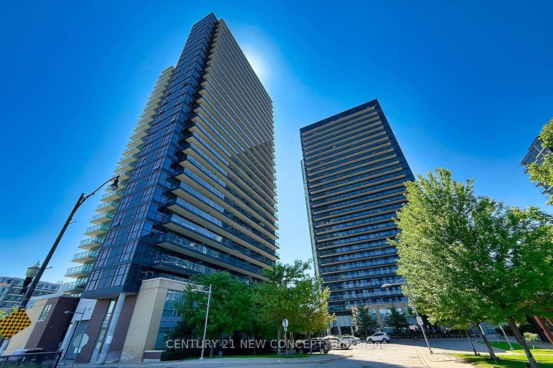
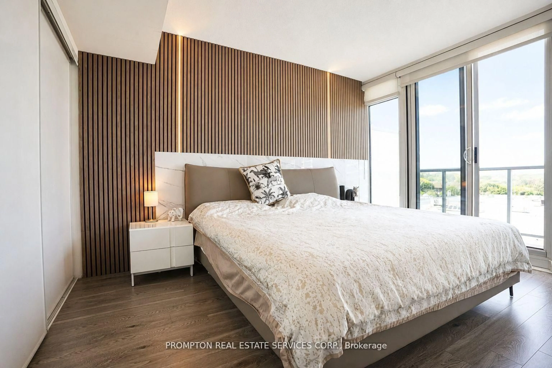
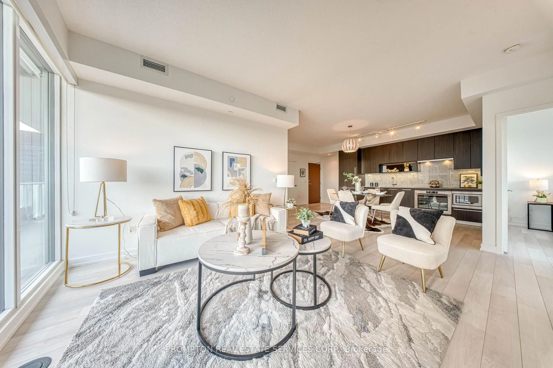
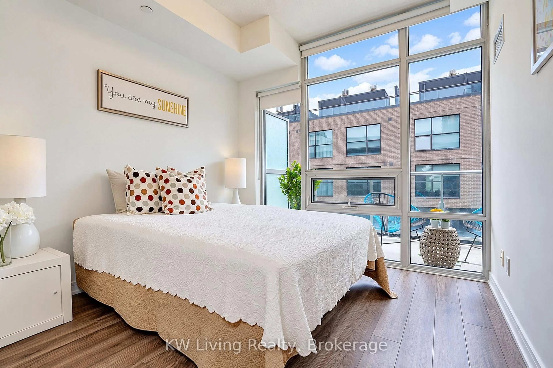
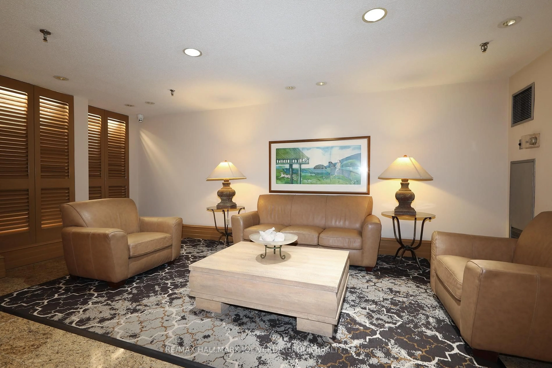
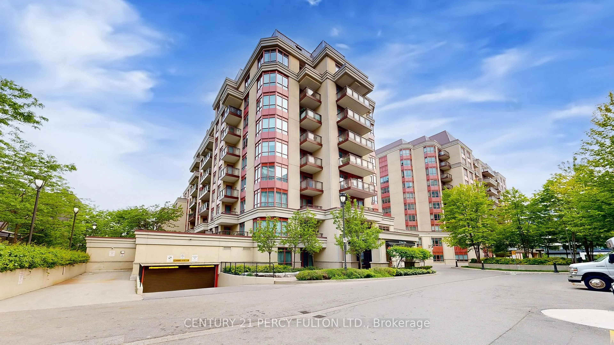
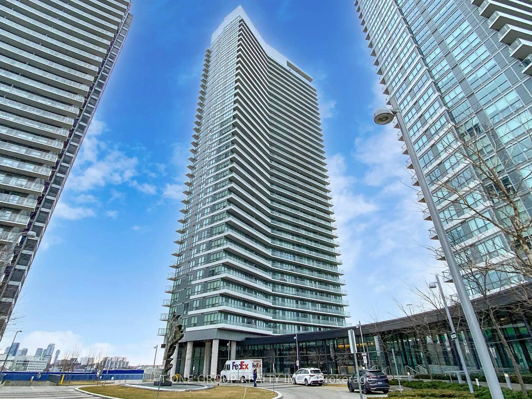
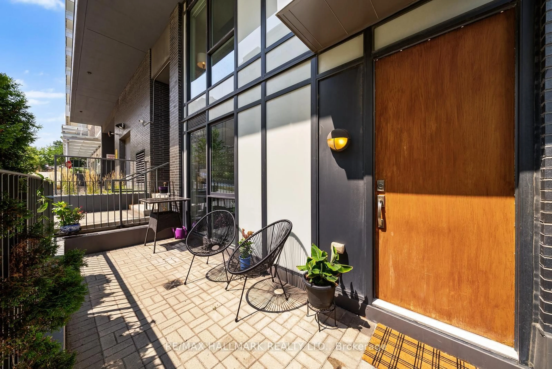
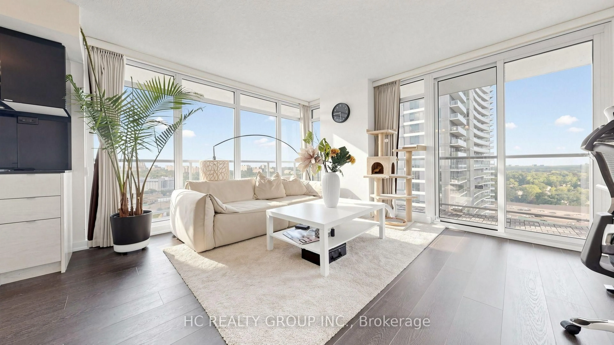
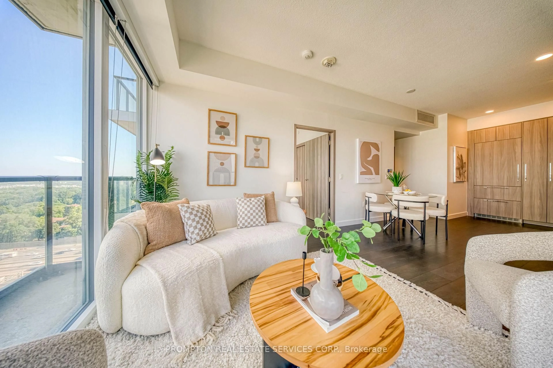
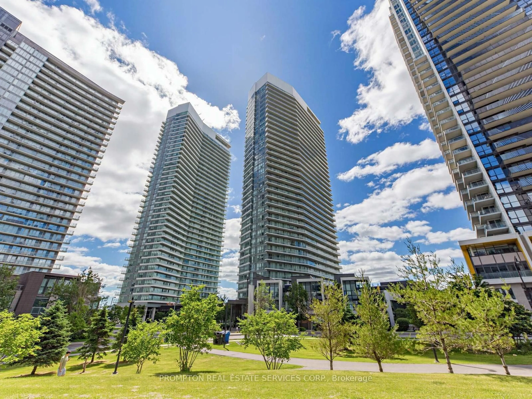
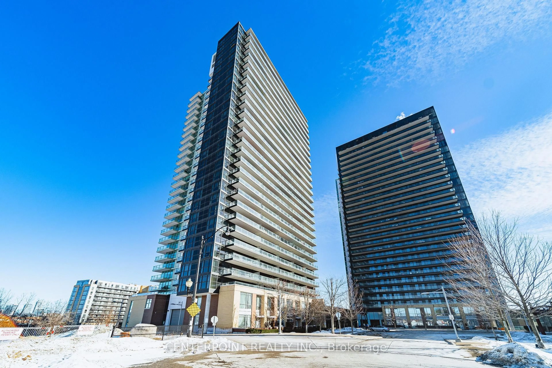
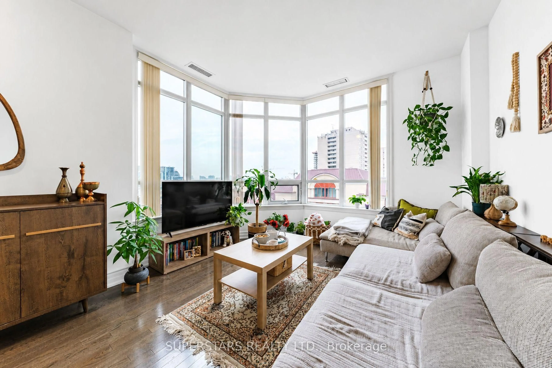
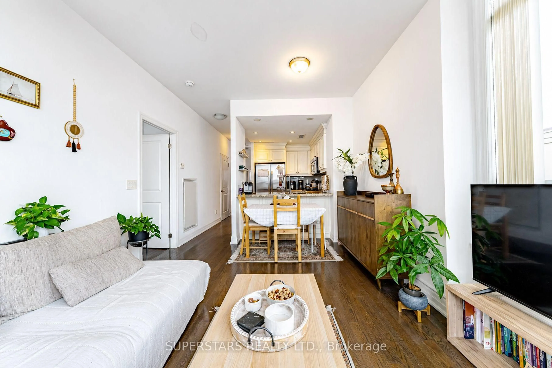
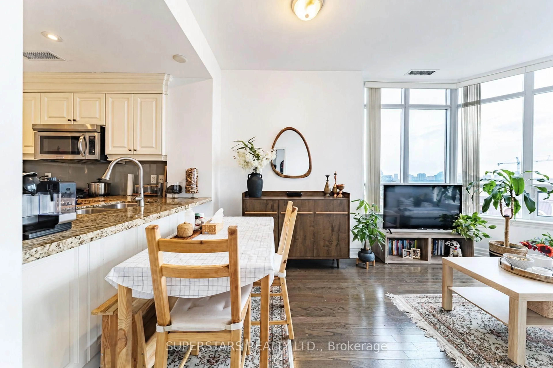
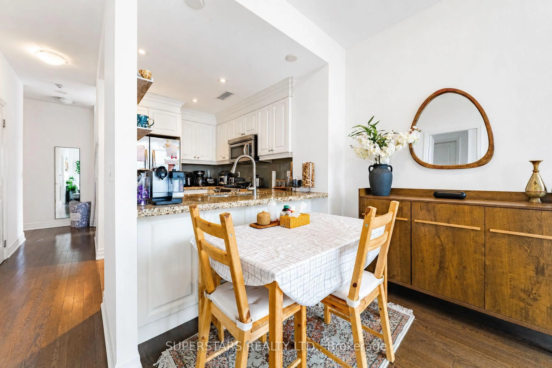
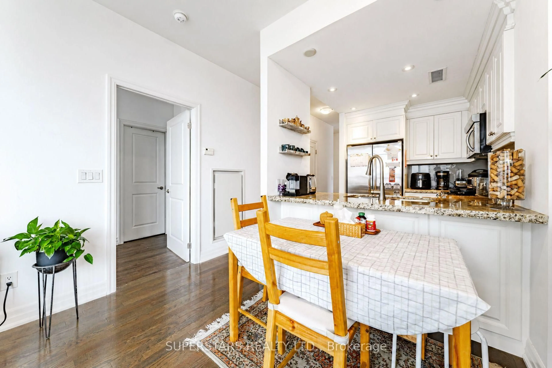
Welcome To This Luxurious Penthouse Corner UnitOffers 2 Bedrooms, 2 Bathrooms, And A Bright & Functional Layout Enhanced By Expansive Windows And 2 Private Balconies. Open Living And Dining Room, Formal Kitchen Appointed With Stainless Steel Appliances, Double Sink, Pot Lights & Crown Moulding. The Spacious Primary Bedroom Features A 4pc Ensuite And Walk-in Closet, Along With Its Own Balcony. A Great Sized Den Complete With A Balcon, Comfortably Fits A Bed, Making It Ideal As An Additional Sleeping Area Or Office. Residents Enjoy Premium Amenities Including An Indoor Pool, Party Room, And Gym. Perfectly Situated Across From Bayview Village Shopping Centre And The Subway, With Quick Access To Highways 404, 401, And The Dvp, And Steps To Excellent Schools.
Property Details
Interior
Features
Flat Floor
Den
2.32 x 2.23Open Concept / W/O To Balcony
Living
5.18 x 3.38Large Window / Open Concept / Combined W/Dining
Dining
5.18 x 11.09Open Concept / Combined W/Living
Kitchen
0.0 x 0.0Stainless Steel Appl / Pot Lights / Double Sink
Exterior
Features
Parking
Garage spaces 1
Garage type Underground
Other parking spaces 0
Total parking spaces 1
Condo Details
Amenities
Visitor Parking, Party/Meeting Room, Indoor Pool, Concierge, Gym
Inclusions
Property History
 25
25