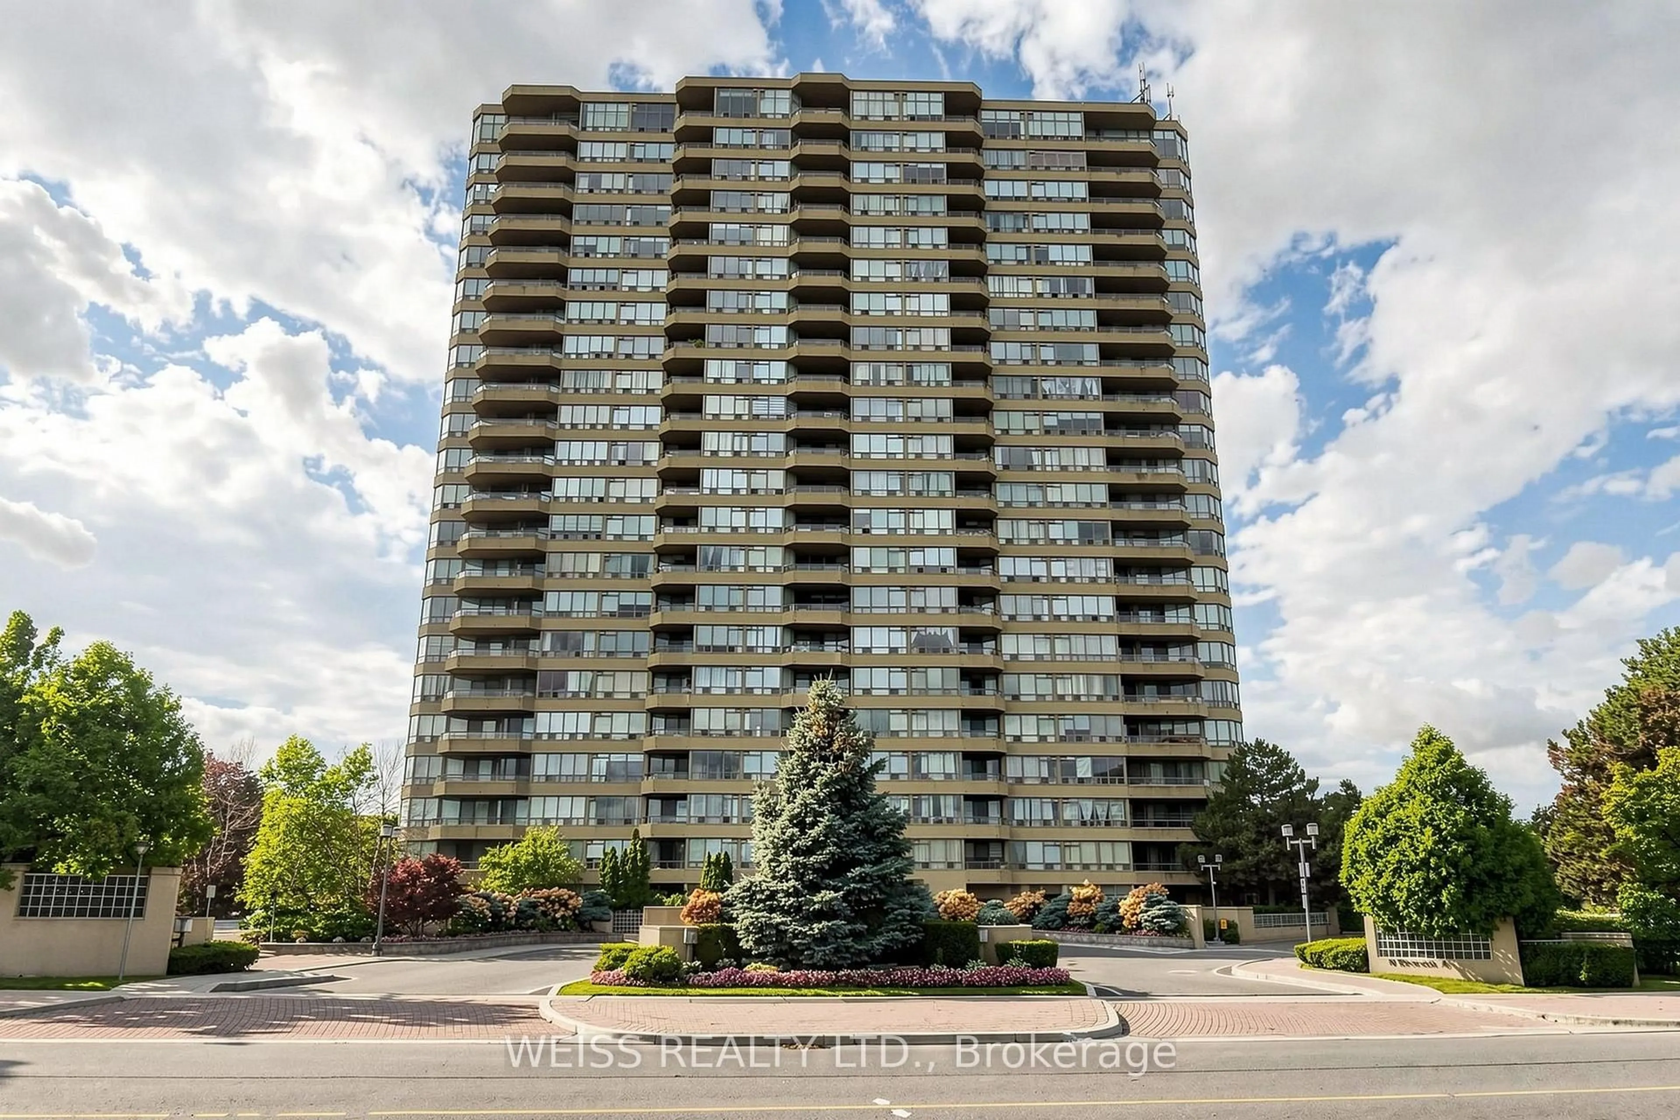
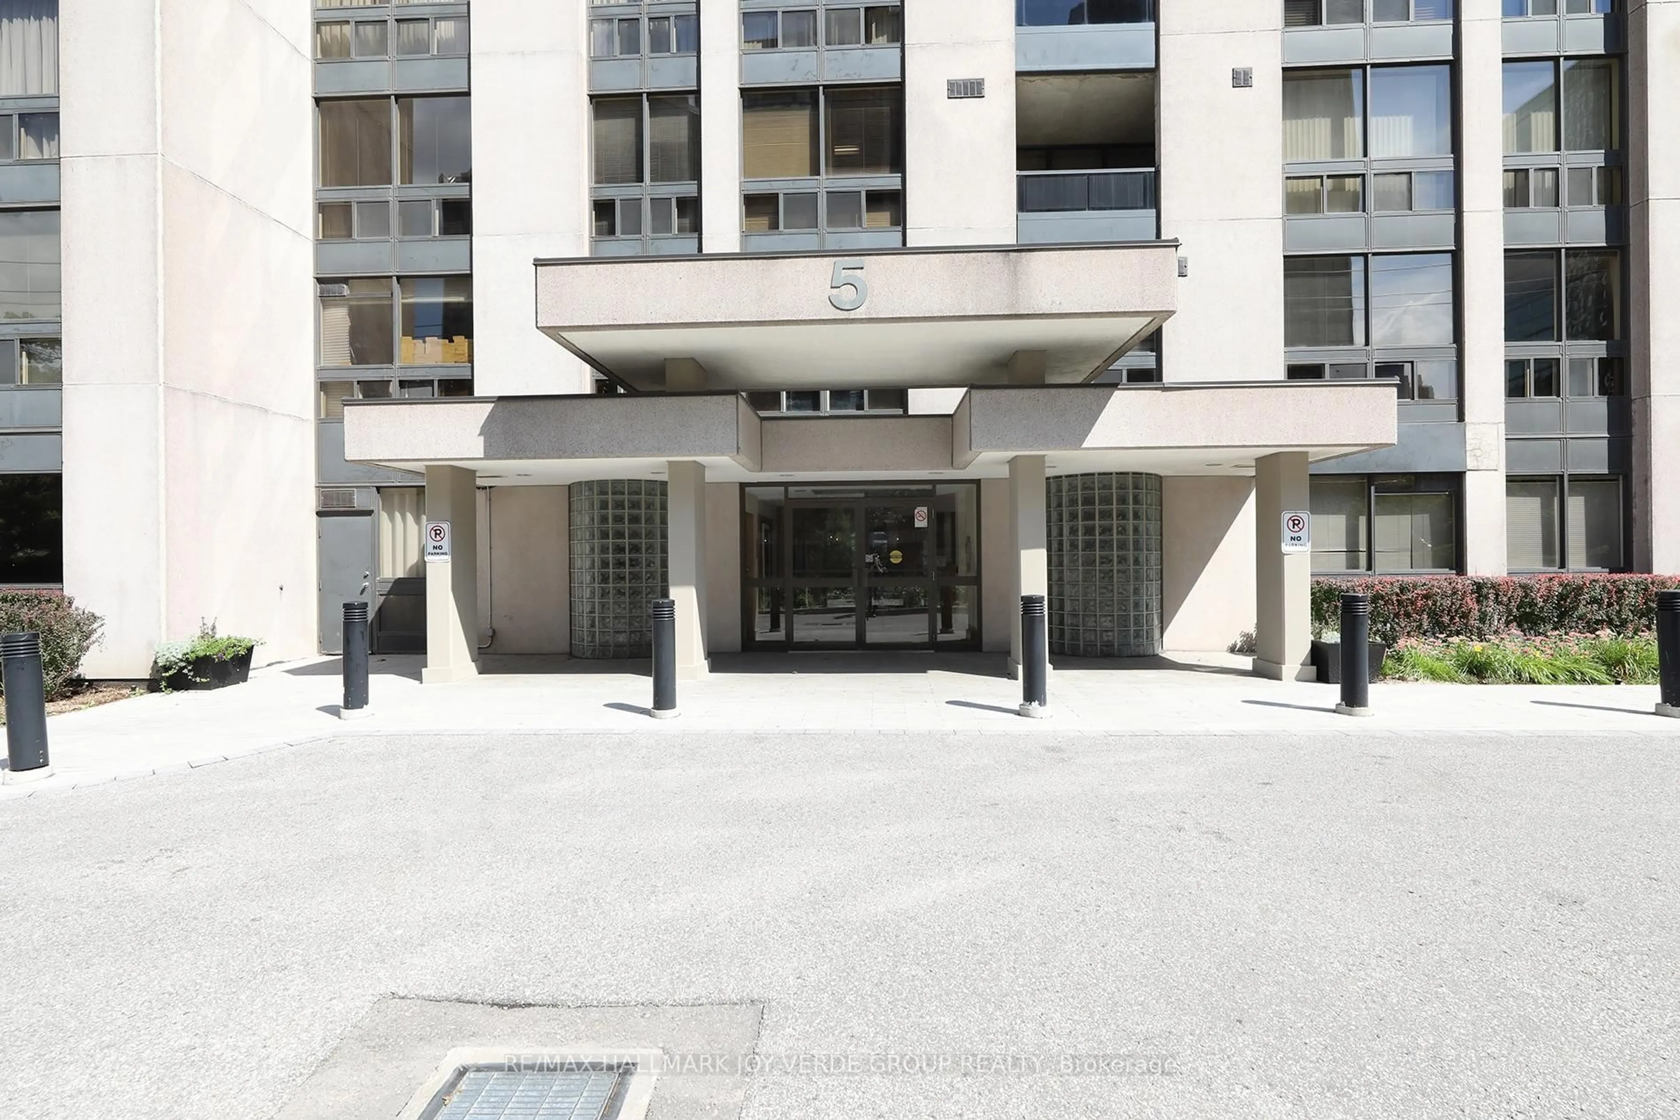
5 Kenneth Ave #405, Toronto, Ontario M2N 6M7
Contact us about this property
Highlights
Estimated valueThis is the price Wahi expects this property to sell for.
The calculation is powered by our Instant Home Value Estimate, which uses current market and property price trends to estimate your home’s value with a 90% accuracy rate.Not available
Price/Sqft$408/sqft
Monthly cost
Open Calculator
Description
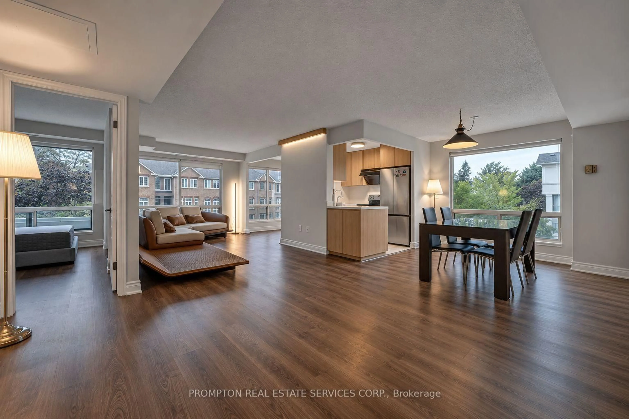
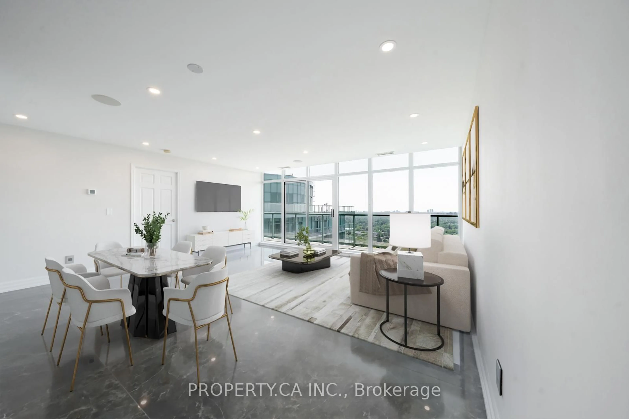
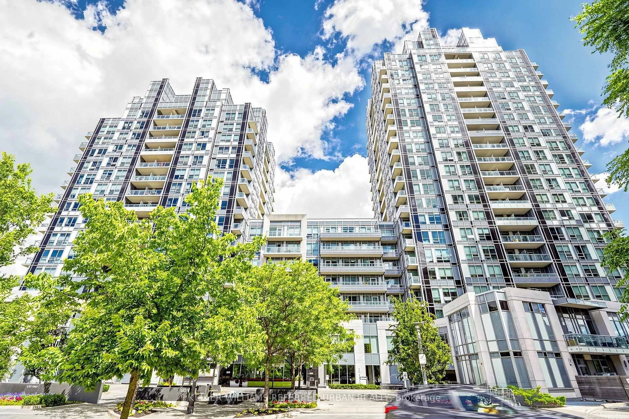
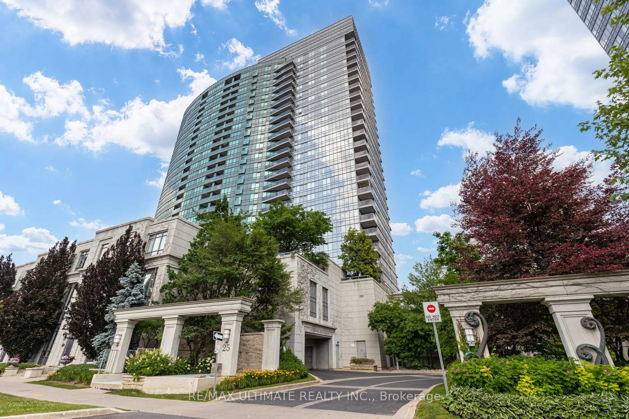
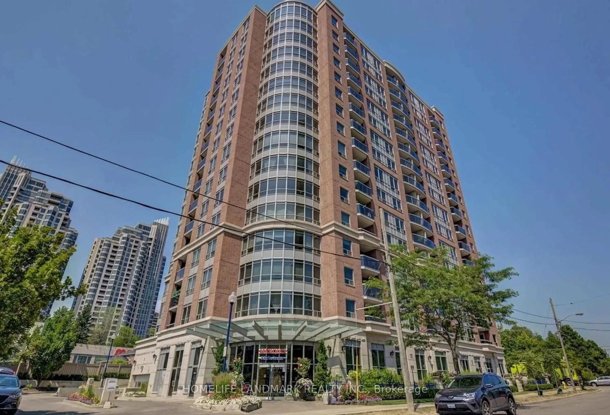
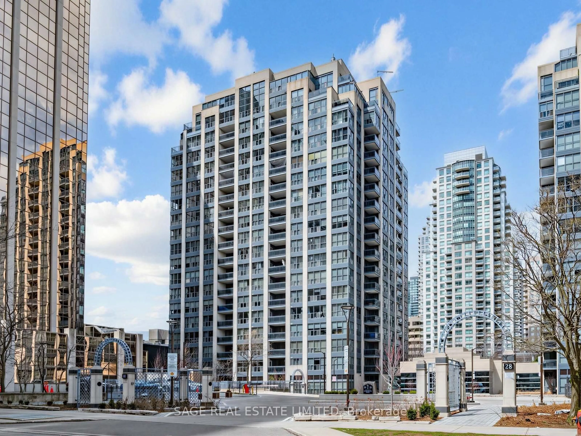
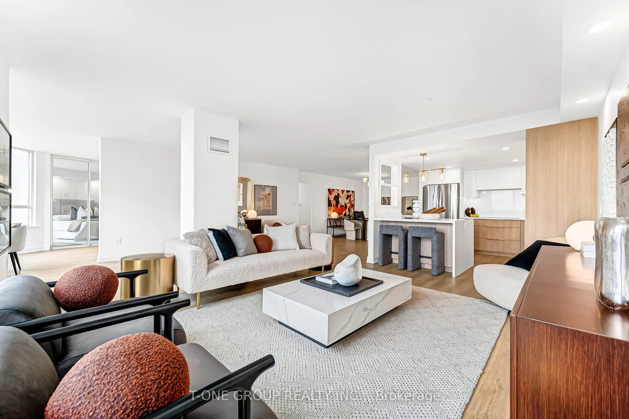
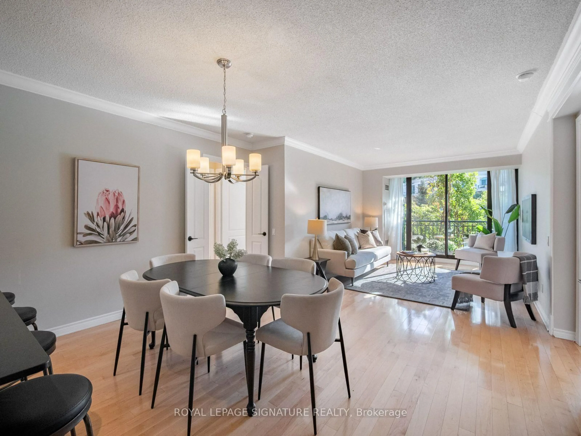
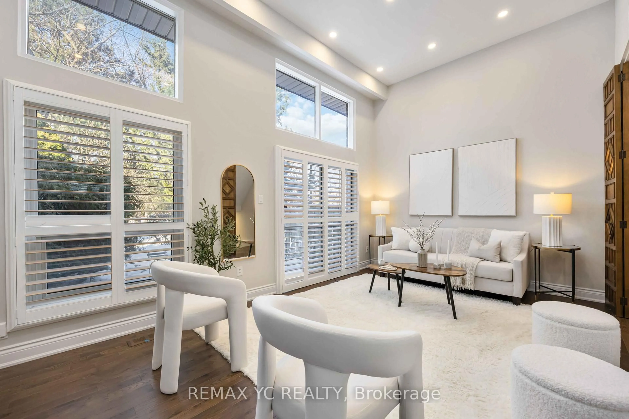
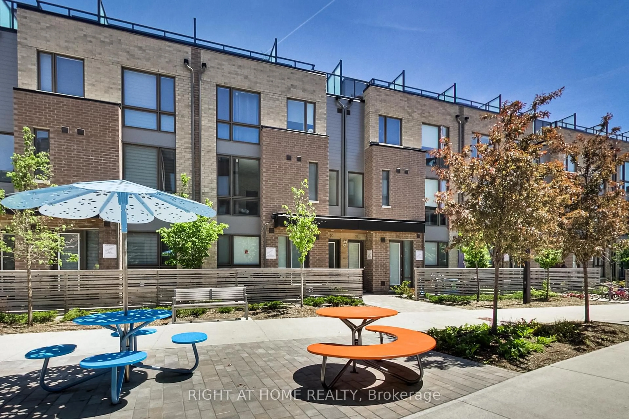
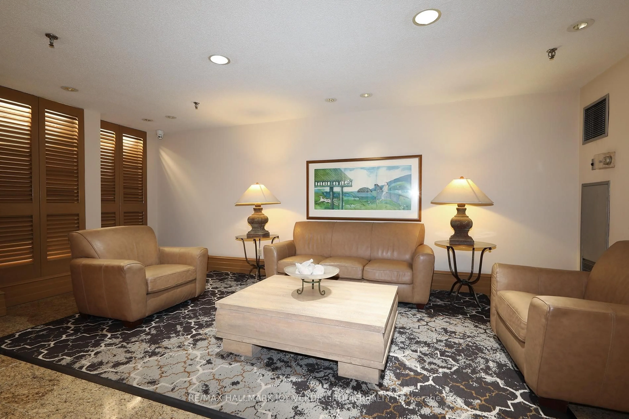
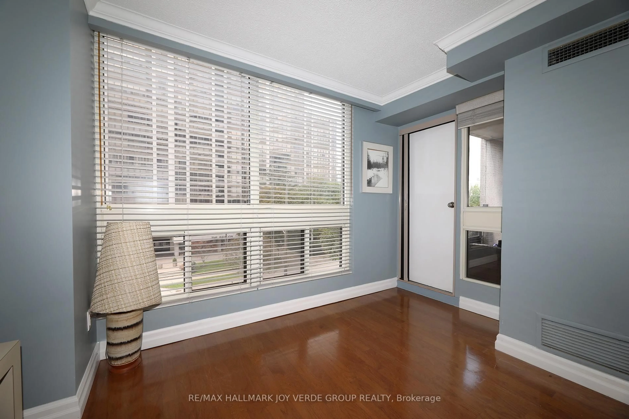
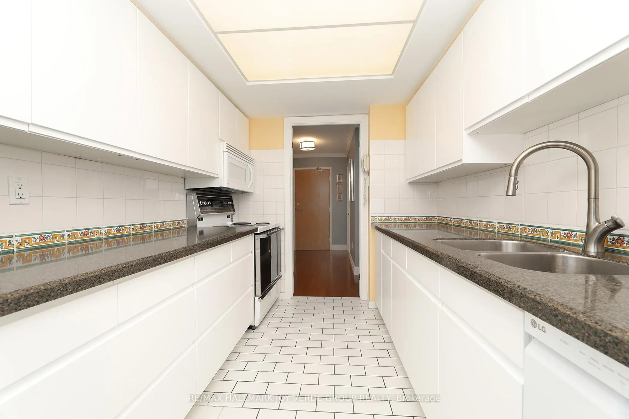
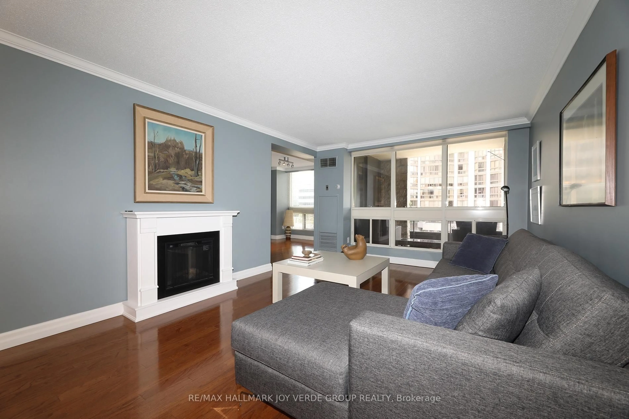
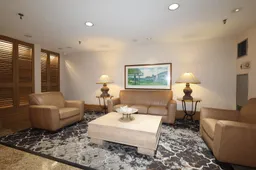
Outstanding Opportunity -Welcome to 5 Kenneth Avenue, Suite #405 a beautifully updated and spacious 1,461 sq. ft. 2-bedroom & 2 bathroom unit offering an exceptional combination of space, updates and amenities. A true standout is the rare TWO dedicated parking spaces and locker. Also a coveted balcony - a unique feature in the building not offered in all units. The suite has been thoughtfully updated throughout, offering generous principal rooms, comfortable bedrooms and plenty of space to entertain or simply enjoy everyday living. Residents enjoy an impressive array of amenities, including 24-hour security, indoor pool, sauna, squash courts, party room, library, outdoor BBQ area and ample visitor parking. It's perfectly located just steps from the TTC and subway, with easy access to Bayview Village, Highway 401 and the DVP. This is an ideal location for both convenience and connectivity. Enjoy the impressive amenities and ultra convenient location. Maintenance fees include ALL utilities...even cable! A spacious, updated suite is move-in ready and offers everything you need for comfortable and effortless living. Easy to show!
Property Details
Interior
Features
Main Floor
Kitchen
3.52 x 2.39Backsplash / Ceramic Floor
Dining
3.57 x 2.35Living
5.03 x 3.57Walk-Out
Breakfast
2.93 x 1.75Balcony
Exterior
Features
Parking
Garage spaces 2
Garage type Built-In
Other parking spaces 0
Total parking spaces 2
Condo Details
Amenities
Concierge, Sauna, Indoor Pool, Visitor Parking, Games Room
Inclusions
Property History
 22
22