Open: Sat, 2PM to 4PM
Unknown for 15 Restwell Cres, Toronto Ontario M2K 2A1
1 day on Market

15 Restwell Cres, Toronto, Ontario M2K 2A1

Detached
3 + 1
3
~1500-2000 sqft
$1,648,800
Get pre-qualifiedPowered by nesto
Detached
3 + 1
3
~1500-2000 sqft

Contact us about this property

Call

Highlights

Property Estimate

Days on market1 day

Estimated valueNot available

Price/Sqft$962/sqft

Monthly cost

Open Calculator

Description

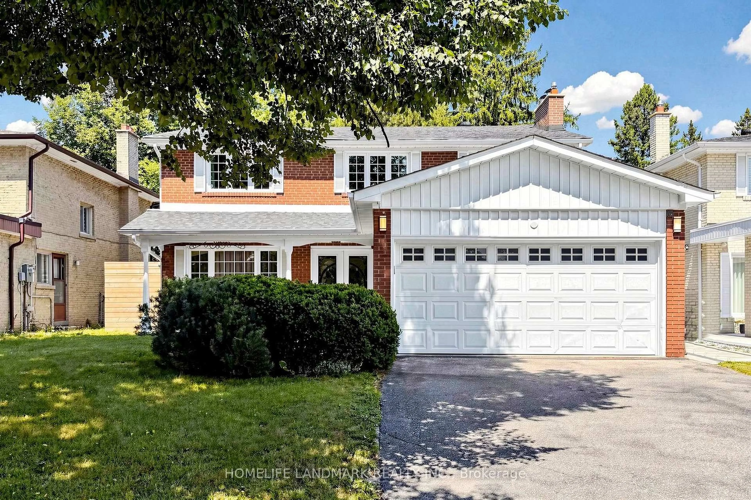
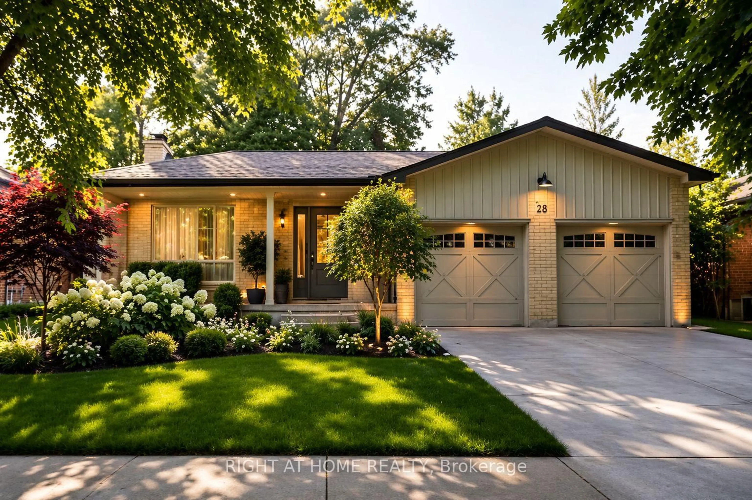
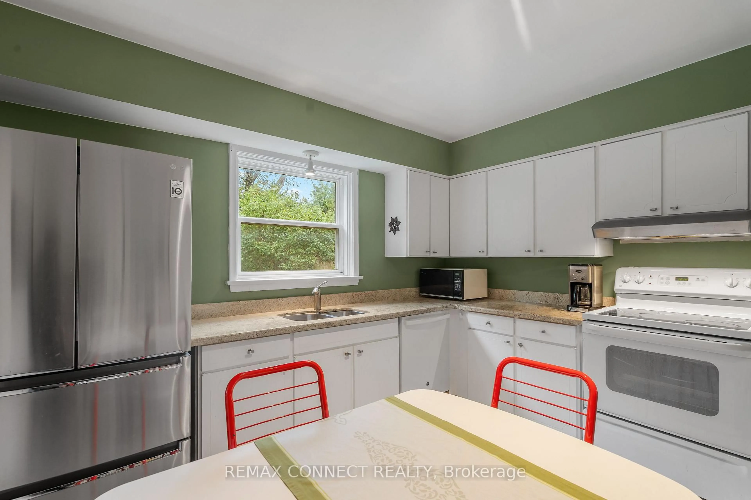
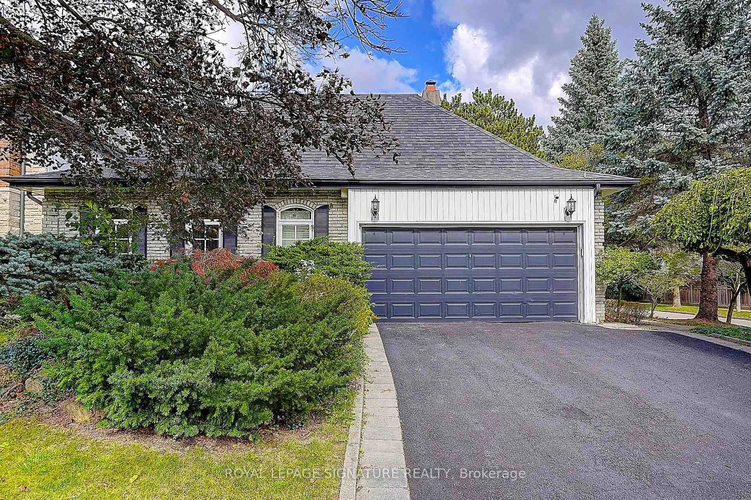
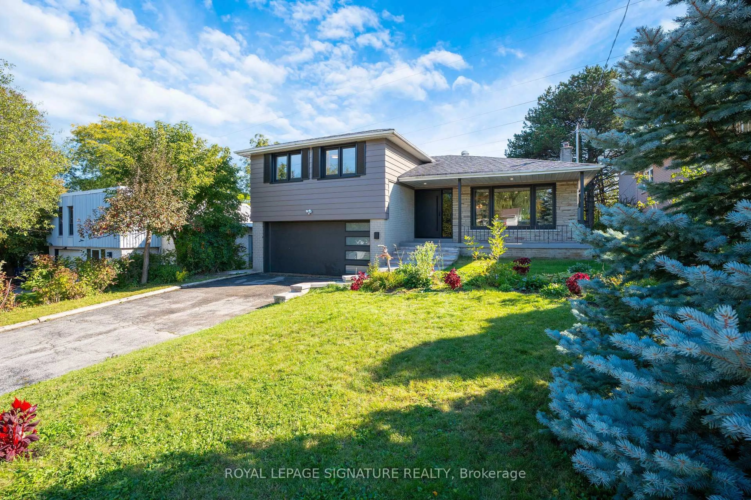
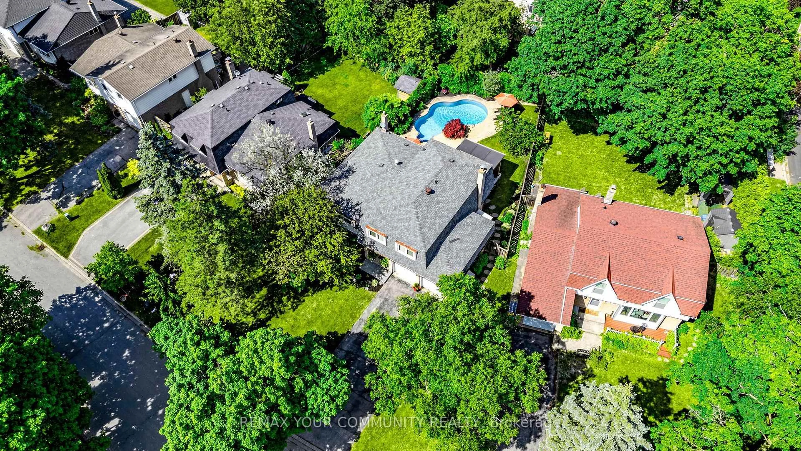
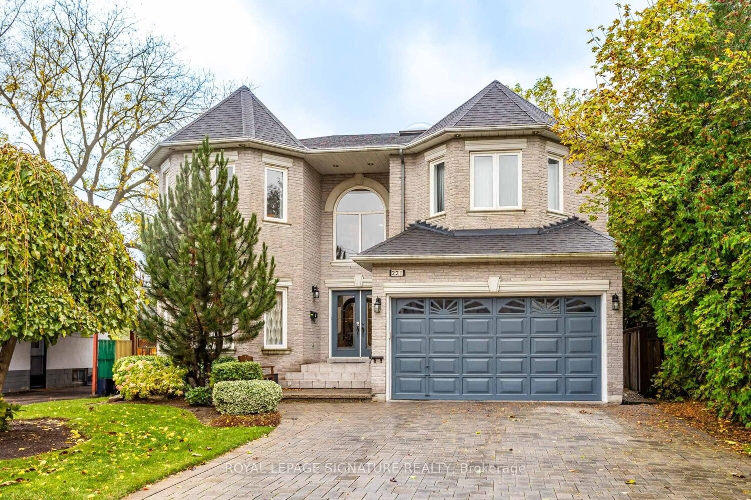
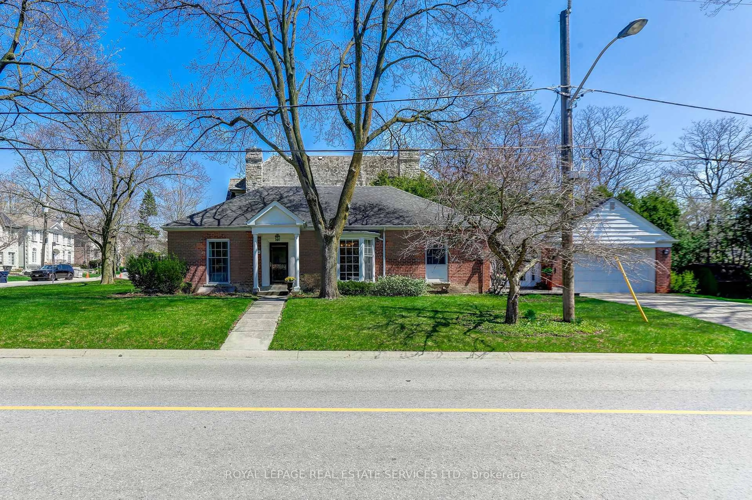
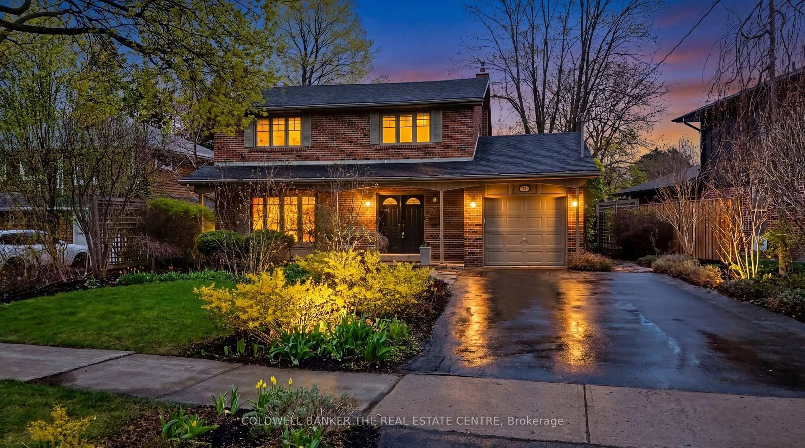
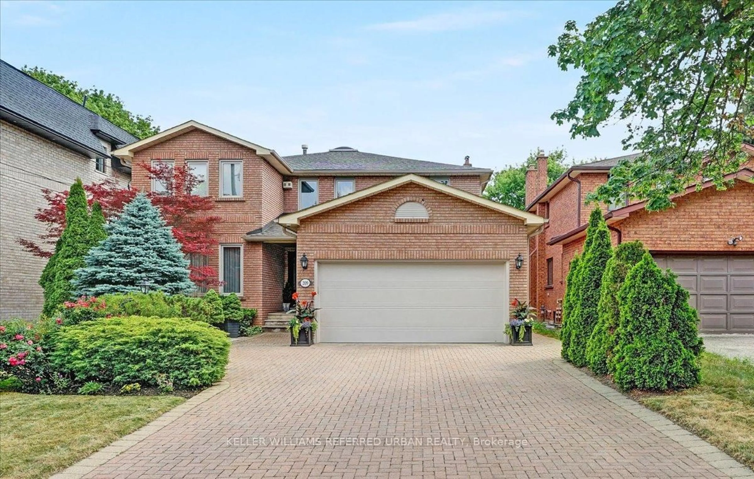
Introducing a rare opportunity to own a landmark residence in one of Toronto's most prestigious and sought-after neighbourhoods. Nestled on a tranquil, tree-lined street in the exclusive Bayview Village community, Live now and Enjoy this Gorgeous Home and/or Build later or Sit back andEnjoy A Highly reputable Builder, build a custom-built Future estate which represents the pinnacle of contemporary luxury, architectural excellence, and sophisticated living set on a magnificent 60FT by 124FT premium lot, this future masterpiece offers appx. 7,400 SQFT of livingSpace. Architectural Drawings and permits available upon request, making the transition from vision to reality effortless.This existing Move-In-Ready 3+1 bedroom, 3-bathroom home has been thoughtfully renovated and features a bright eat-in kitchen with custom hickory cabinetry and granite countertops, three updated bathrooms, New furnace, updated windows and doors, roof, electrical, modern light fixtures, Large Garden Shed, New Dish Washer and fresh paint throughout-making it ideal for comfortable family living while planning your future vision .Perfectly positioned moments from Bayview VillageShopping Centre, top-ranked public and private schools, fine dining, parks, and major transportation routes including Highway 401, the location offers both exceptional convenience and enduring prestige.


Upcoming Open Houses

Jul 26Sun2:00 PM - 4:00 PM
Jul 18Sat2:00 PM - 4:00 PM
Jul 19Sun2:00 PM - 4:00 PM
Jul 25Sat2:00 PM - 4:00 PM

Property Details

StyleBungalow
View-
Age of property-
SqFt~1500-2000 SqFt
Lot Size7,506 SqFt(124 x 60.54)
Parking Spaces6
MLS ®NumberC13529344
Community NameBayview Village
Data SourceTRREB
Listing byFOREST HILL REAL ESTATE INC.

Features

Heating: Forced Air
Cooling: Central Air
Fireplace
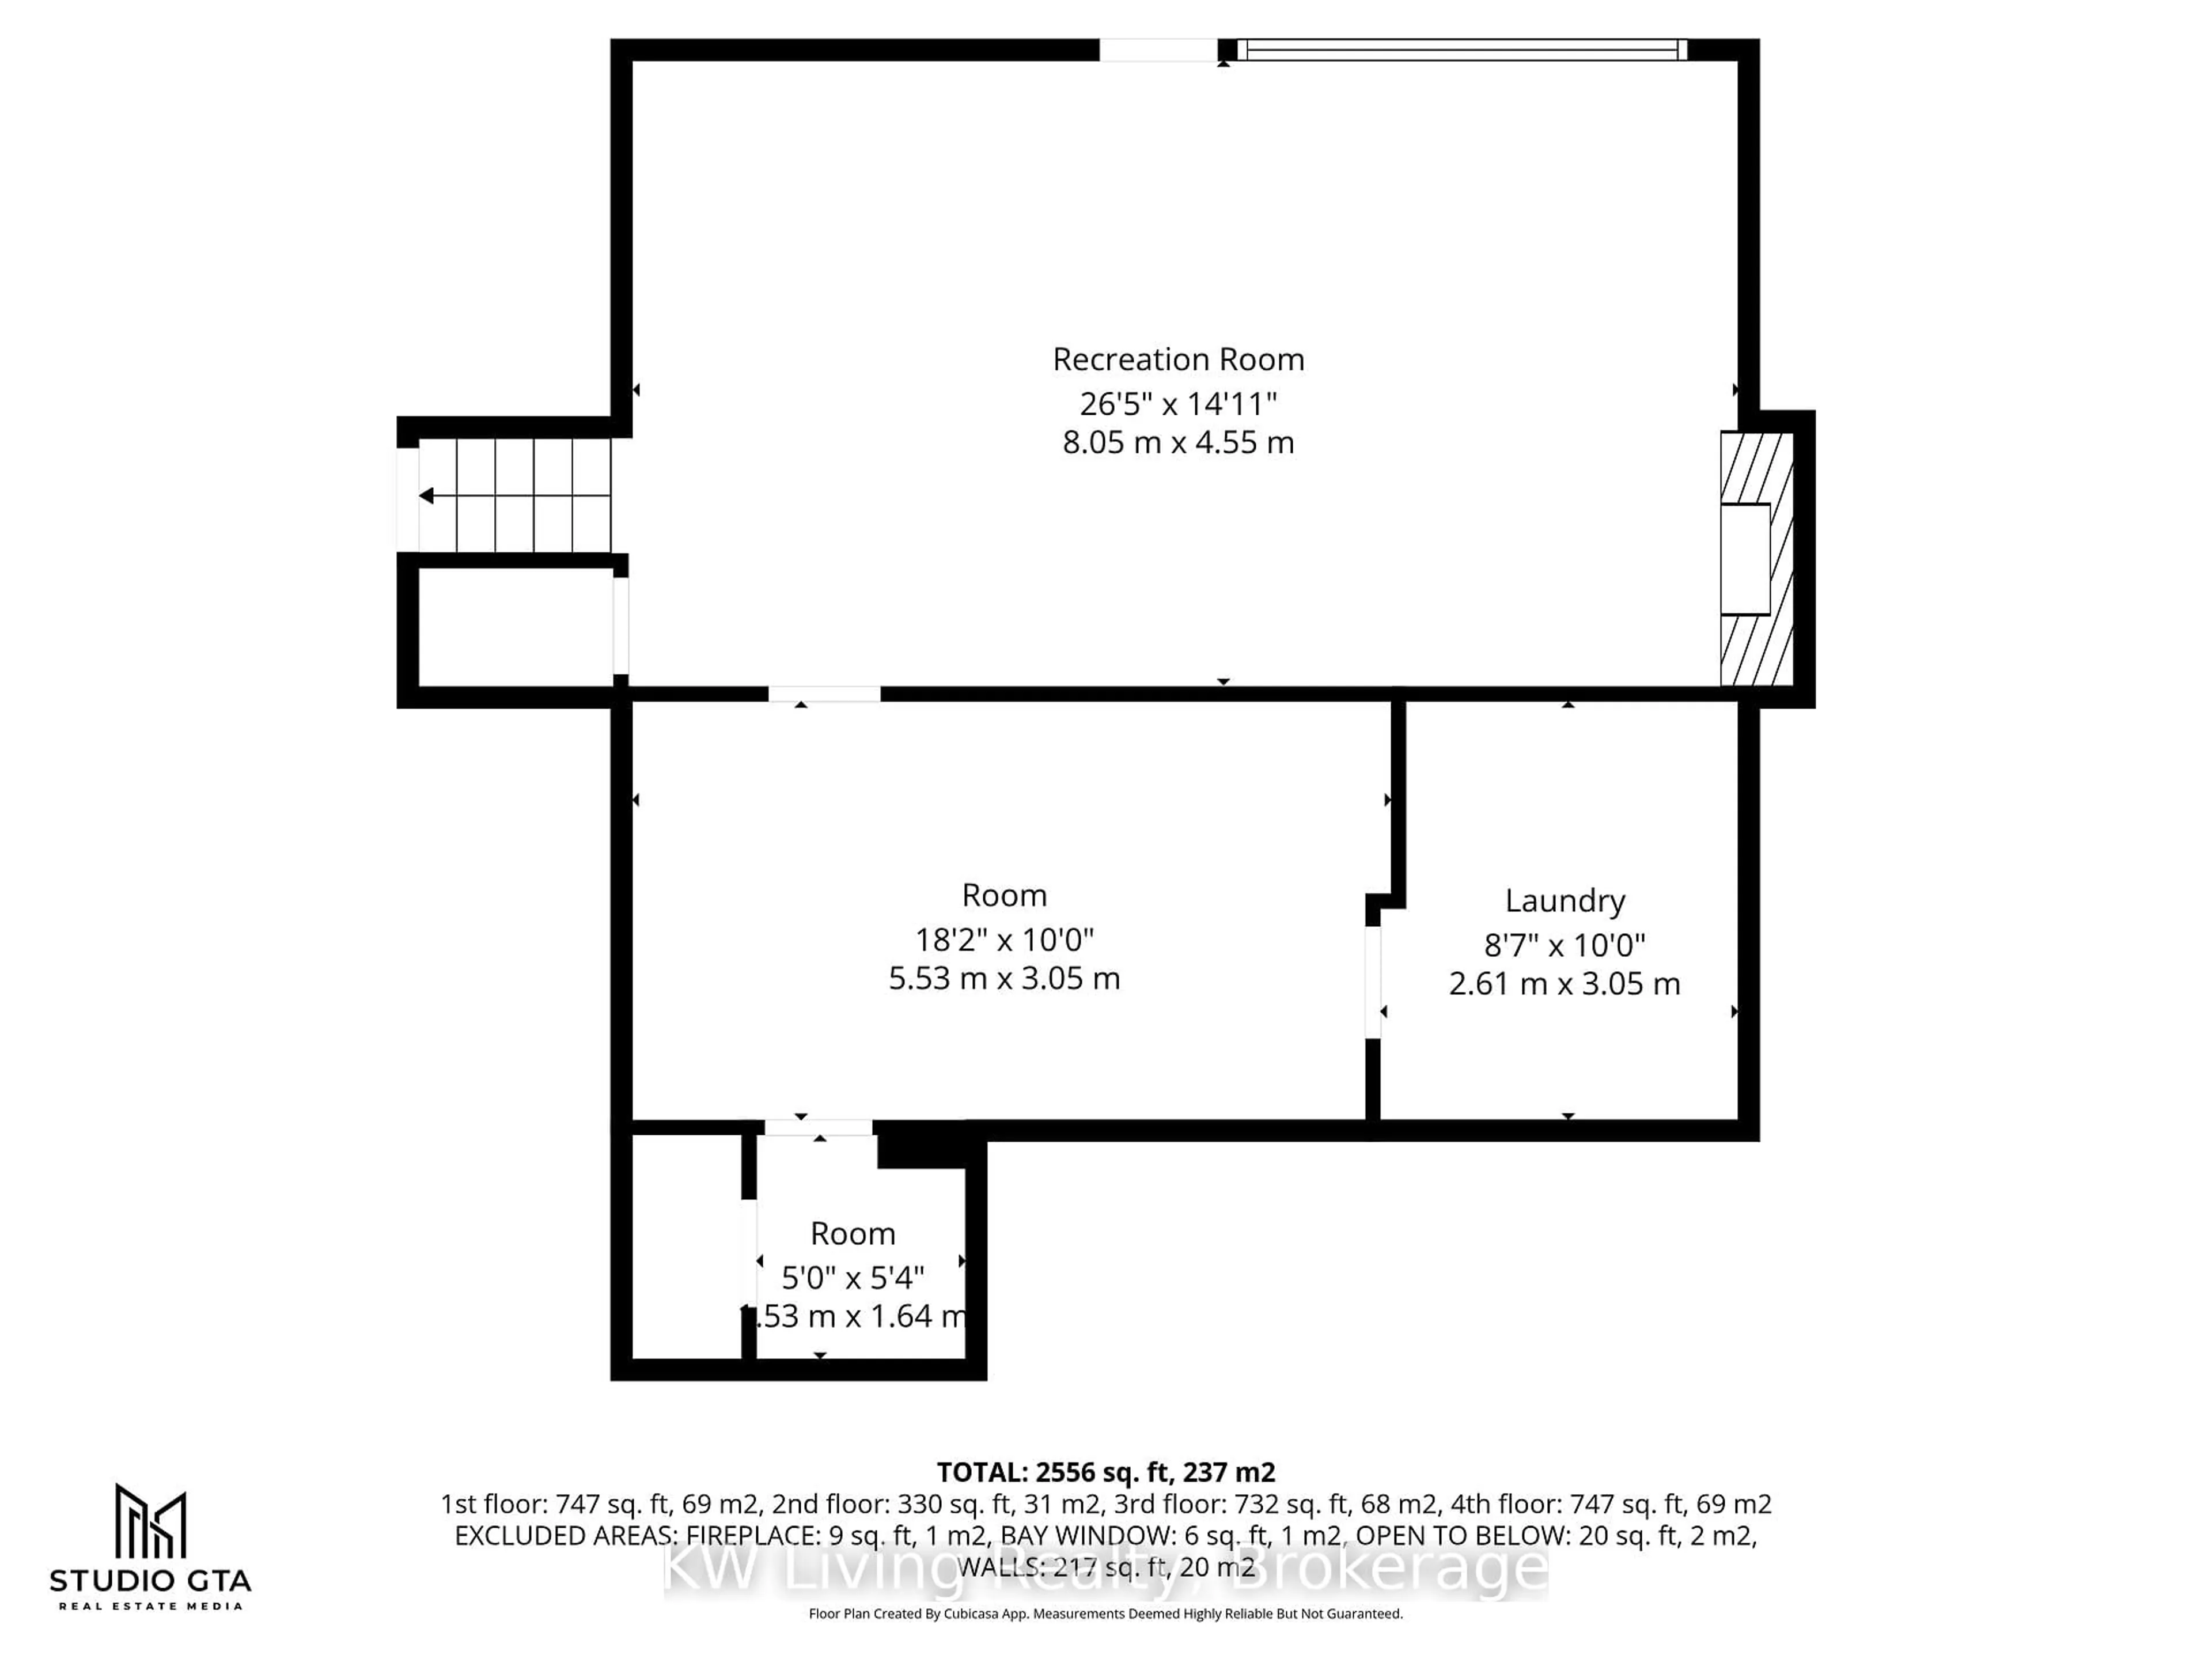
Basement: Fin W/O

Bsmt Floor

Family

9.7 x 3.98

Above Grade Window / Wet Bar / Gas Fireplace

Br

4.32 x 3.0

Above Grade Window / Window

Laundry

0.0 x 0.0


Features

Lot size: 7,506 SqFt

Parking

Garage spaces 2

Garage type Attached

Other parking spaces 4

Total parking spaces 6


Property History

Jul 7, 2026
ListedActive
$1,648,800
1 day on market
history photo preview19
Listing by trreb®
Property listed by FOREST HILL REAL ESTATE INC., Brokerage
Agent Banner Image
Interested in this property?Get in touch to get the inside scoop.
Market Data - Bayview Village

Geo Zone Map ThumbnailBayview Village

Strong Buyer's Market

View Market Data

Detached house - for the past 30 days

Buyer's market Seller's market

Avg. Days on Market

Past 30 days

32 days

Compared to

2025

15 days

2024

25 days

2023

9 days

New Listings

Past 30 days

25 listings

Compared to

2025

25 listings

2024

19 listings

2023

20 listings

Units sold

Past 30 days

7 units

Compared to

2025

6 units

2024

8 units

2023

9 units

Median Sold Price

Past 30 days

$1,938,000

Compared to

2025

$1,725,000

2024

$2,000,000

2023

$2,225,000


Population and Demographics

Overview

Total population 22336
Average household income $130,865

Age (%)

0 to 19
15%
20 to 34
25%
35 to 49
21%
50 to 64
18%
65 and plus
20%

Household composition (%)

Single family
59%
Single person
35%
Multi person
6%
Multi family
1%

Mother tongue (%)

English
40%
Mandarin
15%
Iranian Persian
12%
Yue (Cantonese)
12%
Korean
6%
Others
3%
Spanish
2%
Russian
2%
Arabic
1%

House tenancy (%)

Owners
61%
Renters
39%

What’s nearby?Essentials within 5 km

Local Logic

Transportation Scores

Estimated Budget