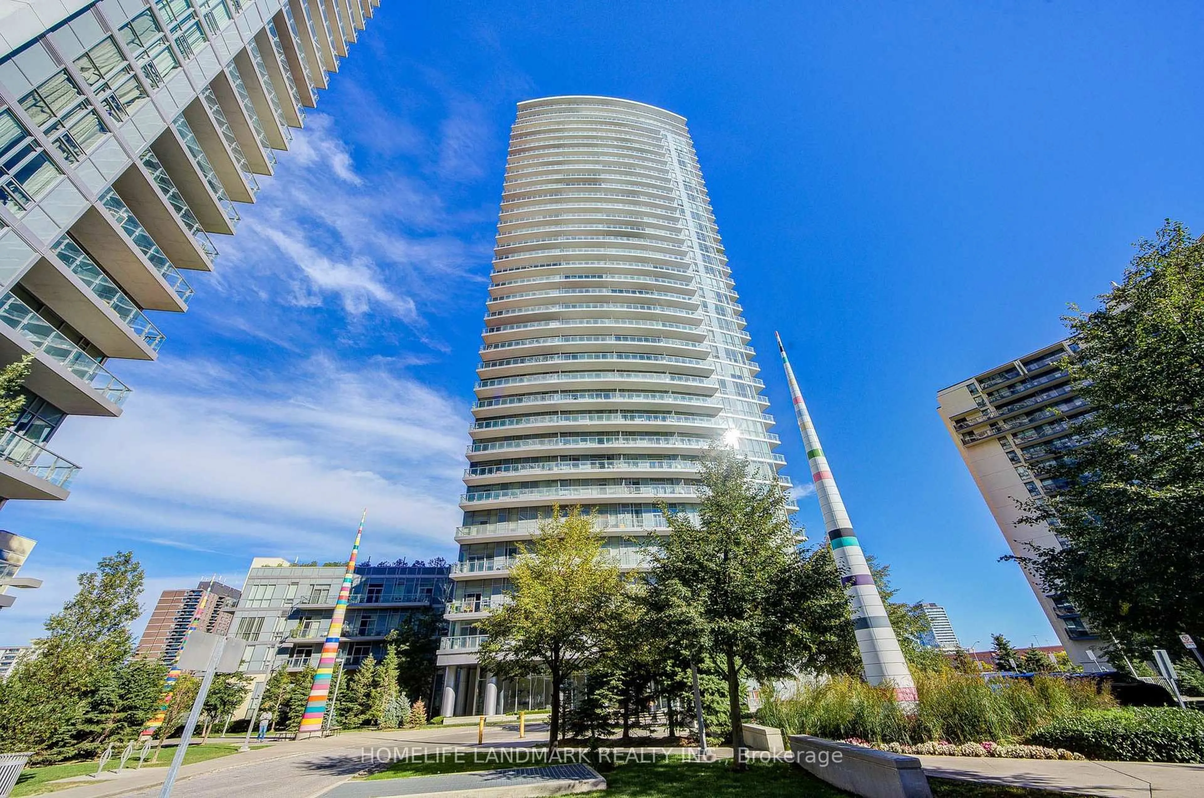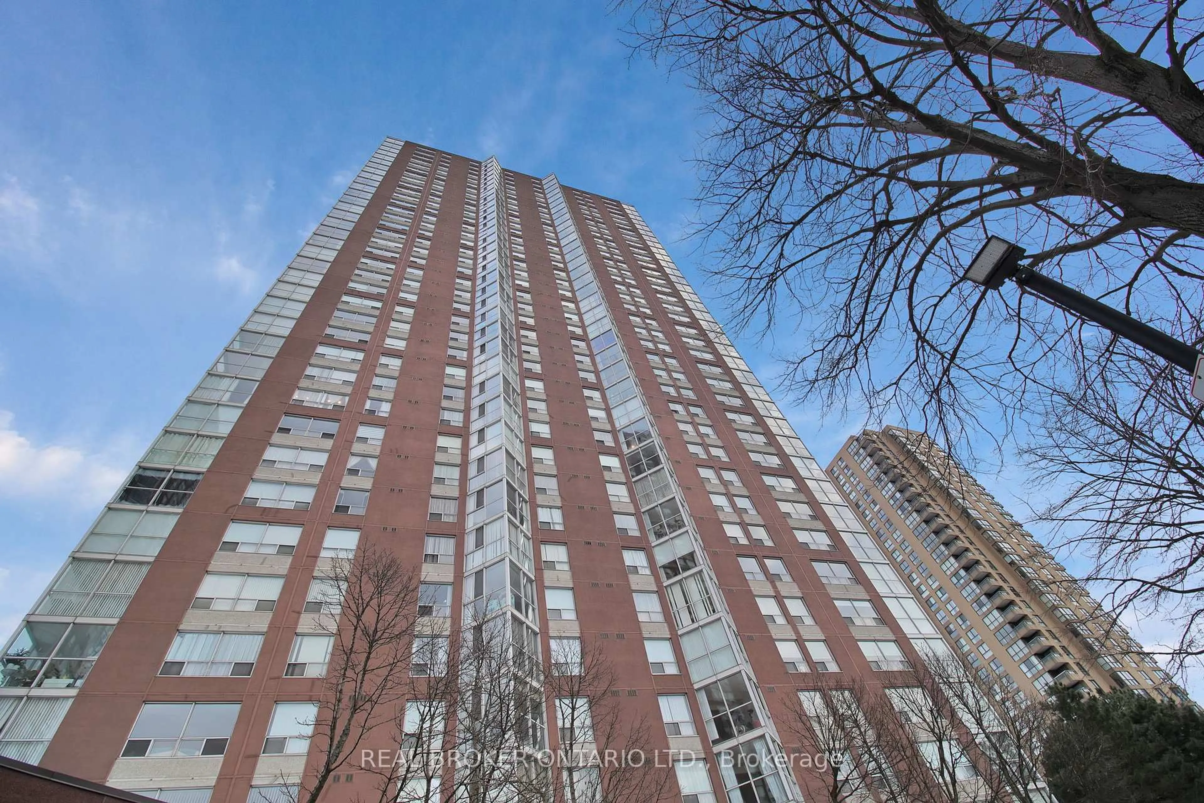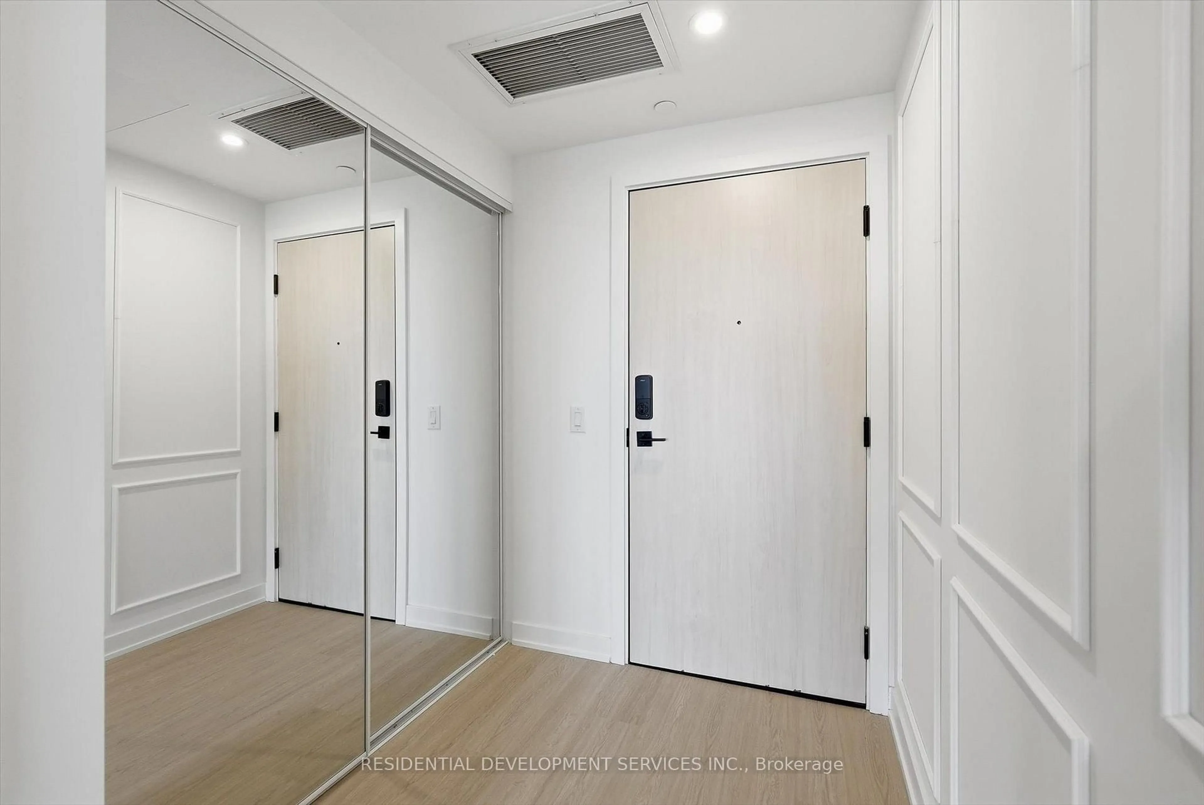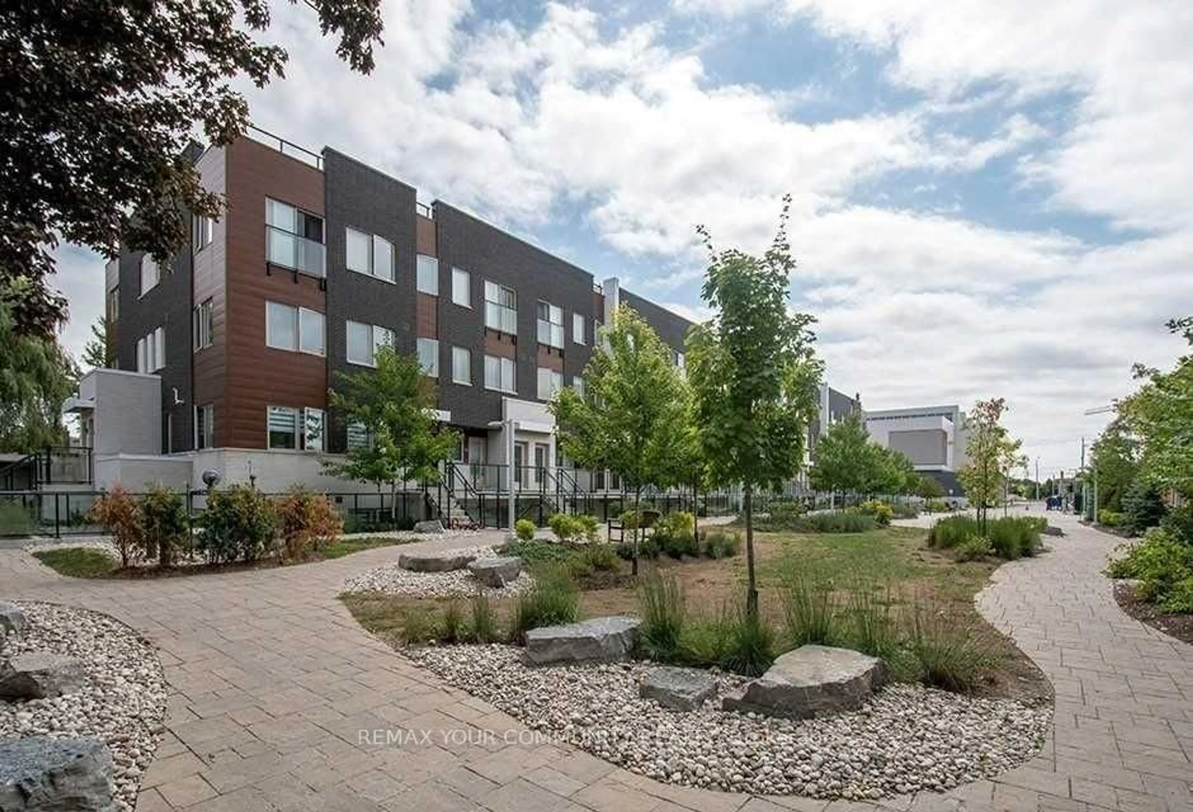
117 Mcmahon Dr #702, Toronto, Ontario M2K 0E4
Contact us about this property
Highlights
Estimated valueThis is the price Wahi expects this property to sell for.
The calculation is powered by our Instant Home Value Estimate, which uses current market and property price trends to estimate your home’s value with a 90% accuracy rate.Not available
Price/Sqft$797/sqft
Monthly cost
Open Calculator
Description
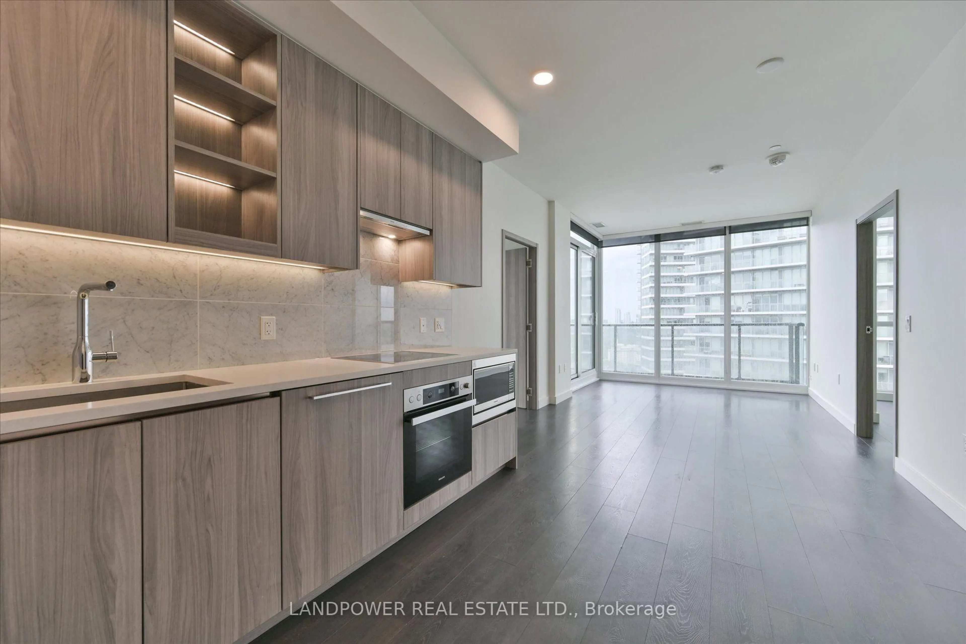
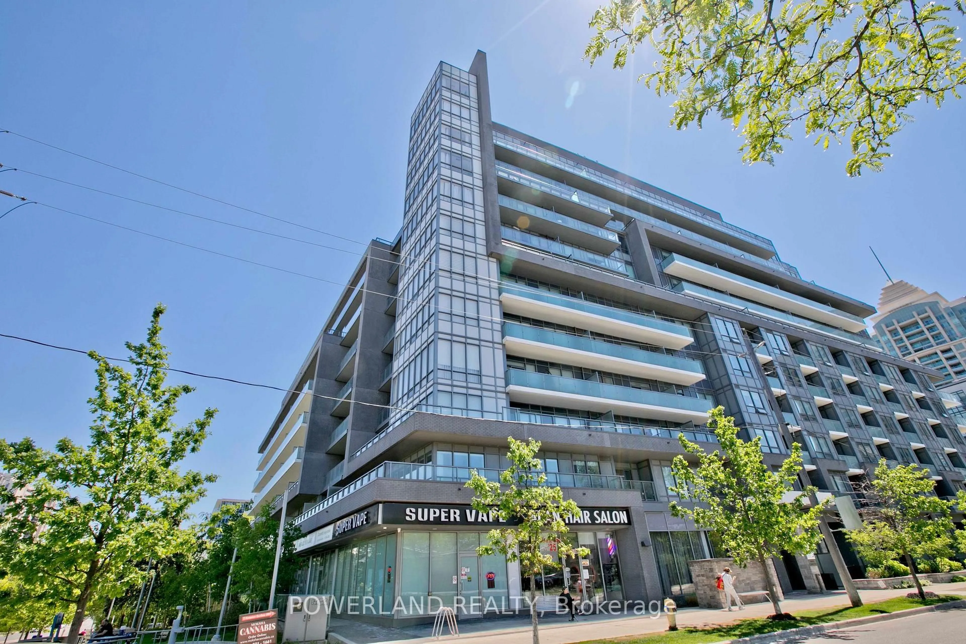
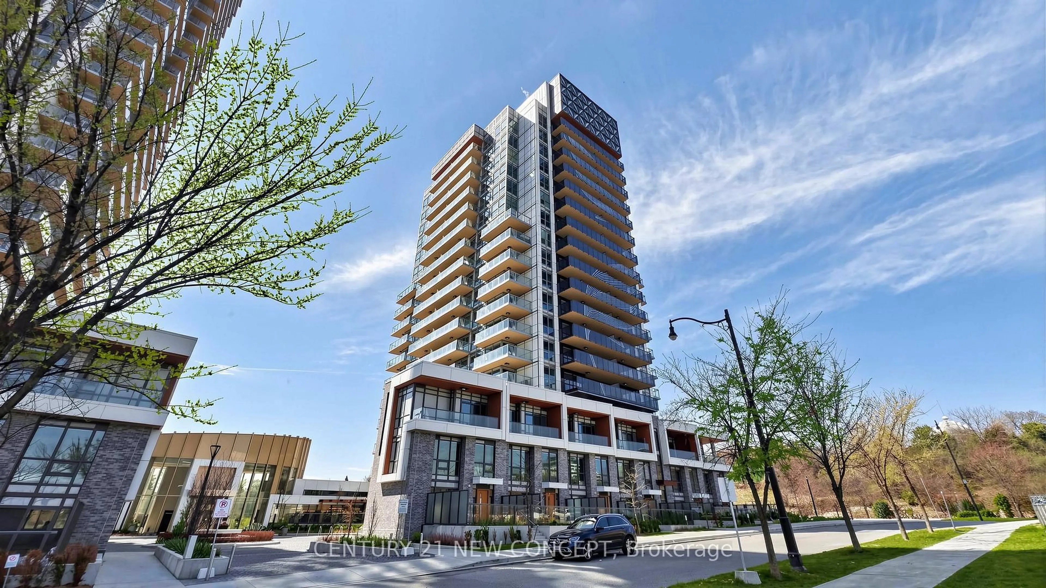
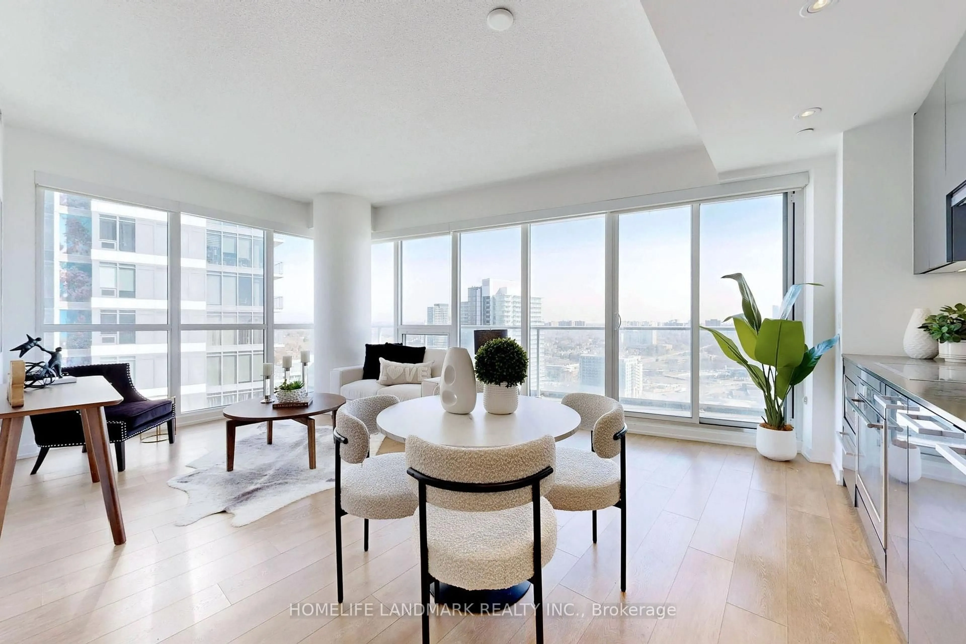
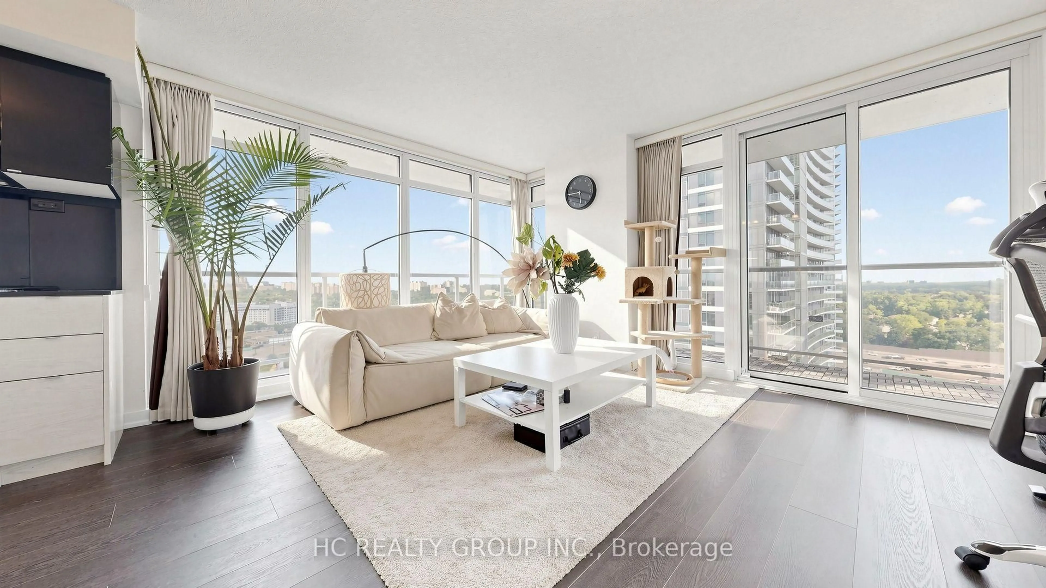
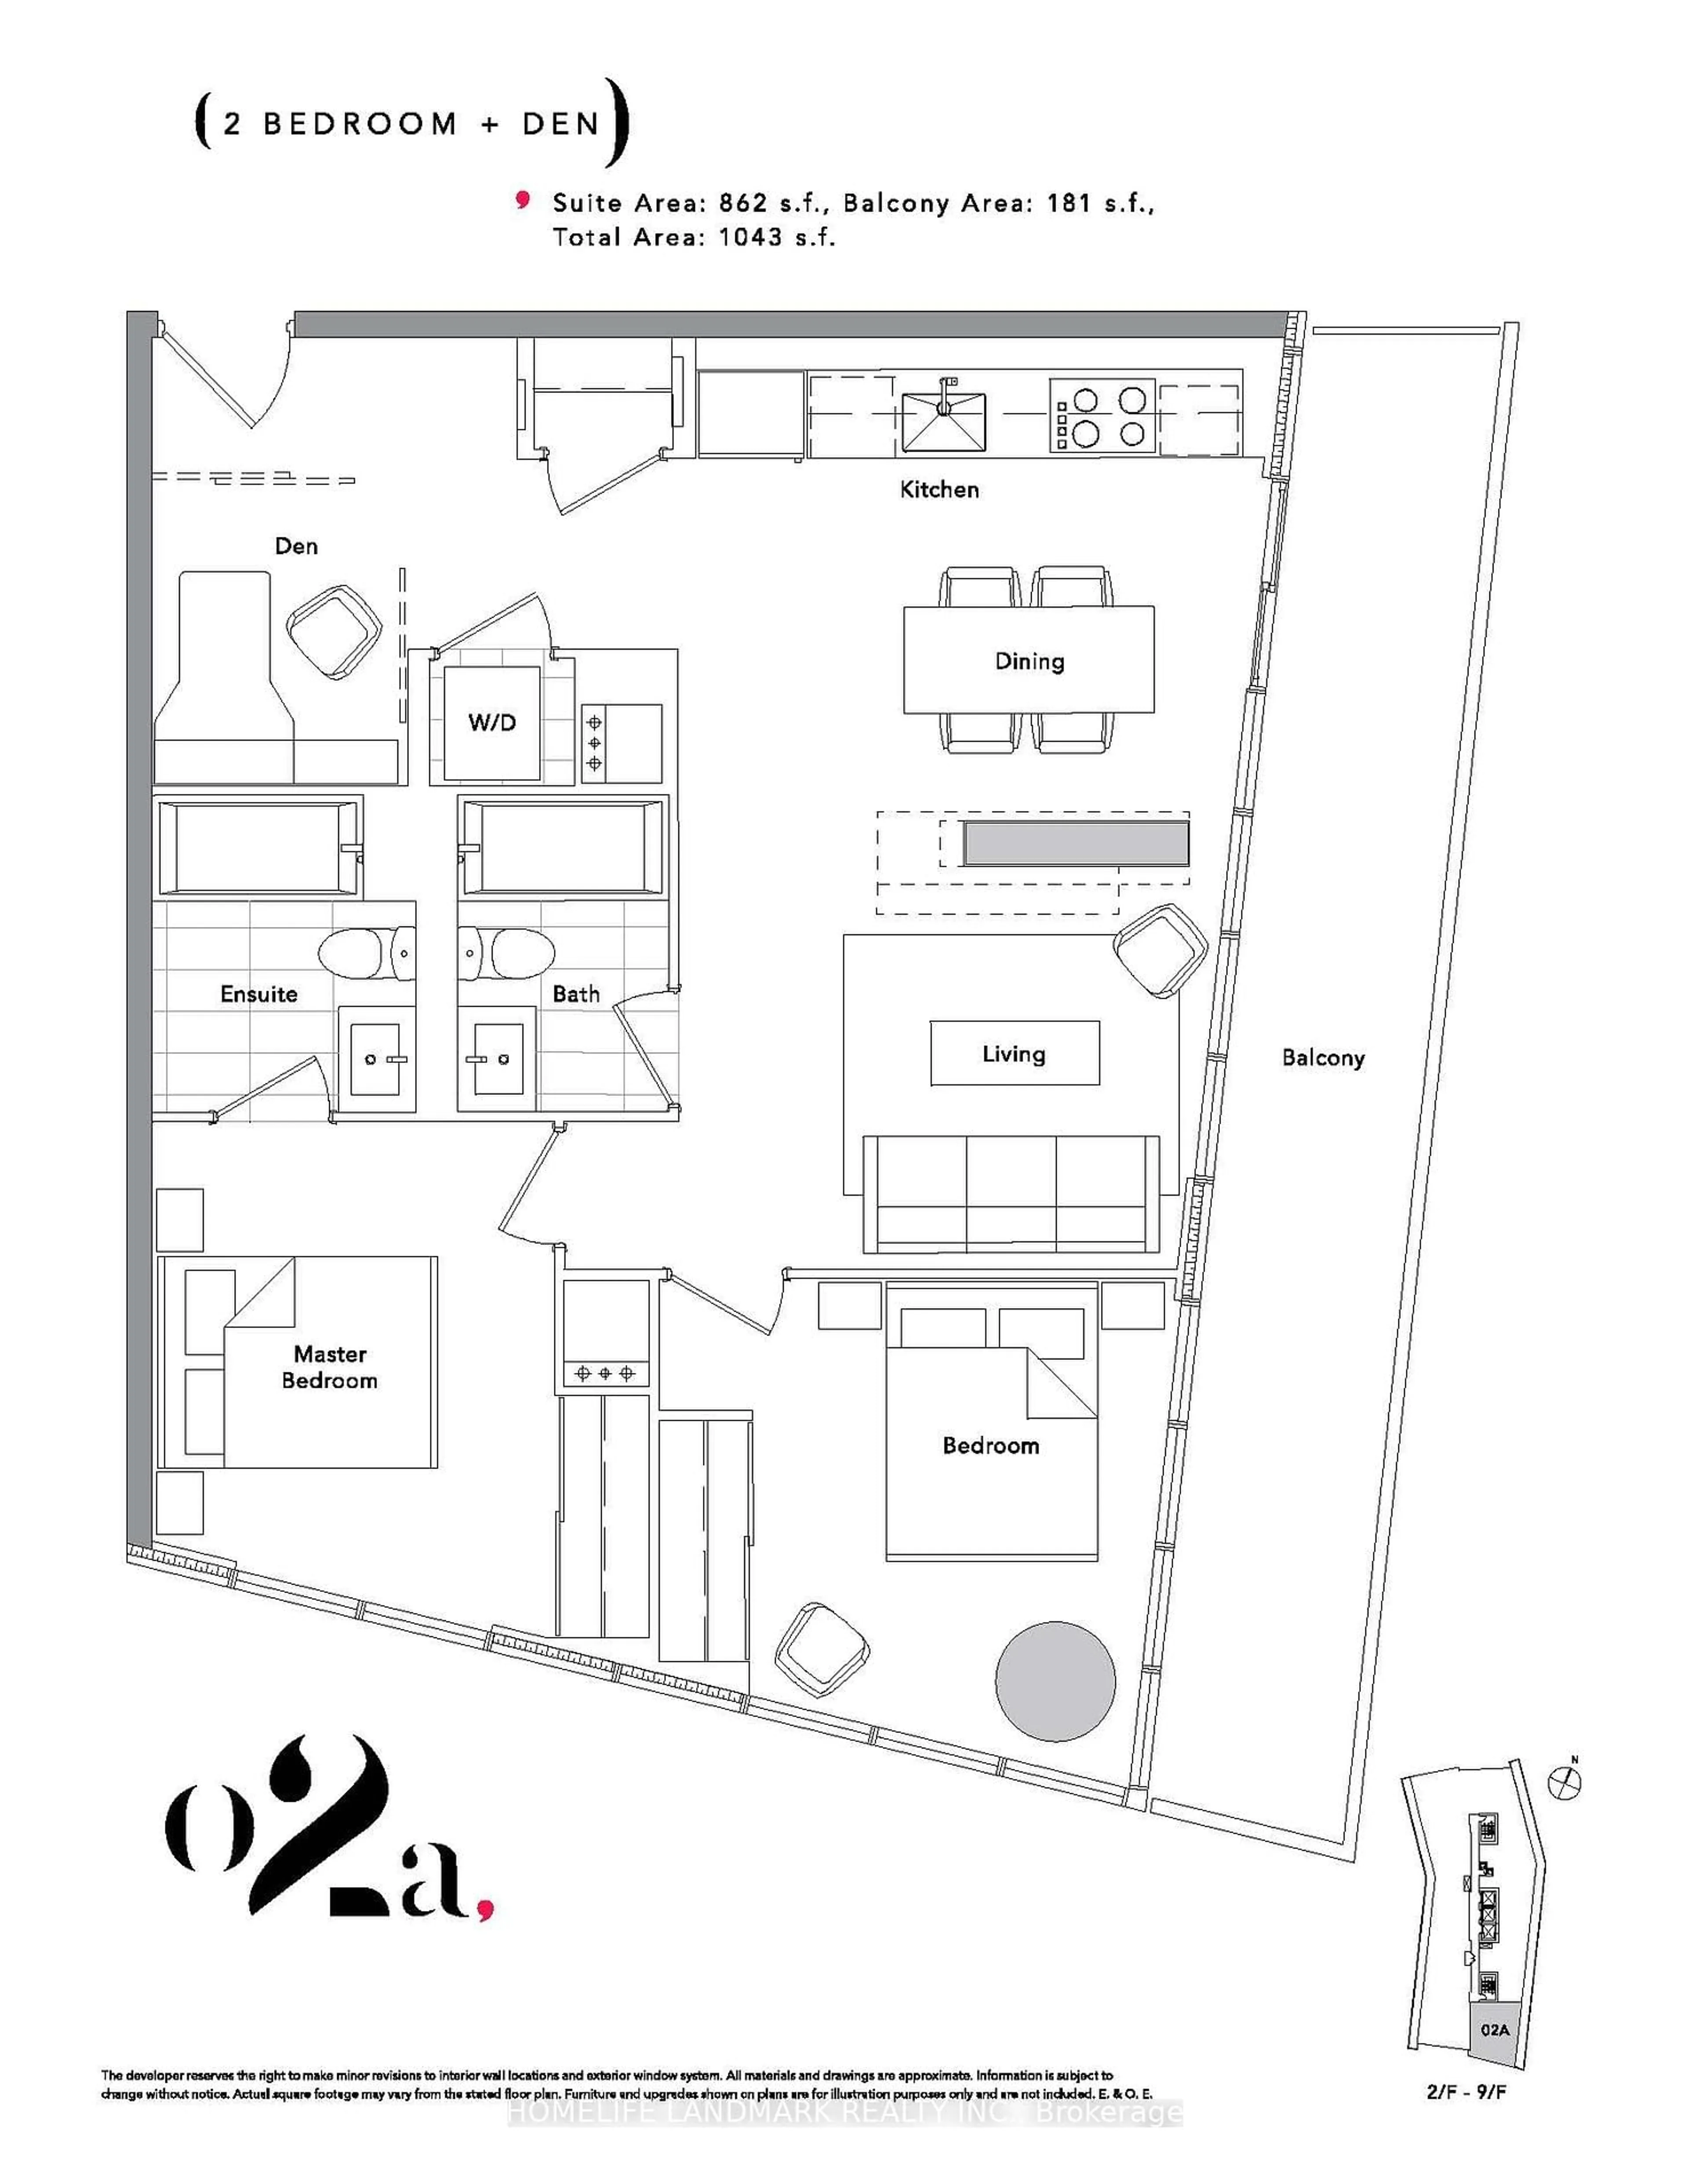
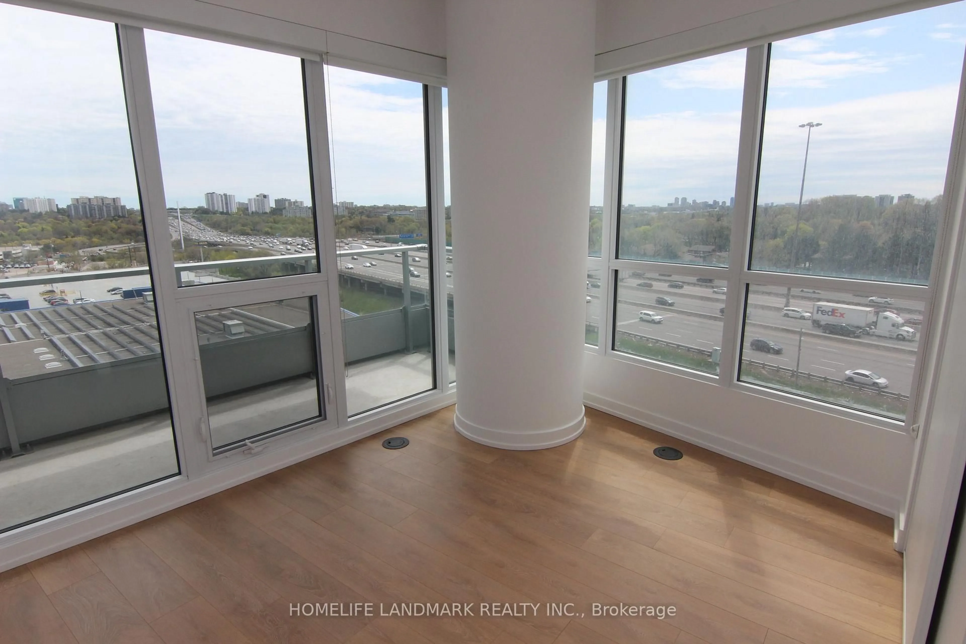
Bright, Spacious & Modern Living in a Prime Location! Welcome to this bright and spacious, open-concept unit situated in one of the most desirable neighbourhoods. Enjoy a practical and functional layout featuring impressive 9-foot ceilings, floor-to-ceiling windows, and plenty of natural light. The modern kitchen comes equipped with an integrated refrigerator, combining style and functionality. Enjoy an incredible selection of resort-style amenities, including an indoor swimming pool, tennis court, full-size basketball court, fully equipped gym, bowling lanes, car wash, and much more! Conveniently located within walking distance of two subway stations and a GO Transit station, with easy access to Highways 404 and 401. Close to shopping malls, restaurants, and everyday conveniences. Experience the perfect combination of comfort, convenience, and exceptional amenities!
Property Details
Interior
Features
Main Floor
Den
3.1 x 2.75Laminate
Primary
3.25 x 2.81Closet / 4 Pc Ensuite / Laminate
2nd Br
3.6 x 3.2Closet / Laminate
Dining
5.8 x 4.9Combined W/Living / Laminate
Exterior
Features
Parking
Garage spaces 1
Garage type Underground
Other parking spaces 0
Total parking spaces 1
Condo Details
Inclusions
Property History
 12