Open: Today, 1PM to 4PM
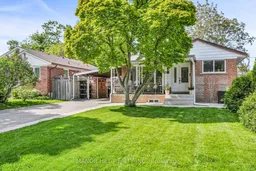
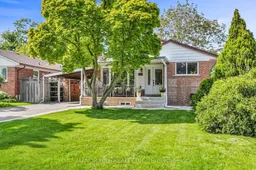
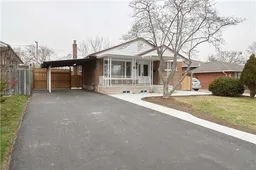
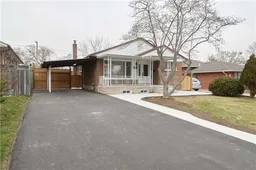
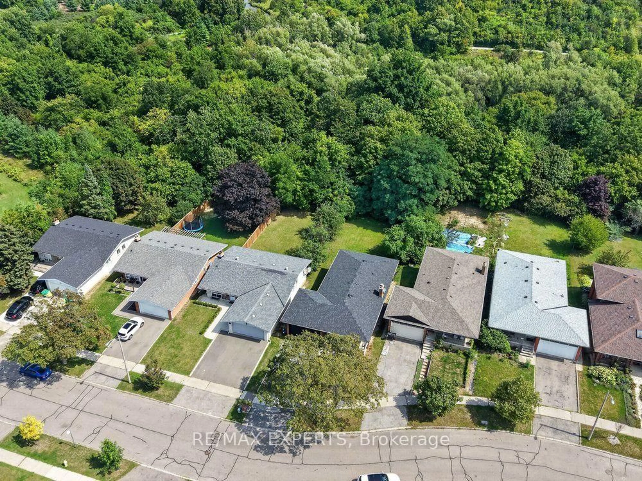
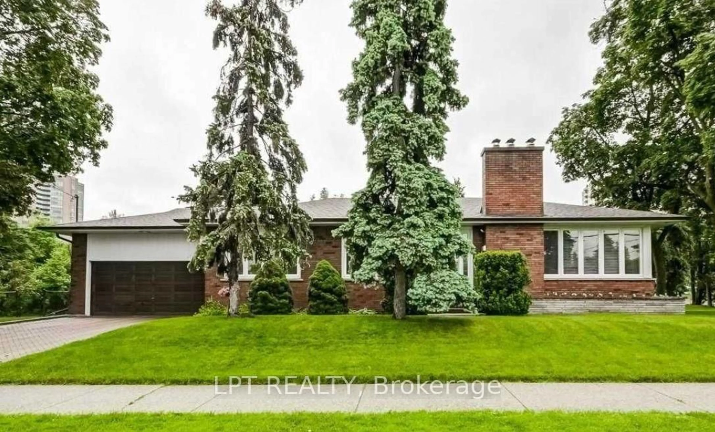
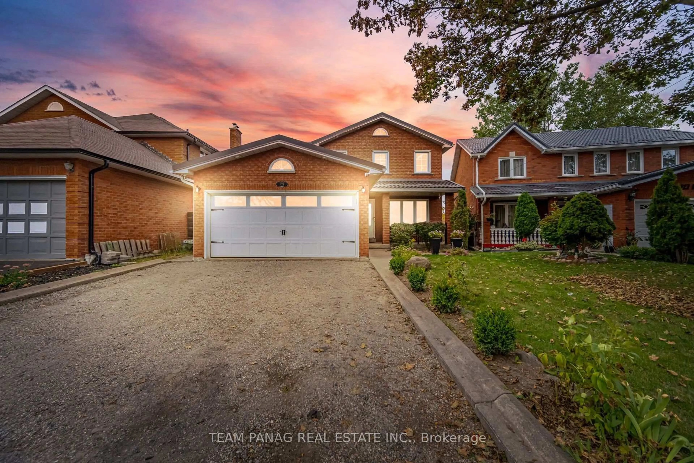
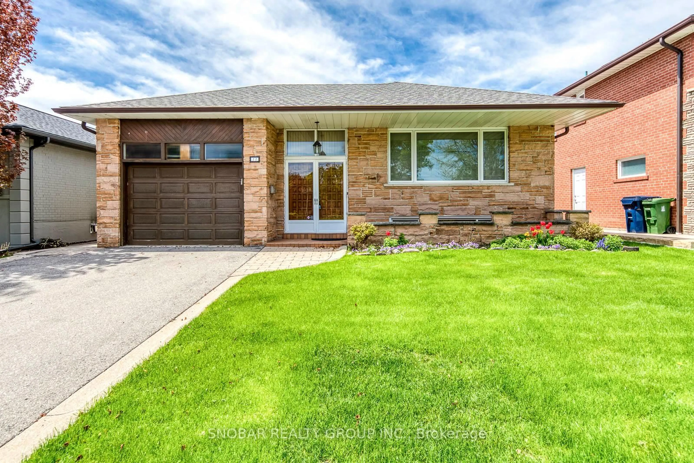
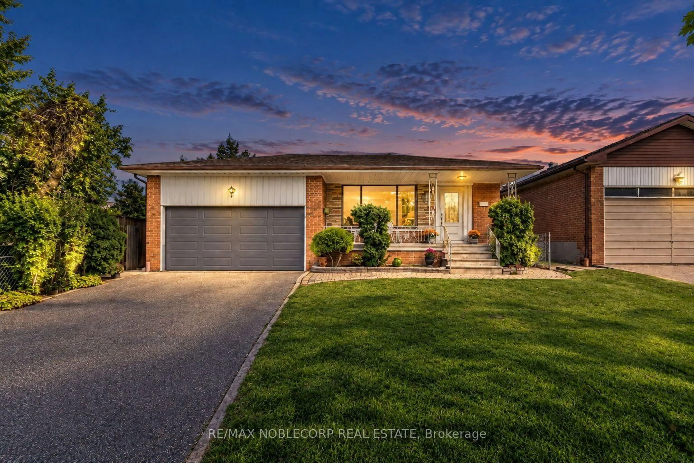
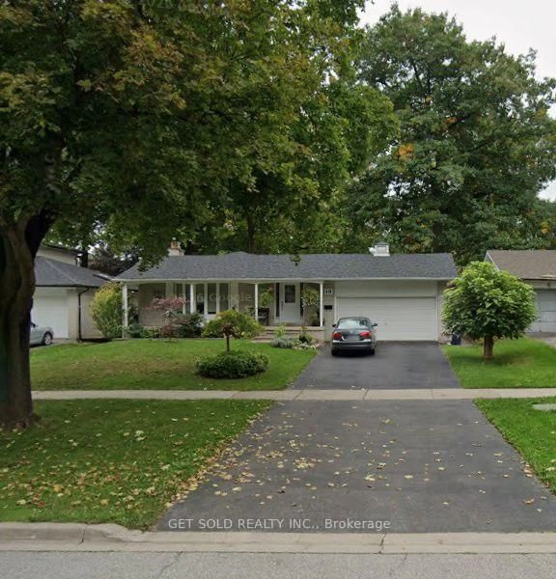
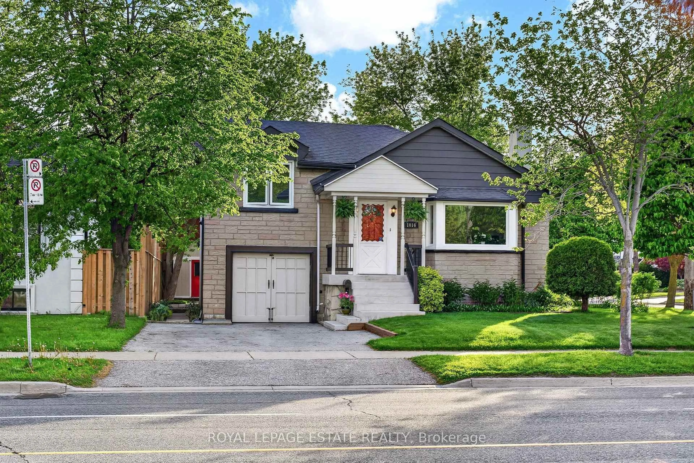
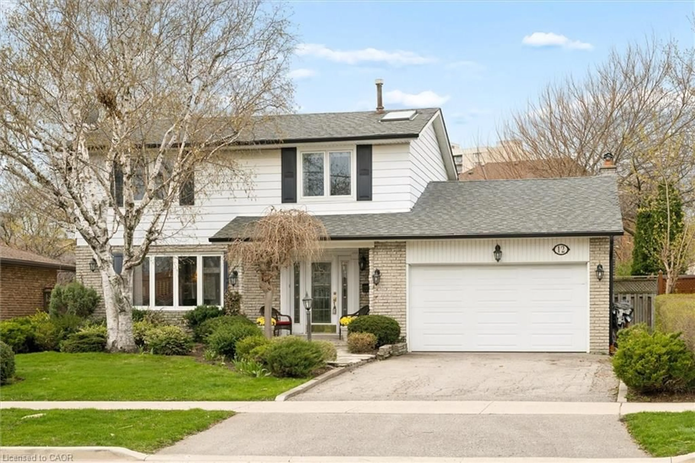
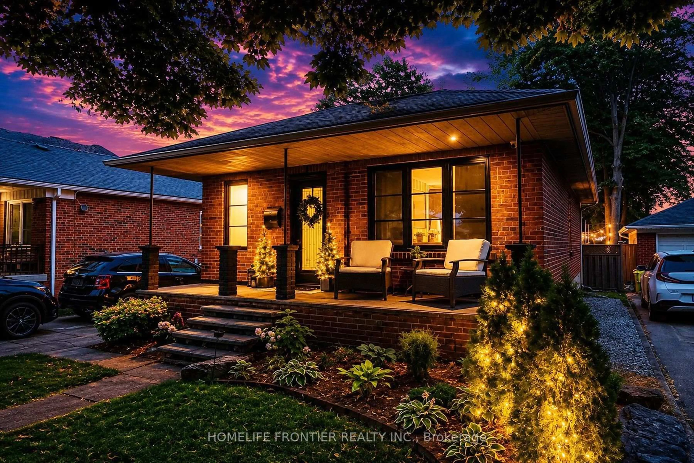
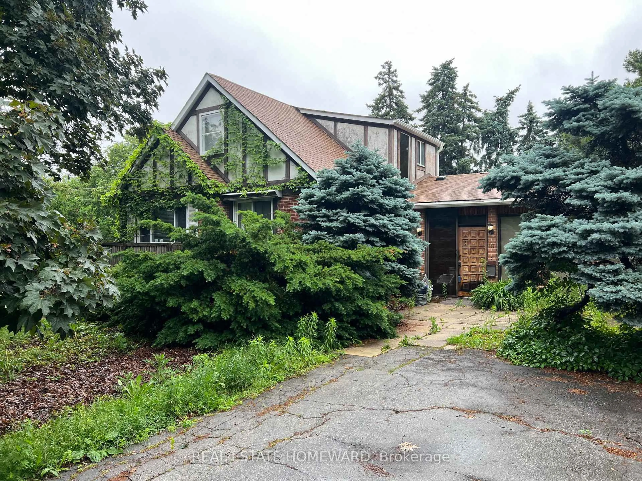
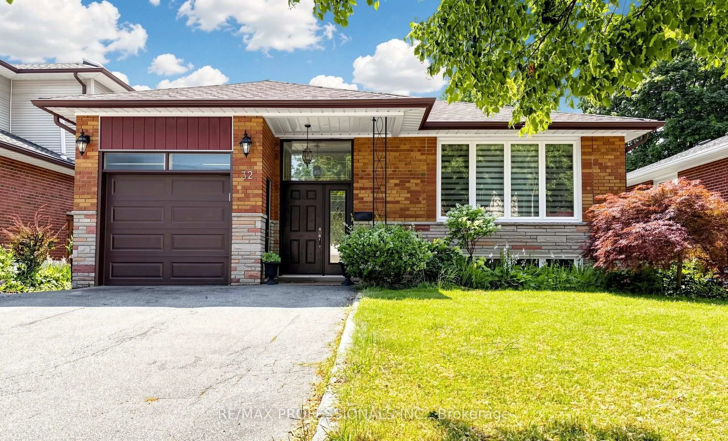
Home with brick exterior material, street for 338 The Westway, Toronto Ontario M9R 1H2
1 day on Market

338 The Westway, Toronto, Ontario M9R 1H2

Detached
3 + 2
3
~1100-1500 sqft
$899,000
Get pre-qualifiedPowered by nesto
Detached
3 + 2
3
~1100-1500 sqft

Contact us about this property

Call

Highlights

Property Estimate

Days on market1 day

Estimated valueNot available

Price/Sqft$708/sqft

Monthly cost

Open Calculator

Description

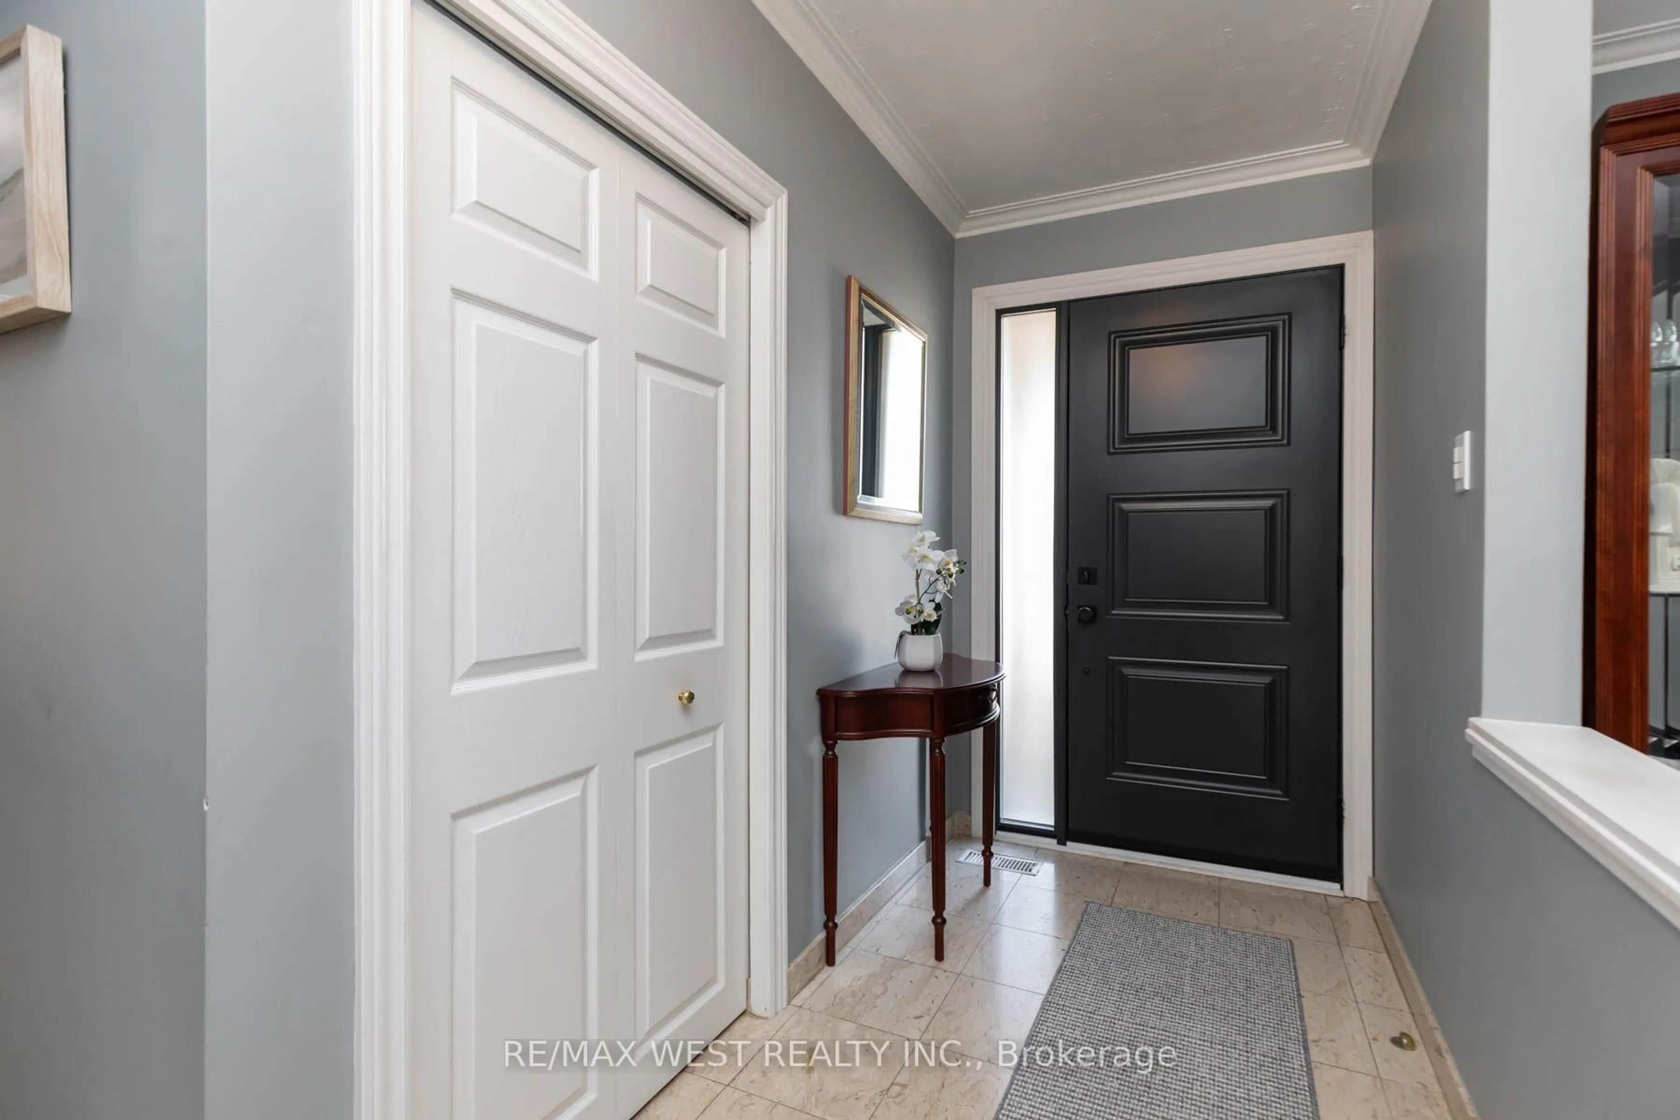
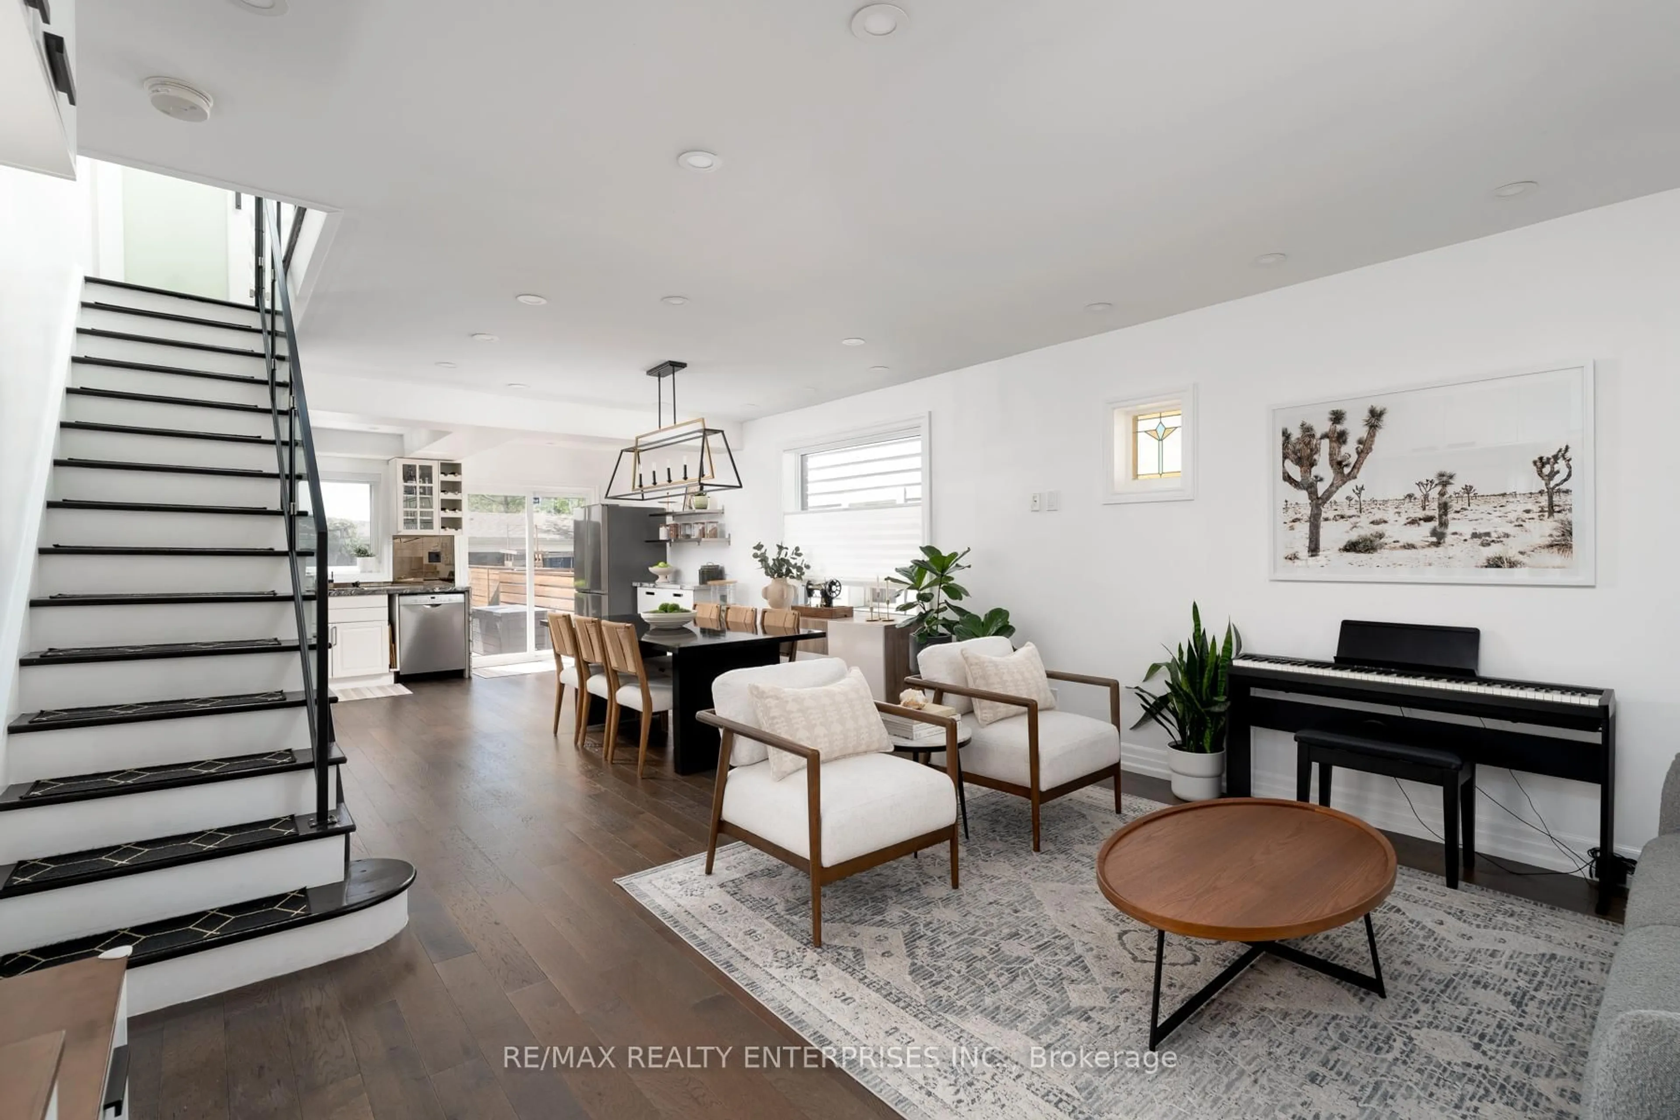
Look No Further! A tastefully renovated, spacious bungalow situated on a premium 50-foot lot in the heart of central Etobicoke. This beautiful home features a modern, open-concept layout highlighted by a stunning kitchen complete with stainless steel appliances, quartz countertops, and an oversized peninsula with ample seating and a built-in bar fridge.The main floor boasts 3 well-appointed bedrooms, spacious enough to easily accommodate queen and king beds. The lower level offers incredible income or multi-generational potential with a separate entrance leading to a complete 1-bedroom in-law suite featuring an eat-in kitchen, living room, and ample storage.Bonus: A flexible additional basement space with its own 3-piece bath can easily be kept as an extended family room for the upstairs, or seamlessly converted into a second bachelor suite! Step outside to a well-appointed, private backyard with plenty of room for entertaining and relaxing. Unbeatable location with close proximity to the 401, 427, Pearson Airport, the TTC, and the highly anticipated Eglinton LRT Extension. The perfect turnkey home for a buyer looking for multi-generational living or immediate rental income potential!


Upcoming Open Houses

May 30Sat1:00 PM - 4:00 PM
May 31Sun1:00 PM - 4:00 PM

Property Details

StyleBungalow
View-
Age of property51-99
SqFt~1100-1500 SqFt
Lot Size6,075 SqFt(121.5 x 50)
Parking Spaces5
MLS ®NumberW13207922
Community NameWillowridge-Richview
Data SourceTRREB
Listing byMANOR HILL REALTY INC.

Features

Heating: Forced Air
Cooling: Central Air
Basement: Apartment, Sep Entrance

Main Floor

Living

5.46 x 5.38

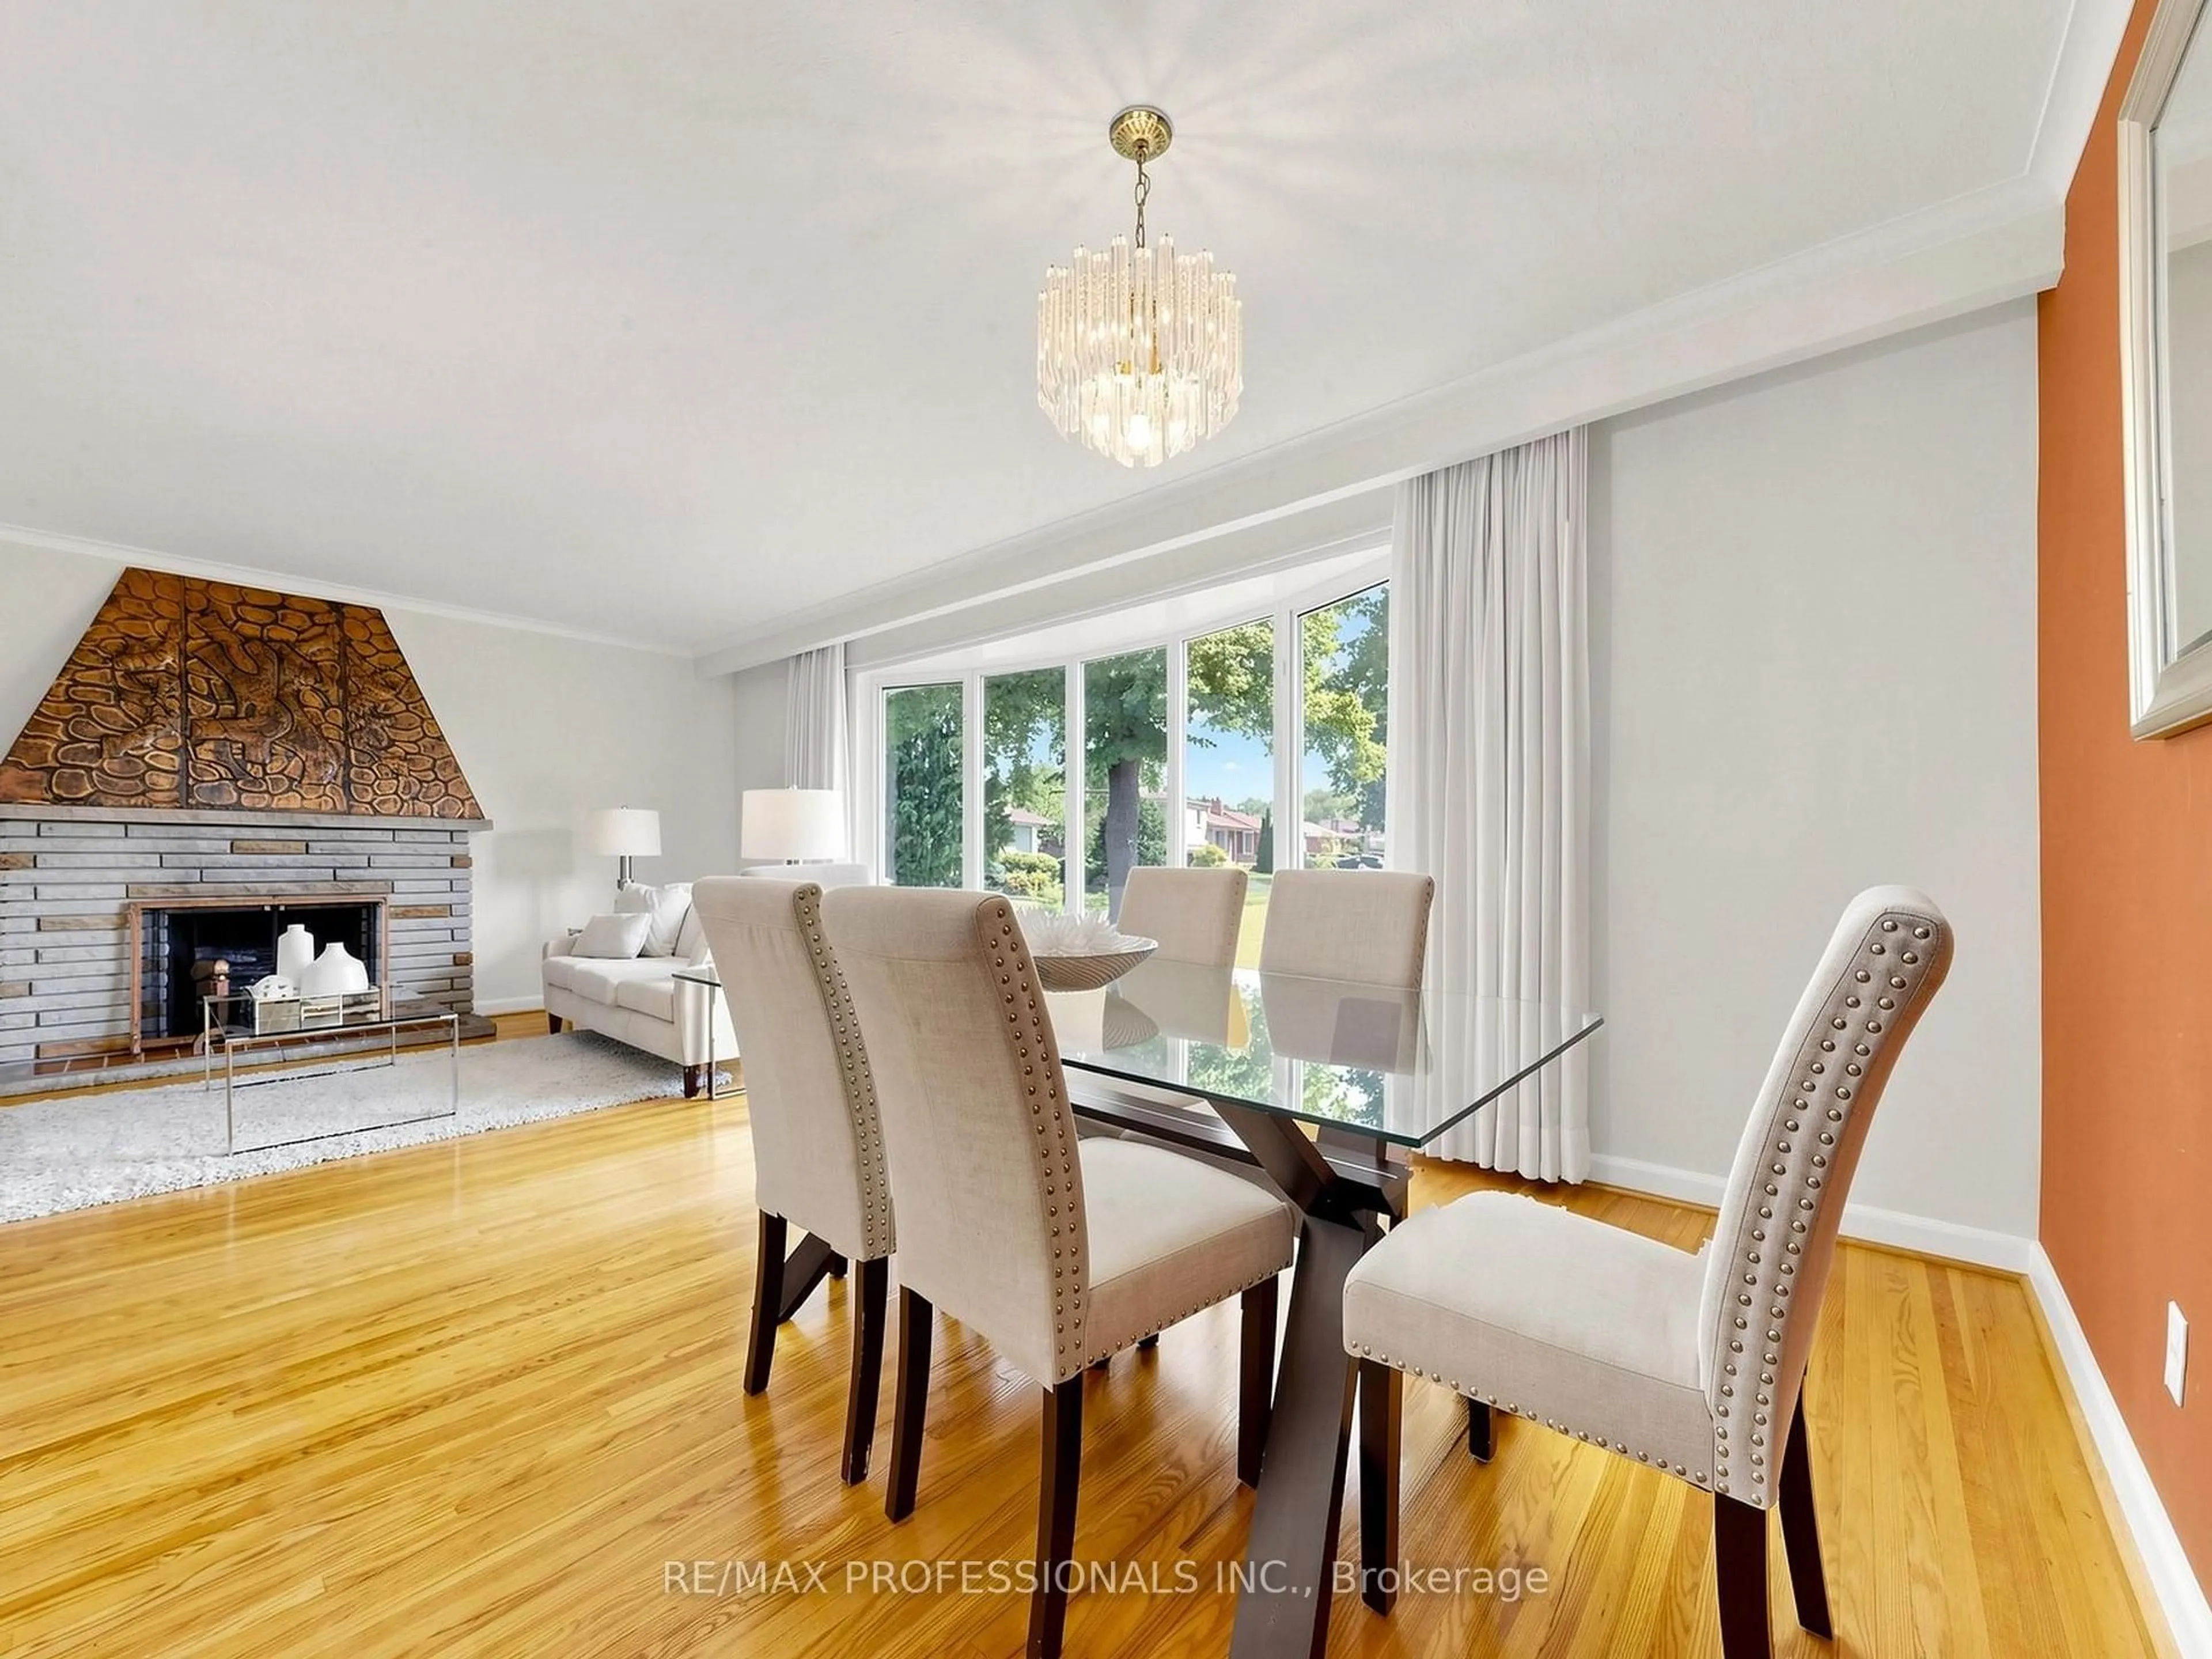
hardwood floor / Combined W/Dining / Large Window

Dining

5.46 x 5.38

hardwood floor / Combined W/Living / Open Concept

Kitchen

5.6 x 2.62

Centre Island / Quartz Counter / Stainless Steel Appl

Primary

4.95 x 3.63

hardwood floor / Closet / Closet Organizers


Features

Lot size: 6,075 SqFt

Parking

Garage spaces 1

Garage type Carport

Other parking spaces 4

Total parking spaces 5


Property listed by MANOR HILL REALTY INC., Brokerage
Agent Banner Image
Interested in this property?Get in touch to get the inside scoop.
Market Data - Willowridge-Richview

Geo Zone Map ThumbnailWillowridge-Richview

Seller's Market

View Market Data

Detached house - for the past 30 days

Buyer's market Seller's market

Avg. Days on Market

Past 30 days

26 days

Compared to

2025

18 days

2024

8 days

2023

9 days

New Listings

Past 30 days

24 listings

Compared to

2025

28 listings

2024

16 listings

2023

13 listings

Units sold

Past 30 days

11 units

Compared to

2025

11 units

2024

11 units

2023

10 units

Median Sold Price

Past 30 days

$1,255,000

Compared to

2025

$1,120,000

2024

$1,500,000

2023

$1,356,200


Population and Demographics

Overview

Total population 17230
Average household income $137,281

Age (%)

0 to 19
21%
20 to 34
17%
35 to 49
18%
50 to 64
21%
65 and plus
22%

Household composition (%)

Single family
70%
Single person
24%
Multi person
4%
Multi family
1%

Mother tongue (%)

English
63%
Italian
9%
Spanish
5%
Others
4%
Portuguese
3%
Ukrainian
3%
Urdu
2%
Polish
2%
Tagalog (Pilipino, Filipino)
1%
Somali
1%
Albanian
1%

House tenancy (%)

Owners
65%
Renters
35%

What’s nearby?Essentials within 5 km

Local Logic

Transportation Scores

Estimated Budget