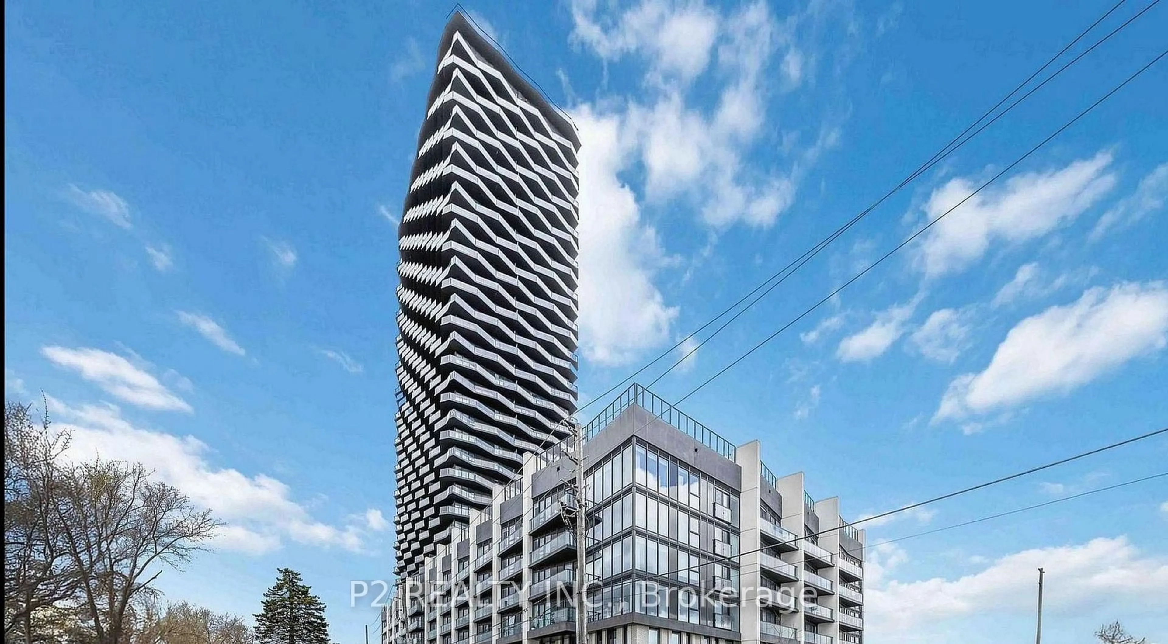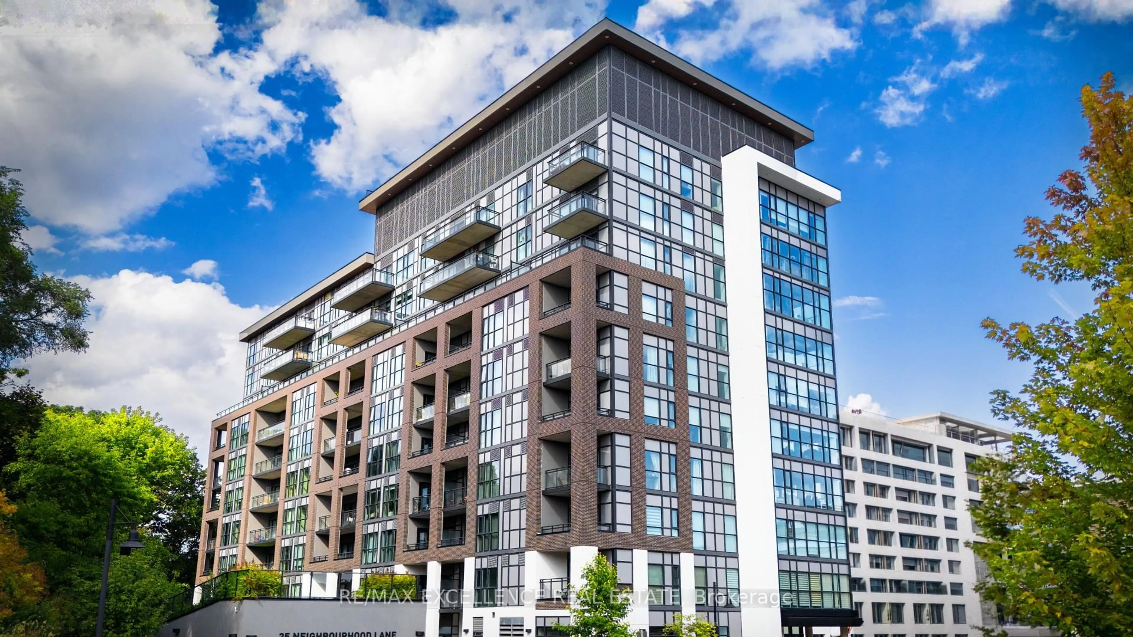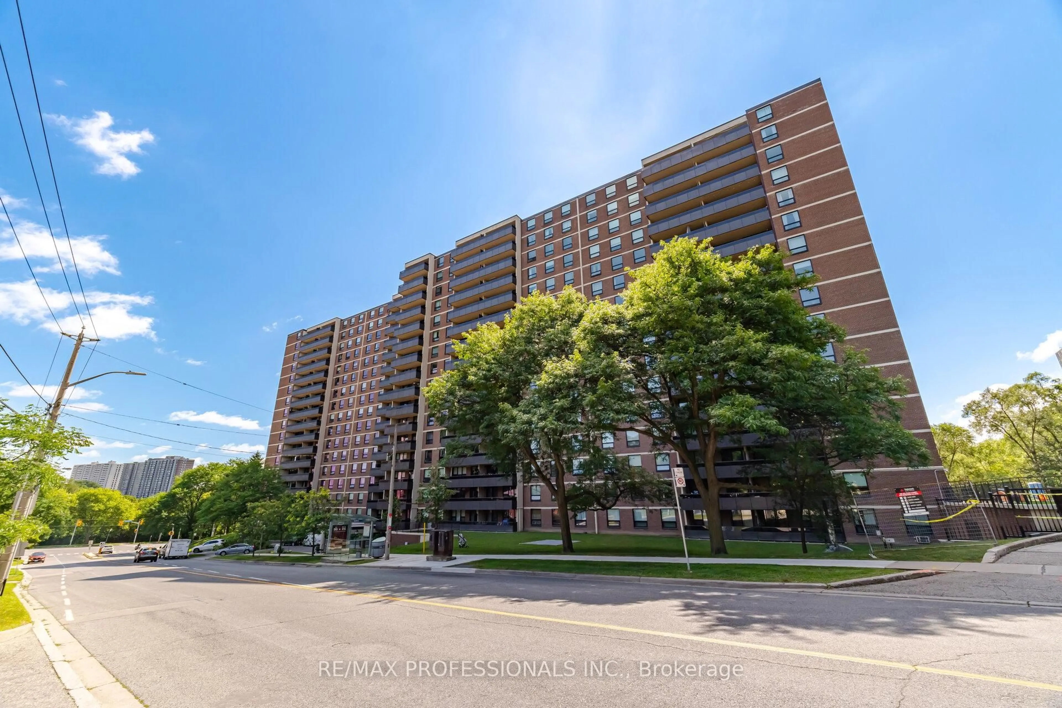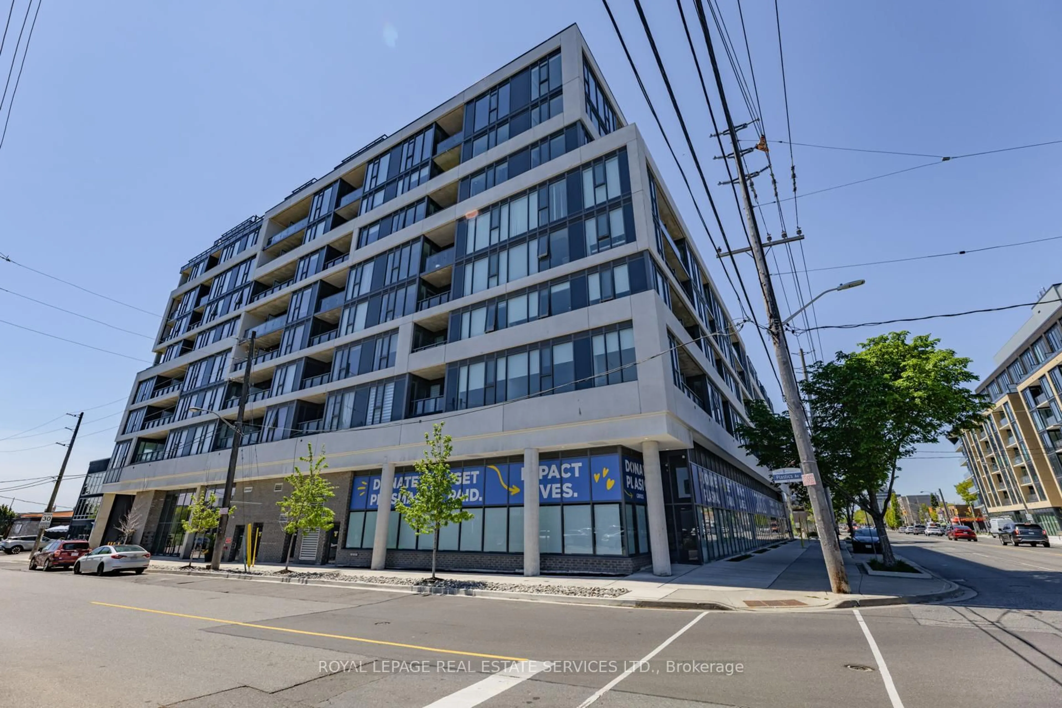
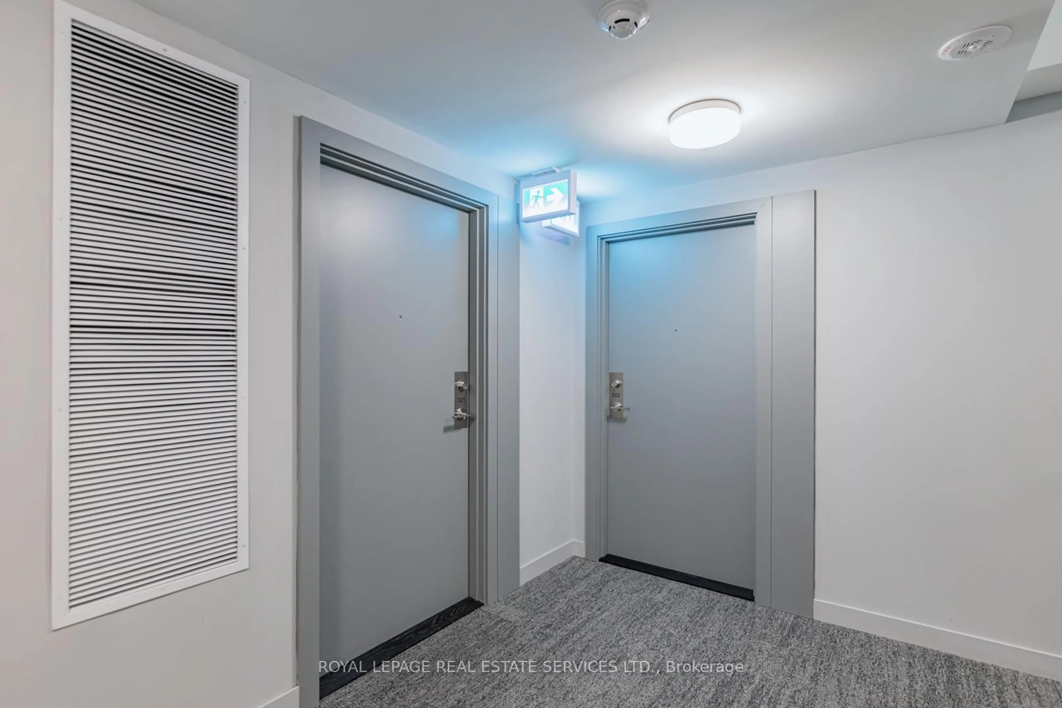
859 The Queensway #502, Toronto, Ontario M8Z 1N8
Contact us about this property
Highlights
Estimated valueThis is the price Wahi expects this property to sell for.
The calculation is powered by our Instant Home Value Estimate, which uses current market and property price trends to estimate your home’s value with a 90% accuracy rate.Not available
Price/Sqft$821/sqft
Monthly cost
Open Calculator
Description
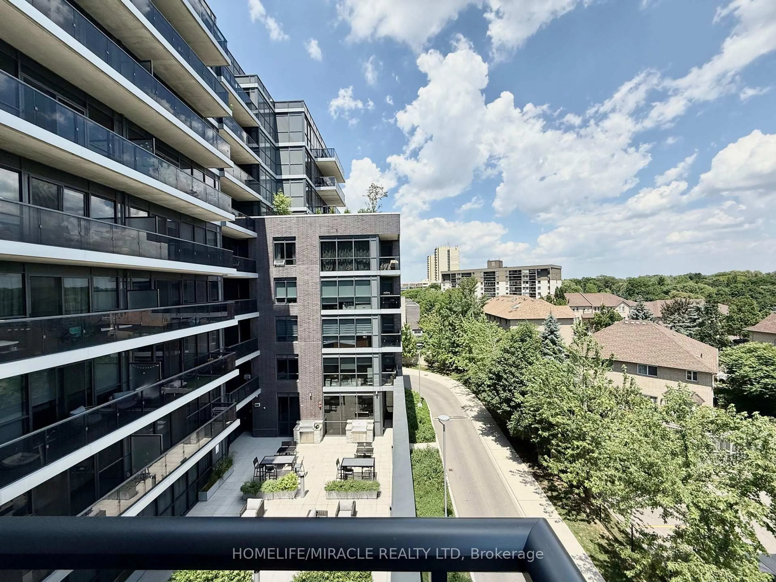
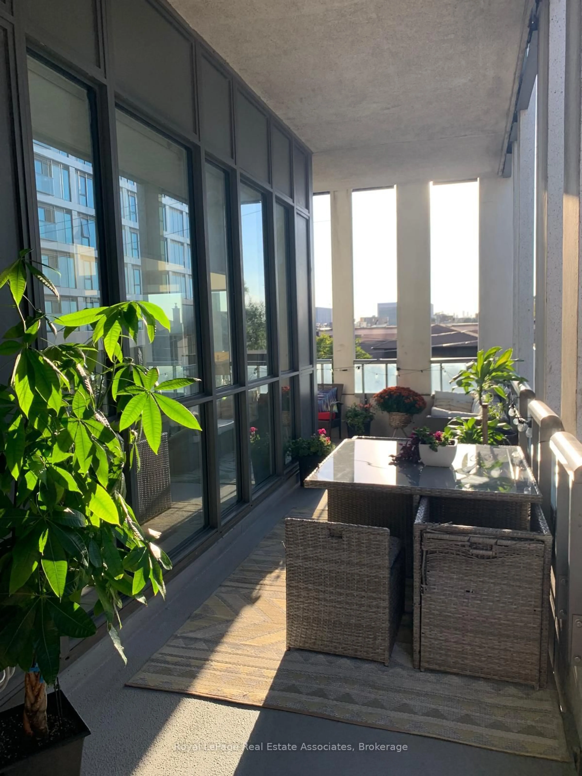
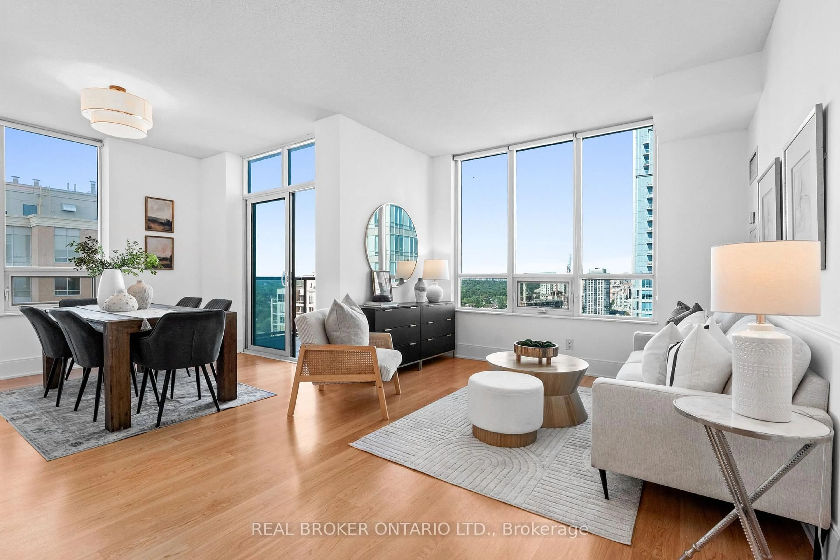
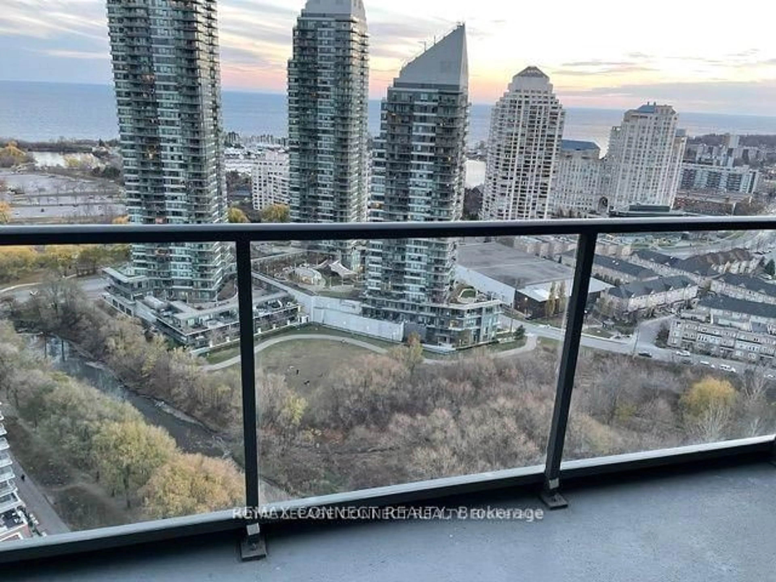
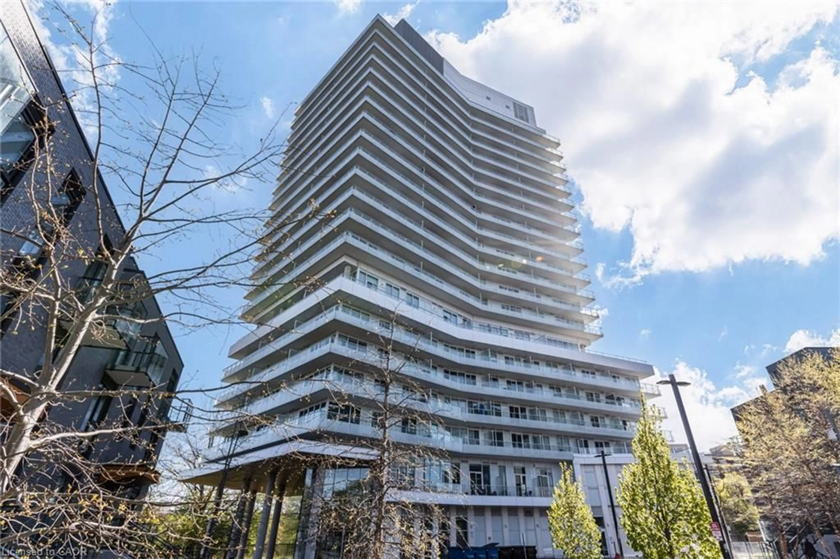
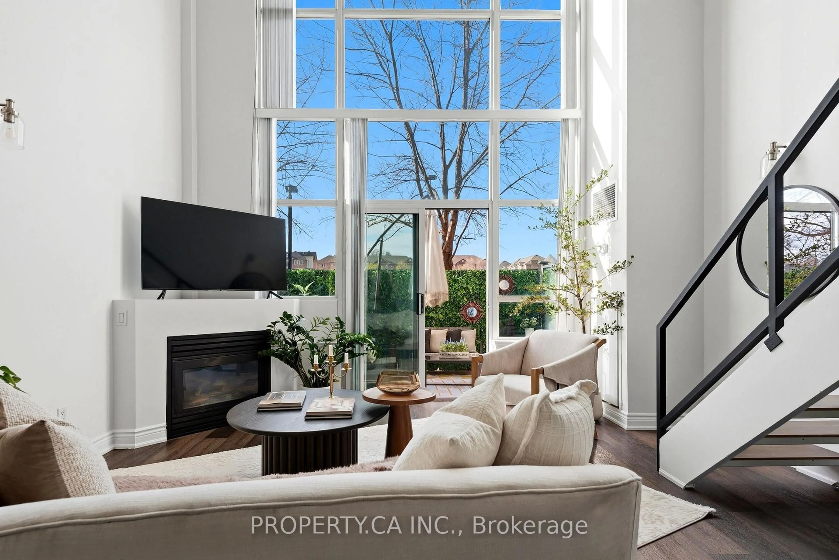
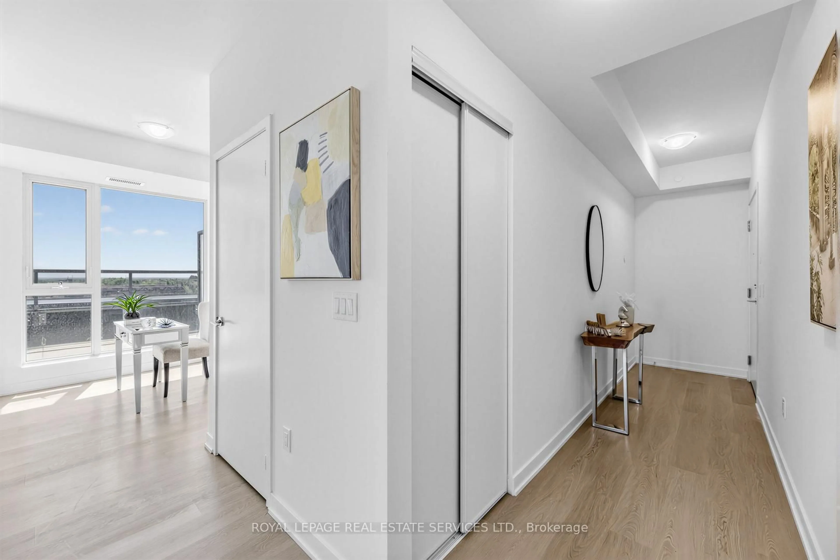
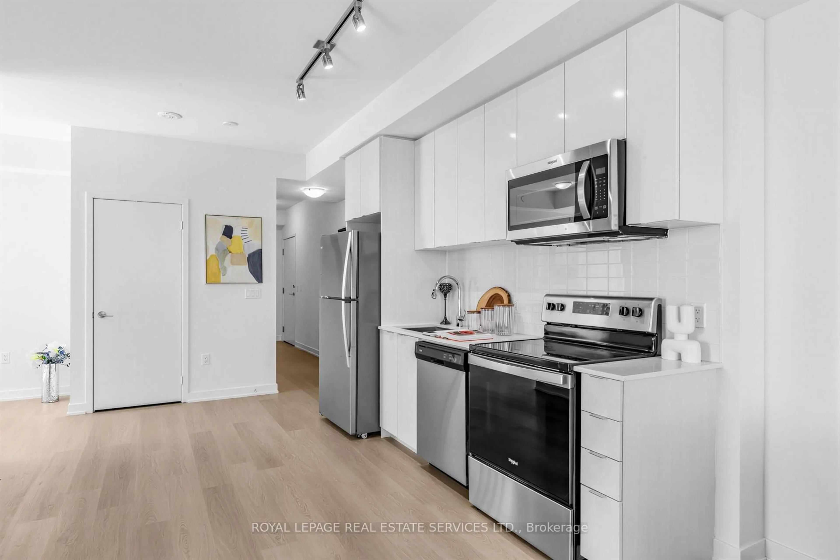
REBATE ELIGIBLE! Welcome to Unit 502 - a beautifully designed southeast-facing suite offering stunning views of Lake Ontario and the iconic CN Tower. This bright and functional layout is flooded with natural light through expansive windows, creating a warm and inviting atmosphere throughout the home. The open-concept living and dining area seamlessly flows into the modern kitchen, making the space ideal for both entertaining and everyday living. The spacious bedroom provides comfort and privacy, while the versatile flex space offers the perfect setup for a home office, guest area, or additional storage. One of the most impressive features of Unit 502 is the expansive 290 sq. ft. terrace - an incredible extension of the living space and a rare find in condo living. Whether you're enjoying your morning coffee, hosting friends, or taking in the breathtaking southeast lake and skyline views, this outdoor retreat truly elevates the lifestyle this suite offers. Combining thoughtful design, exceptional outdoor space, and spectacular views, Unit 502 is the perfect blend of urban convenience and waterfront living.
Property Details
Interior
Features
Main Floor
Kitchen
4.32 x 2.74Combined W/Dining / Stainless Steel Appl / Laminate
Dining
4.32 x 2.74Combined W/Kitchen / Laminate
Living
3.66 x 3.2Laminate / W/O To Balcony
Den
2.79 x 2.06Laminate / Window Flr to Ceil
Exterior
Features
Parking
Garage spaces 1
Garage type Underground
Other parking spaces 0
Total parking spaces 1
Condo Details
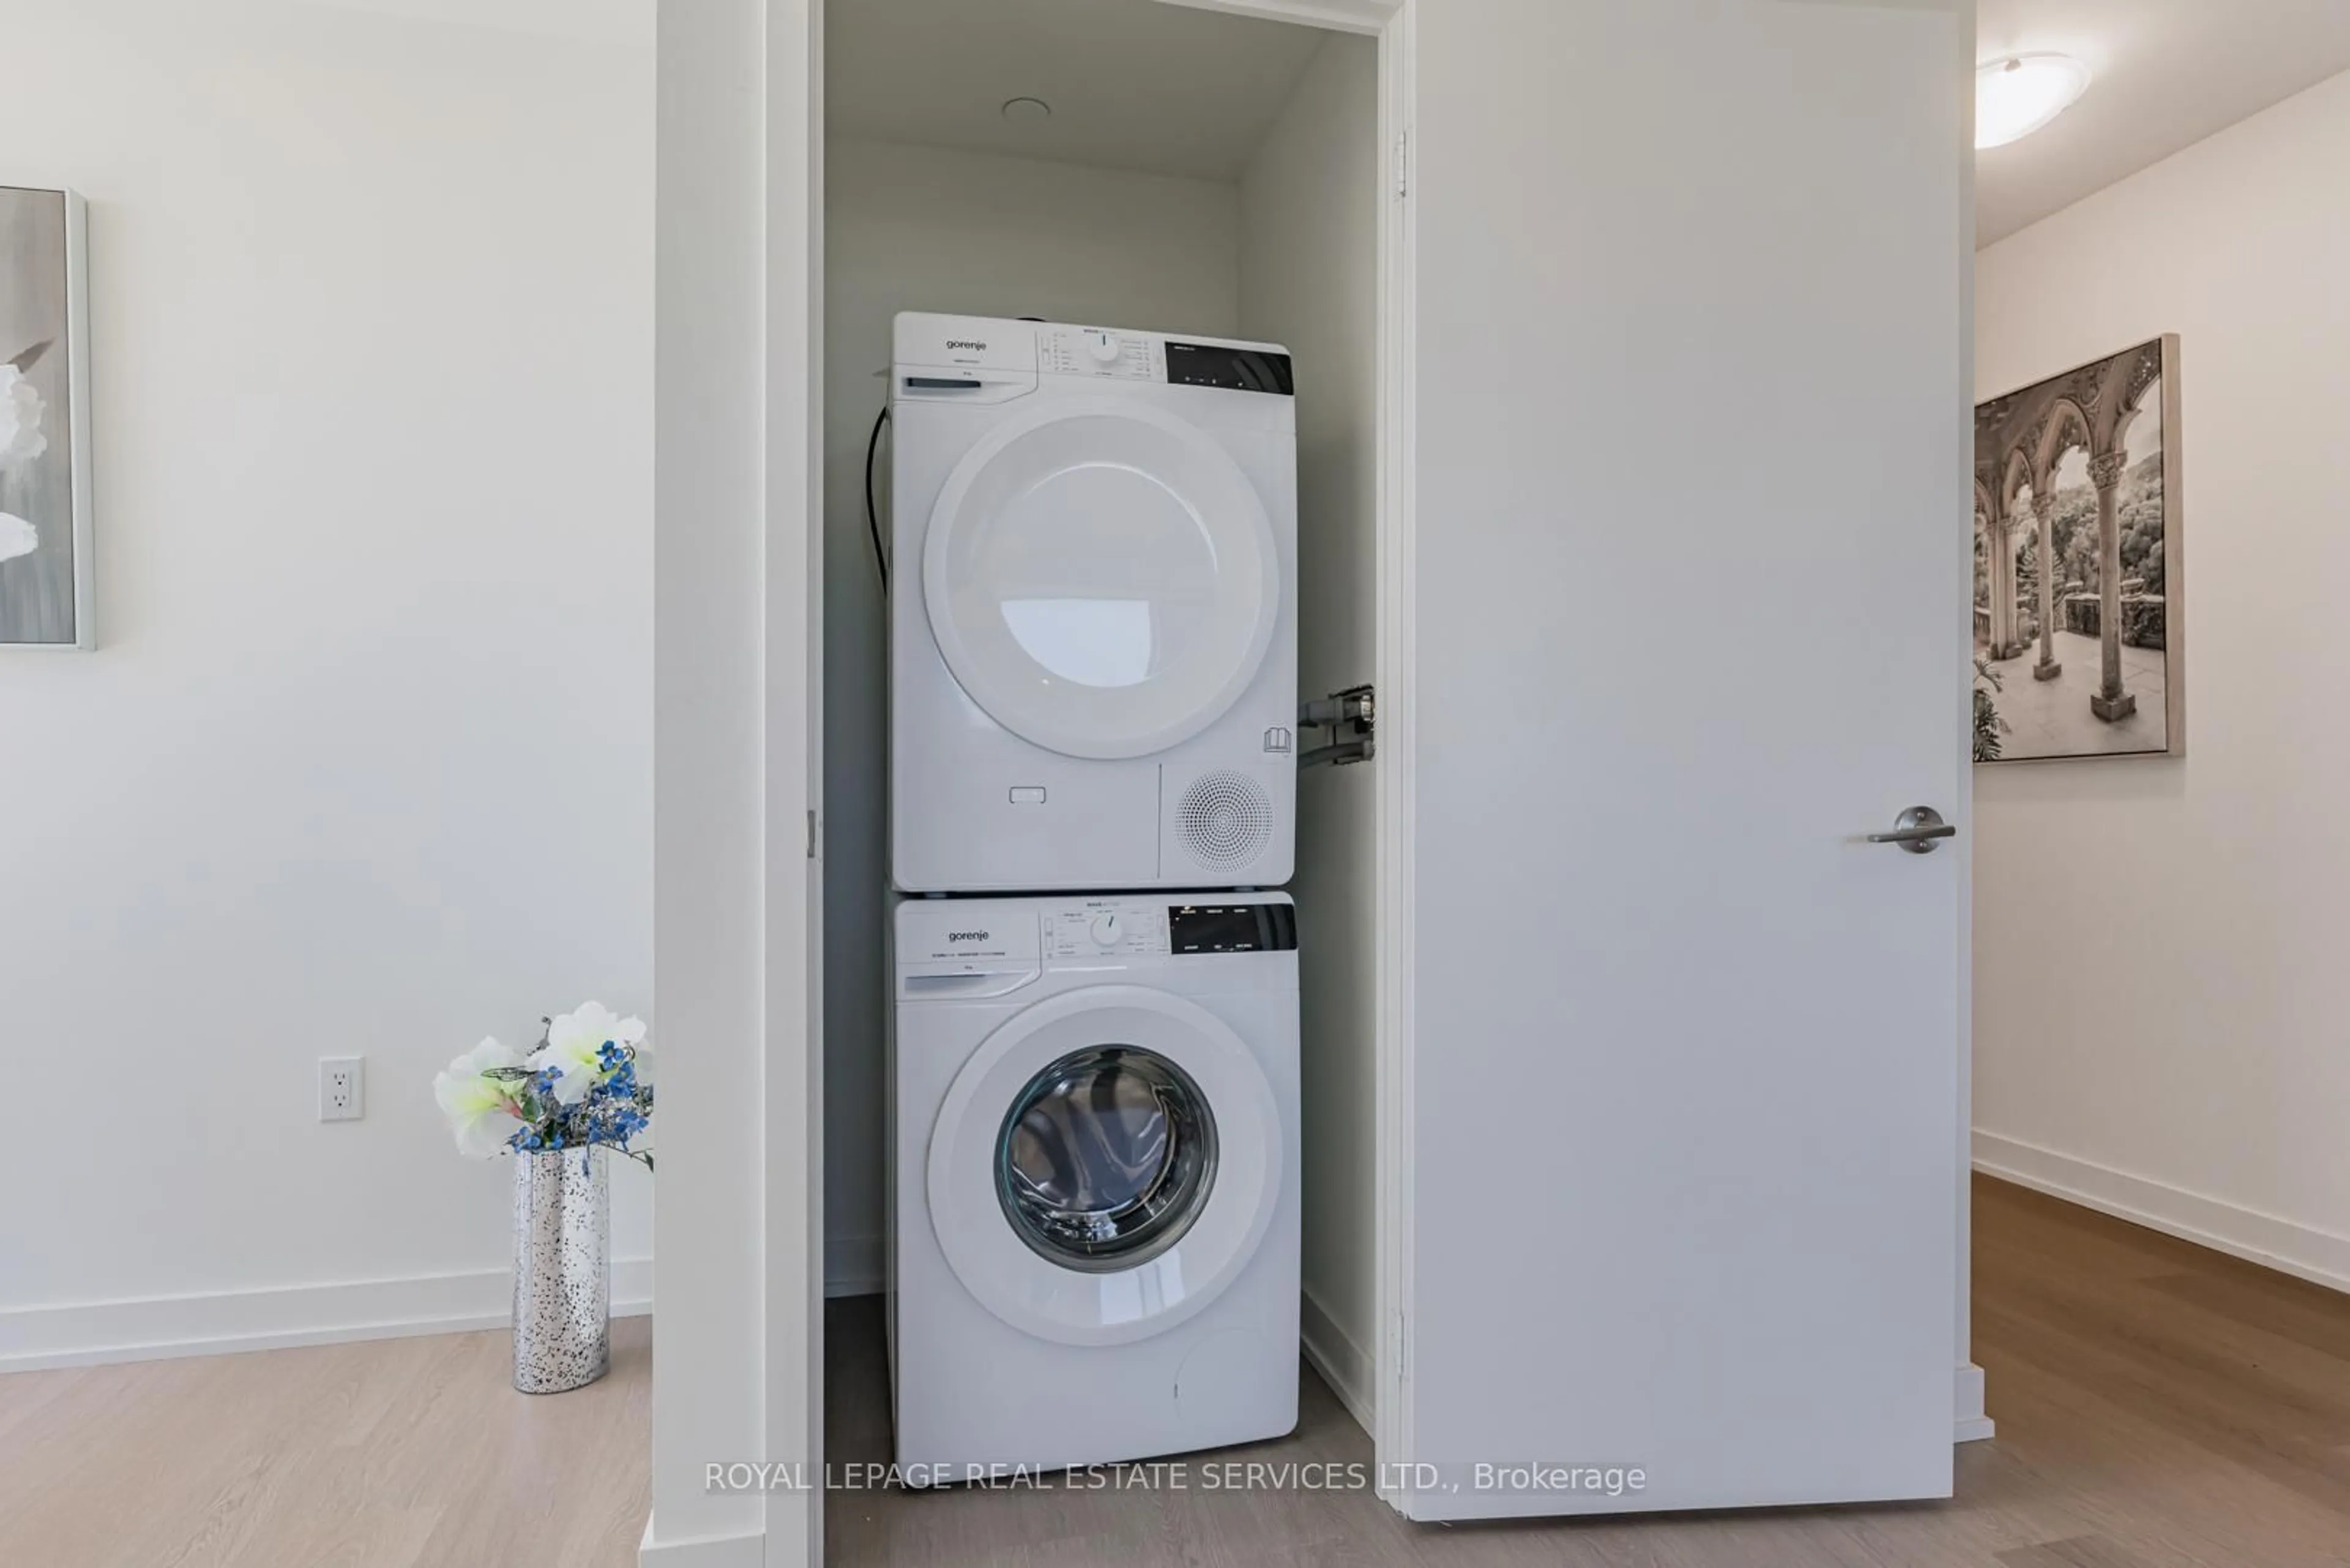
Inclusions
Property History
 35
35