19 days on Market

200 Manitoba St #307, Toronto, Ontario M8Y 3Y9

In the same building:
-
Condo
1 + 1
2
~800-899 sqft
$629,000
Get pre-qualifiedPowered by nesto
Condo
1 + 1
2
~800-899 sqft

Contact us about this property

Call

Highlights

Property Estimate

Days on market19 days

Estimated valueNot available

Price/Sqft$743/sqft

Monthly cost

Open Calculator

Description

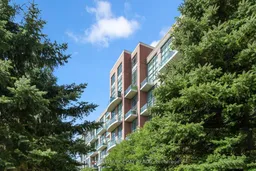
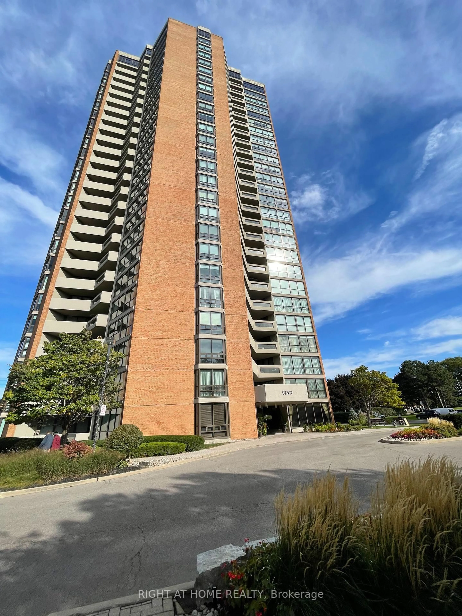
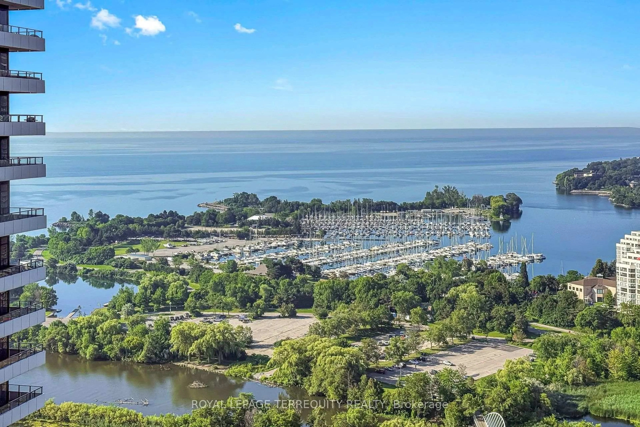
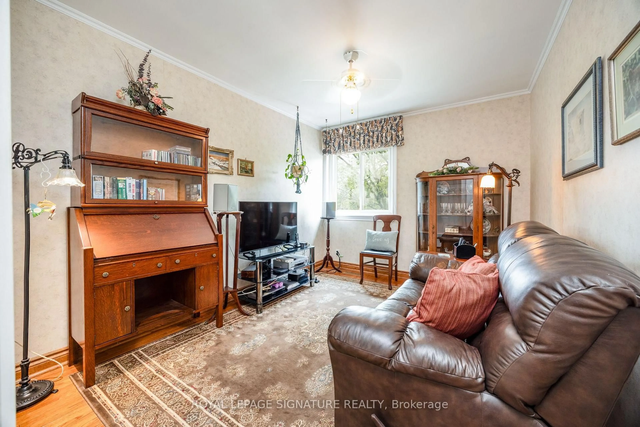
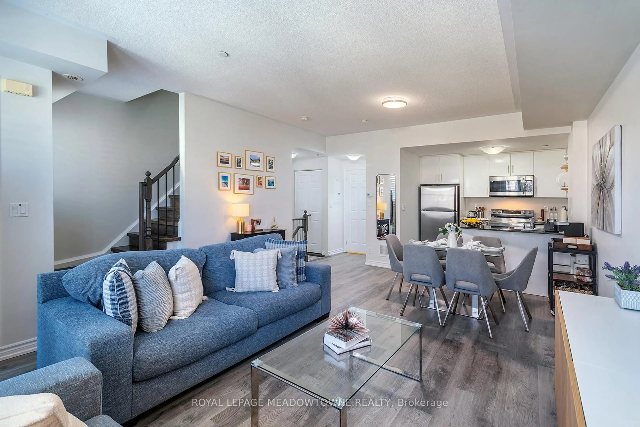
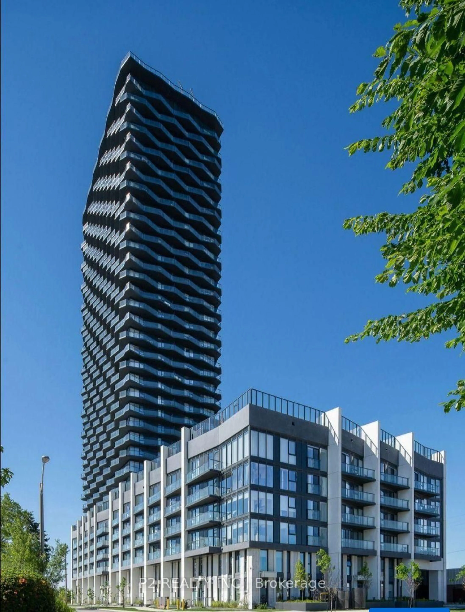
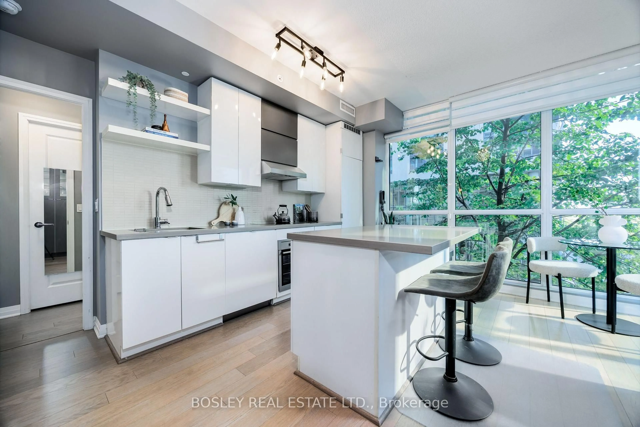
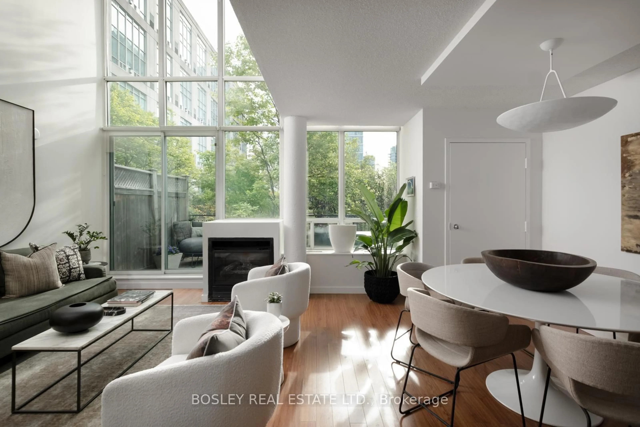
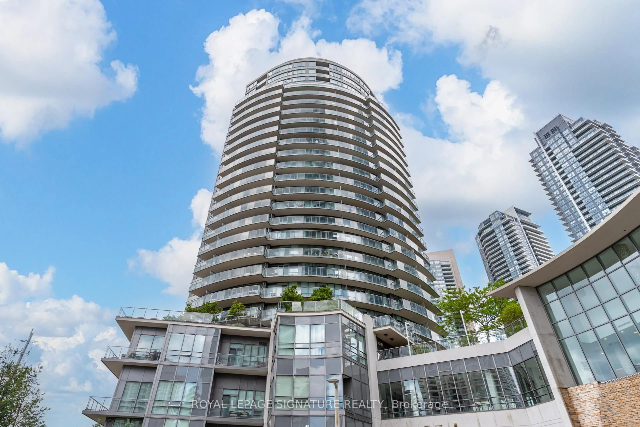
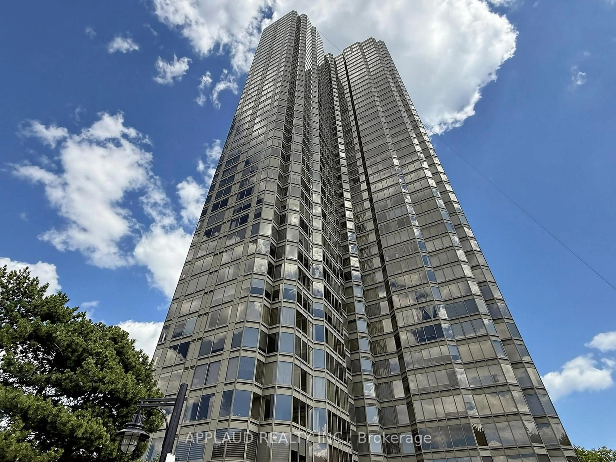
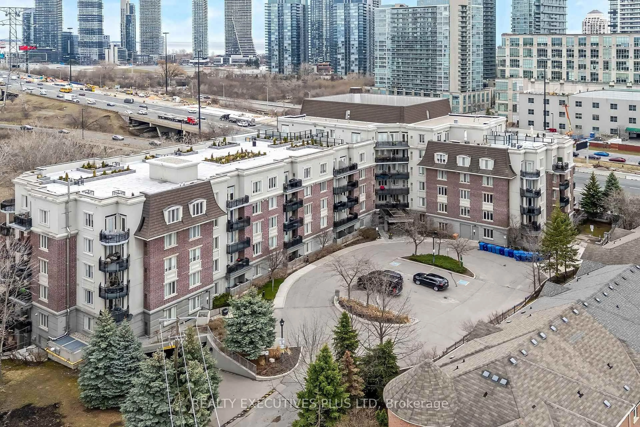
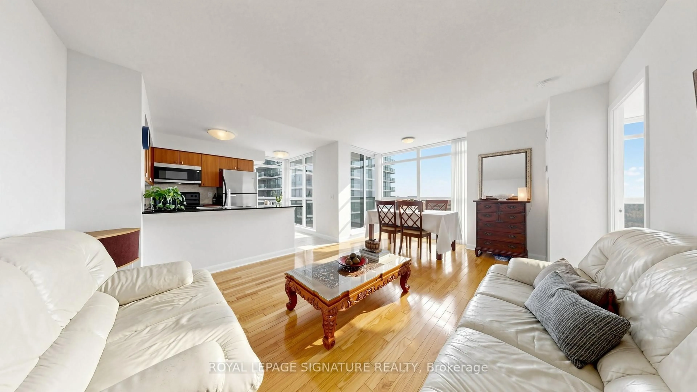
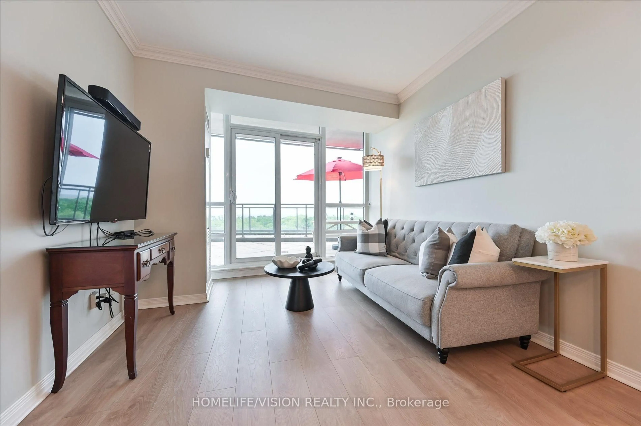
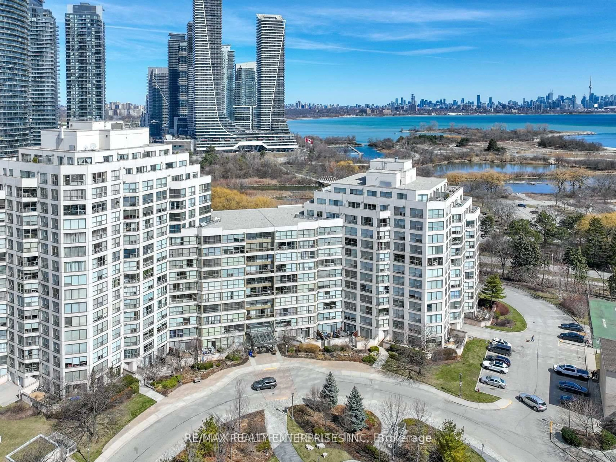
Welcome to Unit 307 at 200 Manitoba Street, a two-level loft condo in Skylofts II at Mystic Pointe. This 1+1 bedroom, 2-bathroom suite features an open-concept main level with 17-foot ceilings, a cozy gas fireplace, and floor-to-ceiling windows that floods the living room with natural light. The main level includes a convenient powder room and in-suite laundry, while the spacious kitchen offers breakfast bar seating. Walk out to your private balcony with space for a BBQ and views overlooking Grand Avenue Park. The upper level features brand-new laminate flooring, a spacious primary bedroom with park views, a full bathroom, and a versatile den ideal for a home office or second sleeping area. The unit includes two owned parking spaces, one underground and one surface, as well as a storage locker. Residents of Skylofts II enjoy access to two rooftop terraces, gym, sauna, squash court, party/billiards room and visitor parking. Located within Mystic Pointe and close to Grand Avenue Park, Lake Ontario, and the Humber Bay waterfront trails, with restaurants, shops, and everyday amenities nearby. Easy access to the Gardiner Expressway, TTC, and Mimico GO provides convenient connections to downtown Toronto and beyond.


Property Details

StyleLoft
View-
Age of property-
SqFt~800-899 SqFt
Lot Size-
Parking Spaces2
MLS ®NumberW13778902
Community NameHumber Bay
Data SourceTRREB
Listing byRE/MAX HALLMARK CHAY REALTY

Features

Heating: Forced Air
Cooling: Central Air
Fireplace

Main Floor

Living

4.19 x 3.78

hardwood floor / Fireplace / Window Flr to Ceil

Dining

4.19 x 3.78

hardwood floor / Combined W/Living / Window Flr to Ceil

Kitchen

3.2 x 2.84

Porcelain Floor / Combined W/Living / Breakfast Bar


Features

Patio: Open
Balcony: Open

Parking

Garage spaces 1

Garage type Underground

Other parking spaces 1

Total parking spaces 2


3Story
Amenities

Exercise Room, Party/Meeting Room, Rooftop Deck/Garden, Sauna, Squash/Racquet Court, Visitor Parking

Inclusions
Hydro
Water
Parking
Cable
Heat

Property History

Sep 14, 2026
ListedActive
$629,000
19 days on market
history photo preview43
Listing by trreb®
Property listed by RE/MAX HALLMARK CHAY REALTY, Brokerage
Agent Banner Image
Interested in this property?Get in touch to get the inside scoop.
Market Data - Humber Bay

Geo Zone Map ThumbnailHumber Bay

Strong Buyer's Market

View Market Data

Condo - for the past 30 days

Buyer's market Seller's market

Avg. Days on Market

Past 30 days

61 days

Compared to

2025

32 days

2024

50 days

2023

18 days

New Listings

Past 30 days

39 listings

Compared to

2025

34 listings

2024

55 listings

2023

53 listings

Units sold

Past 30 days

3 units

Compared to

2025

12 units

2024

10 units

2023

16 units

Median Sold Price

Past 30 days

$540,000

Compared to

2025

$536,500

2024

$689,000

2023

$630,000


Population and Demographics

Overview

Total population 1732
Average household income $114,808

Age (%)

0 to 19
19%
20 to 34
20%
35 to 49
23%
50 to 64
22%
65 and plus
15%

Household composition (%)

Single family
55%
Single person
39%
Multi person
6%
Multi family
0%

Mother tongue (%)

English
56%
Polish
9%
Ukrainian
8%
Russian
6%
Spanish
4%
Albanian
4%
Portuguese
2%
Serbian
2%
Tagalog (Pilipino, Filipino)
2%
Others
0%

House tenancy (%)

Renters
71%
Owners
29%

What’s nearby?Essentials within 5 km

Local Logic

Transportation Scores

Estimated Budget