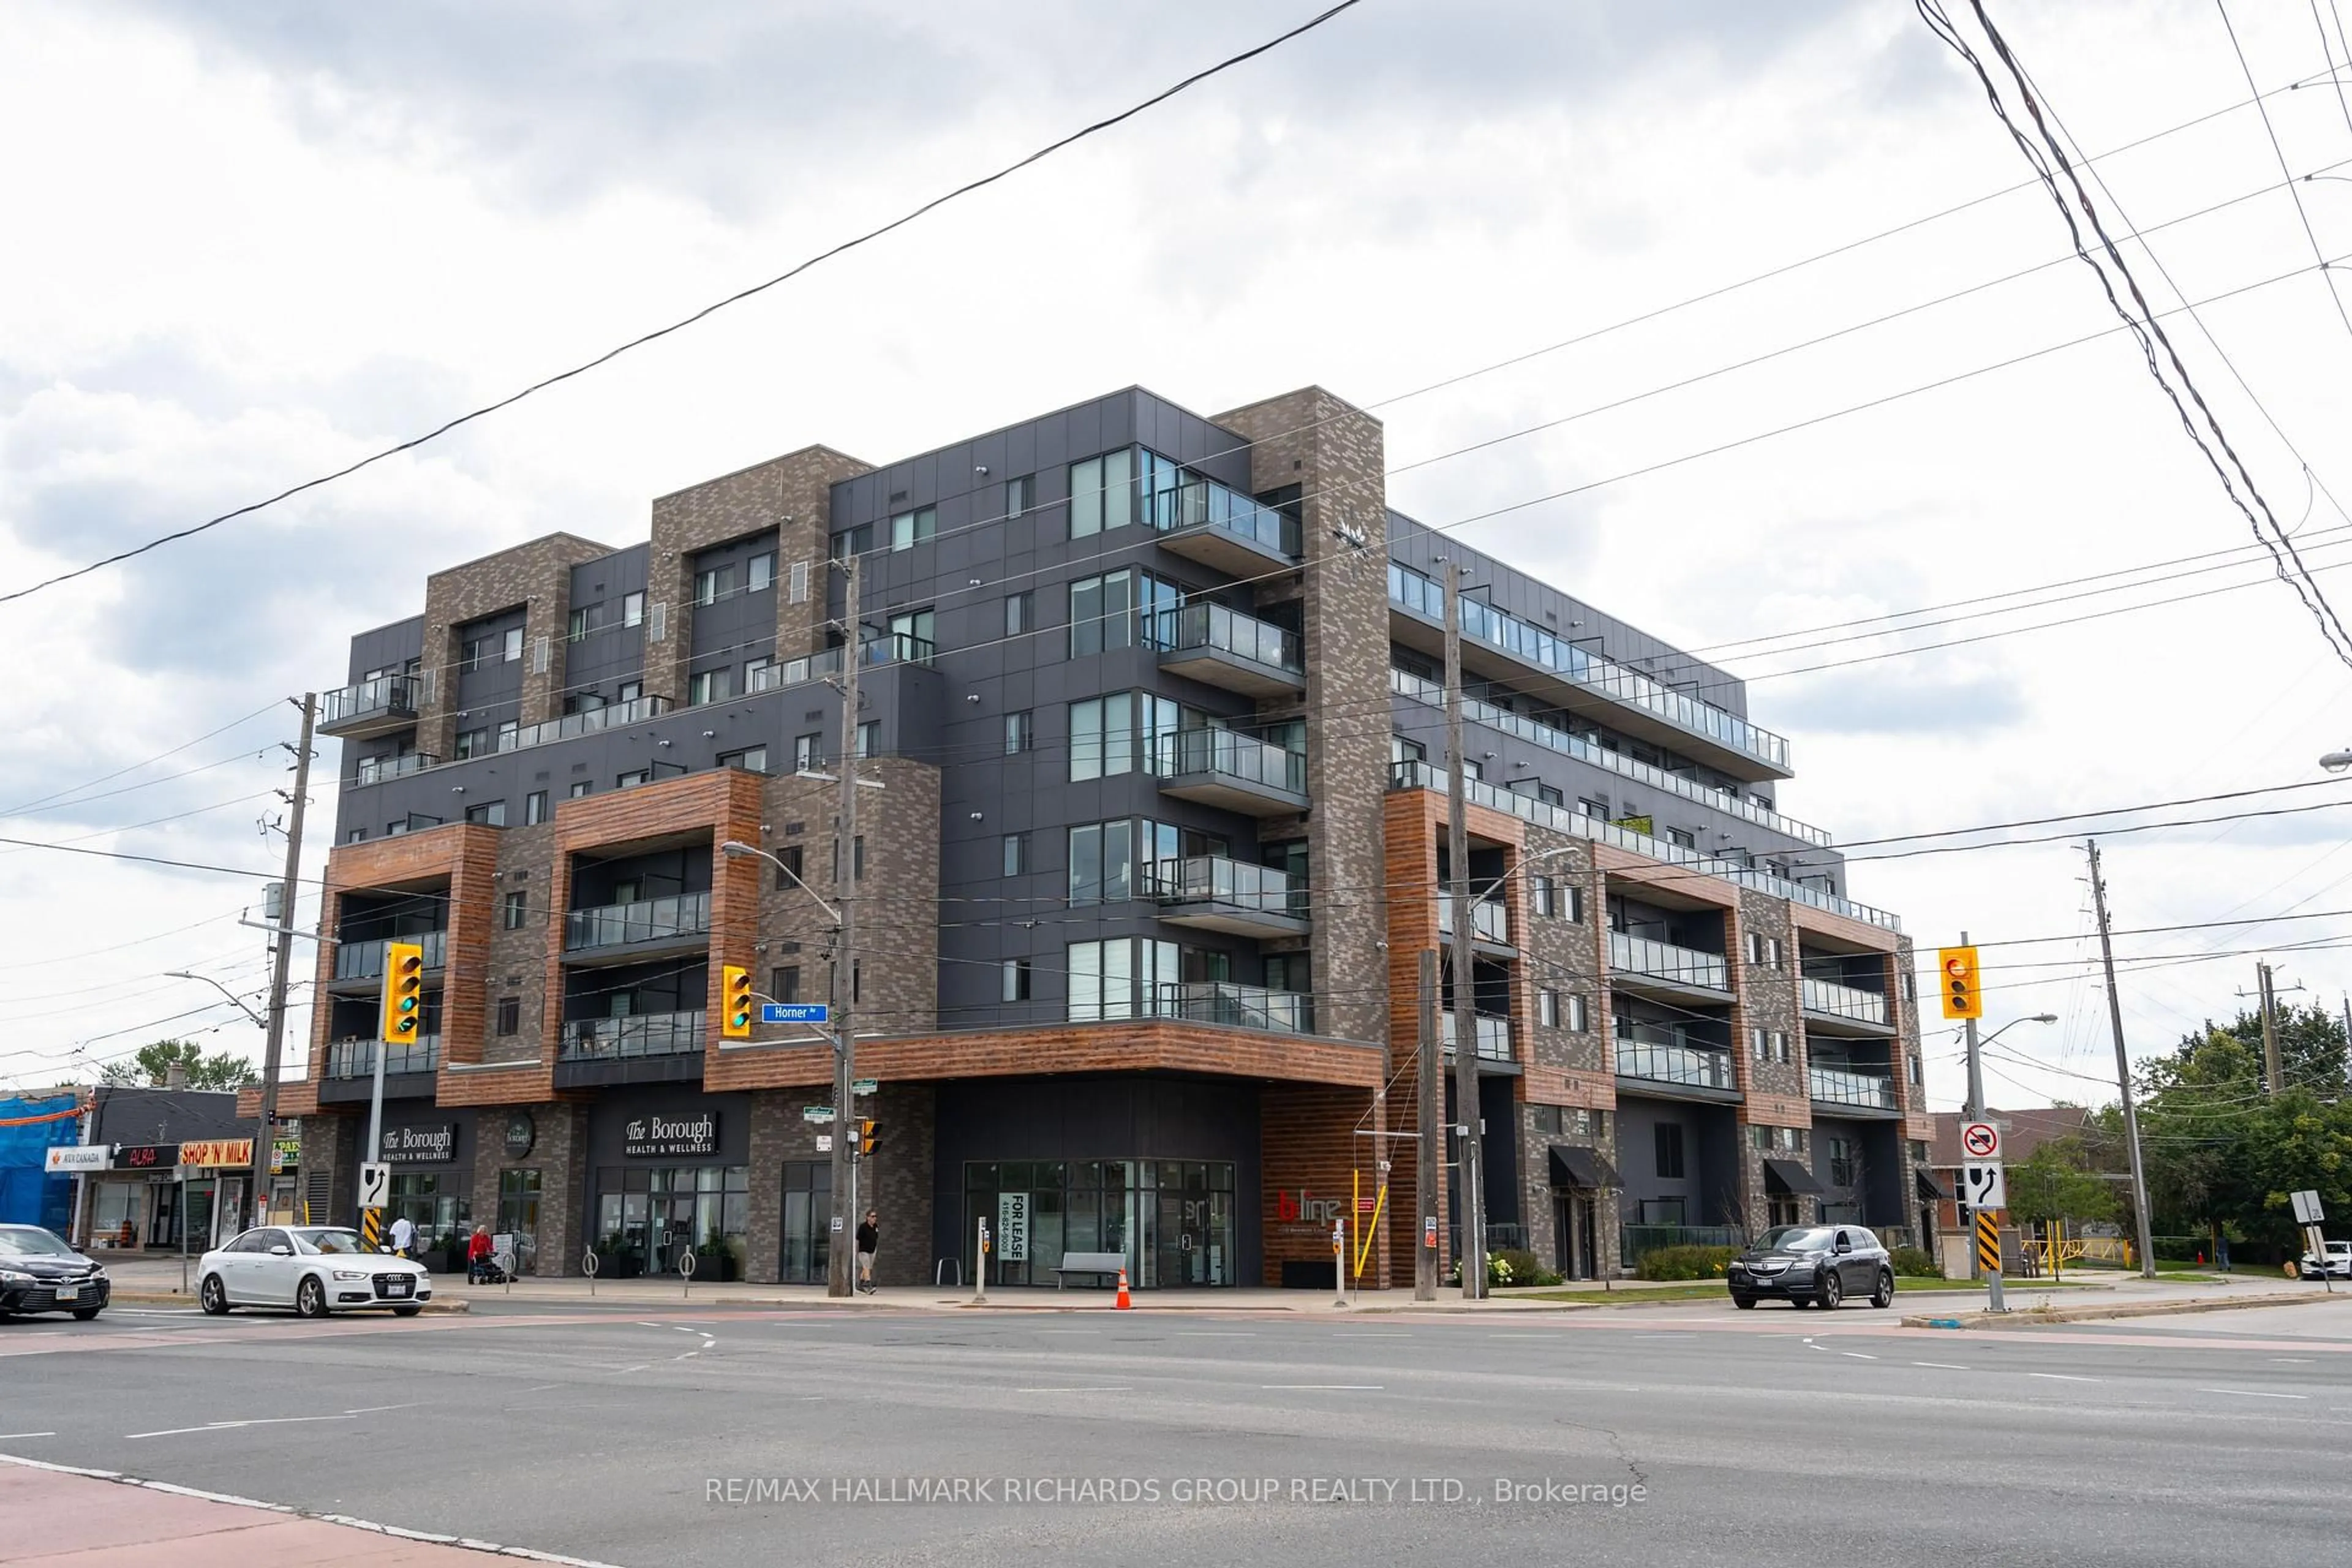
408 Brown's Line #PH606, Toronto, Ontario M8W 3T8
Contact us about this property
Highlights
Estimated valueThis is the price Wahi expects this property to sell for.
The calculation is powered by our Instant Home Value Estimate, which uses current market and property price trends to estimate your home’s value with a 90% accuracy rate.Not available
Price/Sqft$581/sqft
Monthly cost
Open Calculator
Description
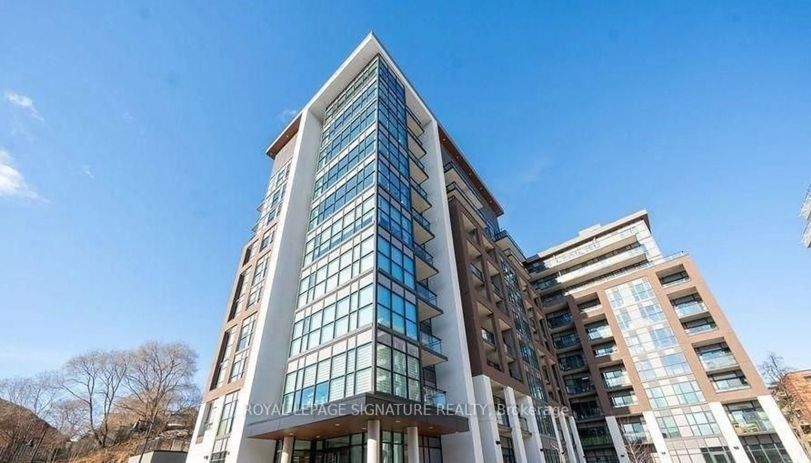
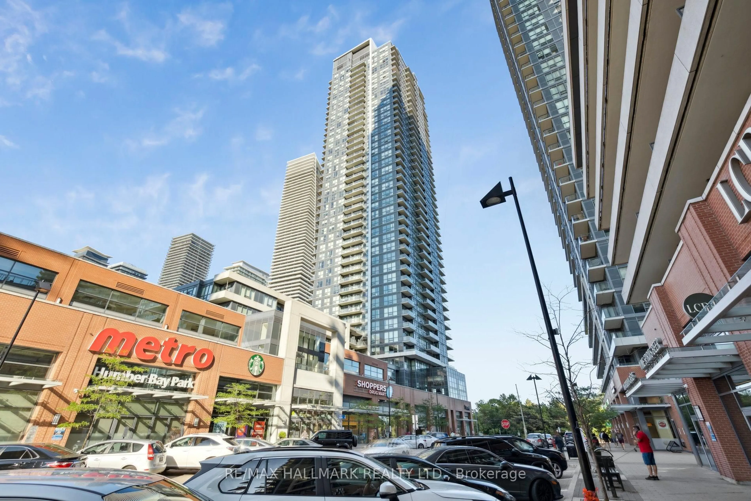
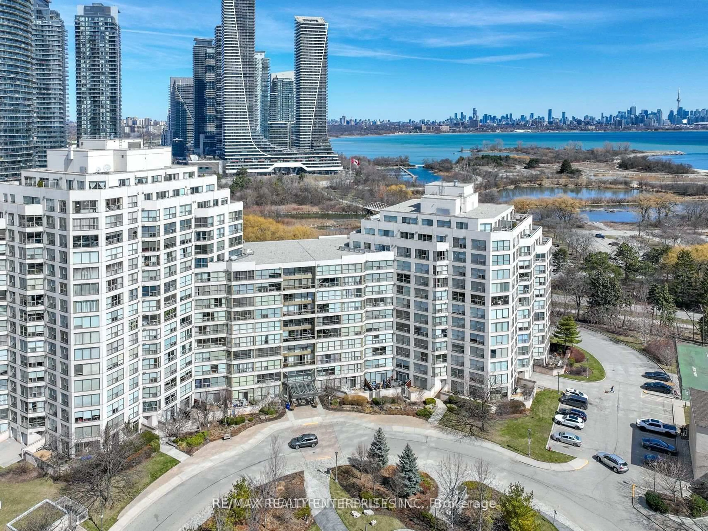
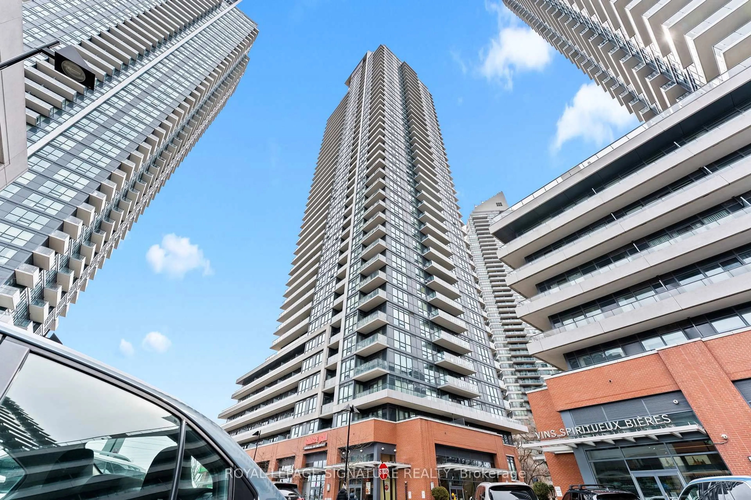
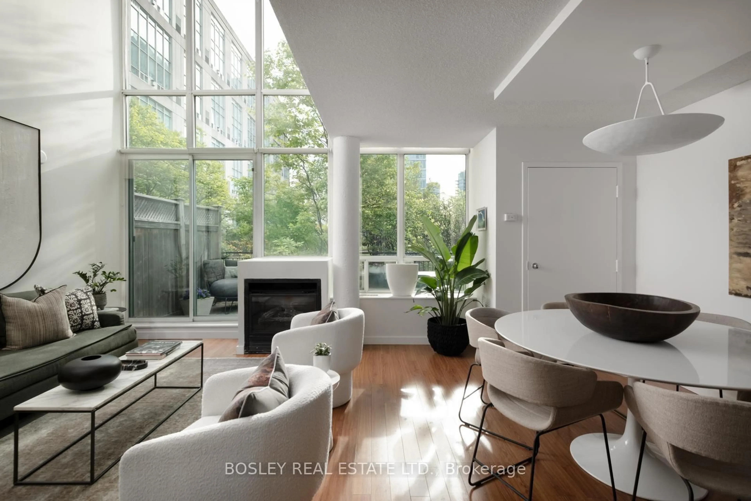
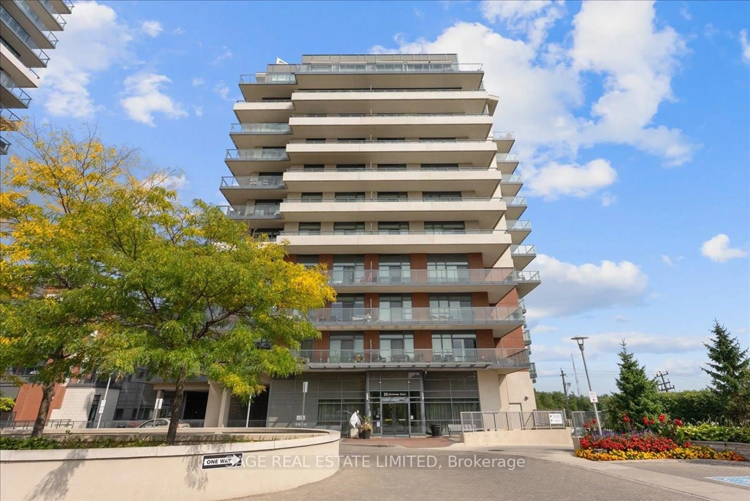
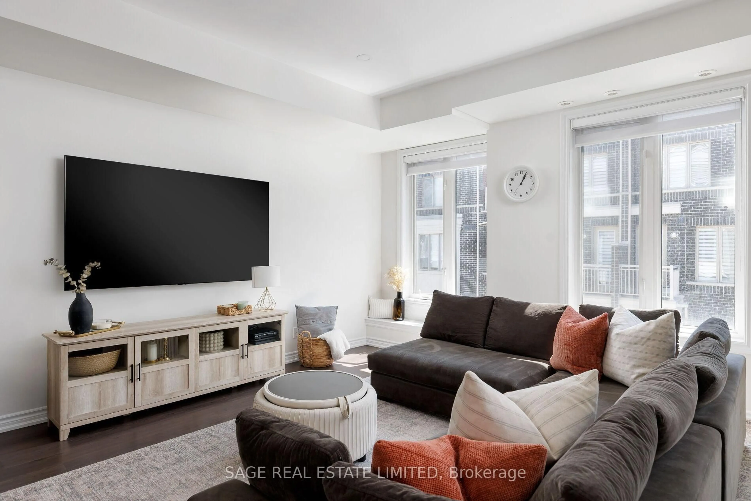
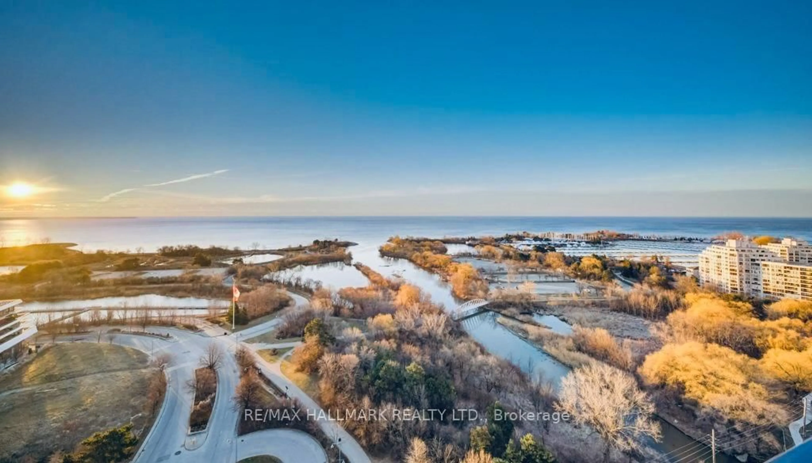
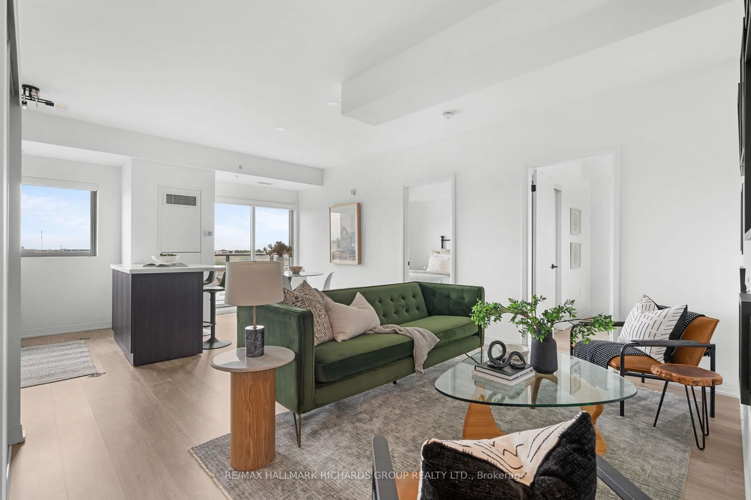
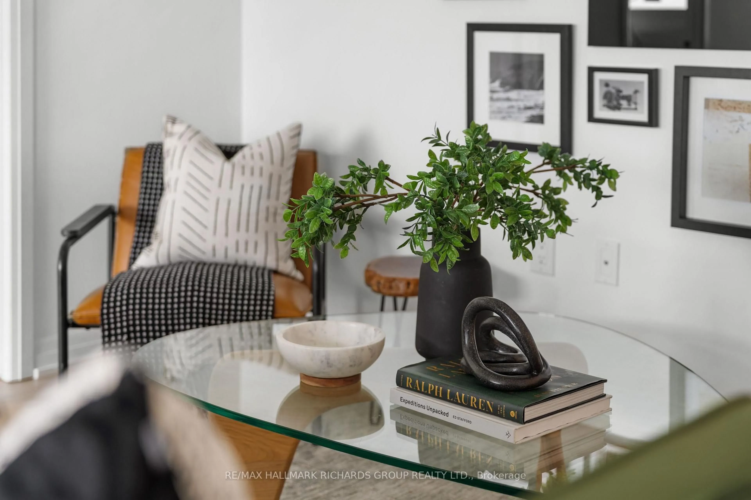
Light-filled and beautifully finished, this penthouse-level 2-bedroom, 2-bathroom suite offers boutique condo living with lower maintenance fees in a location built for convenience. Soaring 9-foot ceilings, upgraded laminate flooring, quartz countertops, stainless steel appliances, and a versatile moveable island create a bright, functional space that's equally suited to entertaining or everyday living. Step onto your private balcony with a gas BBQ hookup and take in sweeping views of the waterfront and Toronto skyline, including the CN Tower. Perfect for commuters, you're minutes from the Gardiner Expressway, Highway 427, the QEW and Highway 401, with Long Branch GO offering an easy trip downtown. Surrounded by parks, trails, and the shores of Lake Ontario, this is the ideal balance of city access and relaxed west-end living.
Property Details
Interior
Features
Main Floor
2nd Br
3.74 x 3.09Double Closet / Window
Kitchen
3.19 x 3.02Stainless Steel Appl / Large Window / Open Concept
Living
3.08 x 4.5W/O To Balcony / Double Closet
Dining
3.19 x 1.94Open Concept / Combined W/Living
Exterior
Features
Parking
Garage spaces 1
Garage type Underground
Other parking spaces 0
Total parking spaces 1
Condo Details
Amenities
Bbqs Allowed, Gym, Party/Meeting Room, Rooftop Deck/Garden, Visitor Parking
Inclusions
Property History
 21
21