Re-listed 23 days ago

2200 Lakeshore Blvd #2309, Toronto, Ontario M8V 1A4

In the same building:
-
Condo
2 + 1
2
~800-899 sqft
$•••,•••
$749,000
Get pre-qualifiedPowered by nesto
Condo
2 + 1
2
~800-899 sqft

Contact us about this property

Call

Highlights

Property Estimate

Days on market23 days

Total days on market
61 days

Estimated valueNot available

Price/Sqft$885/sqft

Monthly cost

Open Calculator

Description

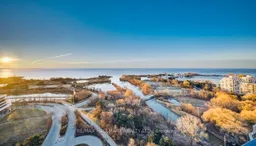
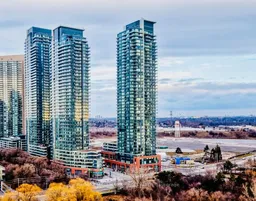
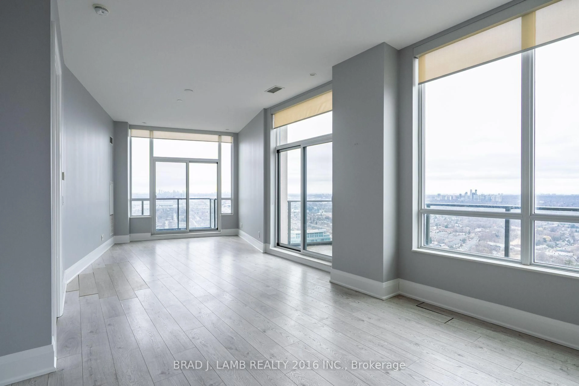
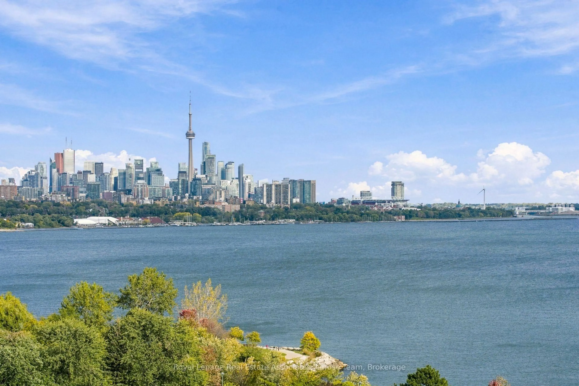
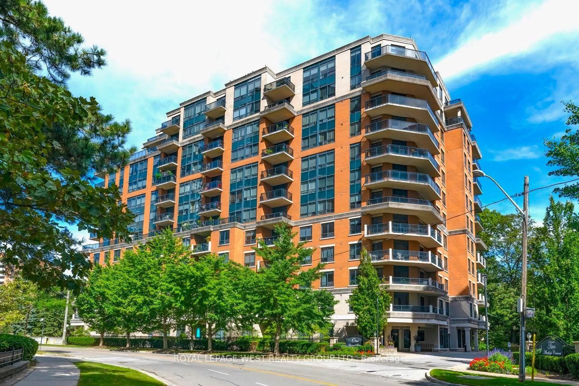
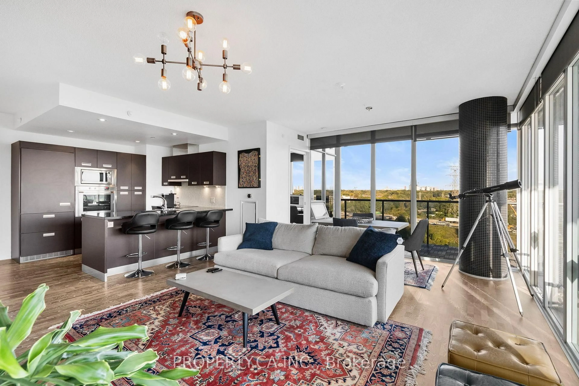
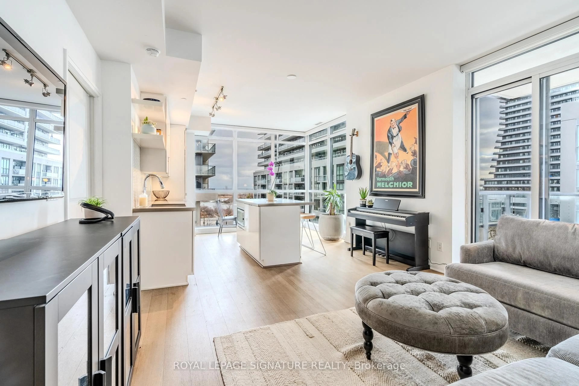
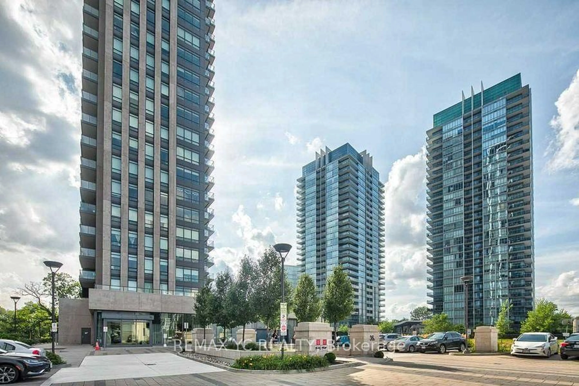
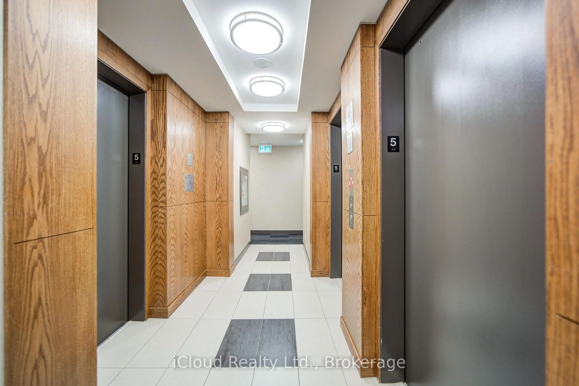
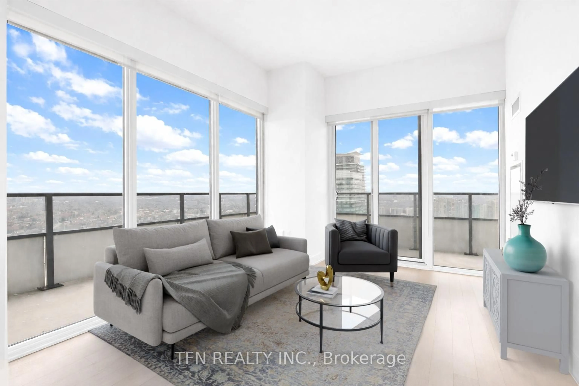
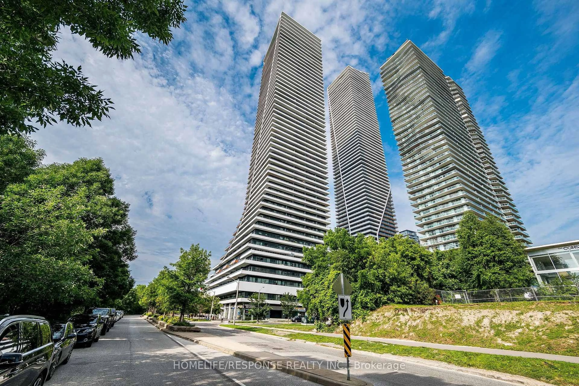
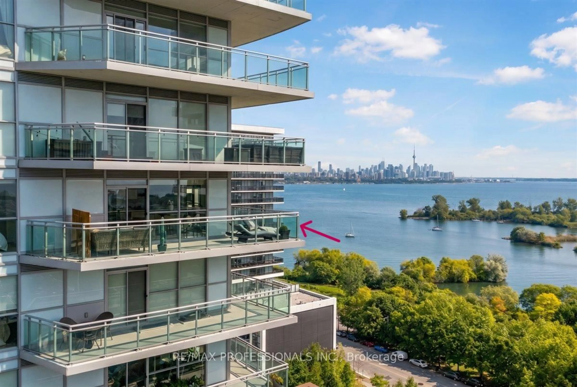

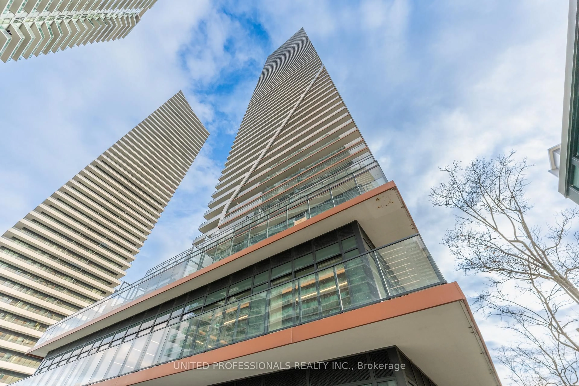
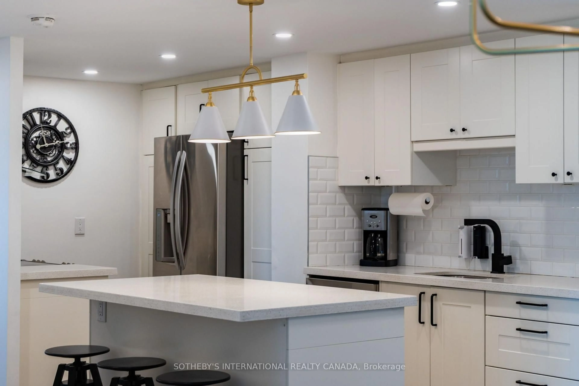
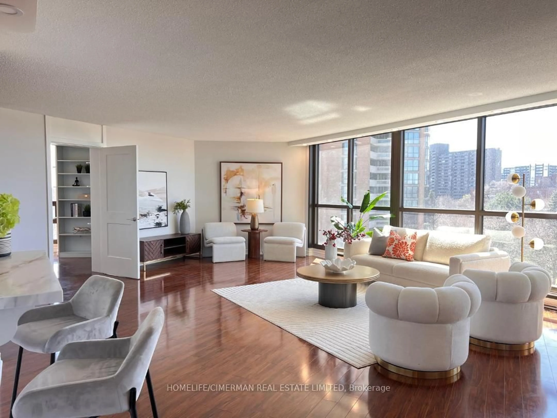
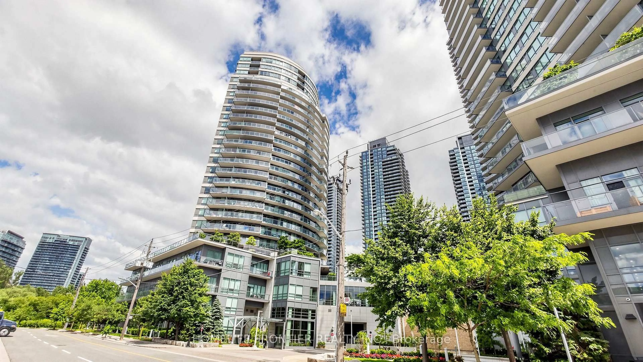
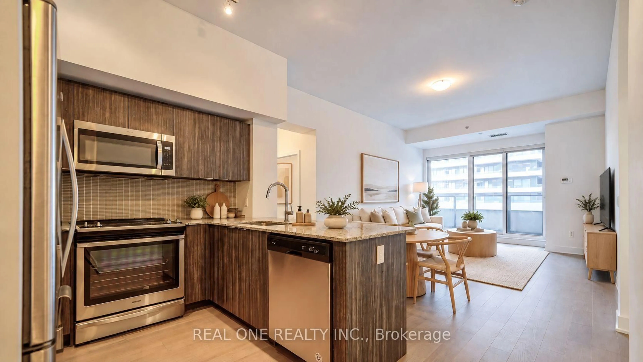
**Lake Views** Great For First Time Home Buyers!! Spacious 2-Bedroom + Den, 2-Bathroom Corner Unit, 885 Square Feet, 09 Layout, The Best Layout!! All Sellers Furniture Is Negotiable. In Excellent Condition, One User, Located In The Highly Sought-After Westlake Village!! Open-Concept Layout With Floor-To-Ceiling Windows, Stunning Lake Views!! Modern Kitchen Has Sleek Cabinetry, Quartz Countertops, Stainless Steel Appliances!! Living & Dining Area-Perfect For Entertaining!! Large Walkout To Wraparound Balcony!! Master Bedroom Has Ensuite Bathroom With Tub, Walk-In Closet, 2nd Bedroom Has Lake Views From The Windows!!, Great Closet Space, 2nd Bathroom Has Glass Shower Floor To Ceiling!! The Den Provides Ideal Space For A Home Office!! Unit Includes 1 Underground Parking Space, 3 Locker Spaces!! Over 40,000 Sq. Ft. Of Amenity Space!! 24-Hour Concierge, Indoor Pool, Gym / Fitness Centre, Yoga Room, Movie Room, Party Room, Rooftop Terrace With BBQ. Just Steps From Lake Ontario Beach, Bike Trails, Restaurants, Parks, TTC Transit, Retail Right Below You, Metro, Shoppers Drug Mart, LCBO, Sunset Grill, TD Bank!!


Property Details

StyleApartment
ViewLake, Water
Age of property-
SqFt~800-899 SqFt
Lot Size-
Parking Spaces1
MLS ®NumberW13095440
Community NameThe Queensway – Humber Bay
Data SourceTRREB
Listing byRE/MAX HALLMARK REALTY LTD.

Features

Heating: Forced Air
Cooling: Central Air

Main Floor

Kitchen

4.22 x 1.28

Dining

1.52 x 1.89

Primary

3.29 x 3.36

2nd Br

4.11 x 2.72


Features

Patio: Open
Balcony: Open

Parking

Garage spaces 1

Garage type Underground

Other parking spaces 0

Total parking spaces 1


23Story
Amenities

Community BBQ, Games Room, Gym, Indoor Pool, Recreation Room, Squash/Racquet Court

Inclusions
Hydro
Water
Parking
Cable
Heat

Property History

Login required
Price changeActive
$•••,•••
Login required
Re-listed
$•••,•••
23 days on market
history photo preview30
Listing by trreb®
Property listed by RE/MAX HALLMARK REALTY LTD., Brokerage
Agent Banner Image
Interested in this property?Get in touch to get the inside scoop.
Population and Demographics

Overview

Total population 18623
Average household income $152,381

Age (%)

0 to 19
11%
20 to 34
32%
35 to 49
25%
50 to 64
18%
65 and plus
14%

Household composition (%)

Single person
48%
Single family
46%
Multi person
5%
Multi family
0%

Mother tongue (%)

English
64%
Spanish
5%
Russian
4%
Polish
4%
Portuguese
4%
Mandarin
3%
French
2%
Iranian Persian
2%
Arabic
2%
Others
2%
Ukrainian
1%

House tenancy (%)

Owners
58%
Renters
42%

What’s nearby?Essentials within 5 km

Local Logic

Transportation Scores

Estimated Budget