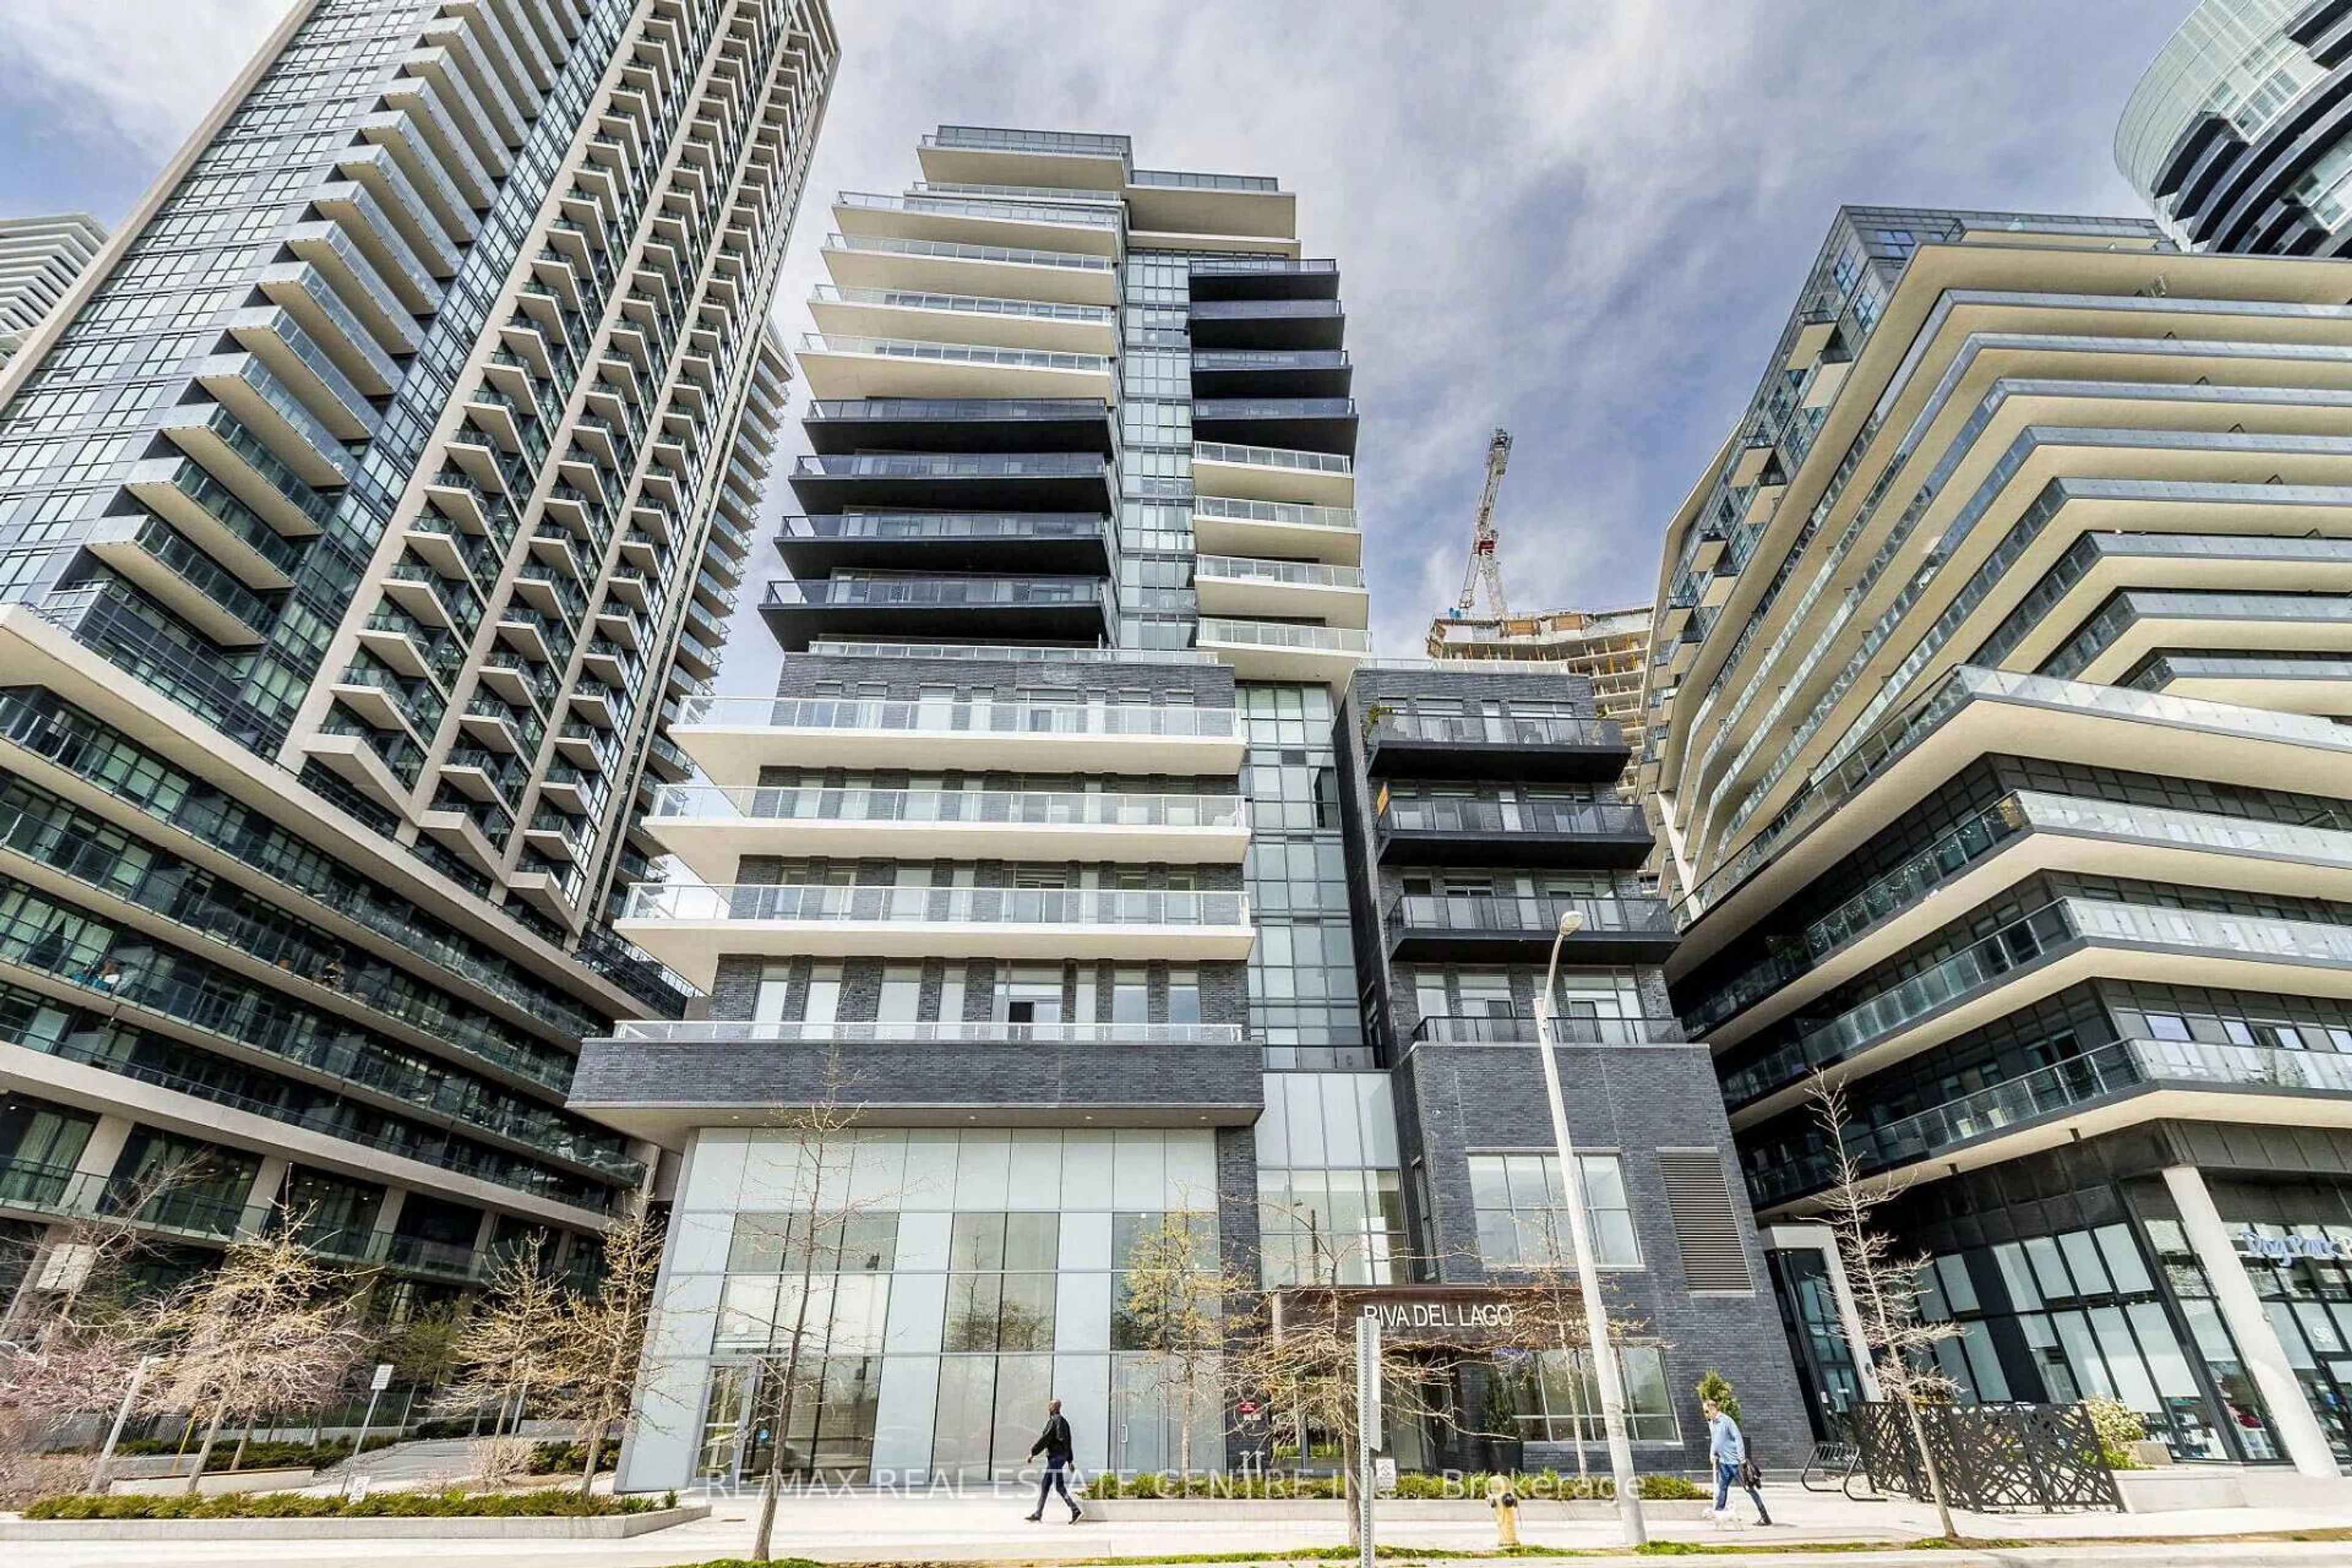
2200 Lake Shore Blvd #3310, Toronto, Ontario M8V 1A4
Contact us about this property
Highlights
Estimated valueThis is the price Wahi expects this property to sell for.
The calculation is powered by our Instant Home Value Estimate, which uses current market and property price trends to estimate your home’s value with a 90% accuracy rate.Not available
Price/Sqft$977/sqft
Monthly cost
Open Calculator
Description
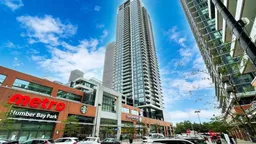
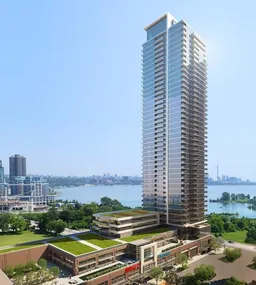
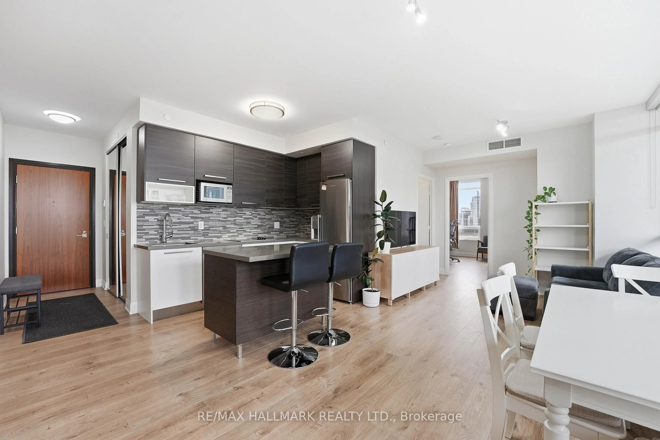
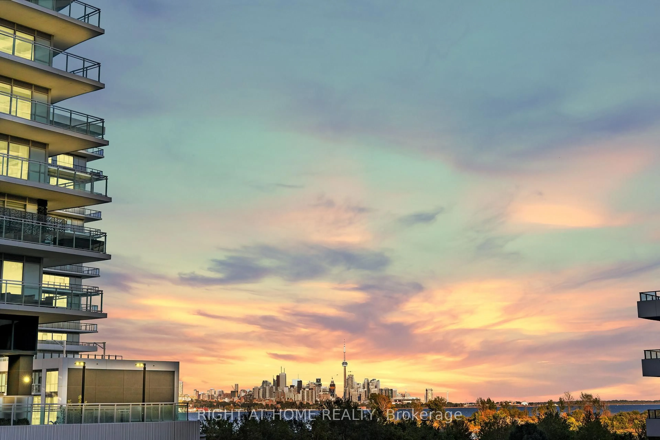
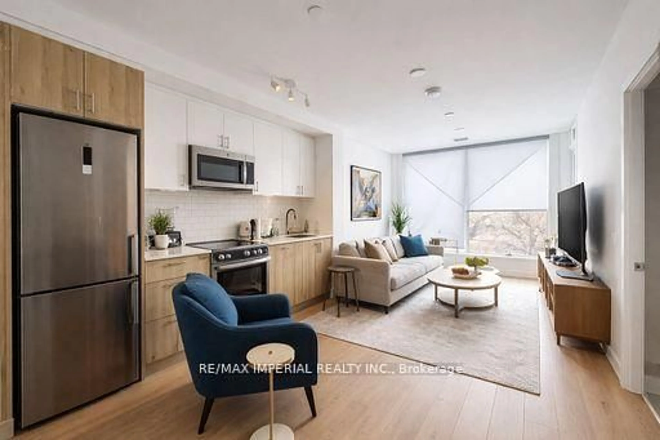
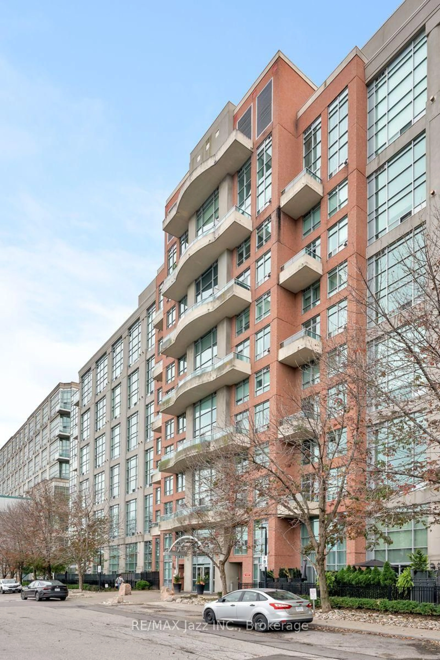
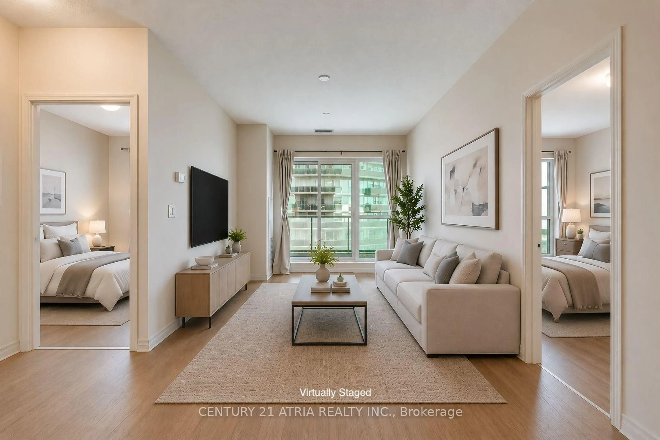
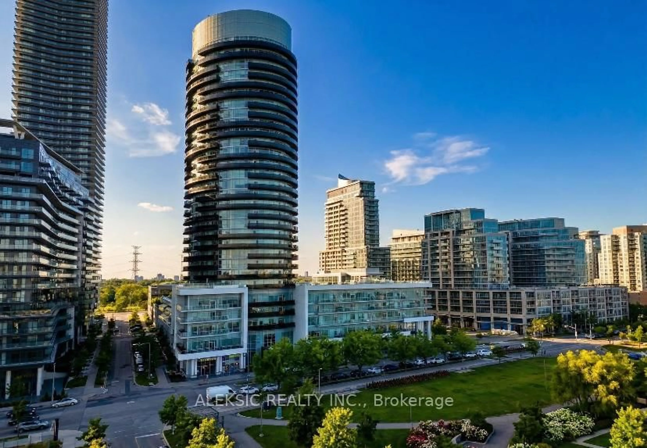
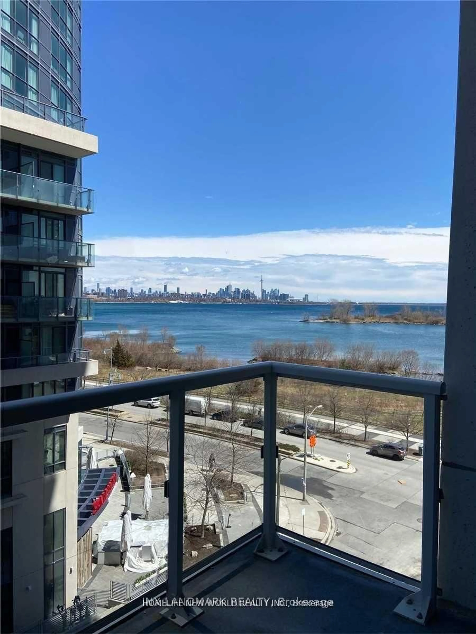
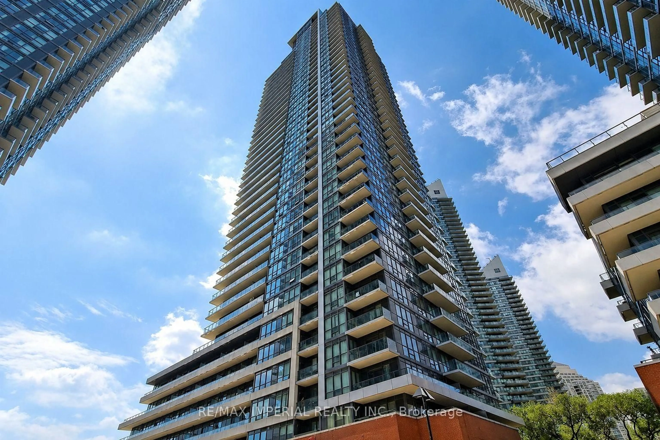
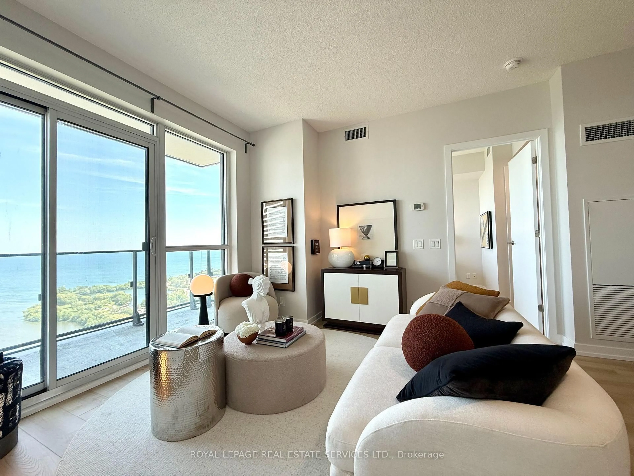
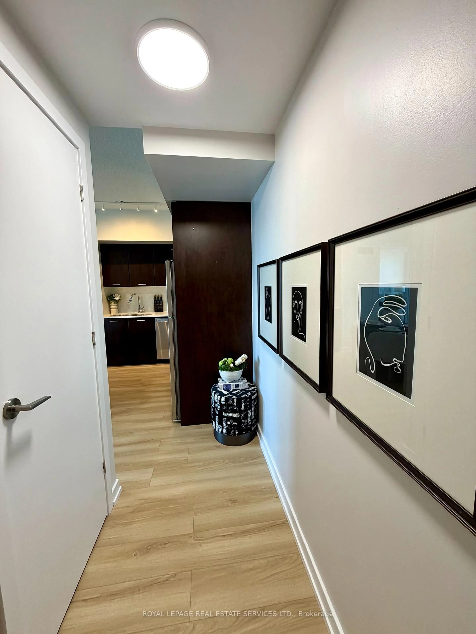
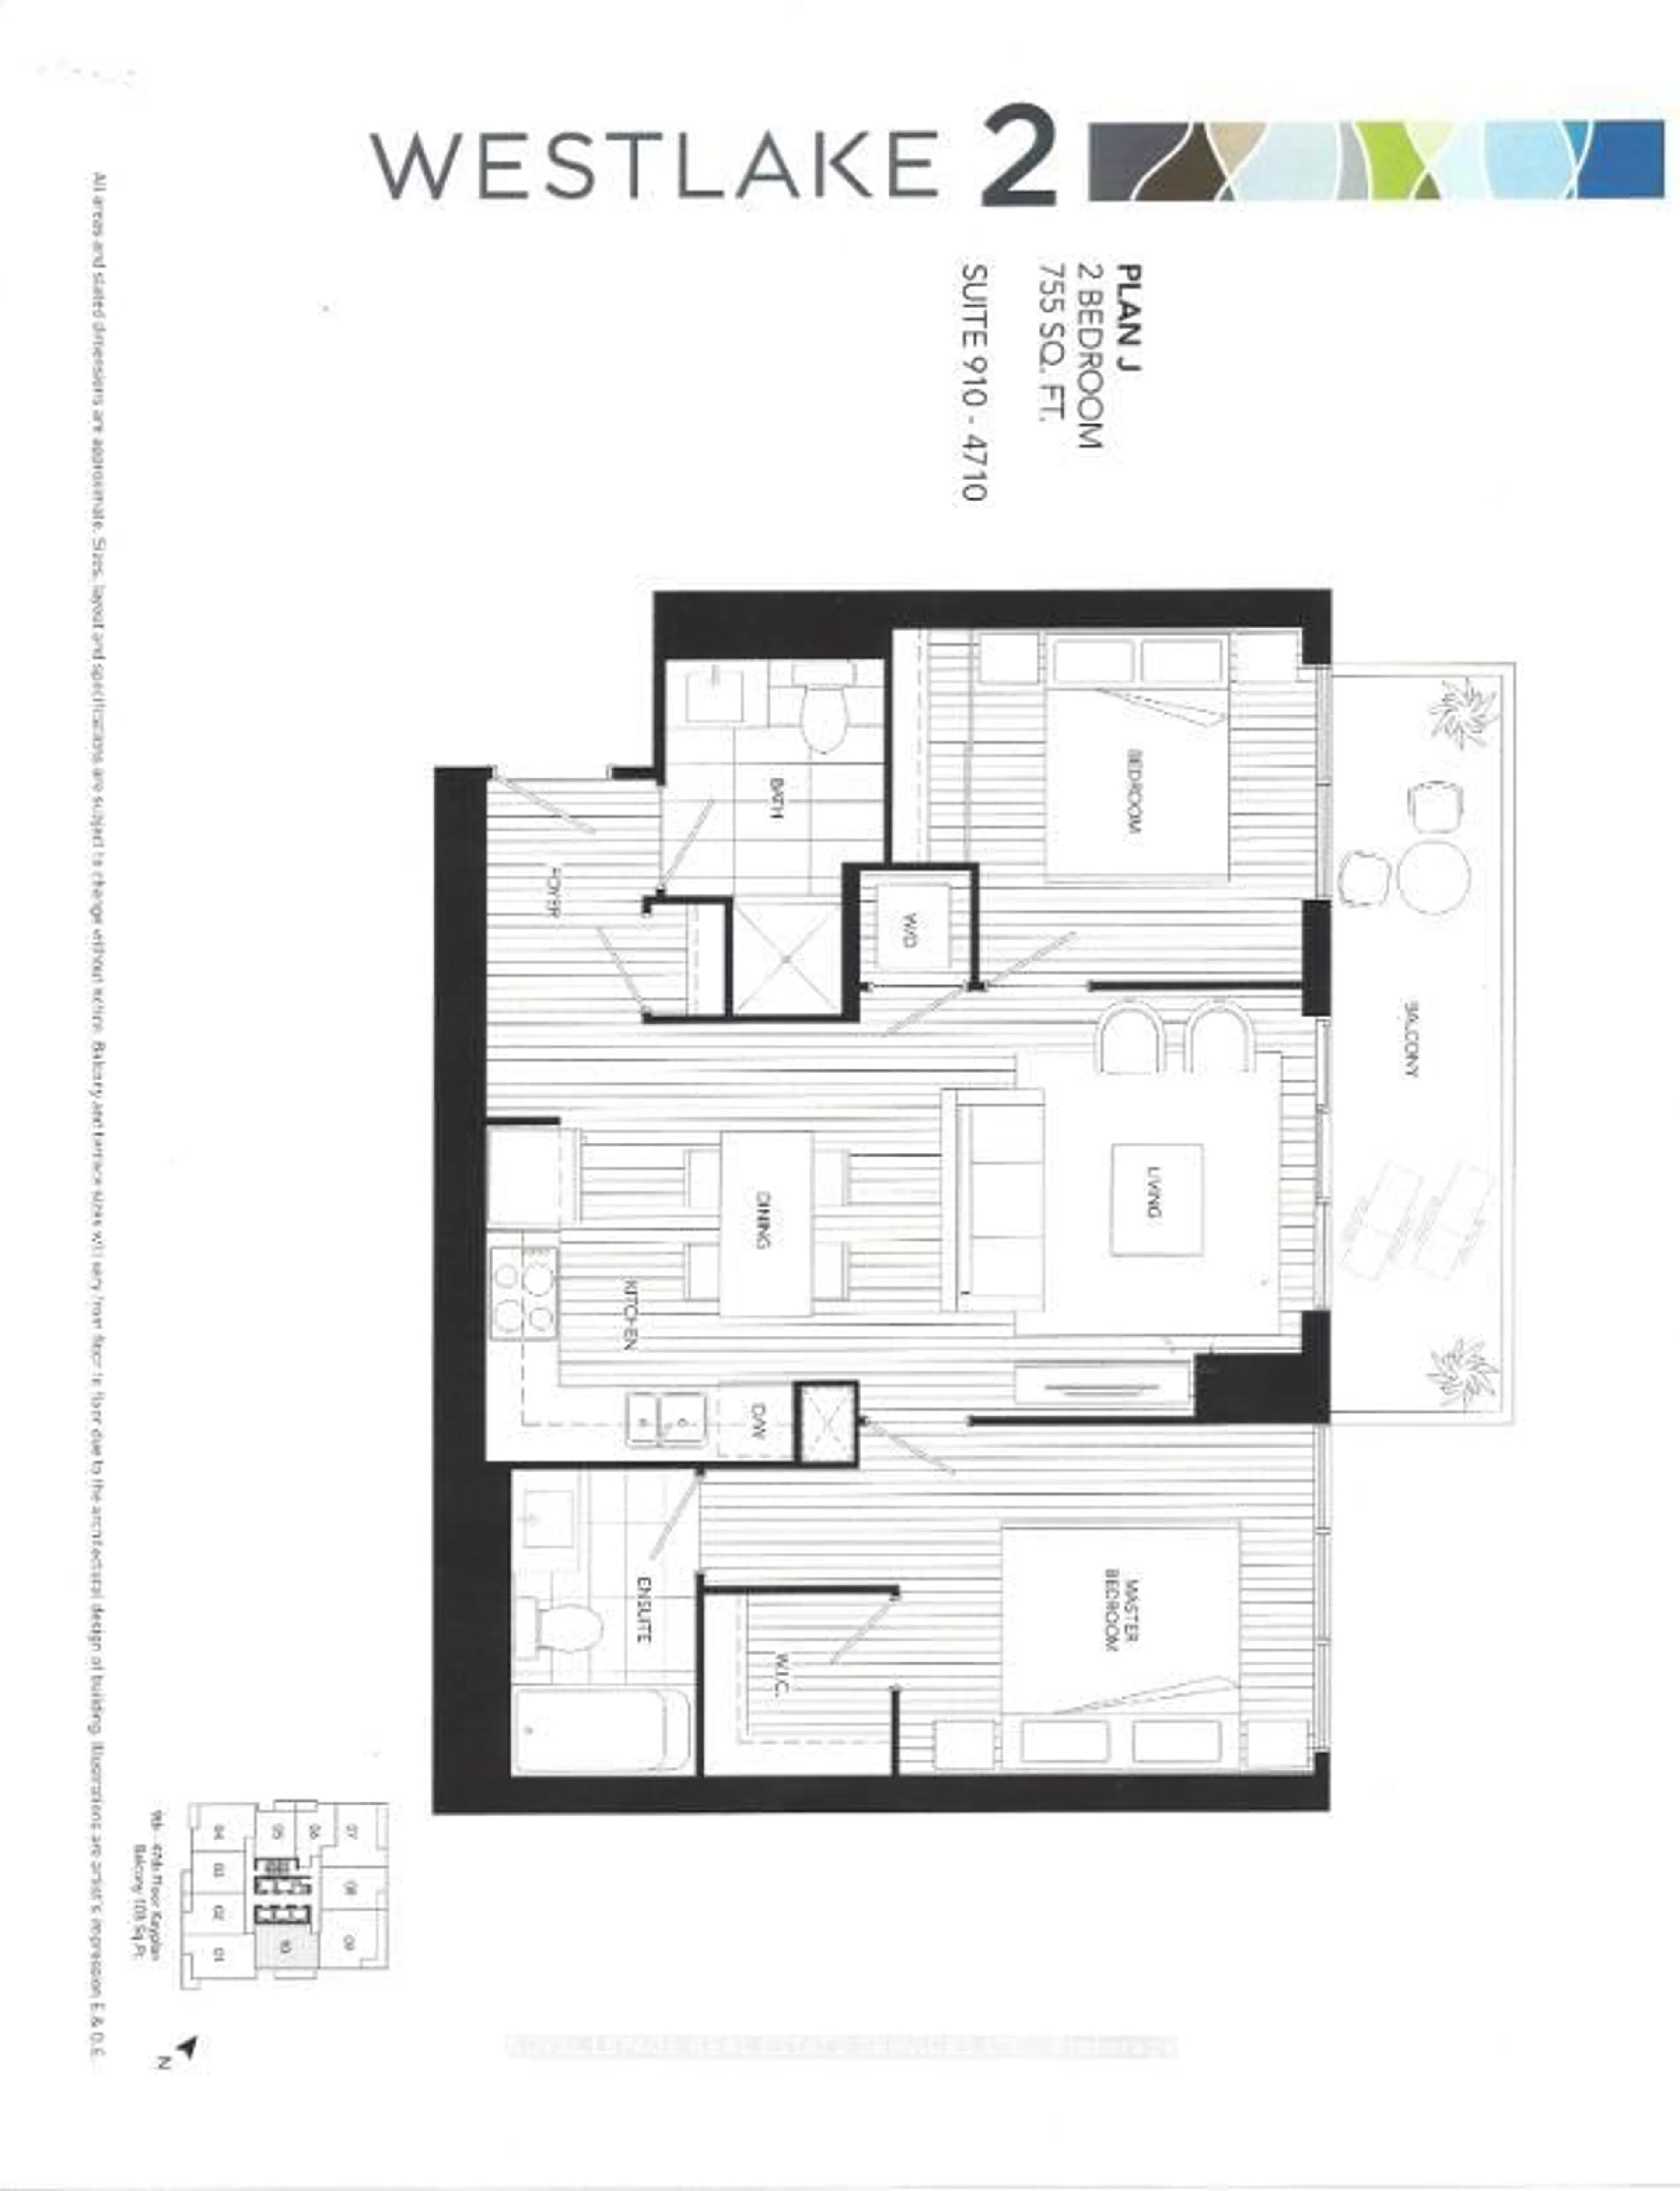
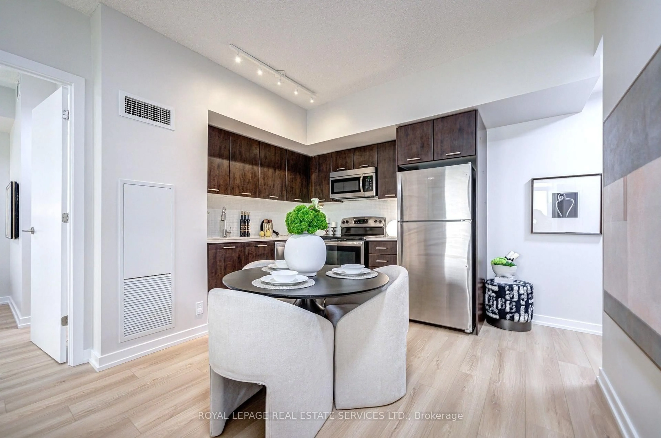
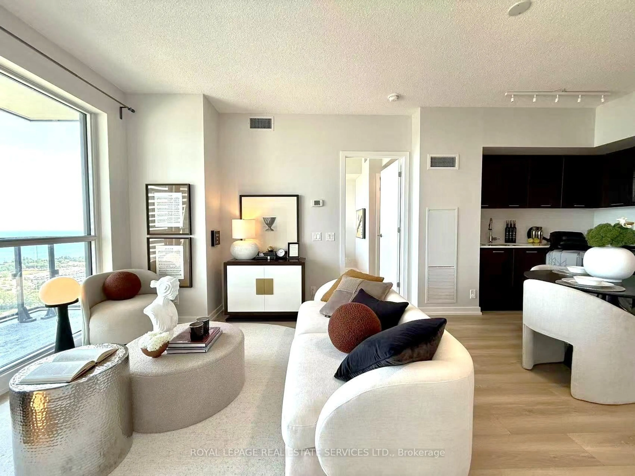
WATERFRONT! Spectacular panoramic Lake Ontario and Humber Bay views from every room of this luxurious south-facing 2-bedroom, 2-bathroom residence on the 33rd floor. Sun-filled open-concept living and idning area with dramatic floor-toceiling-windows. Desirable split-bedroom layout offeres maximum privacy. Spacious primary retreat features a walk-in closet and 4-piece ensuite. Freshly painted with new flooring, brand-new fridge, dishwasher, and LED lighthing. Step into the oversized 120sq.ft balcony and enjoy breathtaking waterfront sunrise and sunset. Over 30,000 sq.ft. of resort-style amenities which include indoor pool, jacuzzi, sauna, state-of-the-art fitness centre, yoga studio, massage room, squash court, BBQ area, party room, guest suite, business centre, and children's play area. Metro, LCBO, Starbucks, Shoppers Drug Mart, banks, restaurants etc. are at your doorstep. Minutes to downtown via TTC, streetcare, subway, GO Train, and waterfront hike trails. Includes 1 parking space, 1 locker, water, 24-hour concierge, and visitor parking. Luxury waterfront living at its finest.
Property Details
Interior
Features
Flat Floor
2nd Br
3.5 x 3.05Window Flr to Ceil / Laminate / Closet
Dining
6.7 x 3.23Combined W/Living / Laminate / Overlook Water
Kitchen
6.7 x 3.23Open Concept / Backsplash / Stainless Steel Appl
Laundry
0.0 x 0.0Exterior
Features
Parking
Garage spaces 1
Garage type Underground
Other parking spaces 0
Total parking spaces 1
Condo Details
Amenities
Guest Suites, Gym, Indoor Pool, Party/Meeting Room, Sauna, Squash/Racquet Court
Inclusions
Property History
 40
40