20 days on Market

7 Allison Dr, Toronto, Ontario M8Z 3Z9

Detached
4 + 1
2
~1100-1500 sqft
$1,499,900
Get pre-qualifiedPowered by nesto
Detached
4 + 1
2
~1100-1500 sqft

Contact us about this property

Call

Highlights

Property Estimate

Days on market20 days

Estimated valueNot available

Price/Sqft$1,181/sqft

Monthly cost

Open Calculator

Description

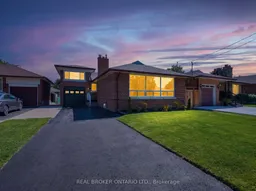
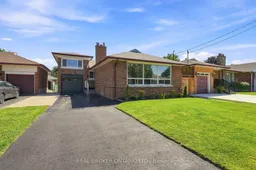
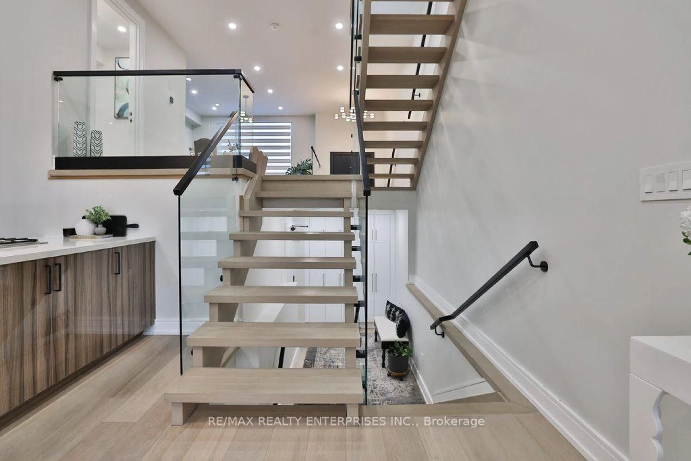
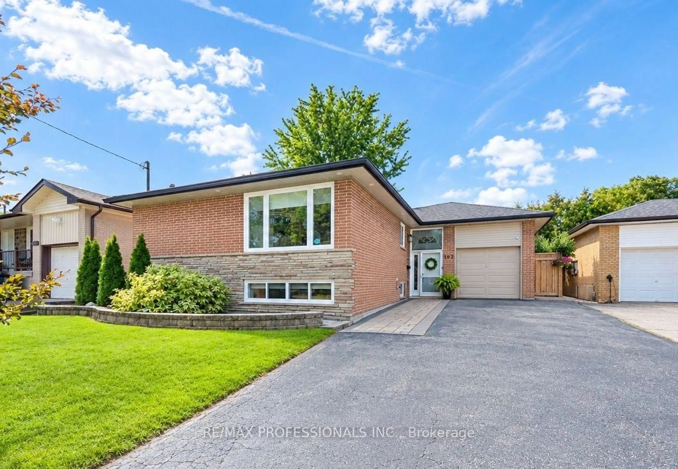
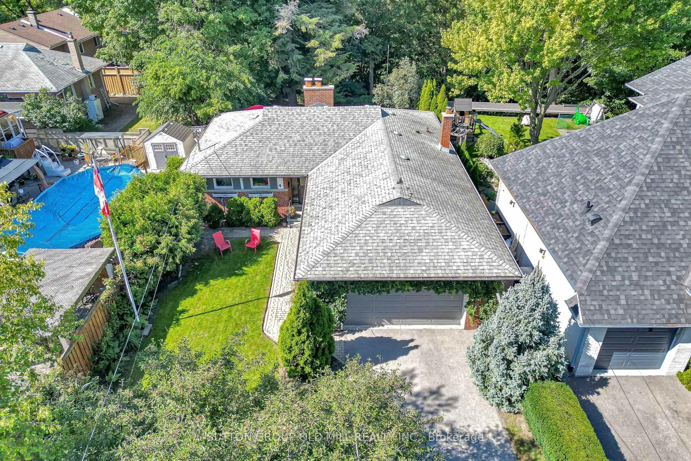
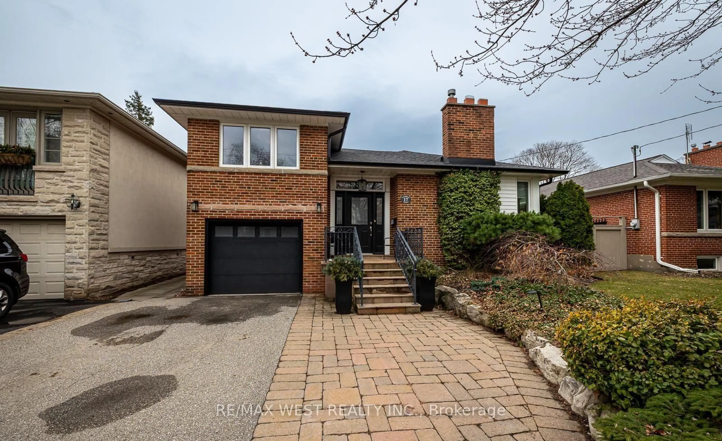
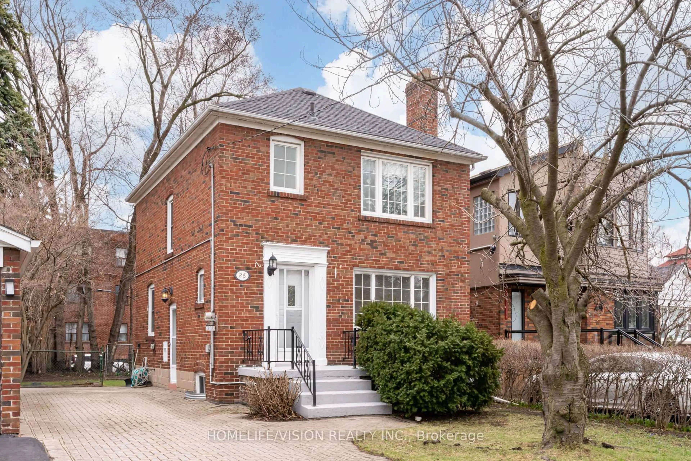
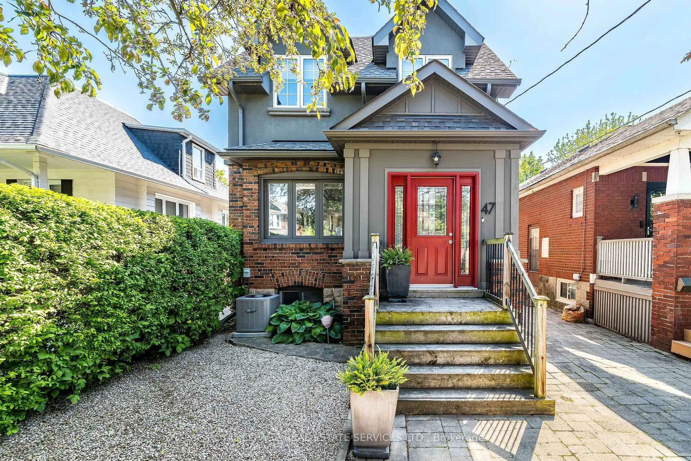
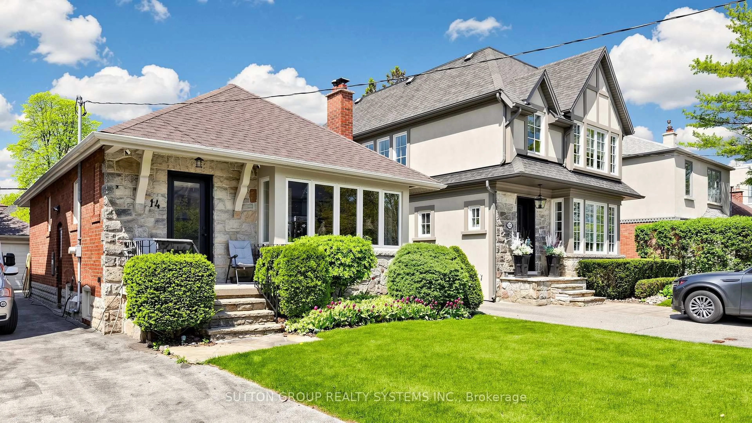
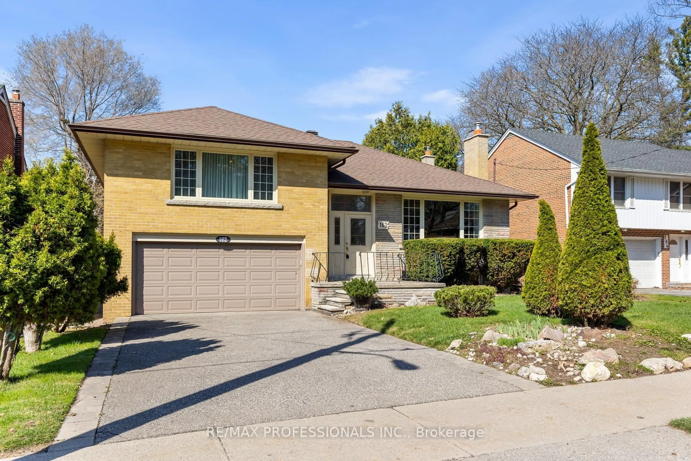
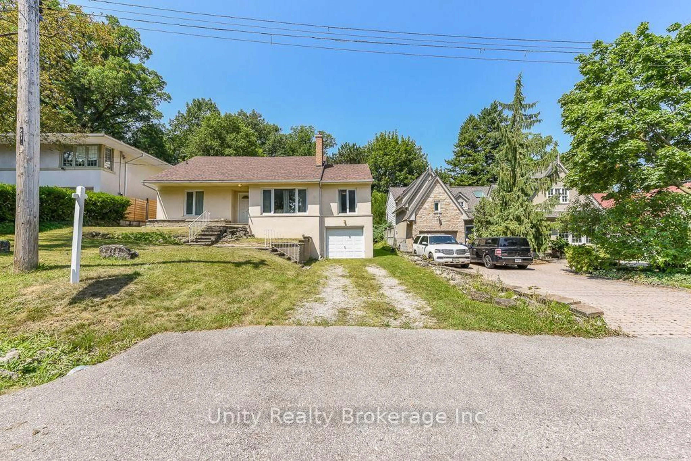
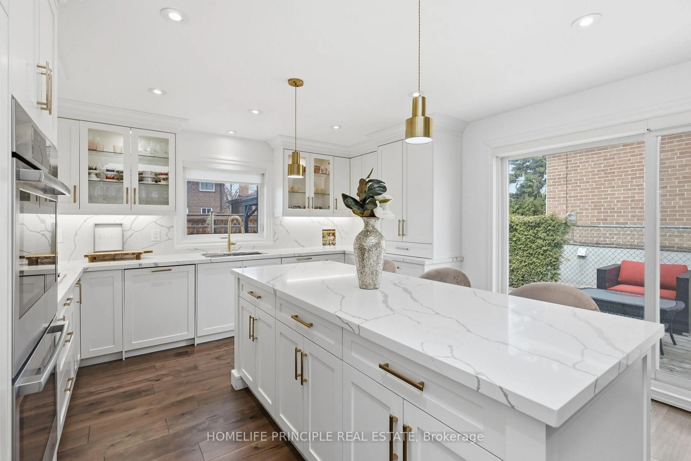
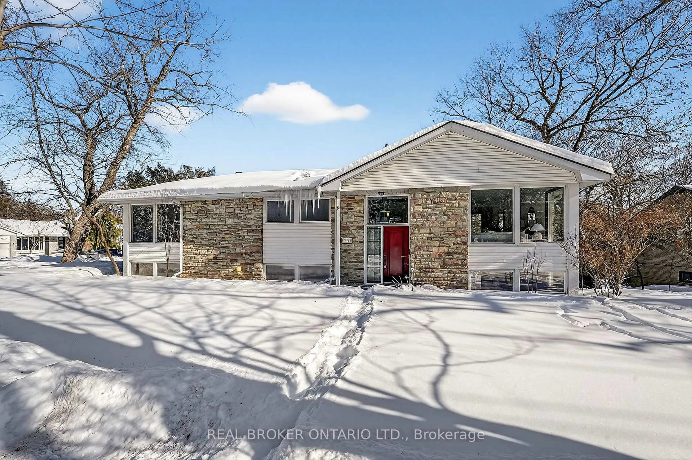
Almost 1500 sq ft of renovated space at this price point is rare in Stonegate-Queensway. This detached brick bungalow delivers it, with real flexibility waiting underneath. The main floor keeps life simple: 3 bedrooms (one has been converted to an office with a walk out), new flooring throughout, and a living room anchored by a floor-to-ceiling fireplace and a picture window that pulls in the afternoon light. The newly renovated kitchen is where the mornings actually happen, and the L-shaped dining room opens things up when you have people over. An addition over the garage offers a massive 4th bedroom or flex space. Downstairs, a separate entrance leads to a finished lower level with a fifth bedroom, washroom, and a rec room warmed by a second fireplace. Think in-law suite, guest quarters, or giant playroom that grows with the family. Outside: a fenced, level yard, an attached garage, and private parking for four. The location does the real work here. Steps to Norseman Junior Middle School and the community pool, reach three parks and a dozen rec facilities within 20 minutes on foot, and get to Islington Station in minutes. The Kingsway, the shops along The Queensway, and Bloor West Village are all close. With hwy access just minutes away.


Property Details

StyleBungalow
View-
Age of property-
SqFt~1100-1500 SqFt
Lot Size5,287 SqFt(117.5 x 45)
Parking Spaces4
MLS ®NumberW13693022
Community NameThe Queensway
Data SourceTRREB
Listing byREAL BROKER ONTARIO LTD.

Features

Heating: Forced Air
Cooling: Central Air
Fireplace
Basement: Sep Entrance, Finished

Main Floor

Kitchen

5.14 x 2.99

Laminate / Quartz Counter / Window

Dining

3.11 x 2.9

Laminate / Picture Window / L-Shaped Room

Primary

4.2 x 3.63

Laminate / Double Closet / Large Window

Den

4.1 x 3.41

Laminate / Large Window


Features

Lot size: 5,287 SqFt

Parking

Garage spaces 1

Garage type Attached

Other parking spaces 3

Total parking spaces 4


Property History

Aug 19, 2026
ListedActive
$1,499,900
20 days on market
history photo preview42
Listing by trreb®
Property listed by REAL BROKER ONTARIO LTD., Brokerage
Agent Banner Image
Interested in this property?Get in touch to get the inside scoop.
Market Data - The Queensway

Geo Zone Map ThumbnailThe Queensway

Strong Seller's Market

View Market Data

Detached house - for the past 30 days

Buyer's market Seller's market

Avg. Days on Market

Past 30 days

0 day

Compared to

2025

36 days

2024

18 days

2023

14 days

New Listings

Past 30 days

8 listings

Compared to

2025

11 listings

2024

13 listings

2023

13 listings

Units sold

Past 30 days

0 unit

Compared to

2025

8 units

2024

9 units

2023

7 units

Median Sold Price

Past 30 days

$0

Compared to

2025

$1,336,250

2024

$1,300,101

2023

$1,285,000


Population and Demographics

Overview

Total population 16176
Average household income $166,841

Age (%)

0 to 19
19%
20 to 34
20%
35 to 49
23%
50 to 64
20%
65 and plus
17%

Household composition (%)

Single family
63%
Single person
32%
Multi person
5%
Multi family
0%

Mother tongue (%)

English
68%
Others
5%
Italian
4%
Polish
4%
Ukrainian
3%
Portuguese
3%
Spanish
3%
Tibetan
2%
Serbian
1%

House tenancy (%)

Owners
74%
Renters
26%

What’s nearby?Essentials within 5 km

Local Logic

Transportation Scores

Estimated Budget