5 Northampton Dr, Toronto, Ontario M9B 4S5
Contact us about this property
Highlights
Estimated valueThis is the price Wahi expects this property to sell for.
The calculation is powered by our Instant Home Value Estimate, which uses current market and property price trends to estimate your home’s value with a 90% accuracy rate.Not available
Price/Sqft$816/sqft
Monthly cost
Open Calculator
Description
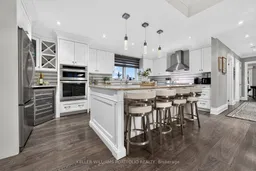
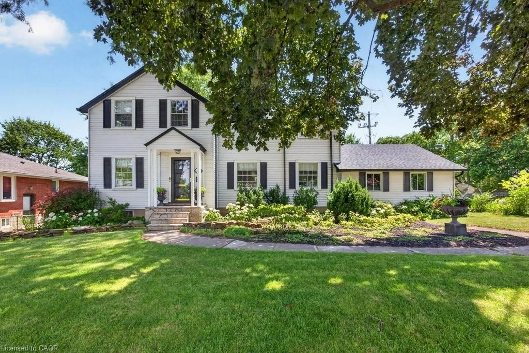
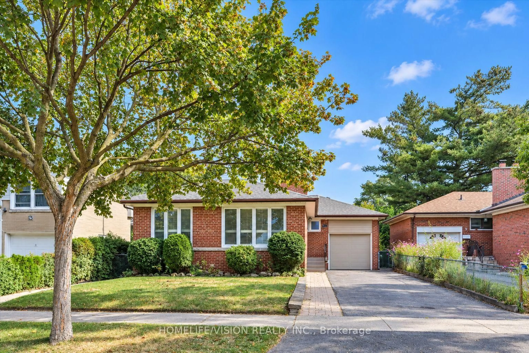
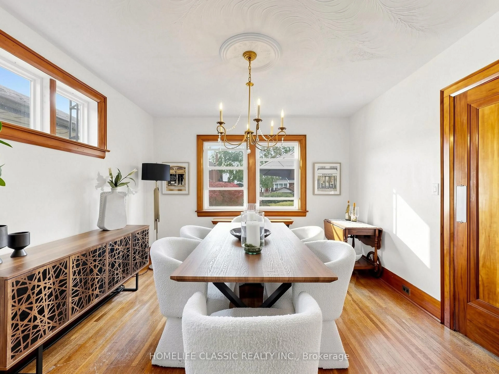
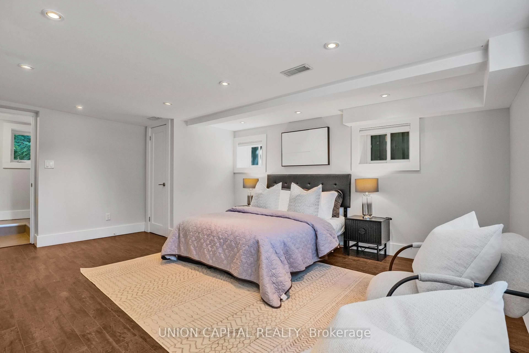
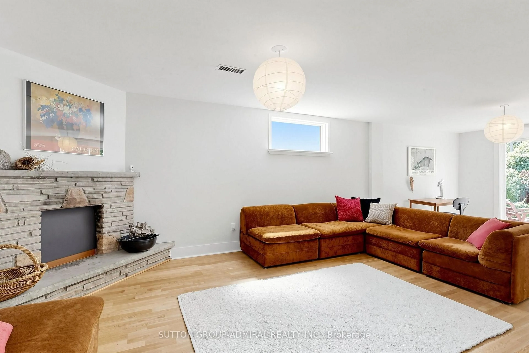
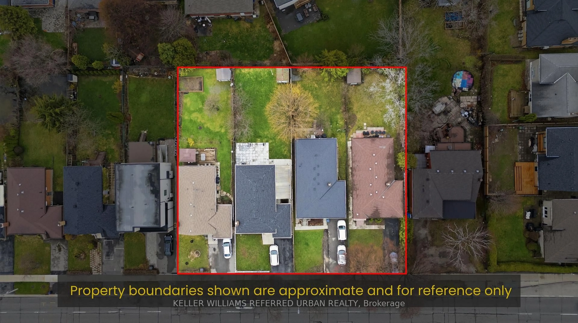
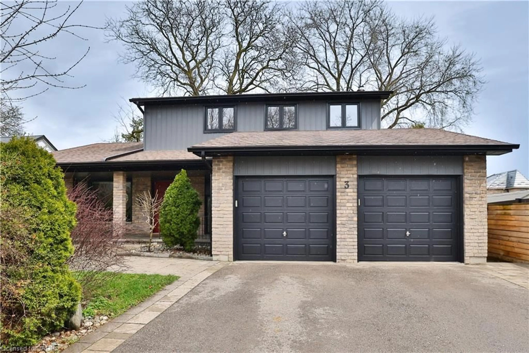
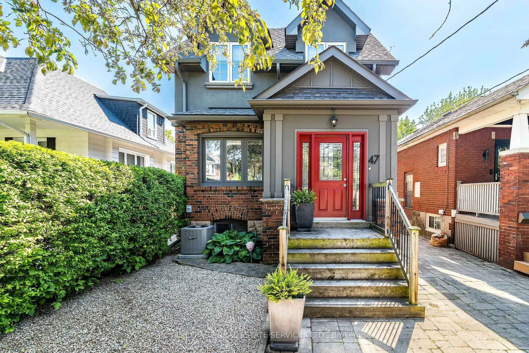
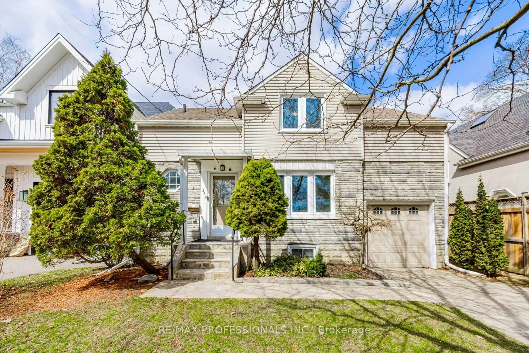
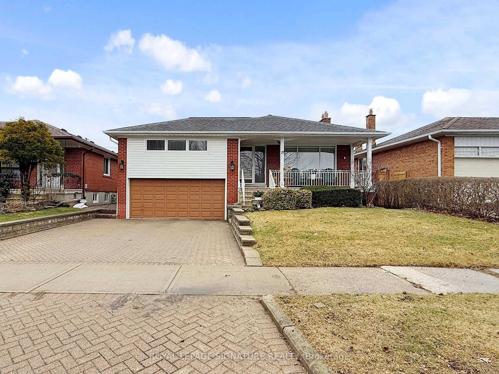
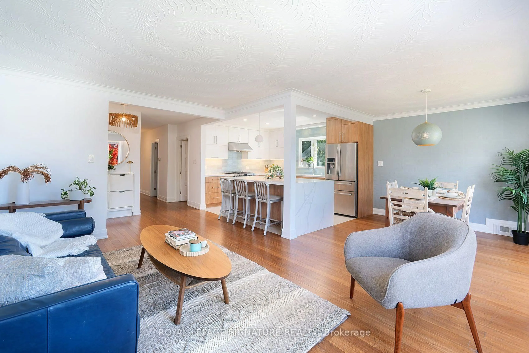
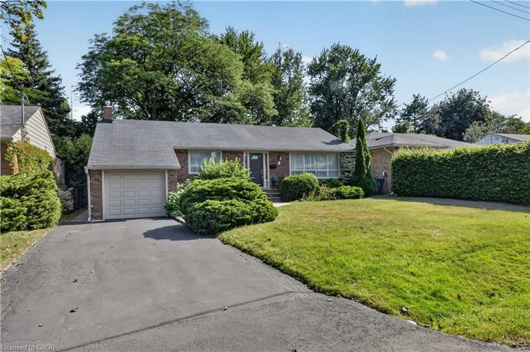
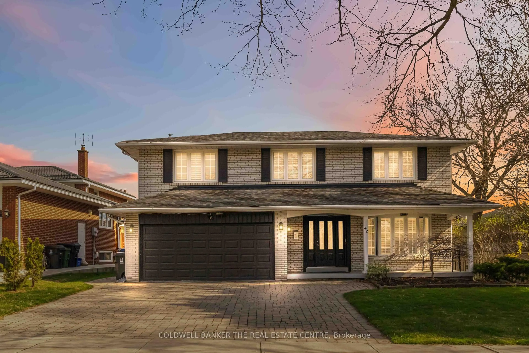
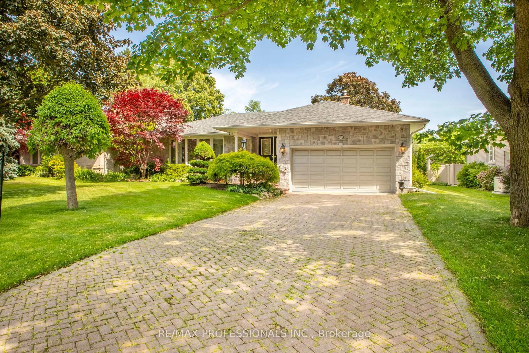
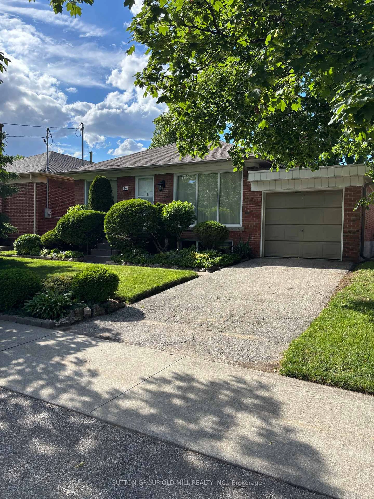
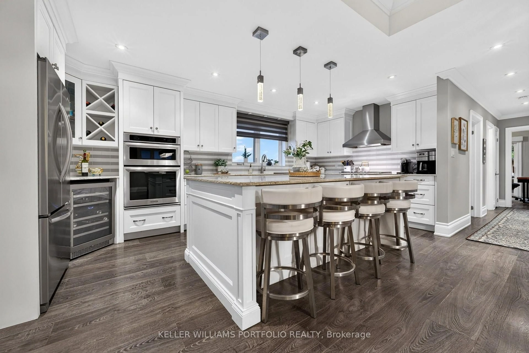
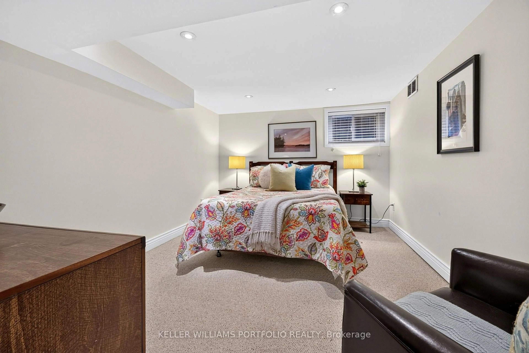
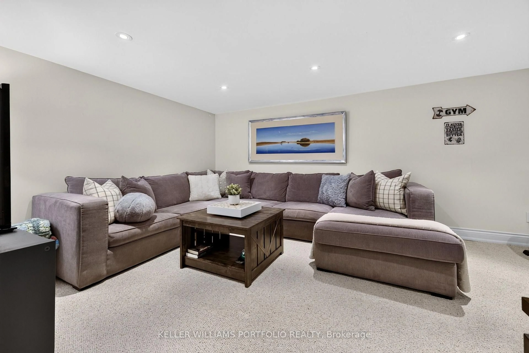
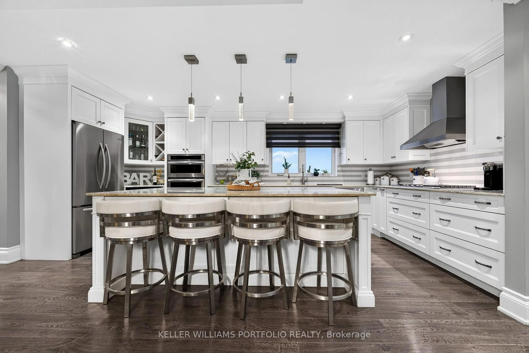
This bright and beautifully finished home offers a refined take on everyday living, with a thoughtful layout particularly well suited to downsizers seeking comfort, flexibility, and space to accommodate guests or changing needs. The main level brings the living, dining, and kitchen spaces together in a bright, open setting, where high ceilings and abundant natural light create an inviting atmosphere throughout. At the centre of the home, the expansive kitchen with its oversized island provides a welcoming gathering place for everything from casual breakfasts and weeknight dinners to entertaining family and friends. The spacious primary retreat offers two walk-in closets and a sumptuous ensuite, while an additional main-floor bedroom can also serve beautifully as a home office or den, with direct access to the deck and private backyard. The finished lower level adds exceptional versatility, with two additional bedrooms, a three-piece bathroom, recreation space, ample storage, and workshop areas-ideal for visiting family, overnight guests, hobbies, or multigenerational living. Outside, the exceptional private fenced yard offers plenty of space for gardening, entertaining, relaxing around the fire pit, or simply enjoying the outdoors. A two-level deck, hot tub, detached garage, and generous parking further enhance the home's appeal. Thoughtfully designed and move-in ready, this is a home that offers the ease of main-floor living without giving up the extra space, privacy, and flexibility that make downsizing feel like an upgrade. Centrally located just minutes from parks, top schools, shopping, transit, easy access to the Kipling GO and subway hub as well as 10 minutes to Pearson airport, Eatonville continues to be one of Etobicoke's most established and family-oriented communities, valued for its everyday convenience and strong sense of neighbourhood connection.
Property Details
Interior
Features
Bsmt Floor
3rd Br
4.72 x 3.75Above Grade Window
4th Br
3.08 x 3.81Above Grade Window / Broadloom
Rec
3.81 x 7.76Broadloom / Fireplace
Workshop
2.41 x 7.76Exterior
Features
Parking
Garage spaces 1
Garage type Detached
Other parking spaces 4
Total parking spaces 5
Property History
 49
49