56 Annie Craig Dr #1906, Toronto, Ontario M8V 0C8
Contact us about this property
Highlights
Estimated valueThis is the price Wahi expects this property to sell for.
The calculation is powered by our Instant Home Value Estimate, which uses current market and property price trends to estimate your home’s value with a 90% accuracy rate.Not available
Price/Sqft$842/sqft
Monthly cost
Open Calculator
Description
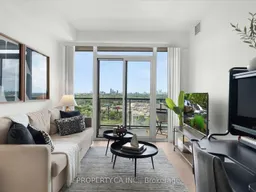
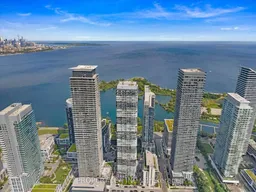
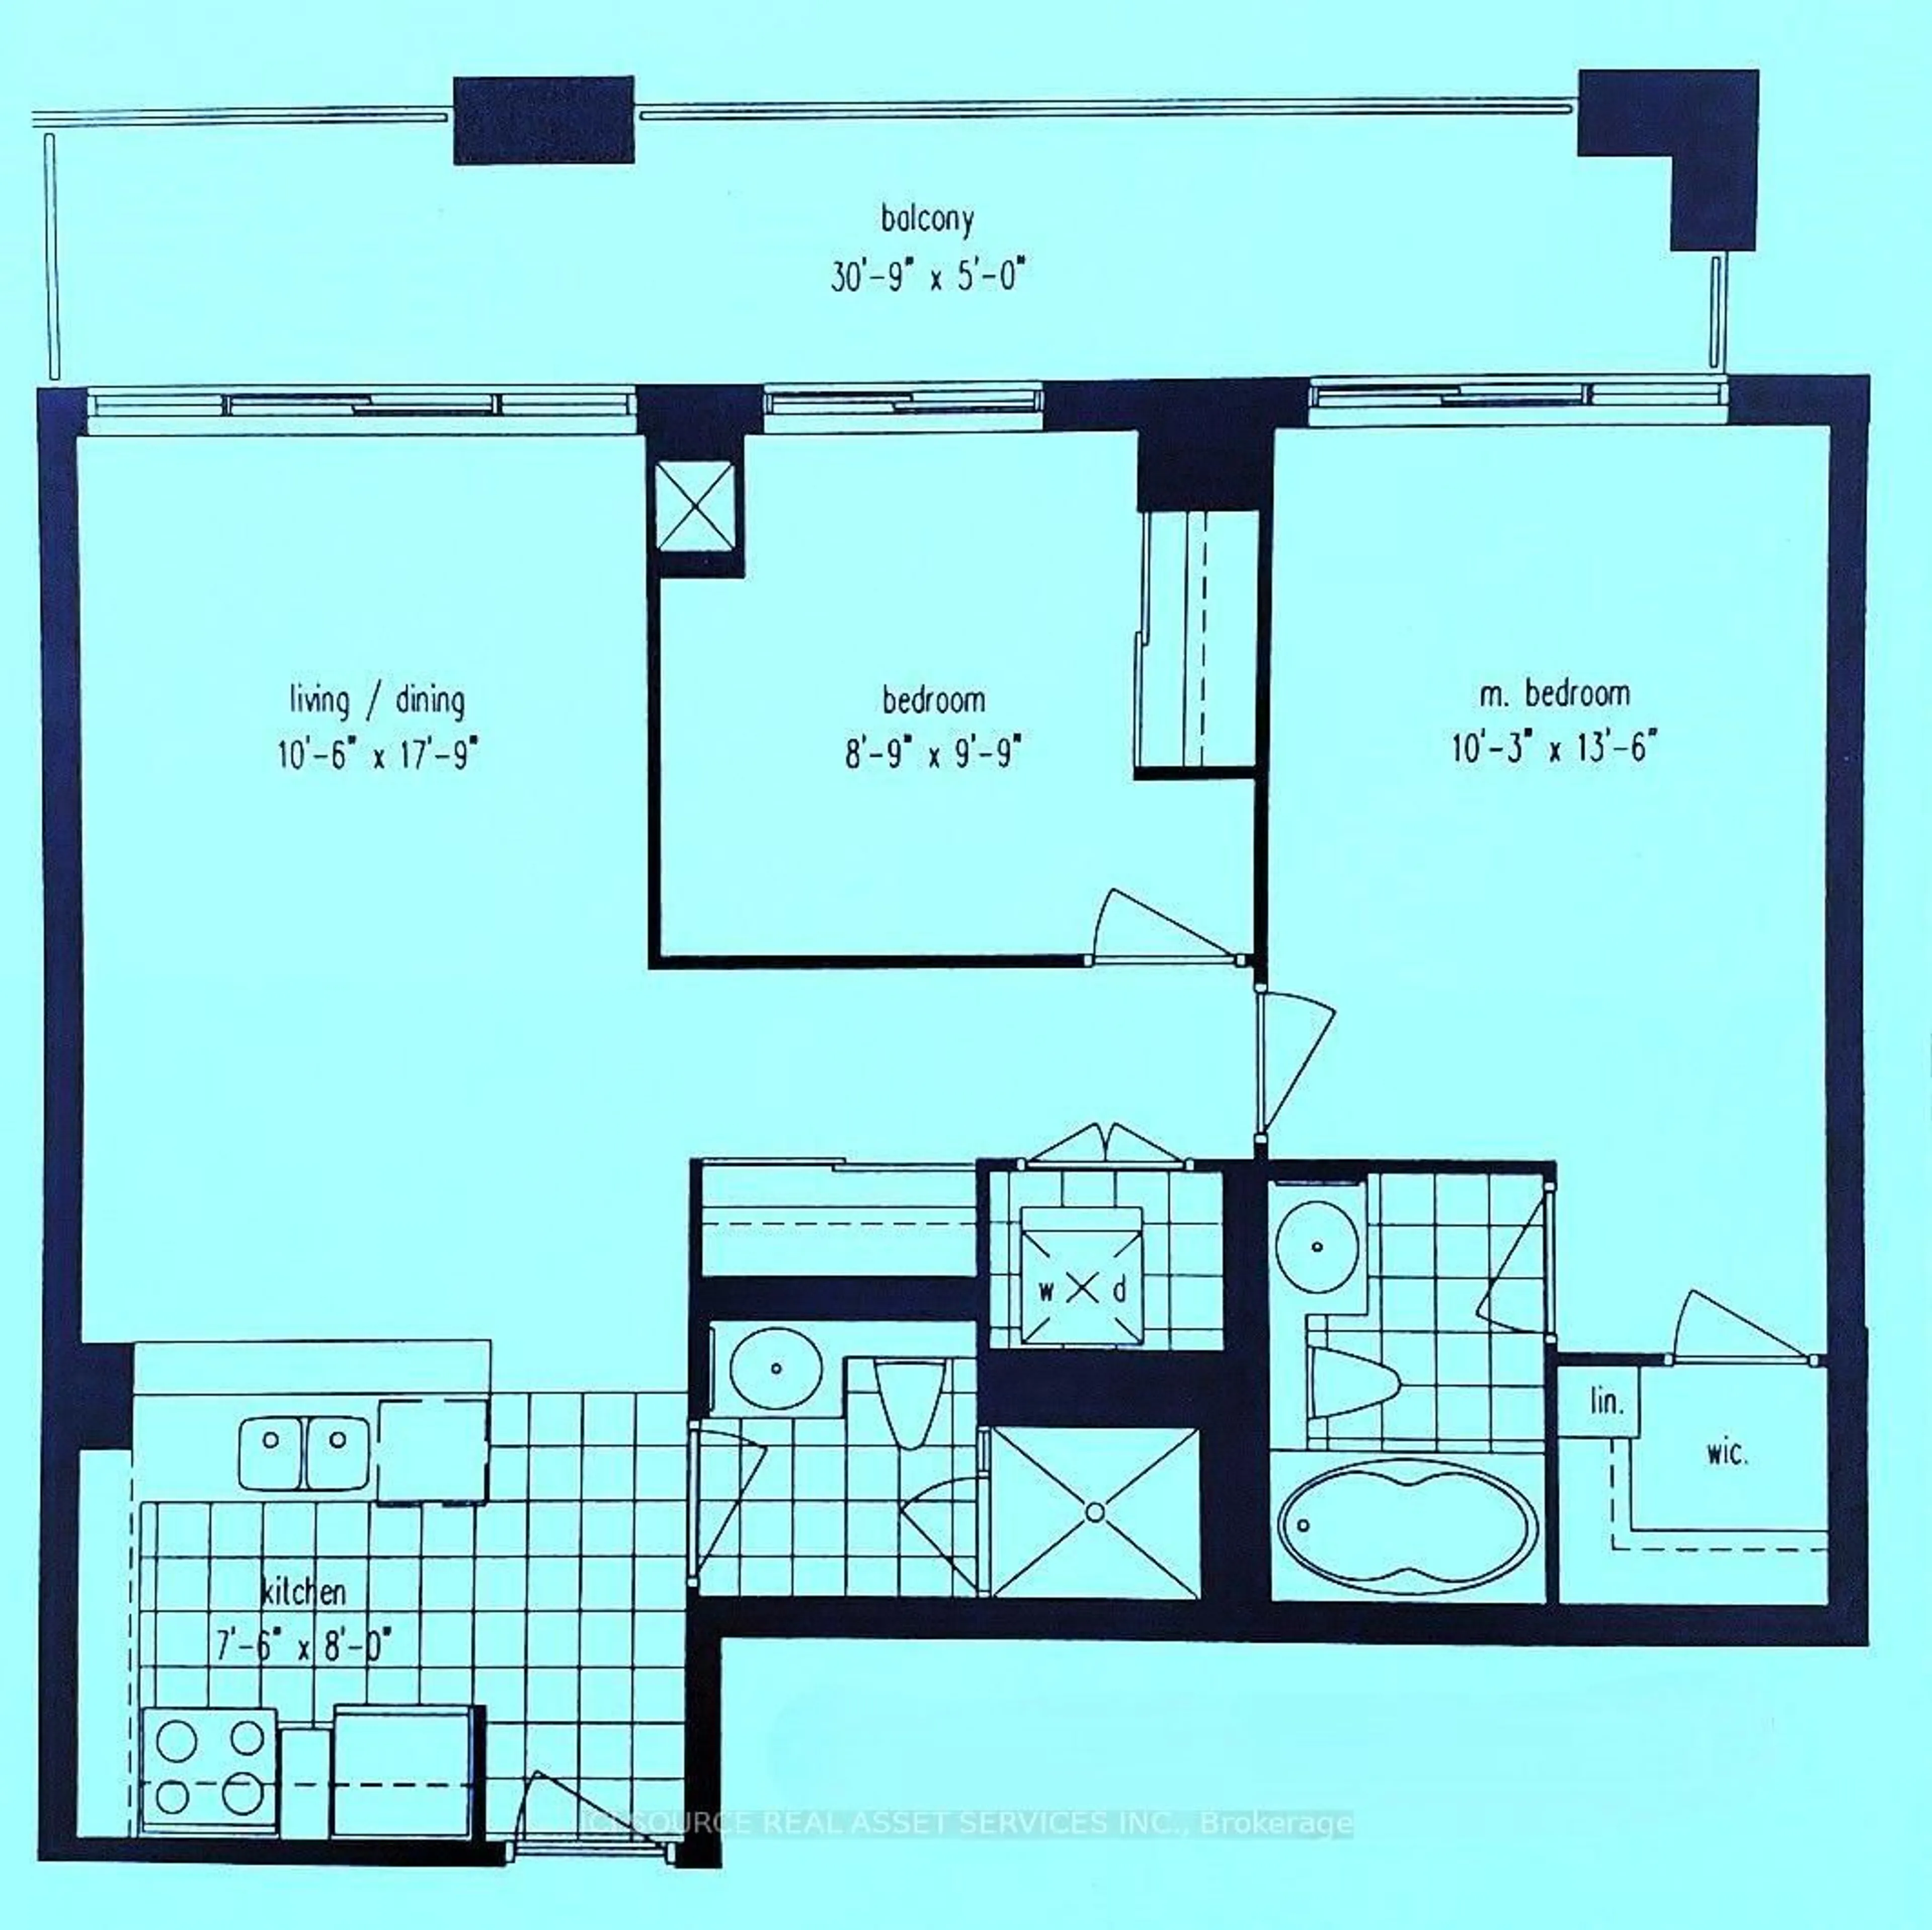
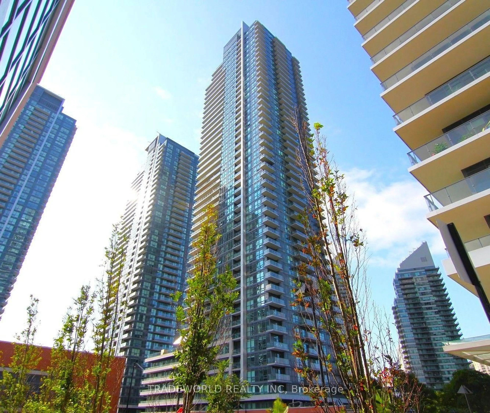
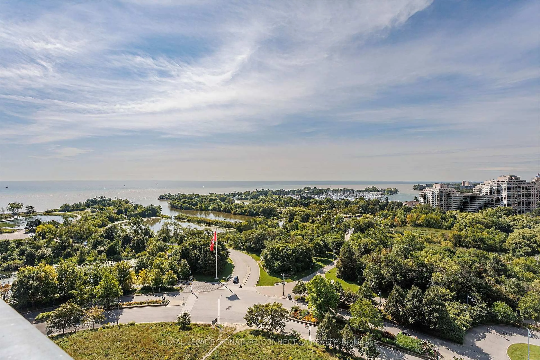
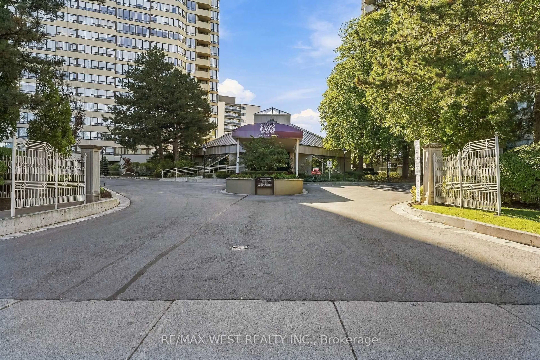
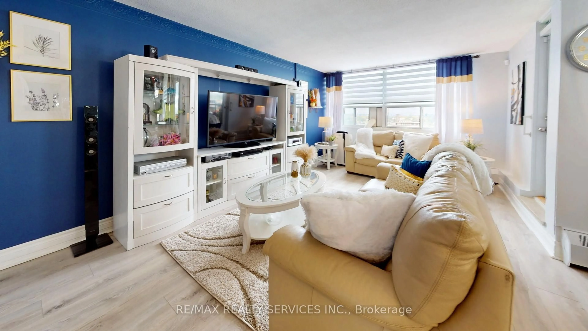
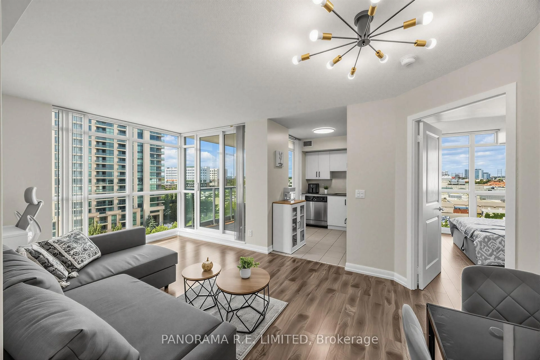
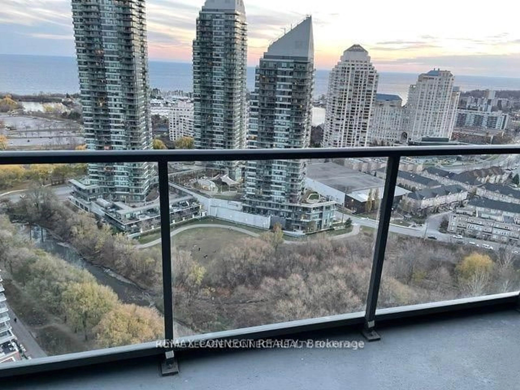
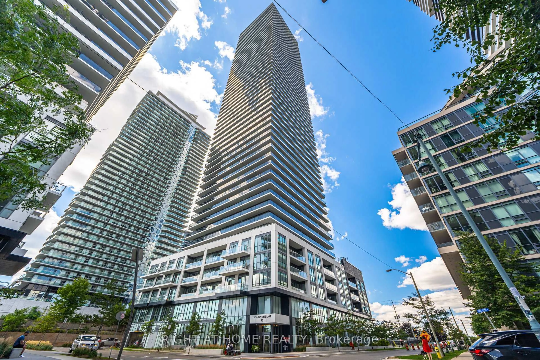
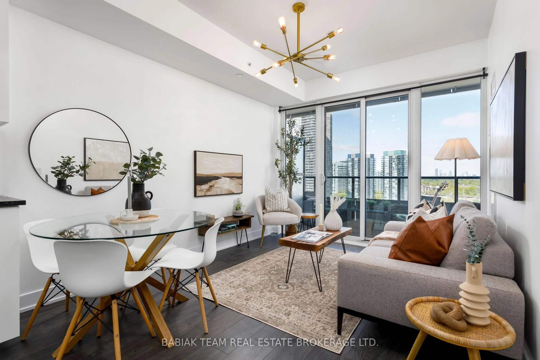
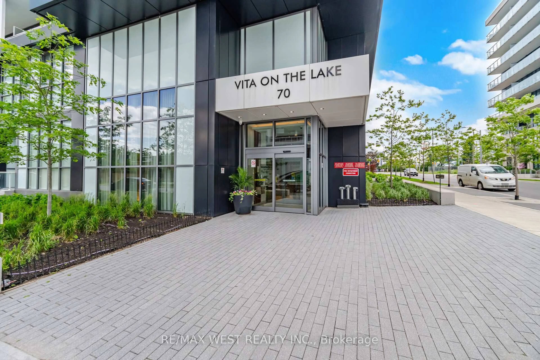
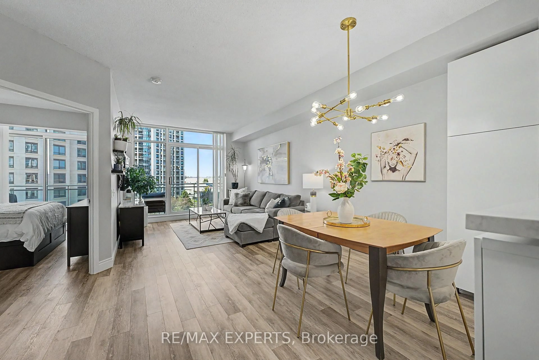
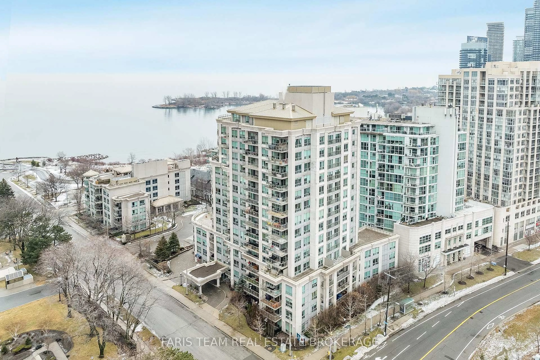
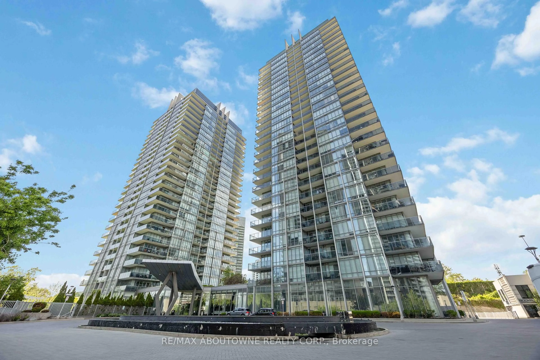
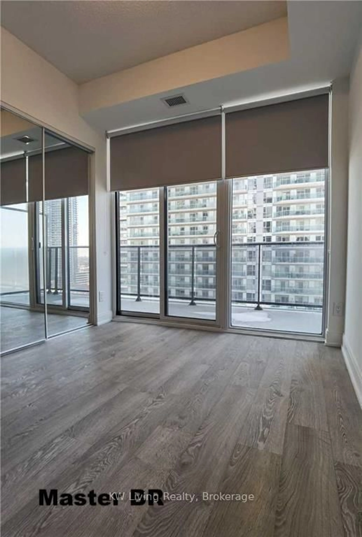
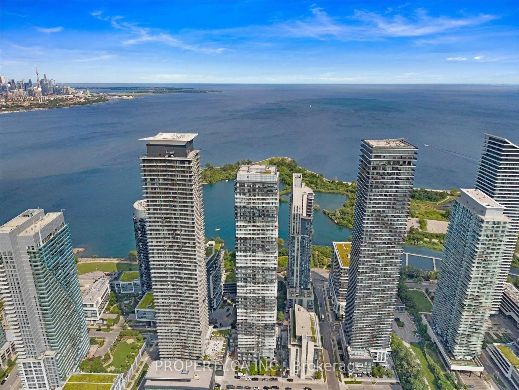
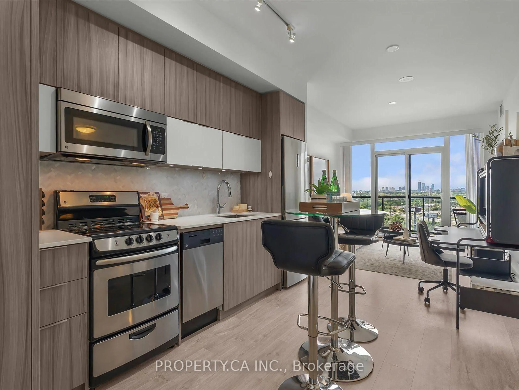
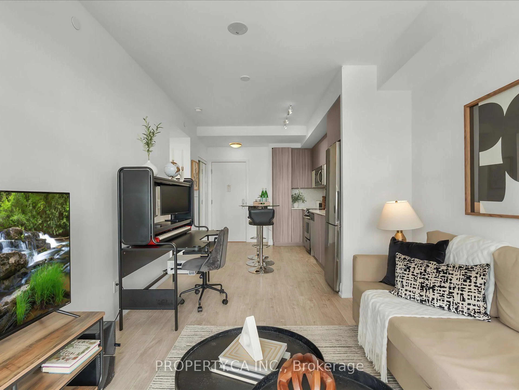
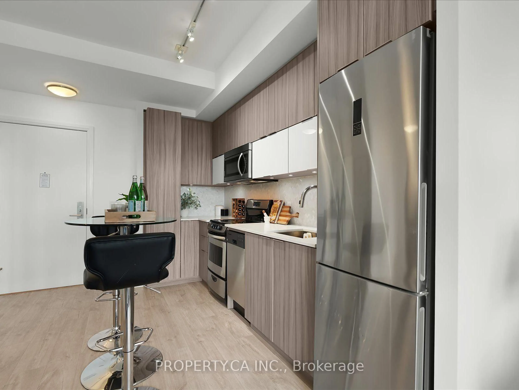
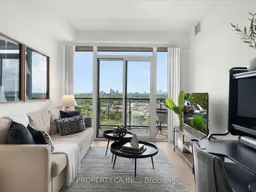
Welcome to comfortable waterfront living in the heart of Humber Bay Shores. This bright, thoughtfully designed condo includes parking and a locker, with an open-concept layout that offers plenty of room for living, dining and a dedicated work-from-home area. The spacious bedroom features laminate flooring, a walk-in closet and second access to the balcony. The corner kitchen offers quartz countertops and a convenient pantry for additional storage. Step outside and enjoy unobstructed North-East view from the extra-large balcony-an inviting spot for morning coffee or relaxing on a warm evening. Residents have access to a wonderful selection of amenities, including a 24-hour concierge, indoor pool, hot tub, sauna, fully equipped gym, theatre room, party room, billiards lounge and dog-wash station. Just steps from the marina, waterfront trails, parks, restaurants and cafés, this home offers an easy lifestyle in one of Toronto's most popular lakeside communities. A great option for first-time buyers, professionals, downsizers or investors. Reasonable maintenance fees of $494.58 include water and heat!
Property Details
Interior
Features
Flat Floor
Br
4.06 x 3.17Laminate / W/I Closet / Window
Bathroom
2.94 x 2.364 Pc Bath / Tile Floor
Living
3.42 x 3.15Laminate / W/O To Balcony / Open Concept
Dining
4.34 x 3.86Open Concept / Laminate / Combined W/Kitchen
Exterior
Features
Parking
Garage spaces 1
Garage type Underground
Other parking spaces 0
Total parking spaces 1
Condo Details
Amenities
Concierge, Media Room, Party/Meeting Room, Sauna, Visitor Parking, Indoor Pool
Inclusions
Property History
 37
37