215 Sherway Gardens Rd #807, Toronto, Ontario M9C 0A4
Contact us about this property
Highlights
Estimated valueThis is the price Wahi expects this property to sell for.
The calculation is powered by our Instant Home Value Estimate, which uses current market and property price trends to estimate your home’s value with a 90% accuracy rate.Not available
Price/Sqft$804/sqft
Monthly cost
Open Calculator
Description
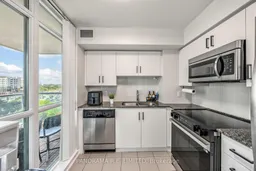
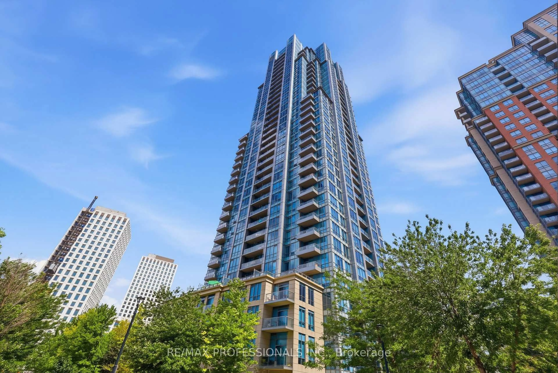
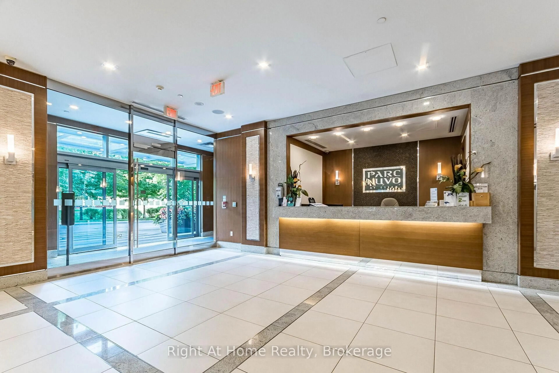
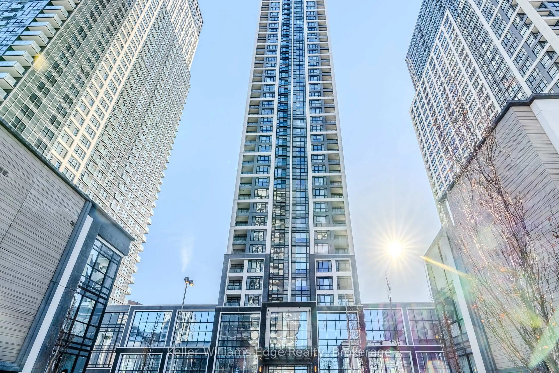
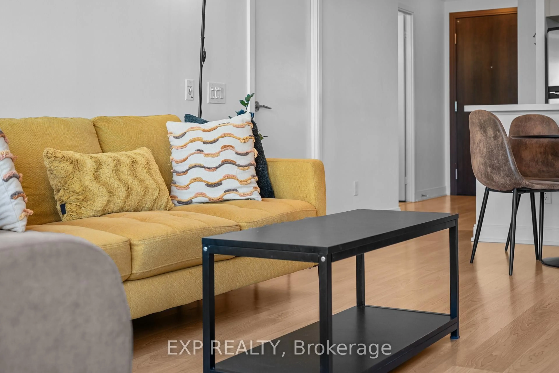
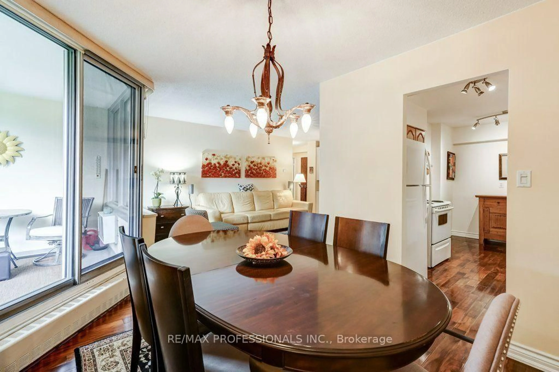
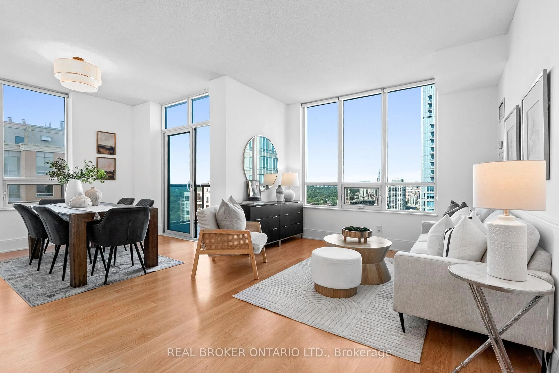
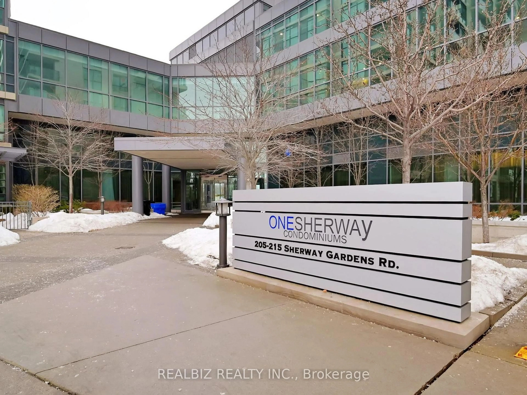

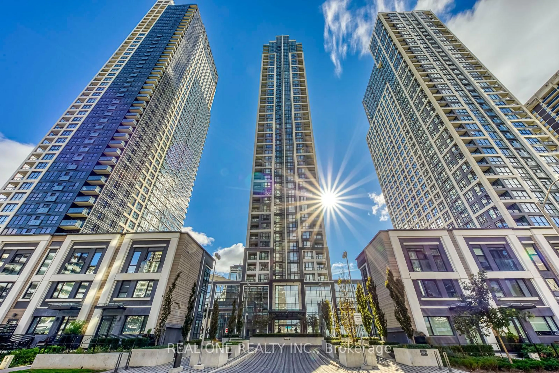
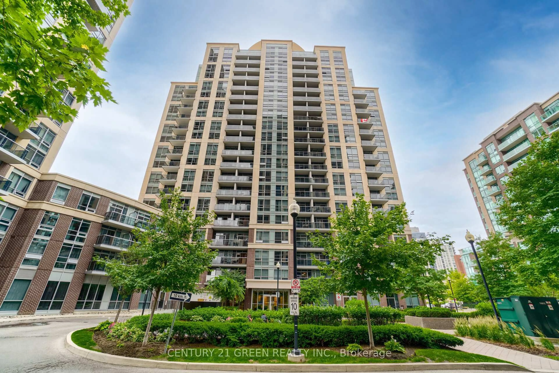
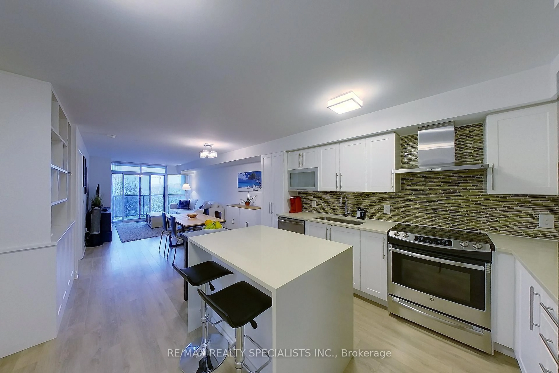
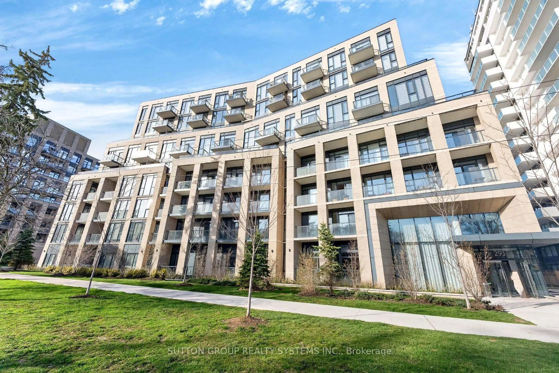
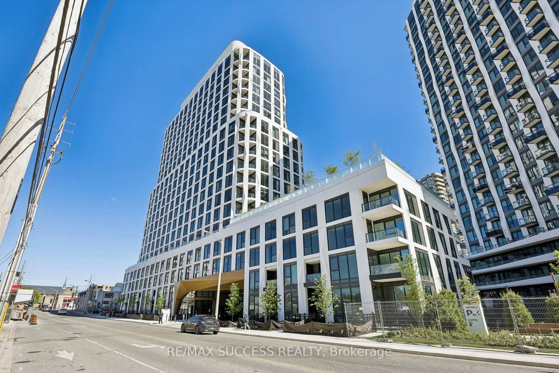
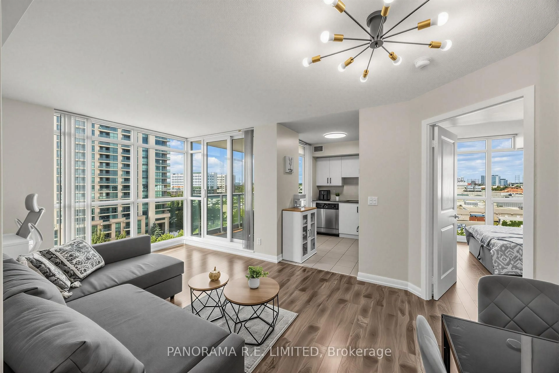
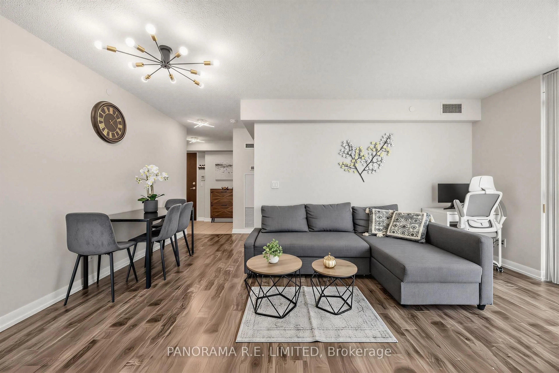
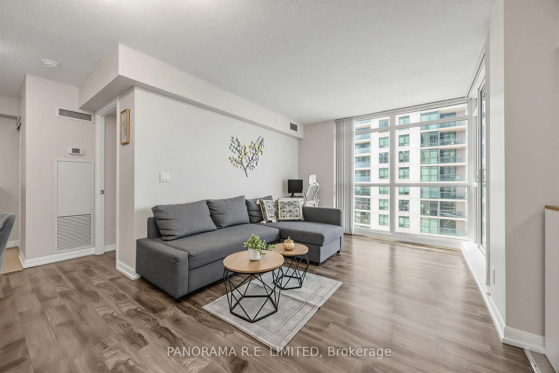
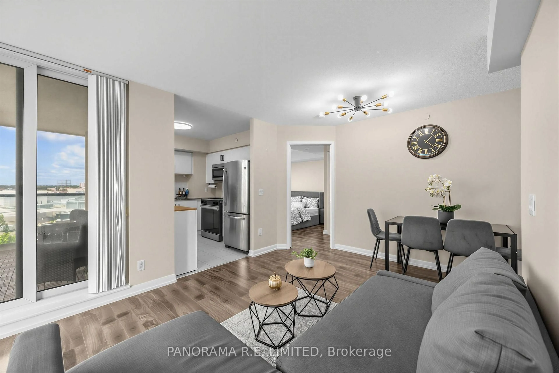
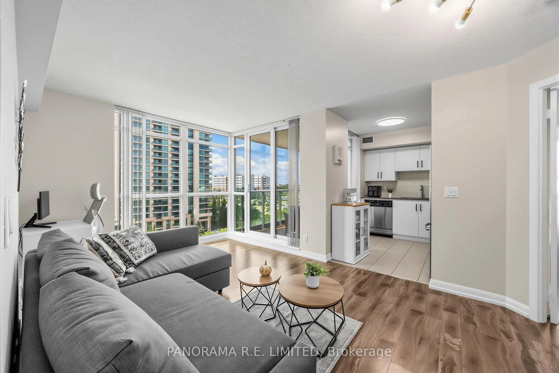
Welcome to Suite 807! An amazing 2 Bedroom 2 Bathroom suite at highly desired One Sherway. This incredible corner unit features high quality laminate flooring throughout with no carpet and floor to ceiling windows to brighten up your Living and Dining Rooms. Fabulous modern Kitchen with great stainless steel appliances and granite counters. Rest in your Primary Bedroom with rare Walk-in Closet and 4-Piece Ensuite. There is also a spacious 2nd Bedroom located next to an additional 4-Piece Bathroom. Includes underground parking spot. Enjoy Resort-Style Amenities such as the Indoor Pool, Hot Tub, Sauna, Steam Room, Gym, Theatre, Billiards Room, Library, Party Room, Guest Suites, 24 Hour Concierge. Located steps to TTC, Upscale Sherway Gardens Shopping Mall. Quick access to Major Hwys. Go Trains, Parks, & Trails. Includes Parking Spot. Come see this great unit today!
Property Details
Interior
Features
Main Floor
Living
5.31 x 3.18Laminate / Large Window / W/O To Balcony
Dining
5.31 x 3.18Laminate / Open Concept / Combined W/Living
Kitchen
2.92 x 2.52Tile Floor / Granite Counter / Stainless Steel Appl
Primary
3.28 x 3.05Laminate / W/I Closet / 4 Pc Ensuite
Exterior
Features
Parking
Garage spaces 1
Garage type Underground
Other parking spaces 0
Total parking spaces 1
Condo Details
Amenities
Concierge, Exercise Room, Indoor Pool, Party/Meeting Room, Visitor Parking, Games Room
Inclusions
Property History
 34
34