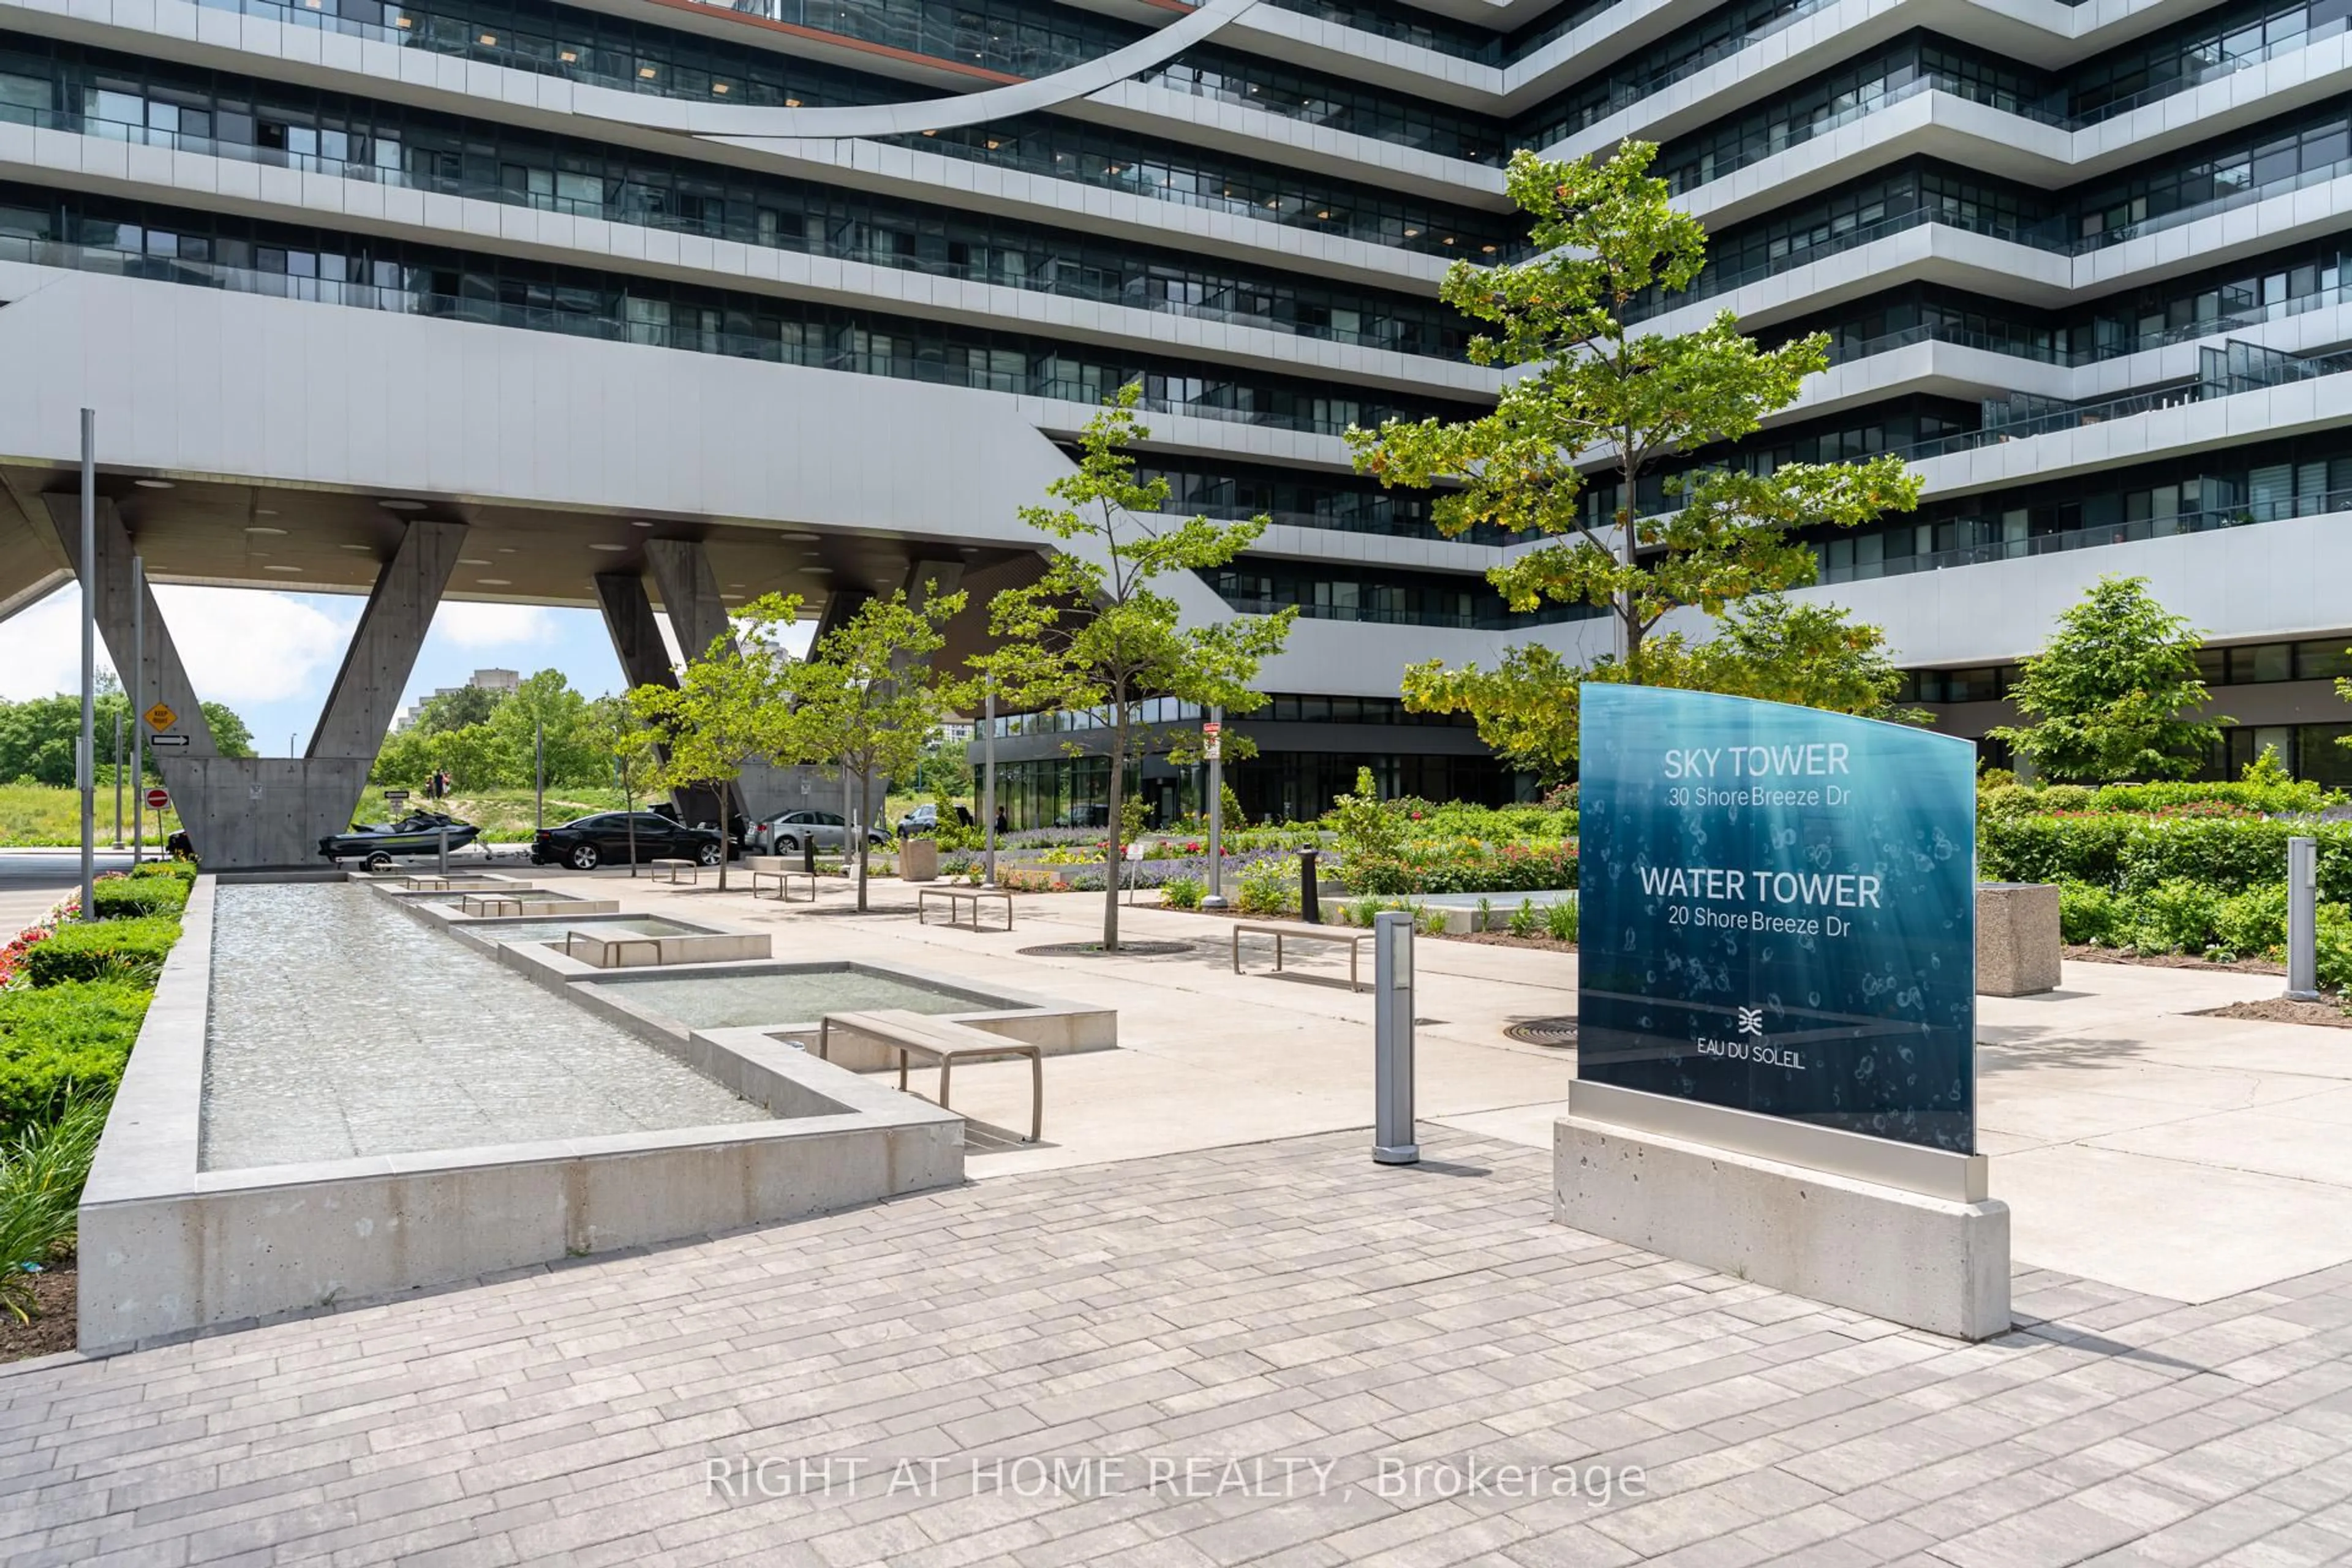
30 Shore Breeze Dr #1413, Toronto, Ontario M8V 0J1
Contact us about this property
Highlights
Estimated valueThis is the price Wahi expects this property to sell for.
The calculation is powered by our Instant Home Value Estimate, which uses current market and property price trends to estimate your home’s value with a 90% accuracy rate.Not available
Price/Sqft$1,084/sqft
Monthly cost
Open Calculator
Description
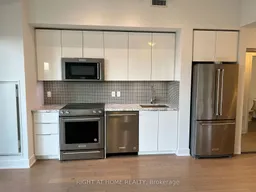
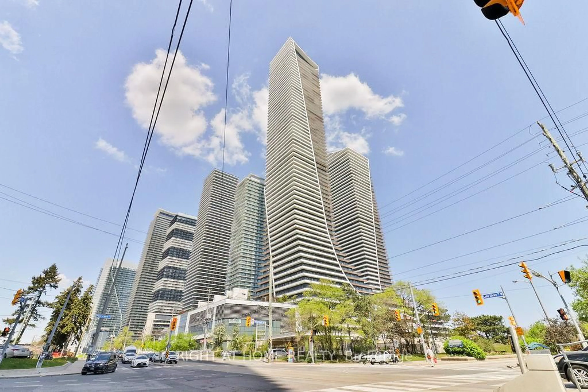
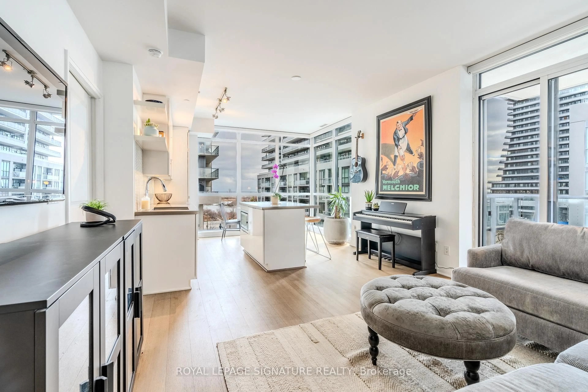
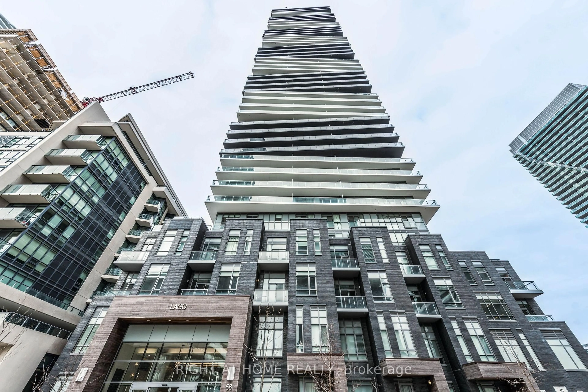
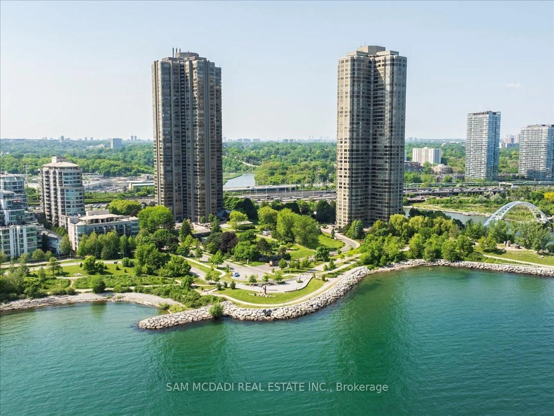
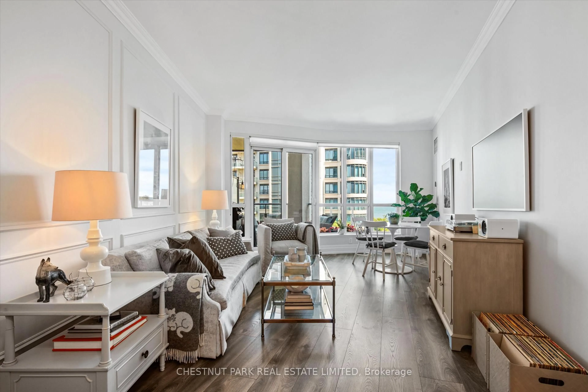
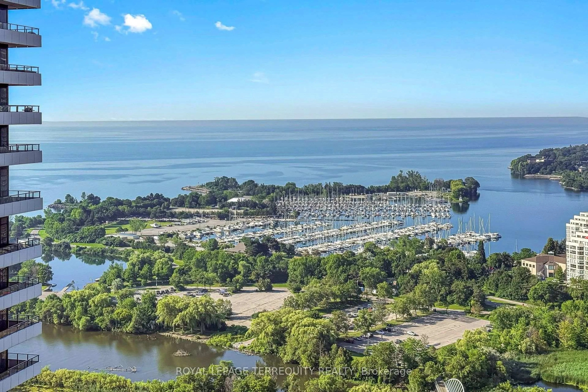
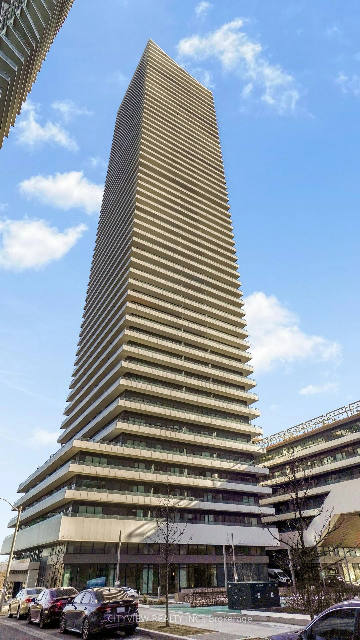
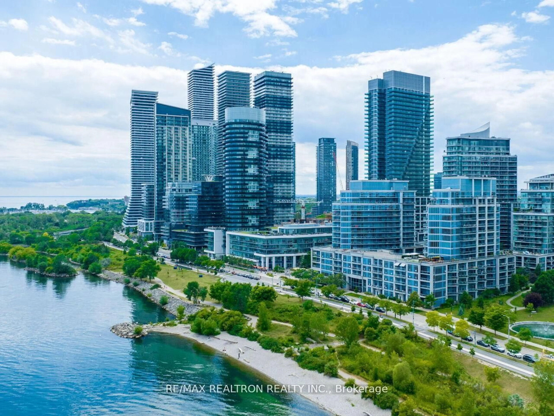
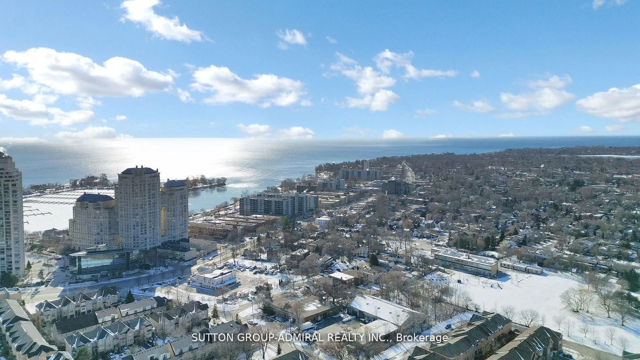
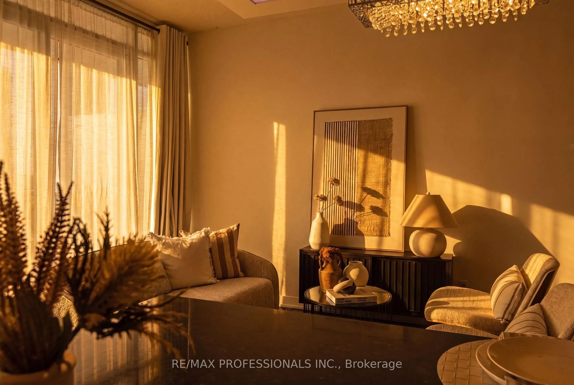
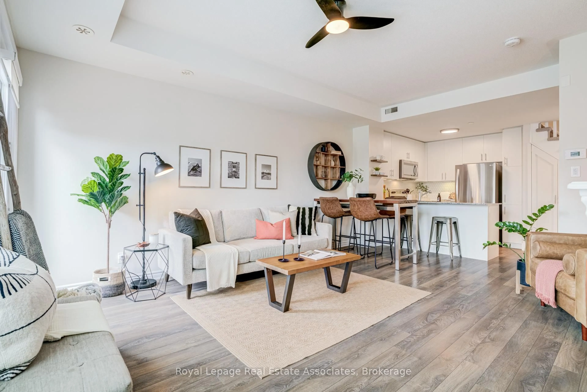
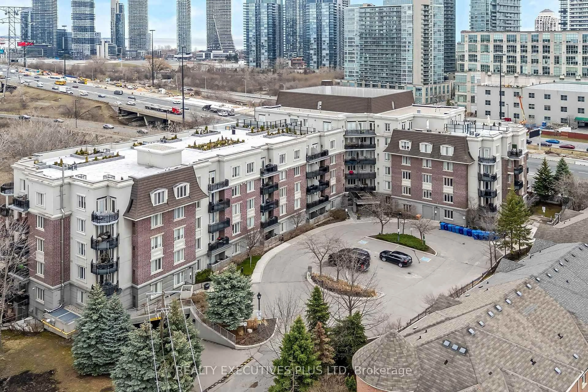
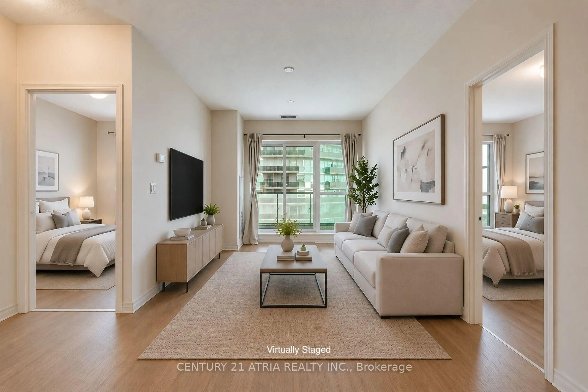
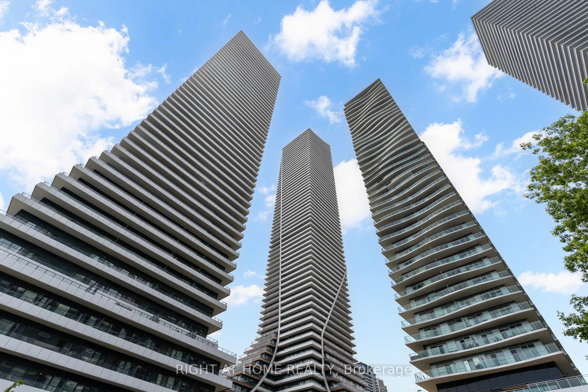
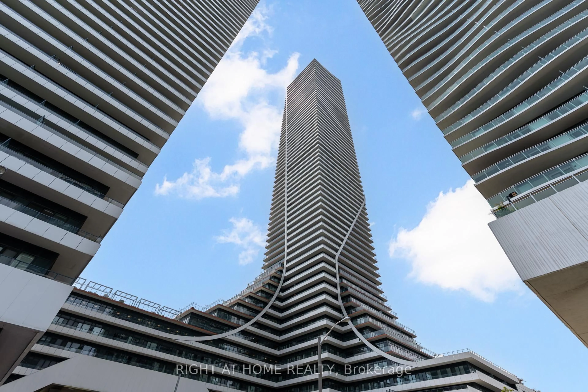
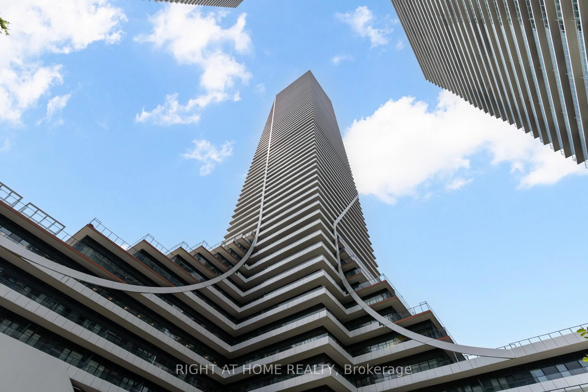
FIRST 6 MONTHS MAINTENANCE FEES PAID BY SELLER! Own the Water Front lifestyle at Eau Du Soleil in Mimico. This stunning 2-bedroom corner suite offers something increasingly hard to find: two true bedrooms, spectacular south and east-facing Lake Ontario views, and an incredible approximately 280 sq. ft. wraparound balcony that feels like an outdoor room in the sky. Step outside directly from both bedrooms and the dining area and enjoy morning coffee, evening sunsets and waterfront living from your own private outdoor space.Inside, soaring ceilings and floor-to-ceiling windows fill the suite with natural light and showcase the views from multiple rooms. The upgraded kitchen features quartz countertops, sleek backsplash, valance lighting, custom-finished cabinetry, stainless steel appliances and a full-size stove. A built-in electric fireplace adds warmth and character to the living space. Enjoy resort-inspired amenities including a saltwater pool, fitness centre, yoga and Pilates studio, games room, dining room, party room and more, all within one of Mimico's premier waterfront communities. Steps from the lakefront, trails and parks, with convenient access to TTC, GO Transit and the Gardiner for an easy commute downtown. BUYER BONUS: Seller is offering 6 months of paid maintenance credit on closing to the successful buyer. Move in, unpack and start enjoying the waterfront lifestyle!
Property Details
Interior
Features
Flat Floor
Kitchen
4.699 x 4.313Backsplash / Stainless Steel Appl / Quartz Counter
2nd Br
3.285 x 2.761Window Flr to Ceil / W/O To Balcony / Large Closet
Living
4.699 x 4.313Open Concept / Combined W/Dining / Electric Fireplace
Dining
4.699 x 4.313Open Concept / Window Flr to Ceil / W/O To Balcony
Exterior
Features
Parking
Garage spaces 1
Garage type Underground
Other parking spaces 0
Total parking spaces 1
Condo Details
Amenities
Bbqs Allowed, Concierge, Gym, Indoor Pool, Party/Meeting Room
Inclusions
Property History
 42
42