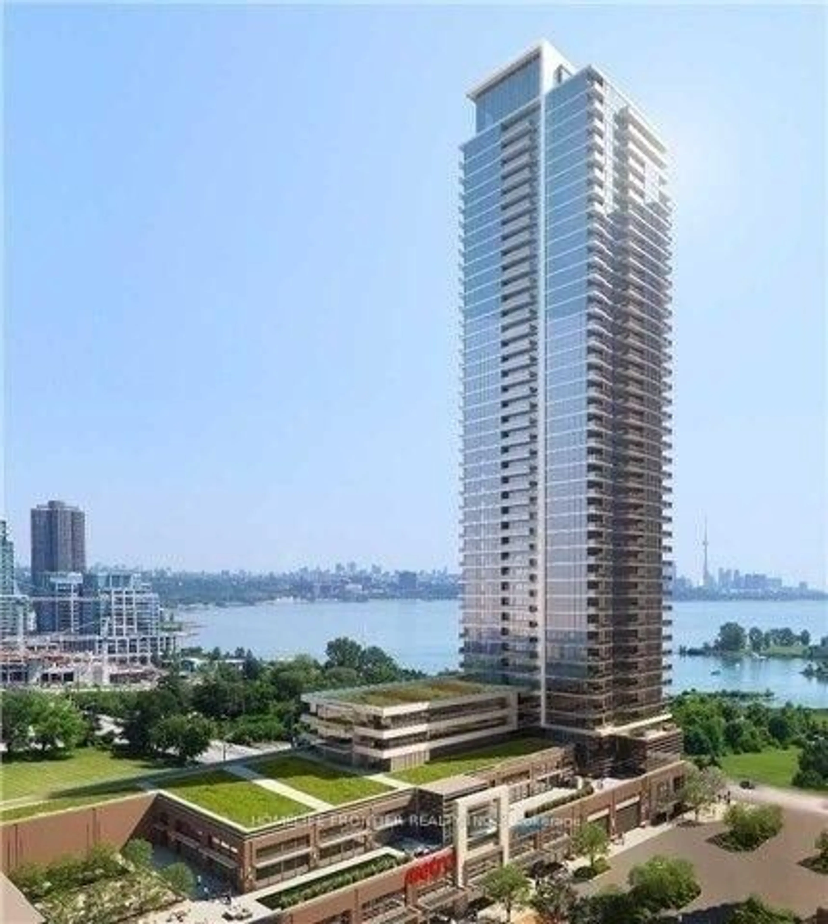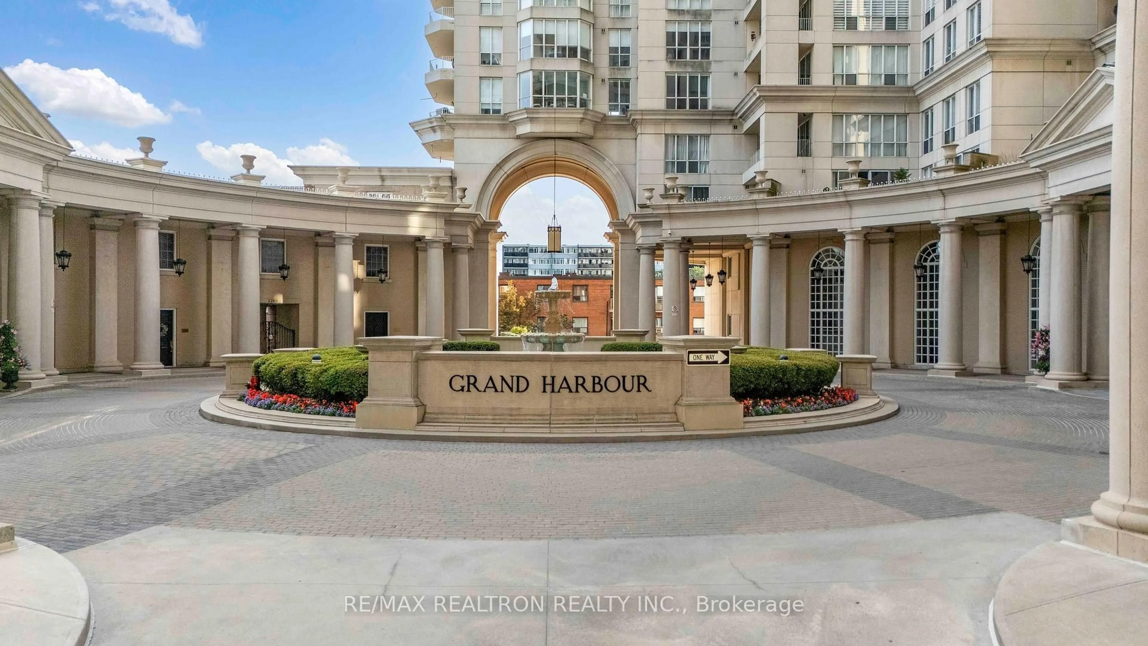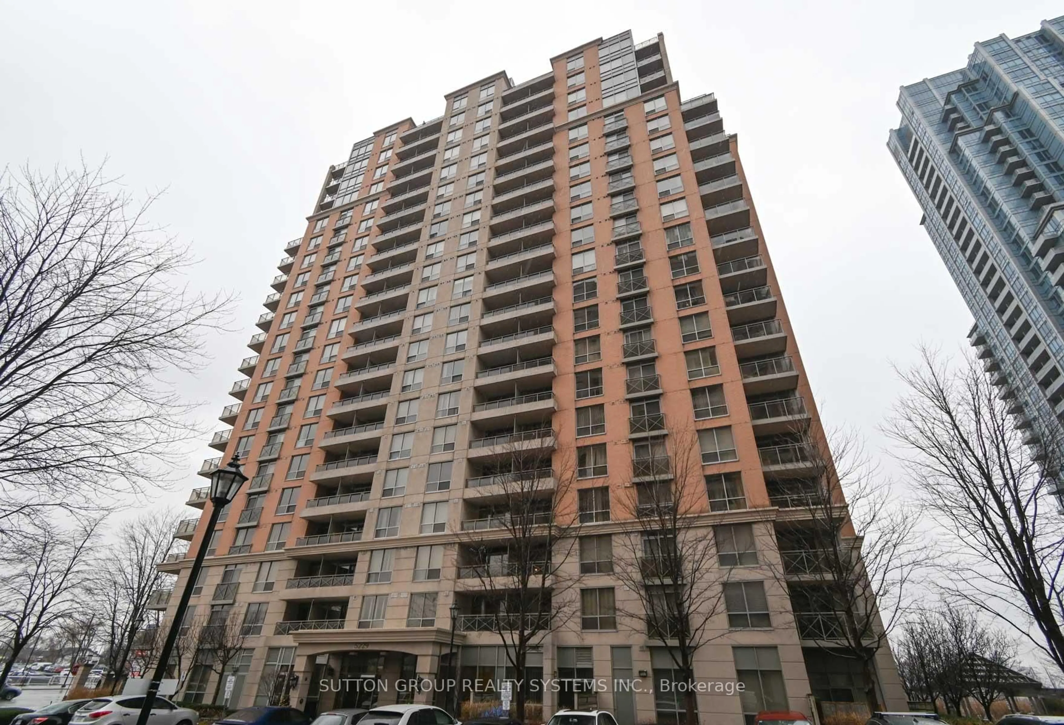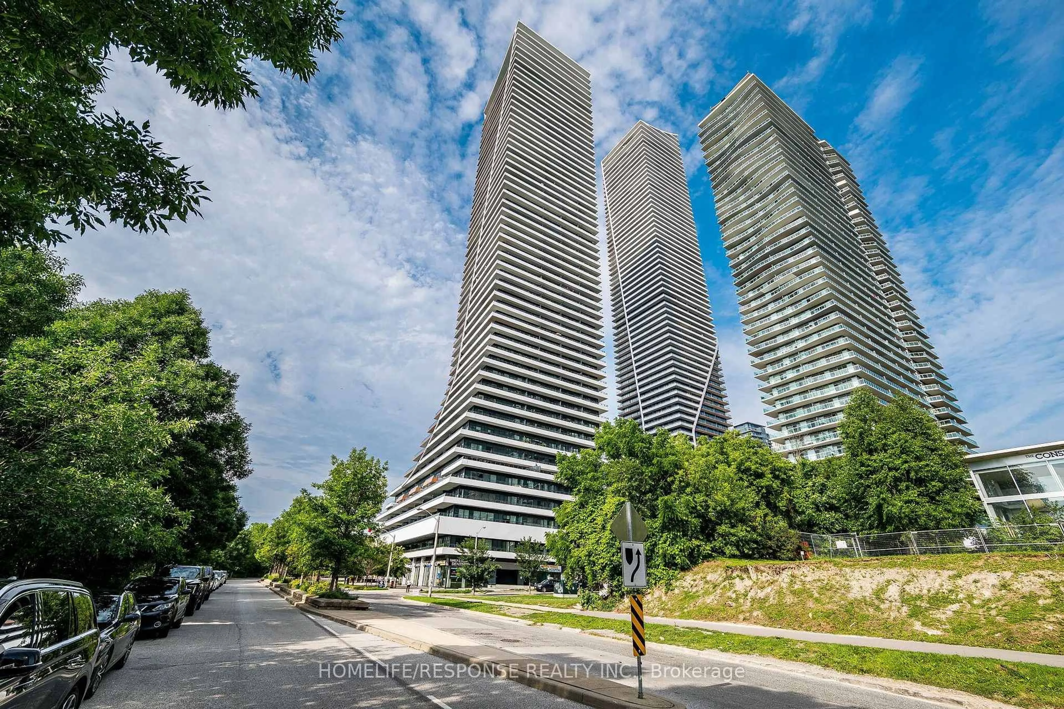
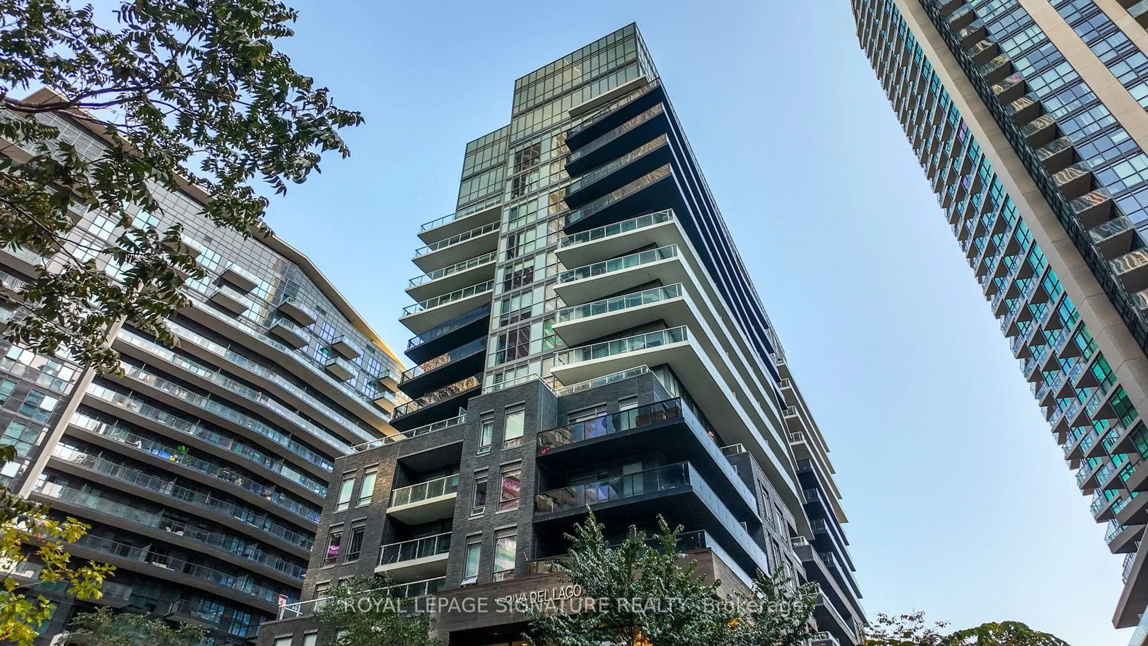
110 Marine Parade Dr #1508, Toronto, Ontario M8V 0B6
Contact us about this property
Highlights
Estimated valueThis is the price Wahi expects this property to sell for.
The calculation is powered by our Instant Home Value Estimate, which uses current market and property price trends to estimate your home’s value with a 90% accuracy rate.Not available
Price/Sqft$766/sqft
Monthly cost
Open Calculator
Description
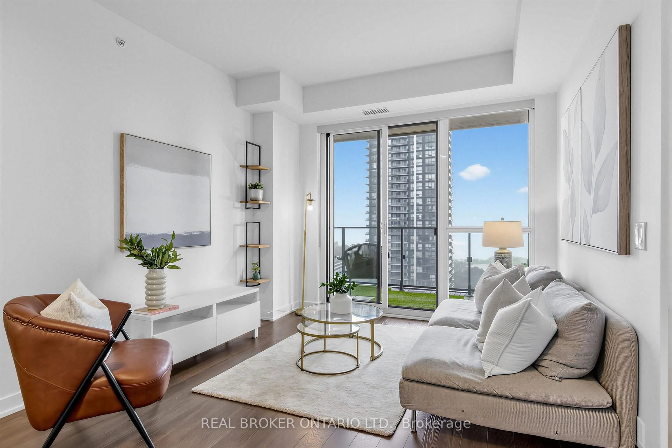
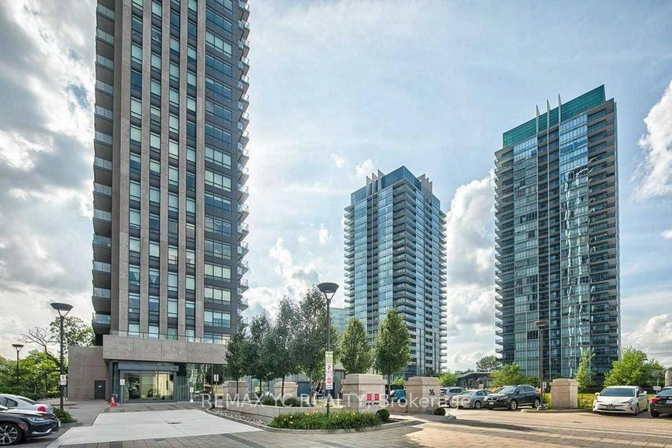
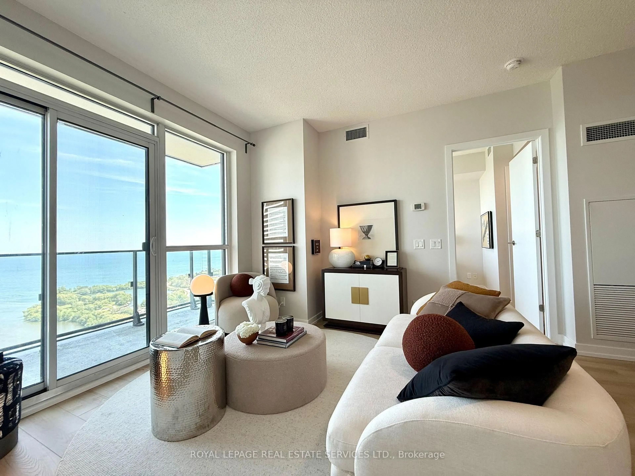
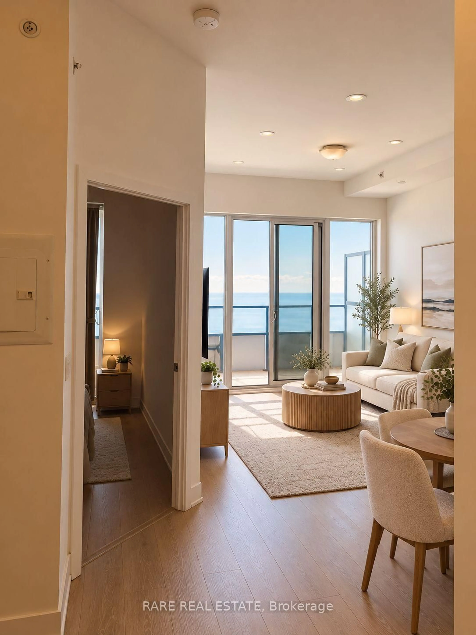
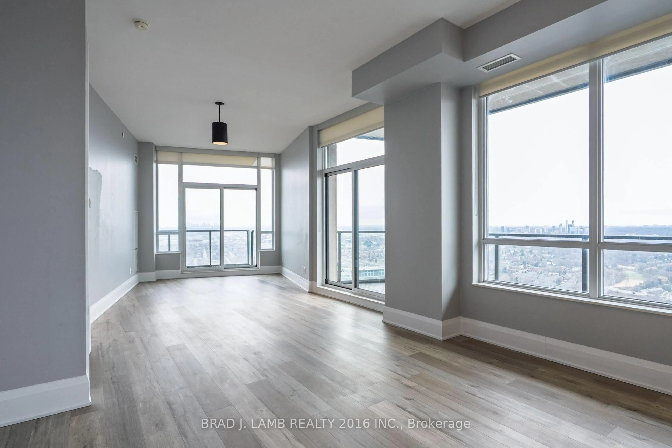
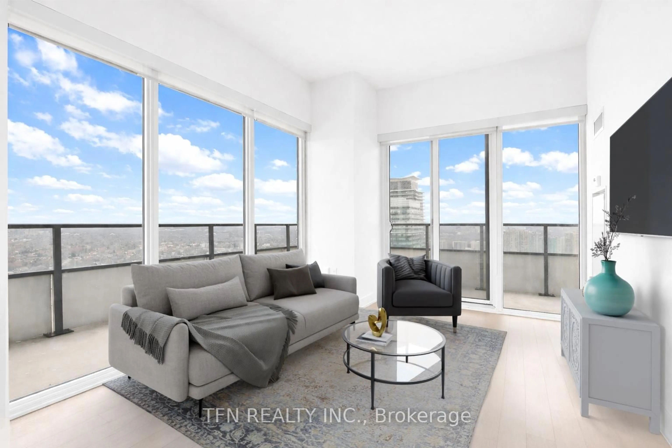
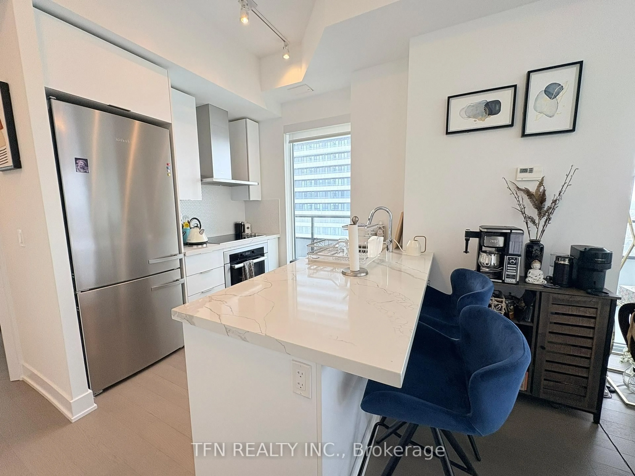
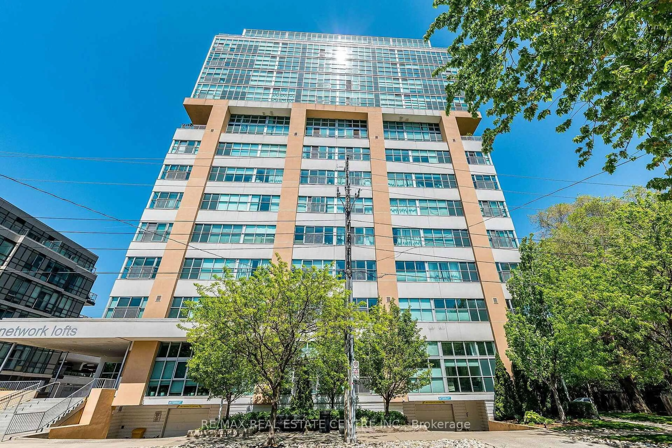
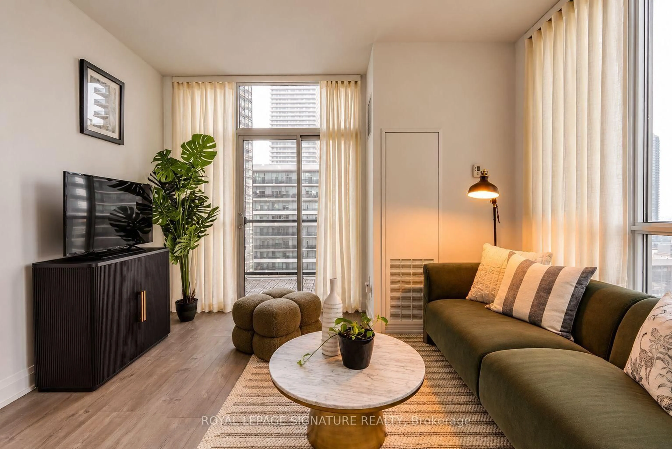
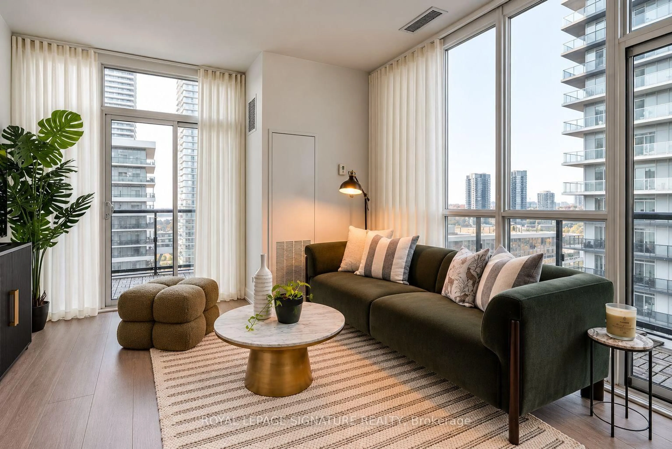
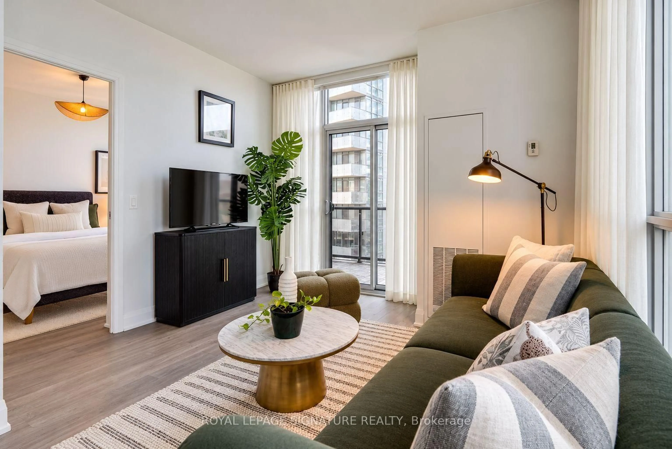
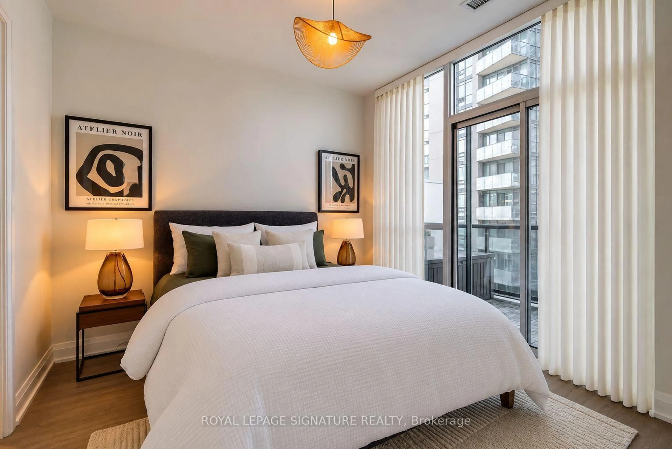
Experience elevated waterfront living in this bright and spacious two-bedroom, two-bathroom suite. The open-concept kitchen, dining and living area is designed for effortless entertaining, featuring 9-foot ceilings, floor-to-ceiling windows and three walkouts to an impressive 250 sq. ft. wraparound balcony. The primary bedroom offers a walk-in closet and private ensuite with a frameless glass shower. Ideally located steps from the lake, waterfront trails, parks, TTC, cafés and restaurants, with quick highway access and an easy commute downtown.
Property Details
Interior
Features
Main Floor
Living
3.61 x 2.82Open Concept / W/O To Balcony / Laminate
Kitchen
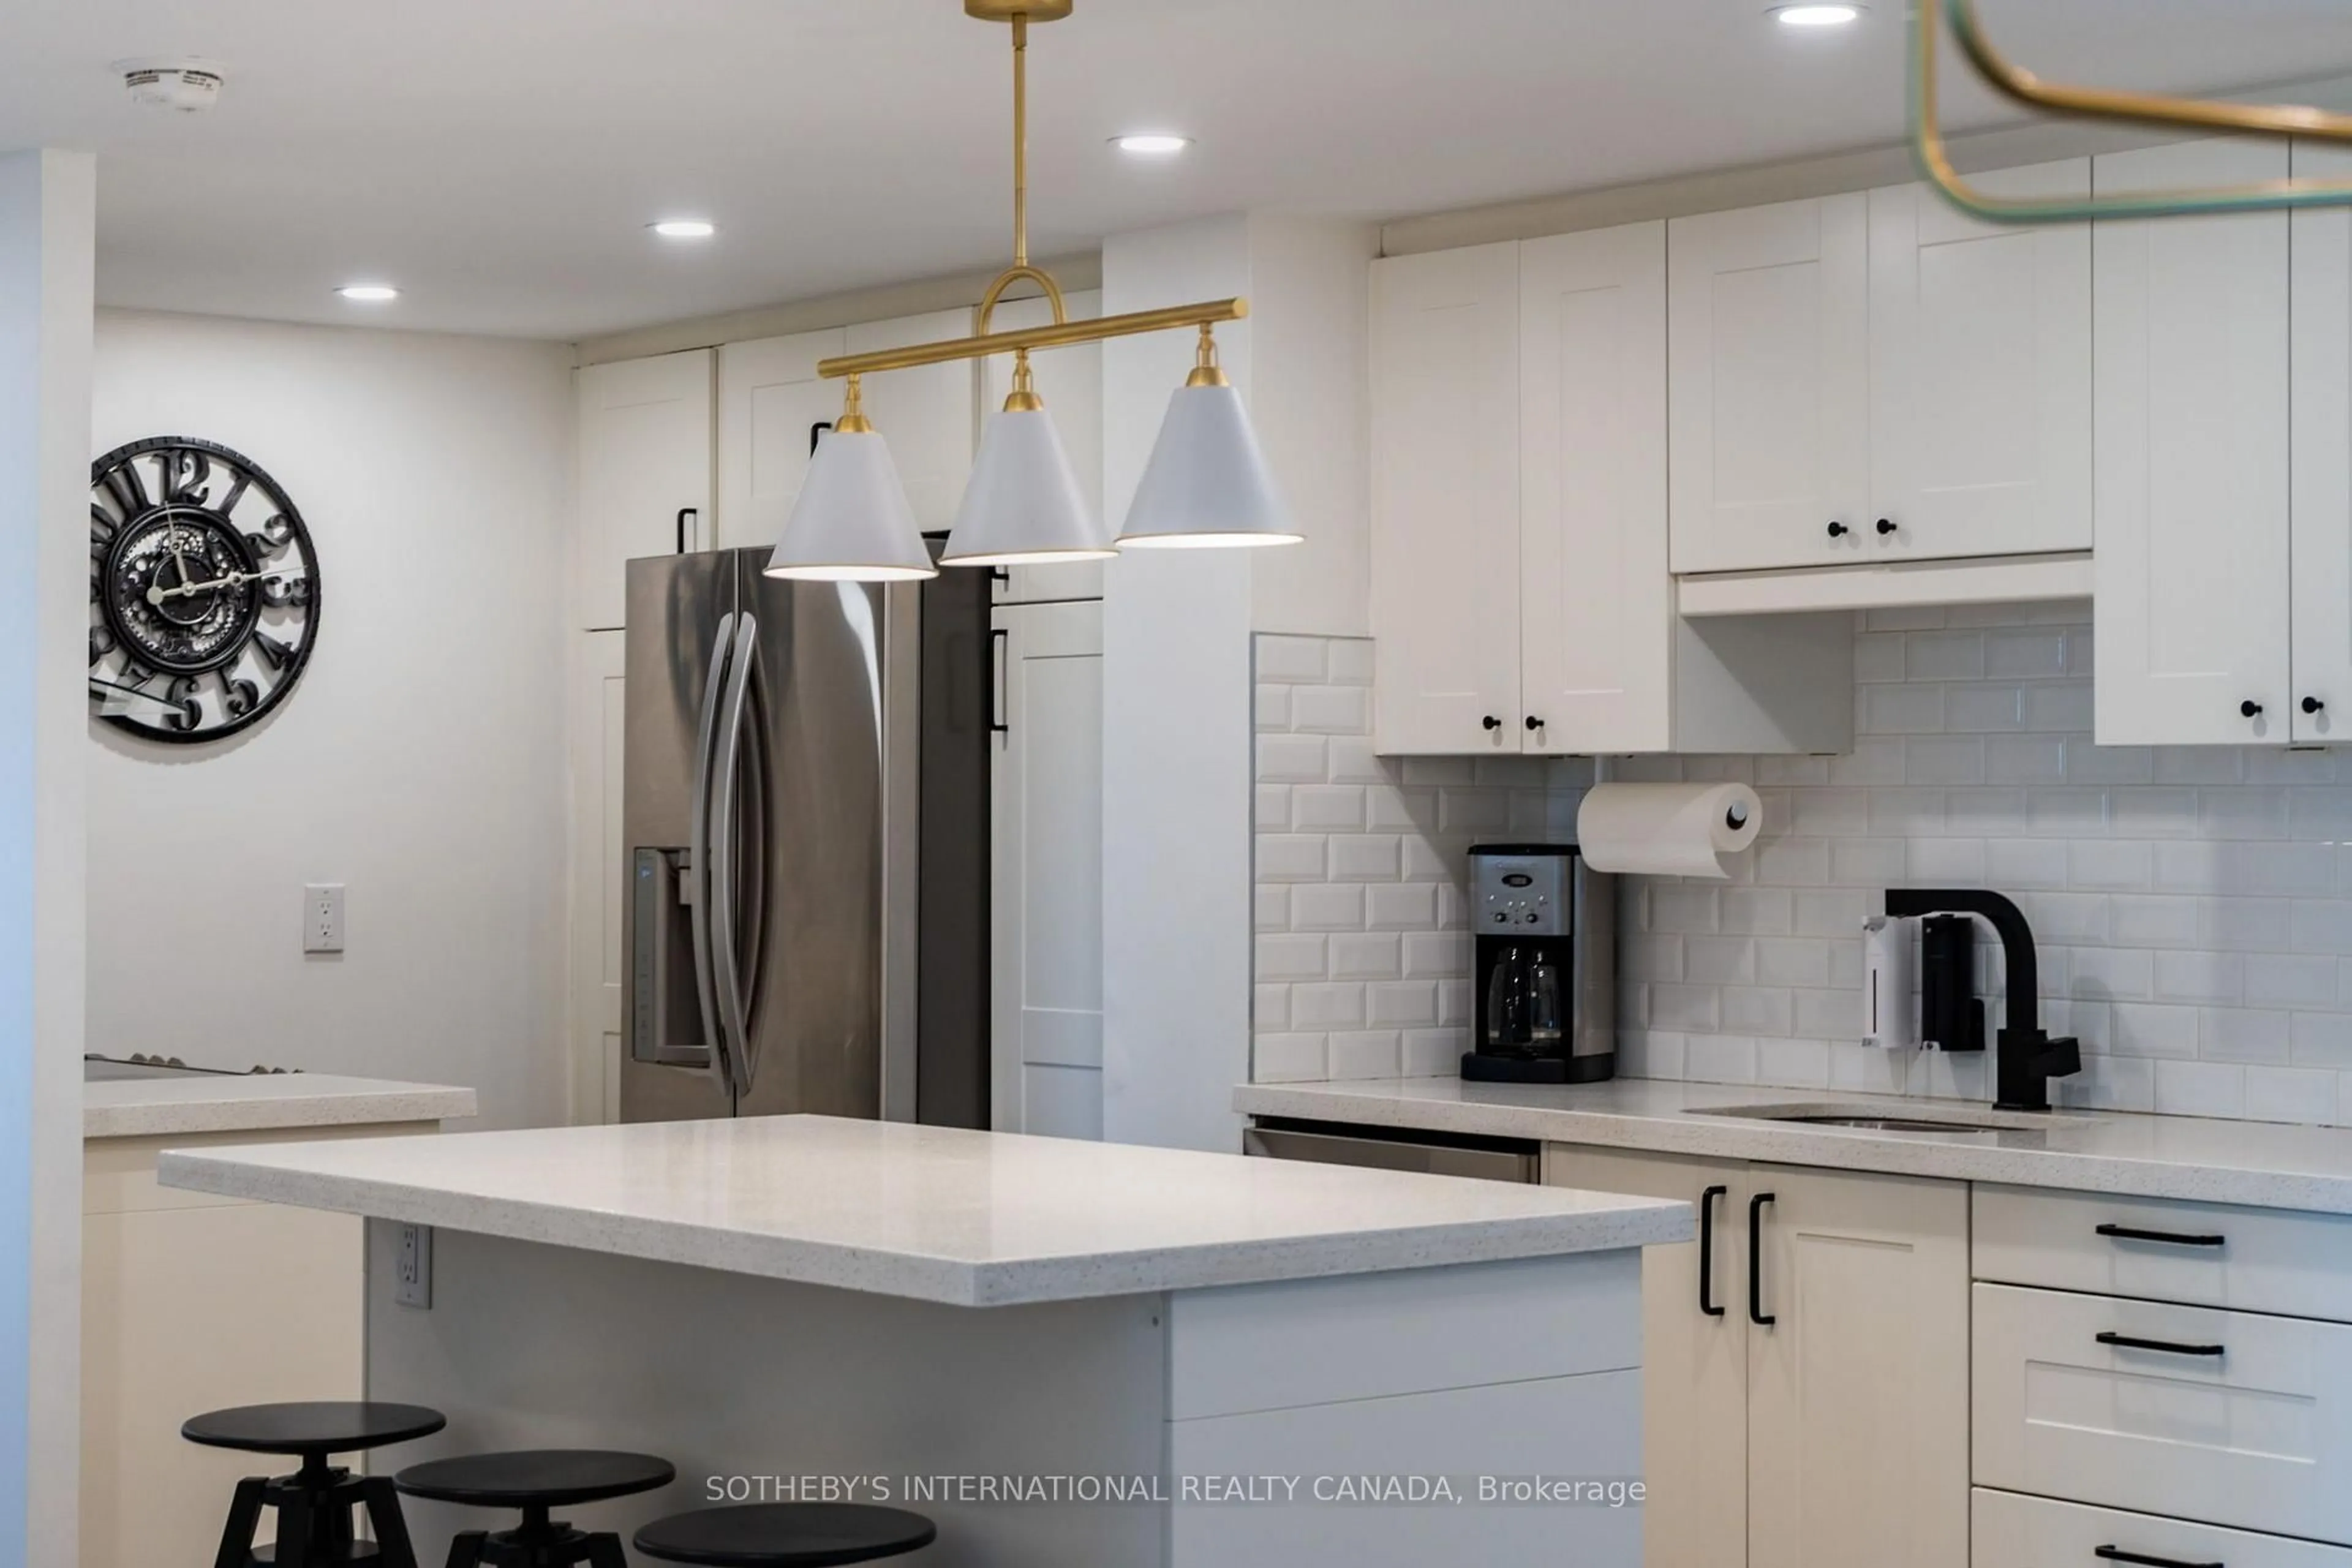
3.3 x 5.11Stainless Steel Appl / Quartz Counter / Backsplash
Primary
3.38 x 3.1W/I Closet / 3 Pc Ensuite / W/O To Balcony
2nd Br
2.92 x 3.12Closet / Window Flr to Ceil / Laminate
Exterior
Features
Parking
Garage spaces 1
Garage type Underground
Other parking spaces 0
Total parking spaces 1
Condo Details
Amenities
Concierge, Gym, Indoor Pool, Party/Meeting Room, Visitor Parking
Inclusions
Property History
 36