3 days on Market

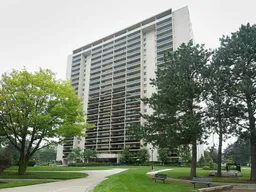
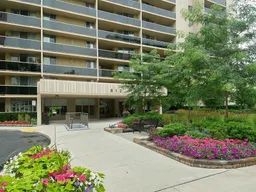
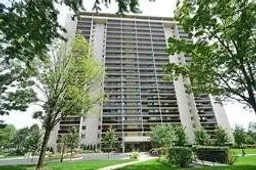
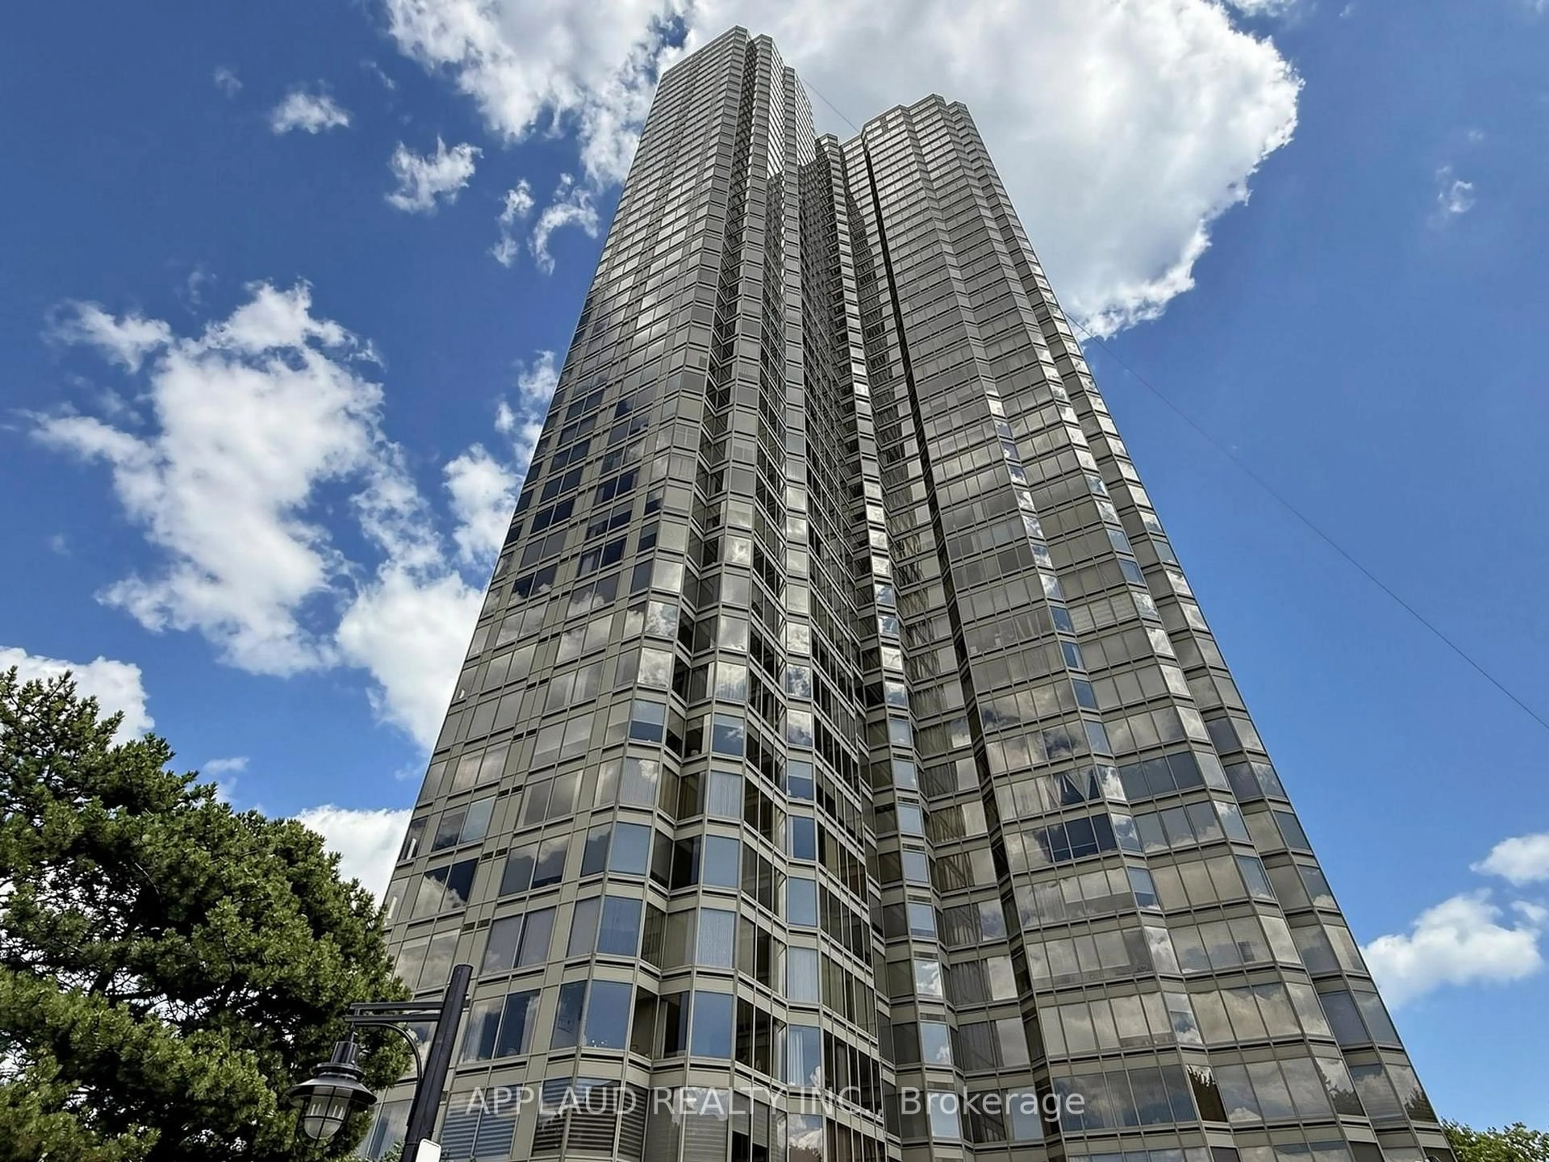
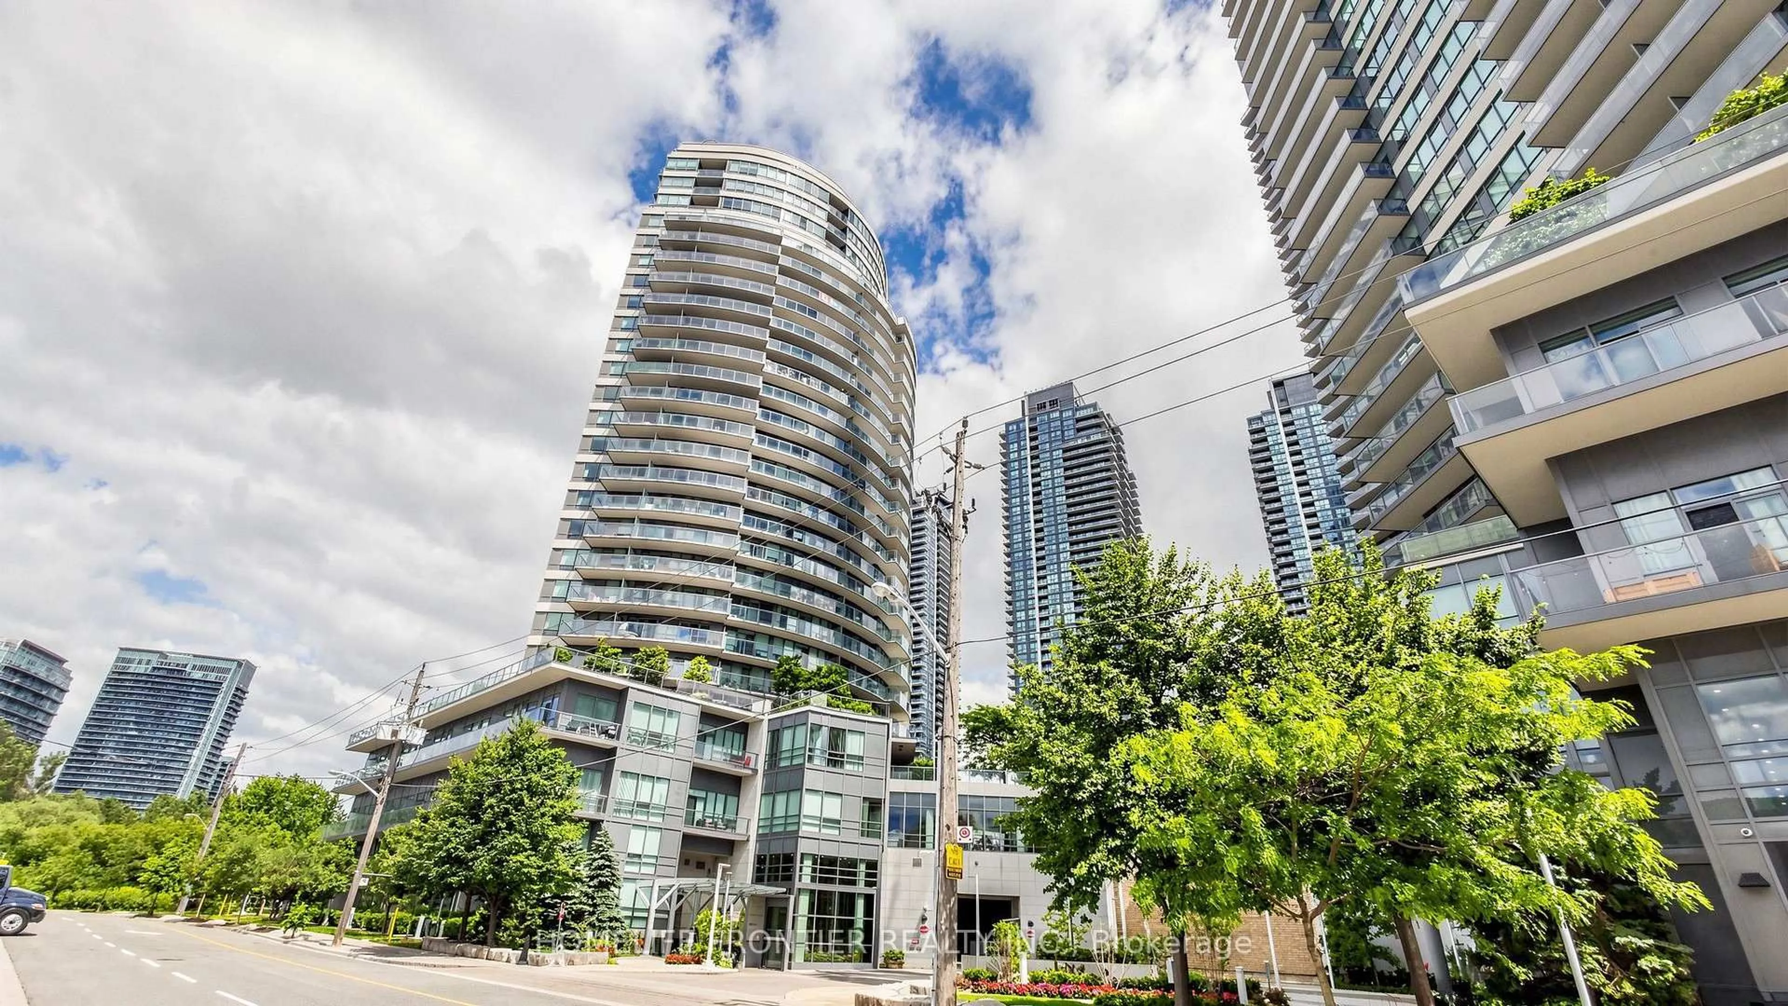
812 Burnhamthorpe Rd #1110, Toronto, Ontario M9C 4W1

In the same building:
-
Condo
3
2
~1200-1399 sqft
$799,000
Get pre-qualifiedPowered by nesto
Condo
3
2
~1200-1399 sqft

Contact us about this property

Call

Highlights

Property Estimate

Days on market3 days

Estimated valueNot available

Price/Sqft$618/sqft

Monthly cost

Open Calculator

Description

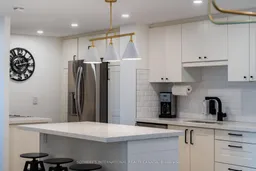
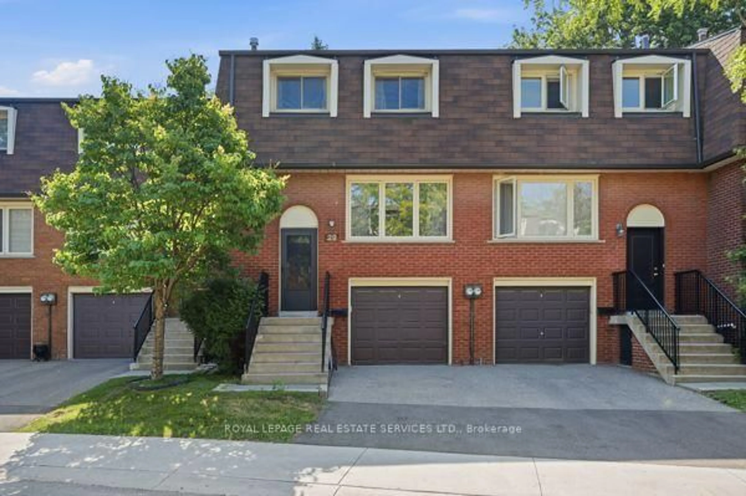
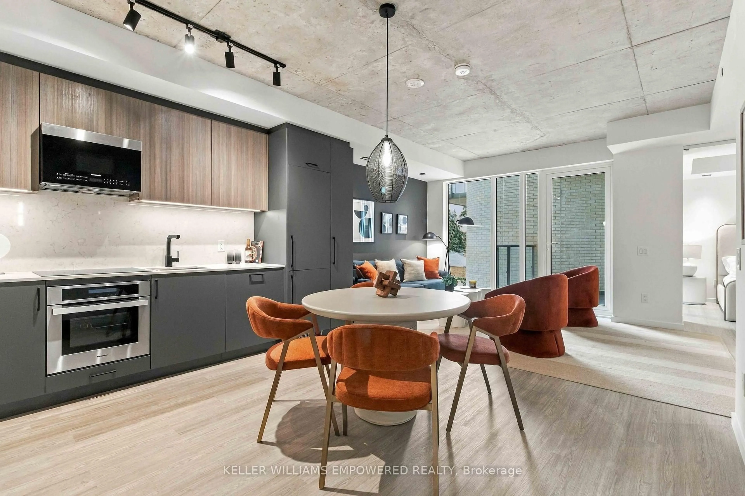
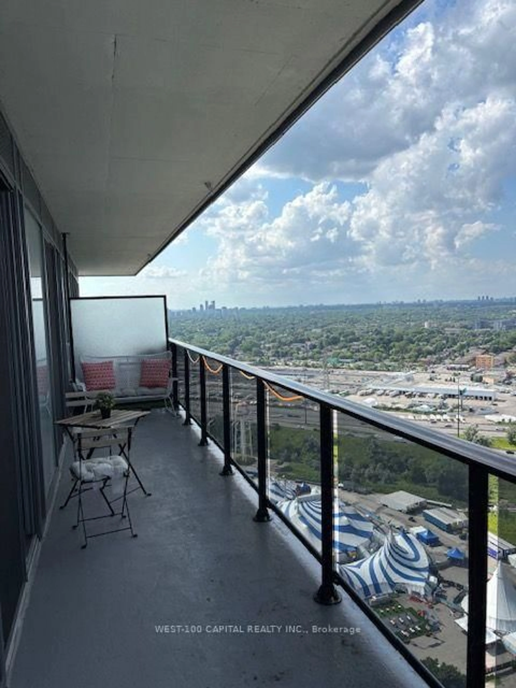
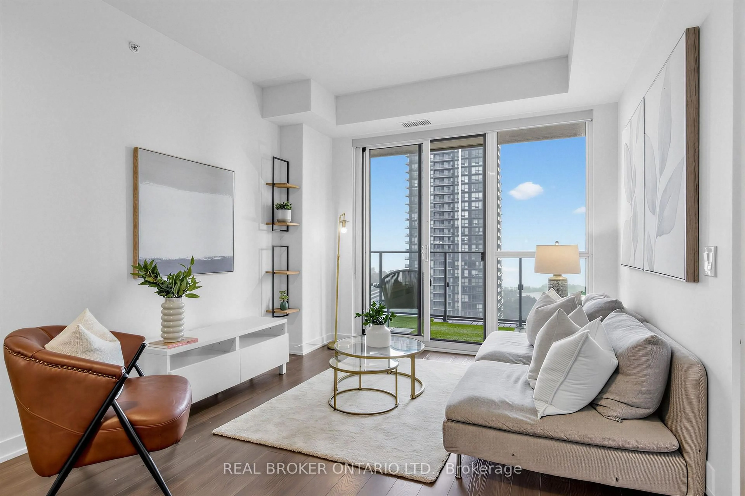
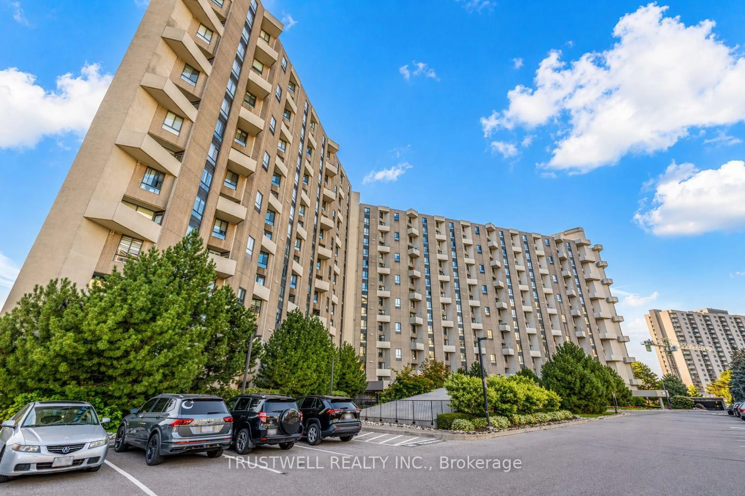
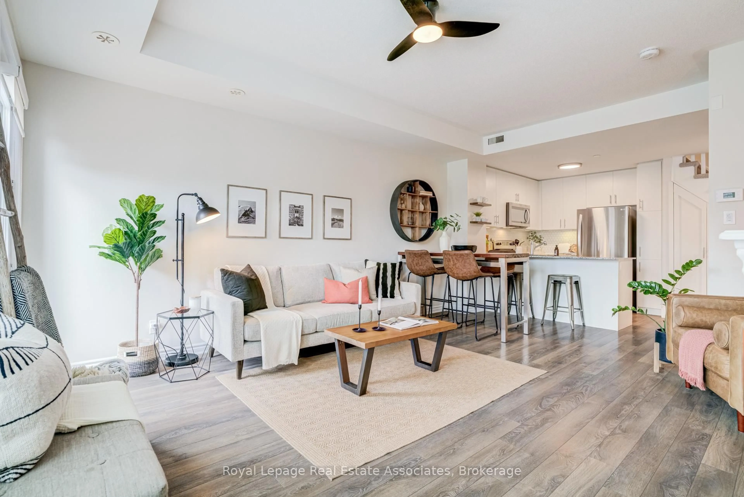
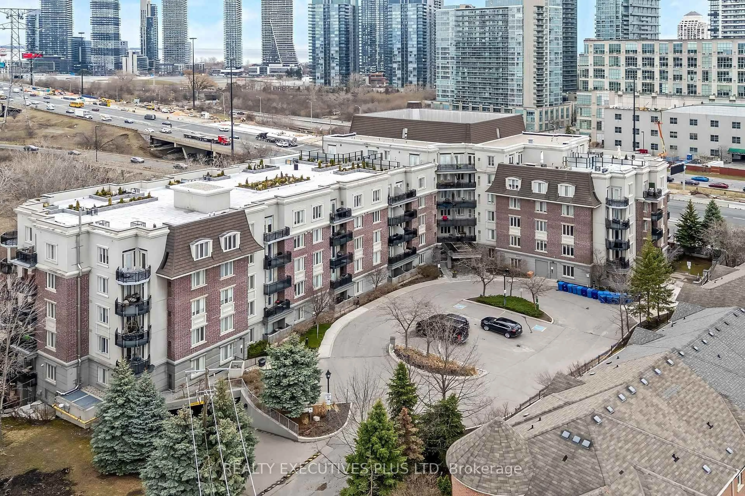
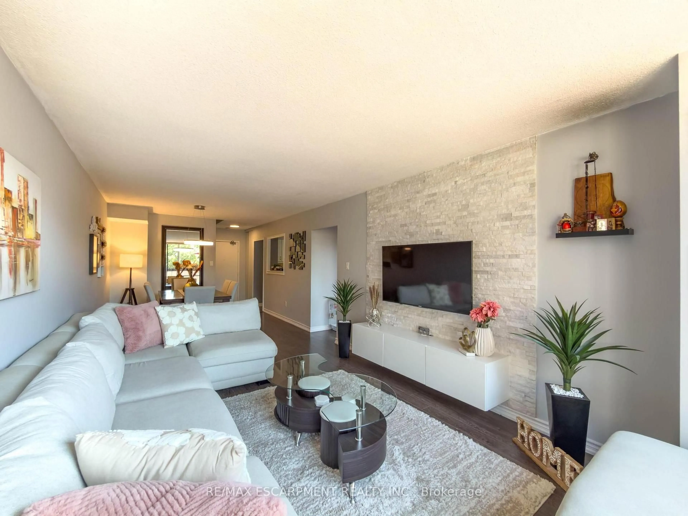
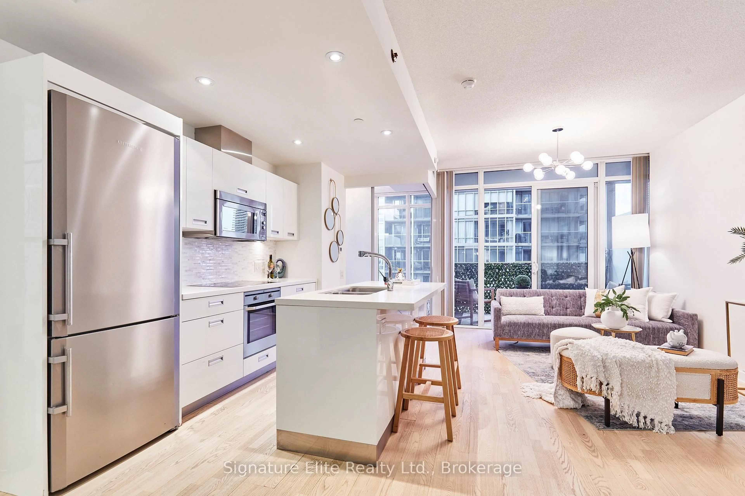
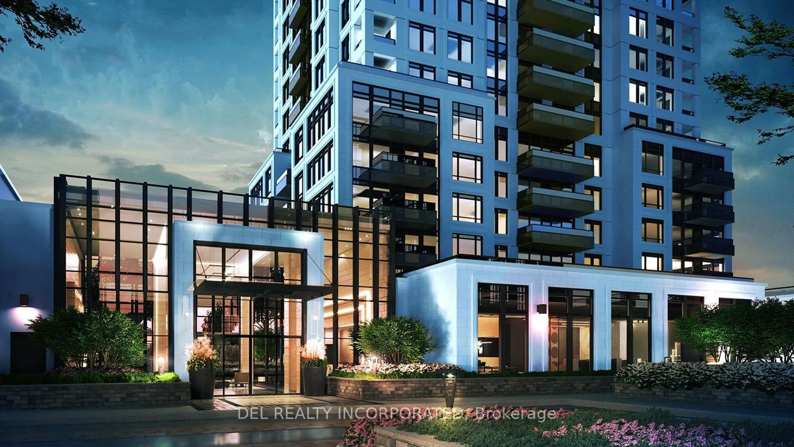
Welcome to Millgate Manor - Unit 1110! Experience spacious living in prestigious Markland Wood with this impressive 3 bedroom, 2 bathroom condo offering over 1,200 square feet of bright, carpet-free living space and a west-facing open balcony with beautiful sunset views. Designed for easy entertaining, the open-concept layout features a modernized kitchen complete with a central island and sleek quartz countertops. The large primary retreat boasts a walk-in closet, three-piece ensuite, and a direct walk-out to a large private balcony with custom Hunter Douglas blinds, while two additional generous bedrooms feature custom closet organizers-ideal for family, guests, or a dedicated home office. Enjoy ultimate convenience with in-suite laundry, an underground parking space, included patio furniture, and maintenance fees that cover all utilities, including heat, hydro, water, central AC, Fiber Optic Internet, and Fibe TV. Millgate Manor offers unbeatable resort-style amenities, including indoor and outdoor pools, a fully equipped gym, squash and pickleball courts, tennis courts, a golf range, party rooms, and a private park. All of this is situated in a green, family-friendly neighbourhood steps from top-rated schools, parks, and local essentials like Shoppers Drug Mart, LCBO. Access to TTC and MiWay at your doorstep and easy highway connections to the airport and local shopping centres.


Property Details

StyleApartment
View-
Age of property31-50
SqFt~1200-1399 SqFt
Lot Size-
Parking Spaces1
MLS ®NumberW13616972
Community NameMarkland Wood
Data SourceTRREB
Listing bySOTHEBY'S INTERNATIONAL REALTY CANADA

Features

Heating: Fan Coil
Cooling: Other

Main Floor

Living

3.48 x 5.54

Combined W/Dining / W/O To Balcony / Open Concept

Dining

3.48 x 2.53

Combined W/Living / Open Concept

Kitchen

4.67 x 3.85

Quartz Counter / Centre Island / Open Concept

Primary

3.33 x 6.27

3 Pc Ensuite / W/O To Balcony / W/I Closet


Features

Patio: Open
Balcony: Open

Parking

Garage spaces 1

Garage type Underground

Other parking spaces 0

Total parking spaces 1


11Story
Amenities

Bbqs Allowed, Bike Storage, Outdoor Pool, Party/Meeting Room, Visitor Parking, Gym

Inclusions
Hydro
Water
Parking
Cable
Heat

Property listed by SOTHEBY'S INTERNATIONAL REALTY CANADA, Brokerage
Agent Banner Image
Interested in this property?Get in touch to get the inside scoop.
Market Data - Markland Wood

Geo Zone Map ThumbnailMarkland Wood

Balanced Market

View Market Data

Condo - for the past 30 days

Buyer's market Seller's market

Avg. Days on Market

Past 30 days

24 days

Compared to

2025

48 days

2024

17 days

2023

22 days

New Listings

Past 30 days

24 listings

Compared to

2025

17 listings

2024

24 listings

2023

17 listings

Units sold

Past 30 days

9 units

Compared to

2025

10 units

2024

3 units

2023

9 units

Median Sold Price

Past 30 days

$557,500

Compared to

2025

$598,500

2024

$670,000

2023

$660,000


Population and Demographics

Overview

Total population 12879
Average household income $154,439

Age (%)

0 to 19
19%
20 to 34
18%
35 to 49
18%
50 to 64
22%
65 and plus
24%

Household composition (%)

Single family
66%
Single person
29%
Multi person
4%
Multi family
1%

Mother tongue (%)

English
66%
Serbian
6%
Ukrainian
5%
Polish
4%
Spanish
3%
Others
3%
Portuguese
2%
Tagalog (Pilipino, Filipino)
2%
Albanian
1%
Mandarin
1%
Italian
1%

House tenancy (%)

Owners
68%
Renters
32%

What’s nearby?Essentials within 5 km

Local Logic

Transportation Scores

Estimated Budget