Contact us about this property
Highlights
Estimated valueThis is the price Wahi expects this property to sell for.
The calculation is powered by our Instant Home Value Estimate, which uses current market and property price trends to estimate your home’s value with a 90% accuracy rate.Not available
Price/Sqft$2,161/sqft
Monthly cost
Open Calculator
Description
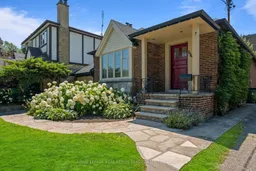
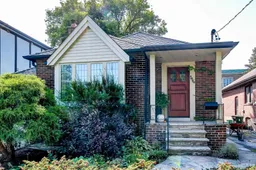
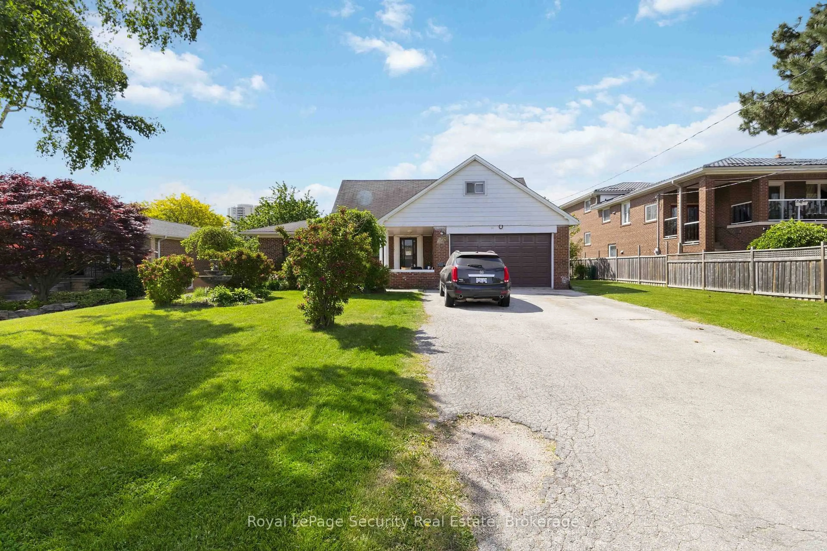
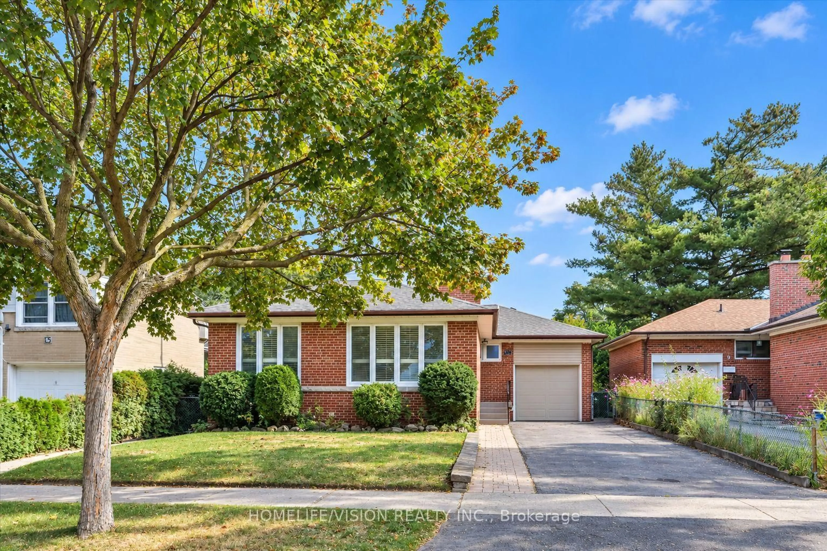
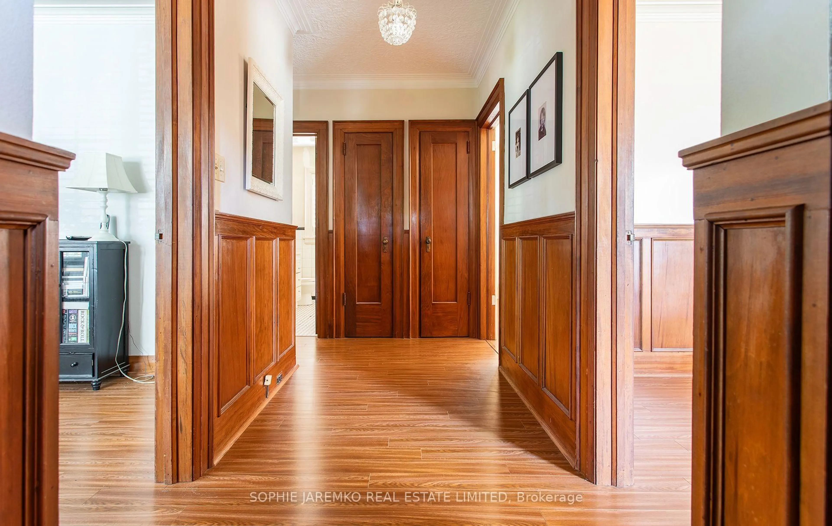
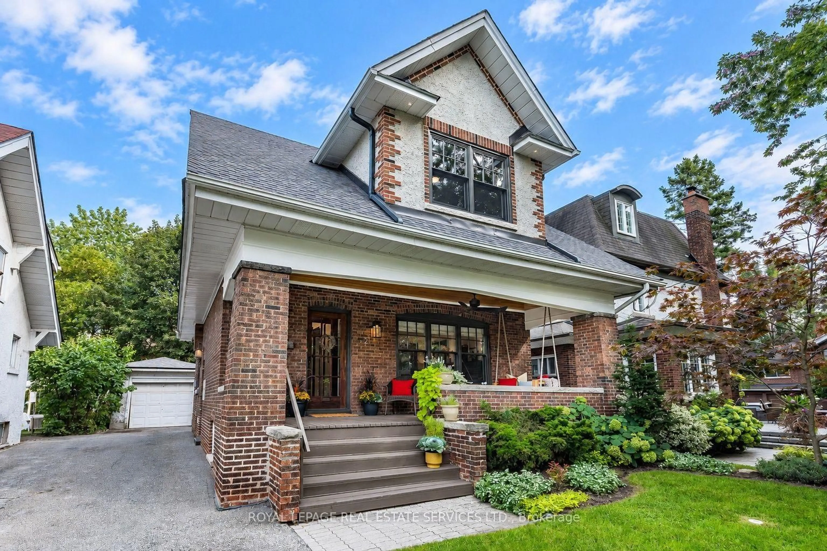
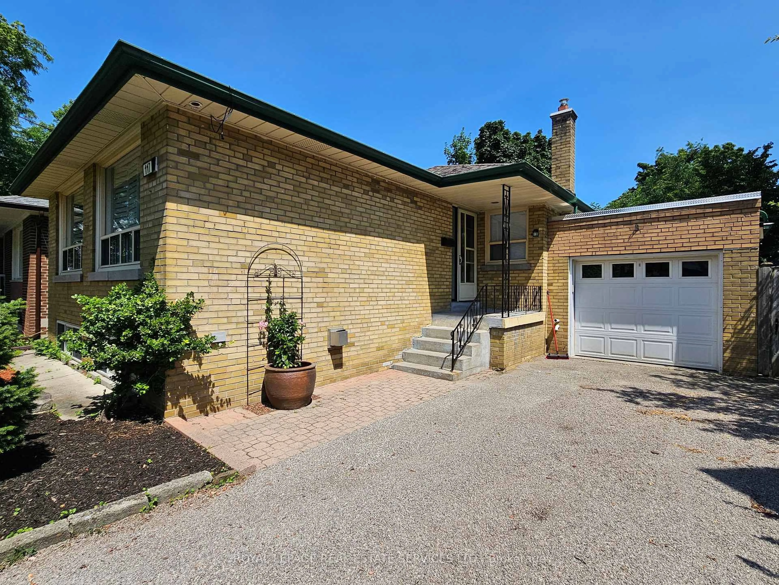
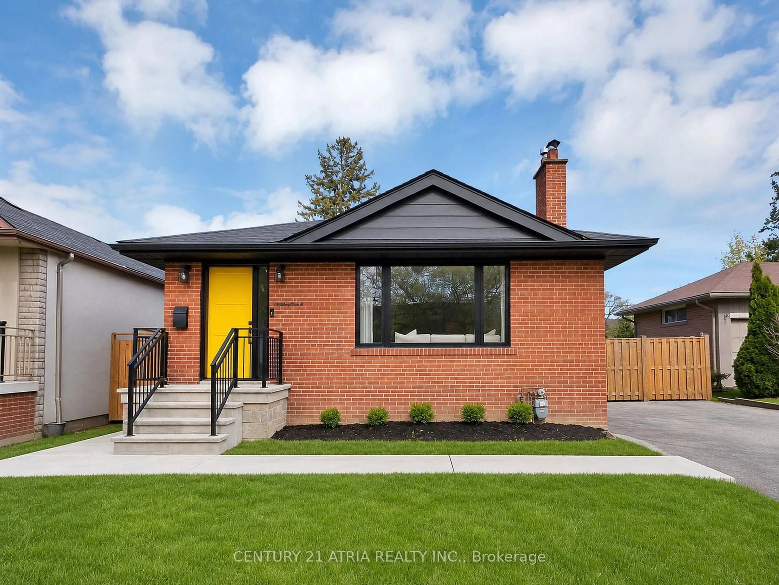
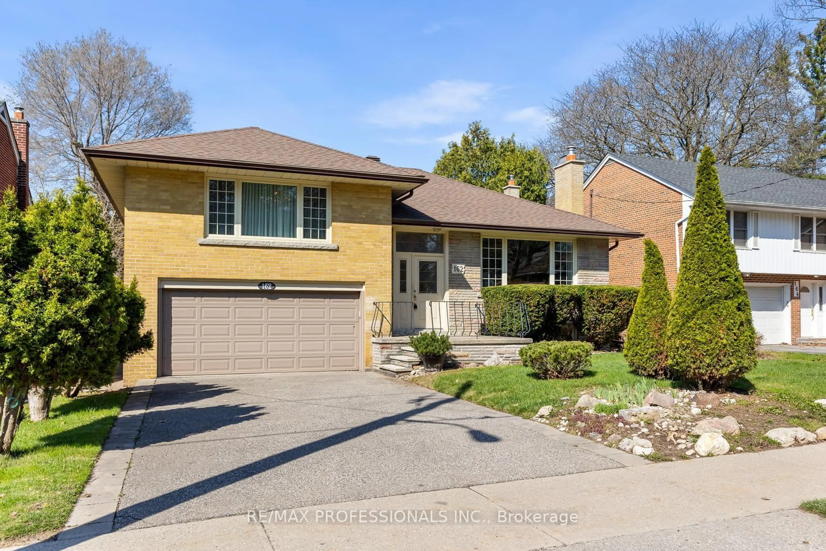
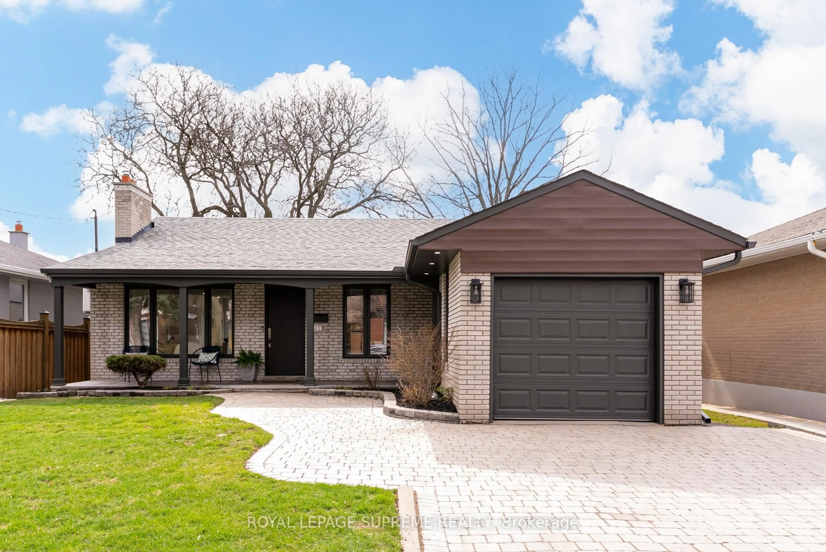
Welcome to 114 Humbervale Boulevard, a beautifully renovated residence nestled in the highly coveted Sunnylea, one of Toronto's premier west-end neighbourhoods. Thoughtfully redesigned, this exceptional home showcases soaring 14-foot vaulted ceilings with exposed beams, rich hardwood flooring, and a charming wood-burning fireplace. At the heart of the home is a stunning open-concept chef's kitchen, complete with an oversized island and breakfast bar, designed for effortless entertaining and daily living. The main level also features a beautifully renovated family bathroom and additional powder room that offers modern convenience. The home features two bright bedrooms on the main level and two additional bedrooms in the fully renovated lower level, making it equally appealing to growing families, downsizers, and professionals alike. Two separate side entrances enhance functionality, including one that opens onto a private deck leading out to the expansive backyard - an ideal setting for outdoor gatherings and summer entertaining. Set on beautifully landscaped grounds, this property features a private drive, an attached garage, and a sunny, private, fully fenced backyard with ample space for a pool or future home addition. Offering an exceptional walkable lifestyle, this ideal Sunnylea location is just steps from the highly acclaimed Sunnylea Junior School and moments from the vibrant shops, cafés, restaurants, Vintages LCBO, and subway access that make Bloor Street one of Toronto's most desirable neighbourhood destinations. With convenient access to downtown Toronto, major highways, Pearson Airport, and several of the city's finest golf courses, 114 Humbervale Boulevard presents a rare opportunity to enjoy refined living in one of Toronto's most sought-after communities.
Property Details
Interior
Features
Main Floor
Living
6.01 x 3.0Vaulted Ceiling / hardwood floor / Fireplace
Dining
3.01 x 3.51Vaulted Ceiling / hardwood floor / W/O To Sundeck
Kitchen
4.0 x 2.56Vaulted Ceiling / Centre Island / Breakfast Bar
Primary
3.71 x 2.7hardwood floor / W/W Closet / Window
Exterior
Features
Parking
Garage spaces 1
Garage type Attached
Other parking spaces 2
Total parking spaces 3
Property History
36