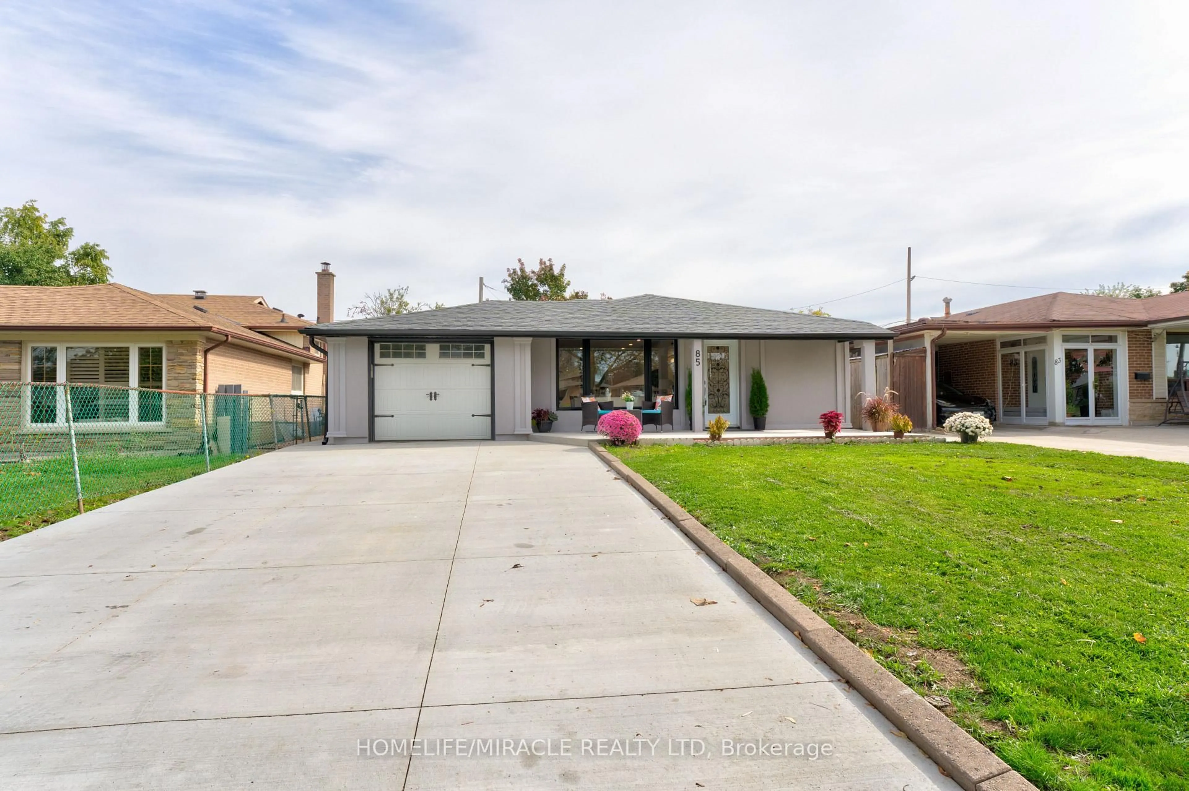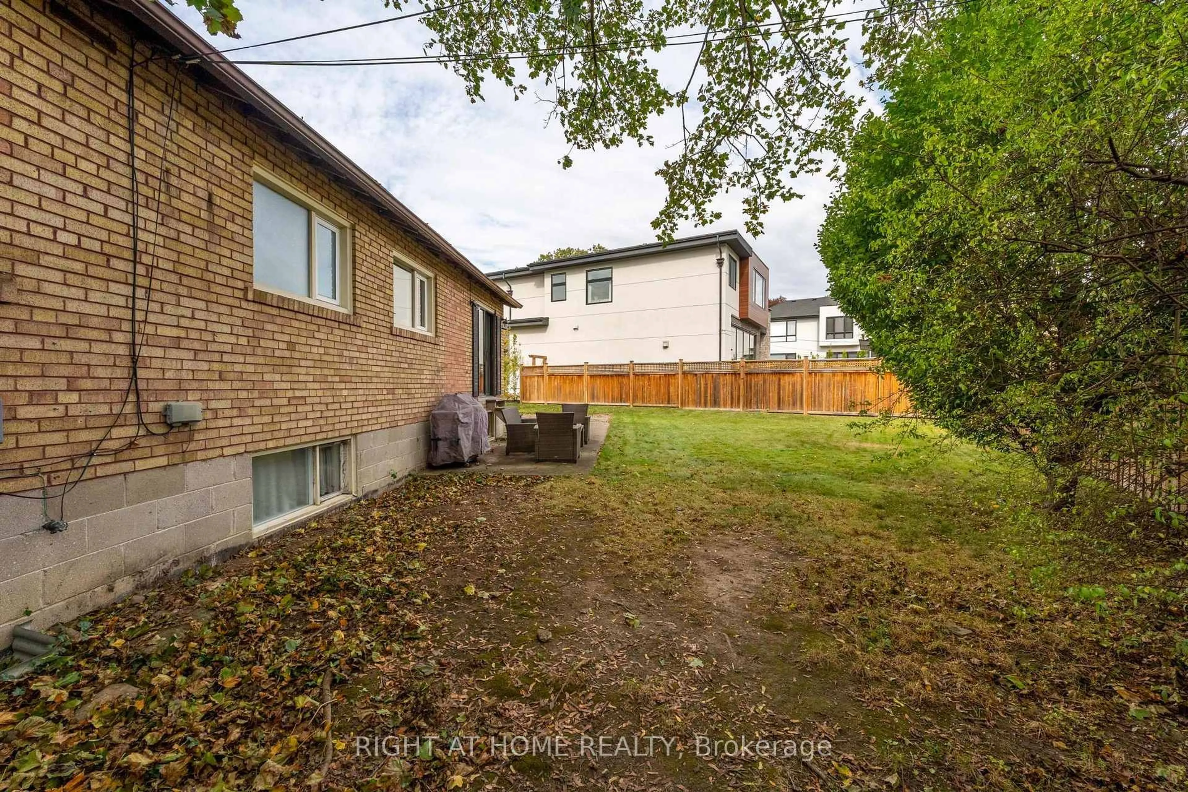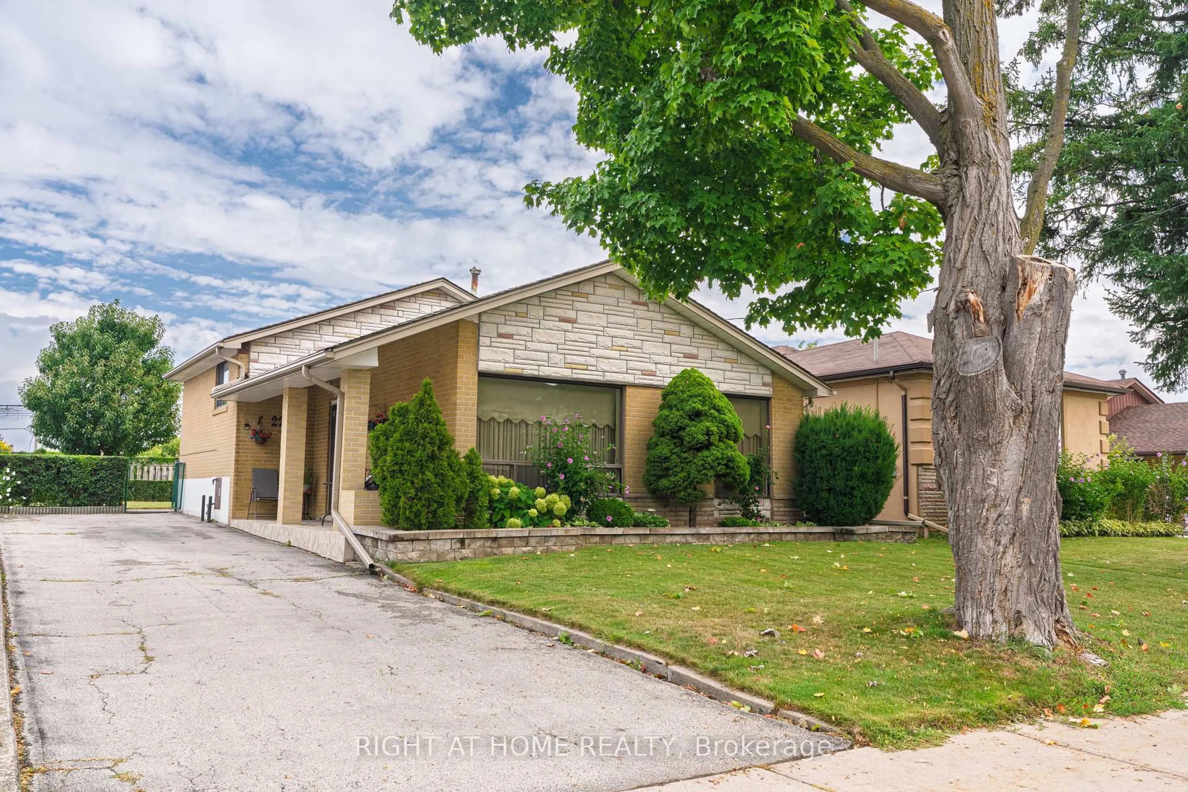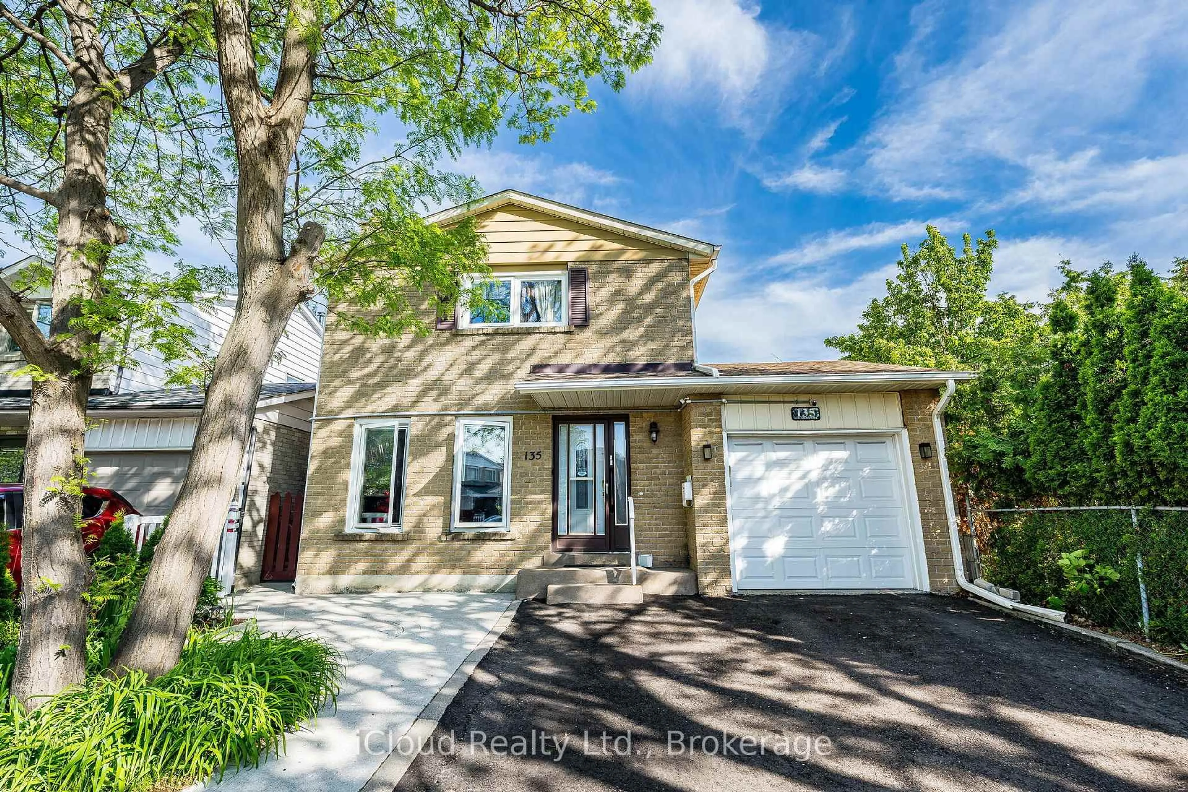
15 Huson Crt, Toronto, Ontario M9V 4K9
Contact us about this property
Highlights
Estimated valueThis is the price Wahi expects this property to sell for.
The calculation is powered by our Instant Home Value Estimate, which uses current market and property price trends to estimate your home’s value with a 90% accuracy rate.Not available
Price/Sqft$693/sqft
Monthly cost
Open Calculator
Description
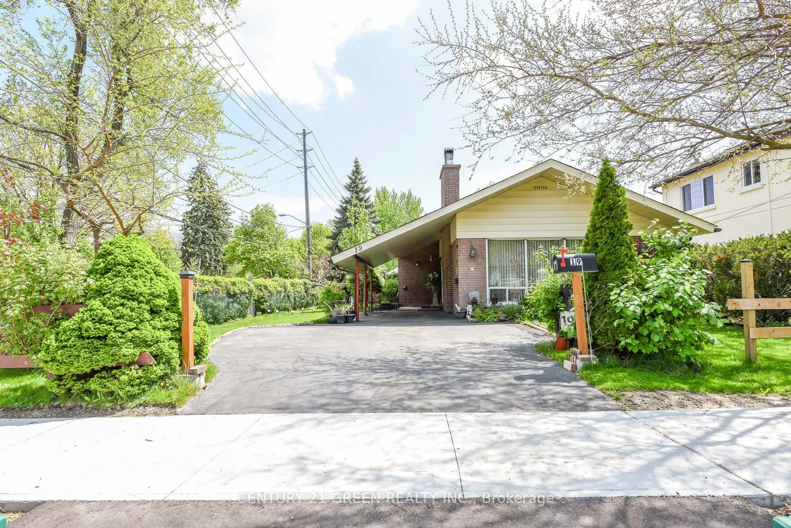
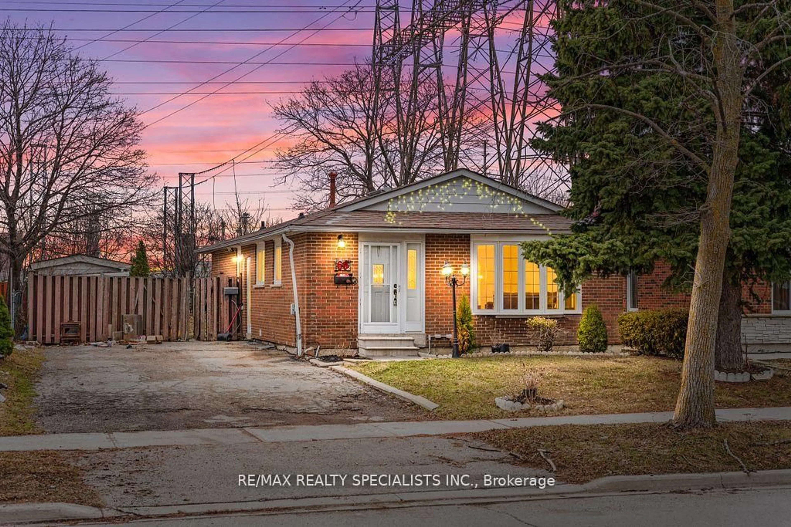
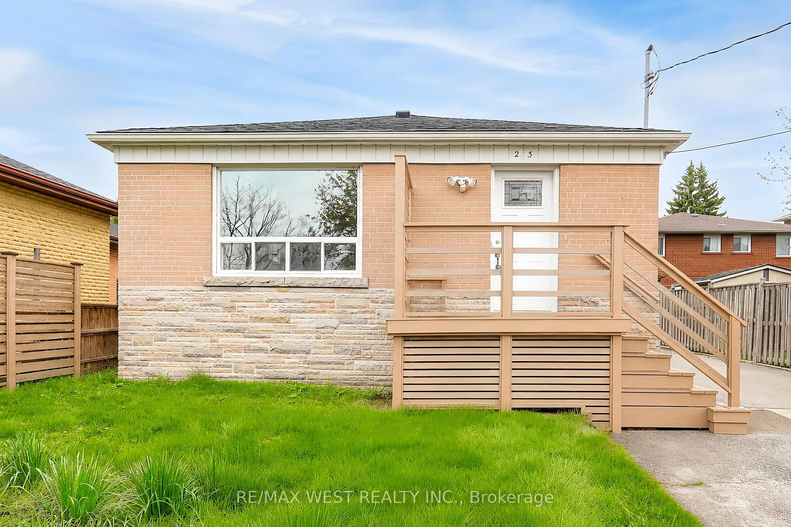
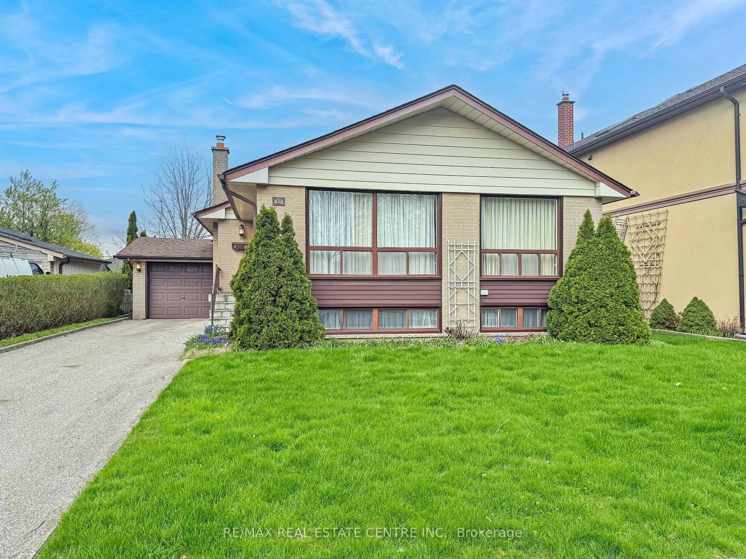
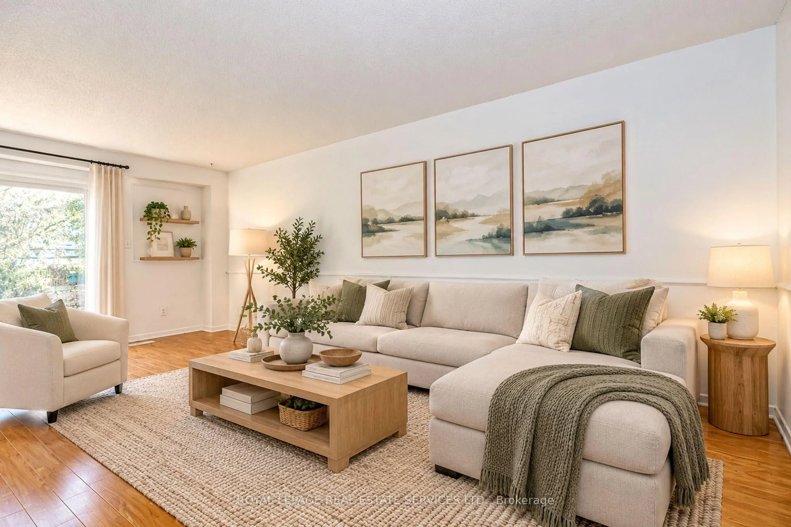
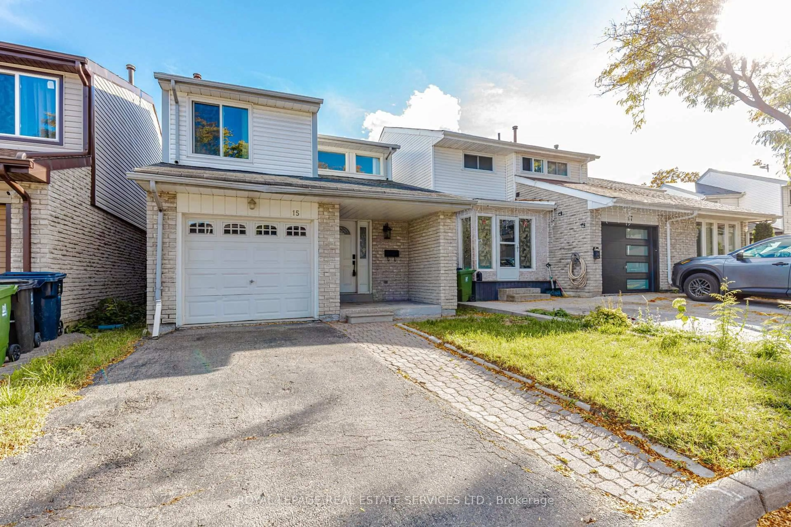
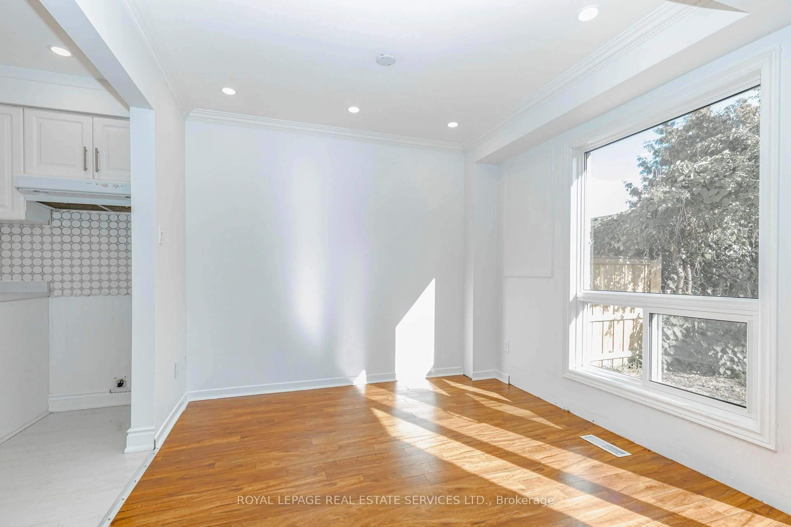
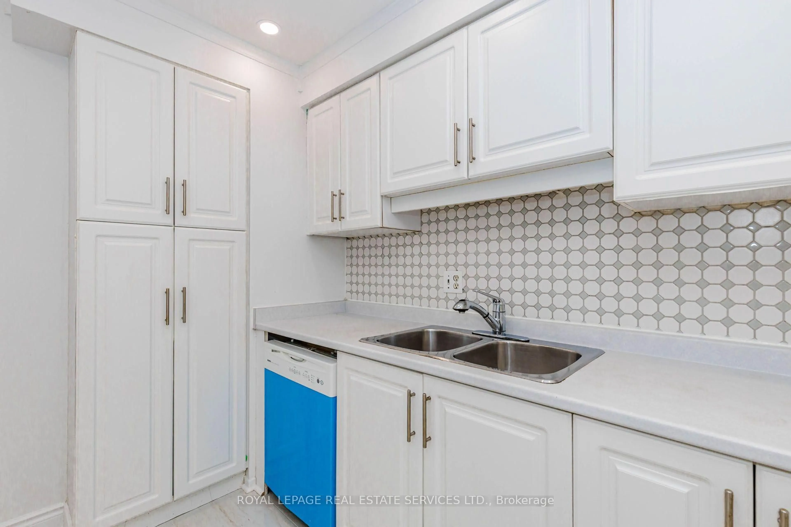
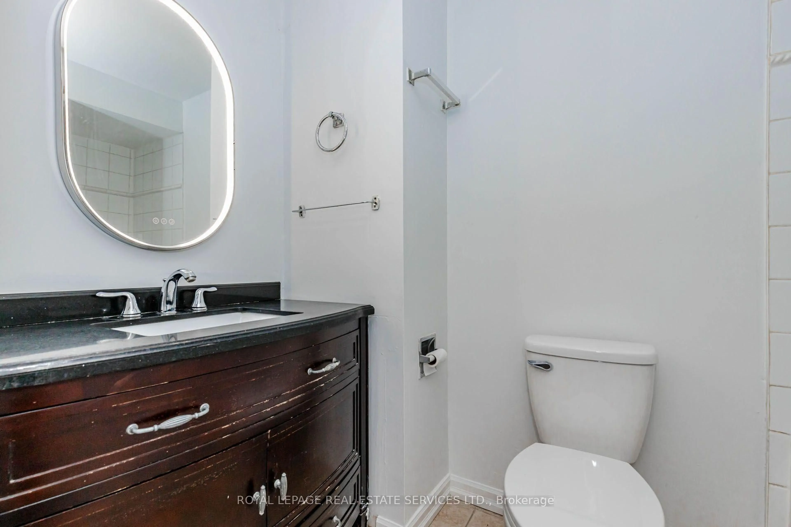
Well constructed, detached home that has been loved and cared for by the same owner for 30 years. Family-friendly street on quiet cul-de-sac. Renovations completed in summer of 2026 including new flooring on entire second floor, Freshly painted, washroom upgrades, new tiles in the Kitchen and more!! New fence will be installed prior to closing by the seller. New owners might like to add rooms in the spacious basement and updated the washroom to match their own style and needs. Great connectivity w 407 highway, Finch LRT & YYZ Airport. York University & Humber College nearby. Smith Field Midd Sch, John D Parker Jr Sch, & St. Angela Catholic School all conveniently located making it an ideal location for families seeking quality education options. Nearby amenities include; playground, swimming pool, Rowntree Mills Park/Humber River, basketball & tennis crts. Please note: Some interior photographs have been virtually staged to demonstrate the potential layout and space of the rooms. *** Digital furniture, fixtures, and decorare for illustration purposes only and are not included with the property***.
Property Details
Interior
Features
Main Floor
Kitchen
3.96 x 1.83Tile Floor
Living
3.32 x 5.73hardwood floor / Open Concept / W/O To Yard
Dining
2.86 x 2.4hardwood floor / Open Concept / Combined W/Living
Exterior
Features
Parking
Garage spaces 1
Garage type Attached
Other parking spaces 1
Total parking spaces 2
Property History
 35
35