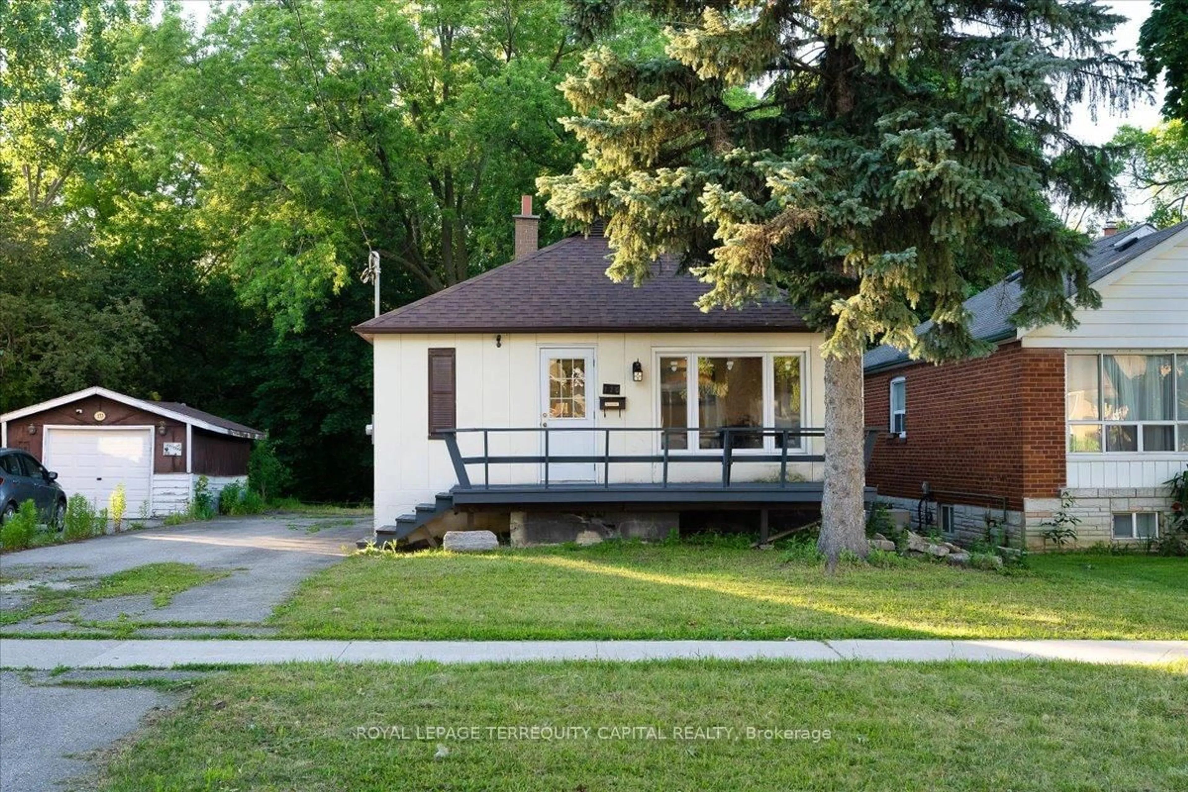
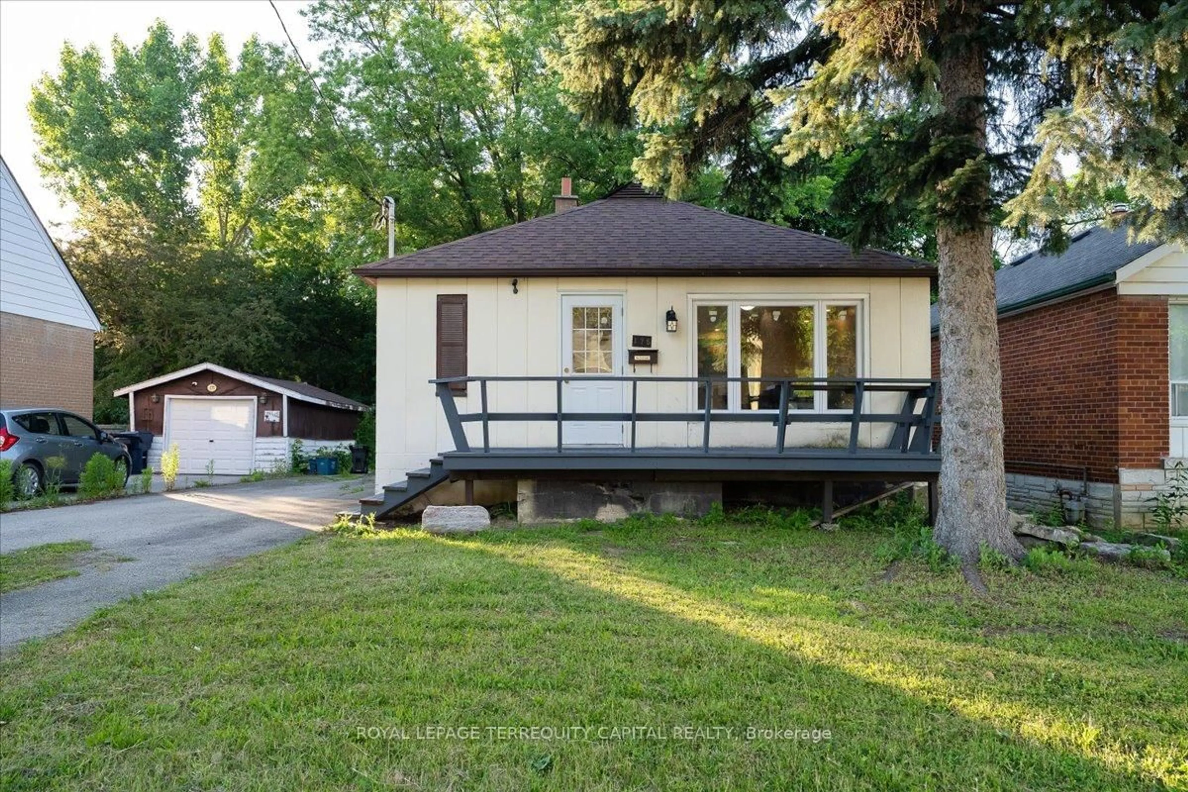
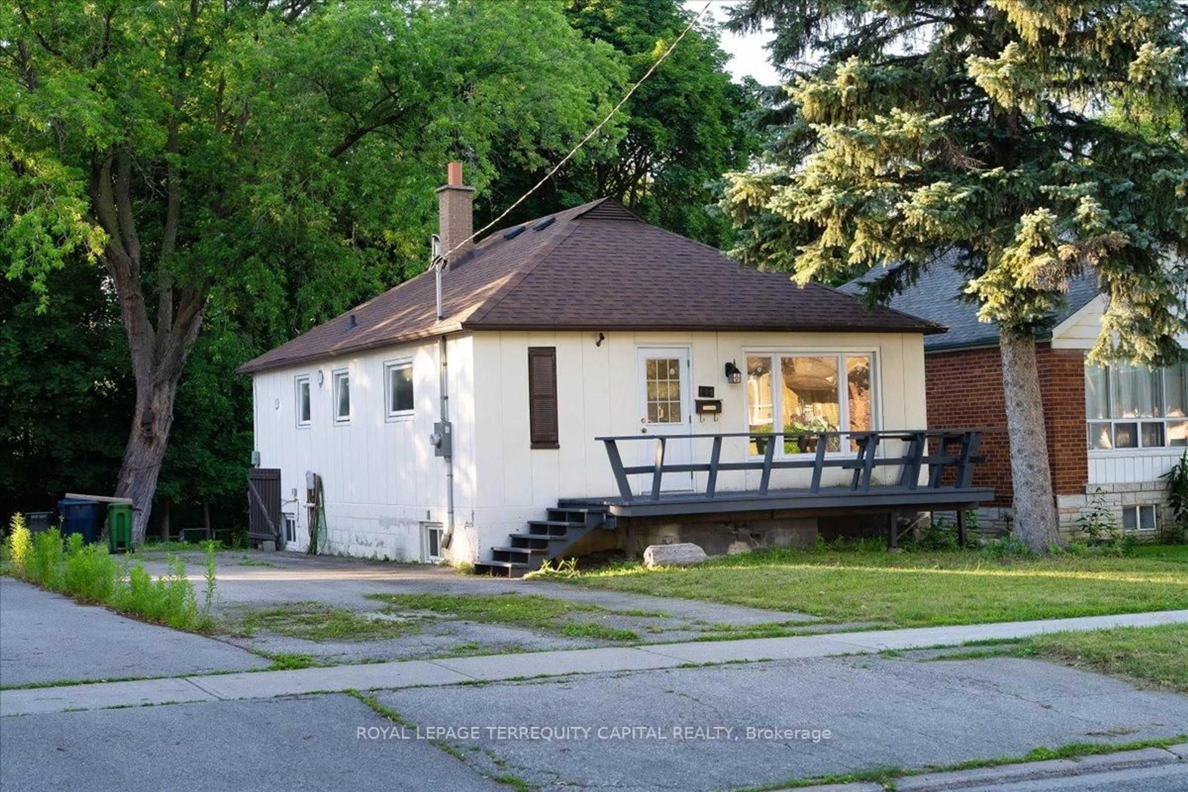
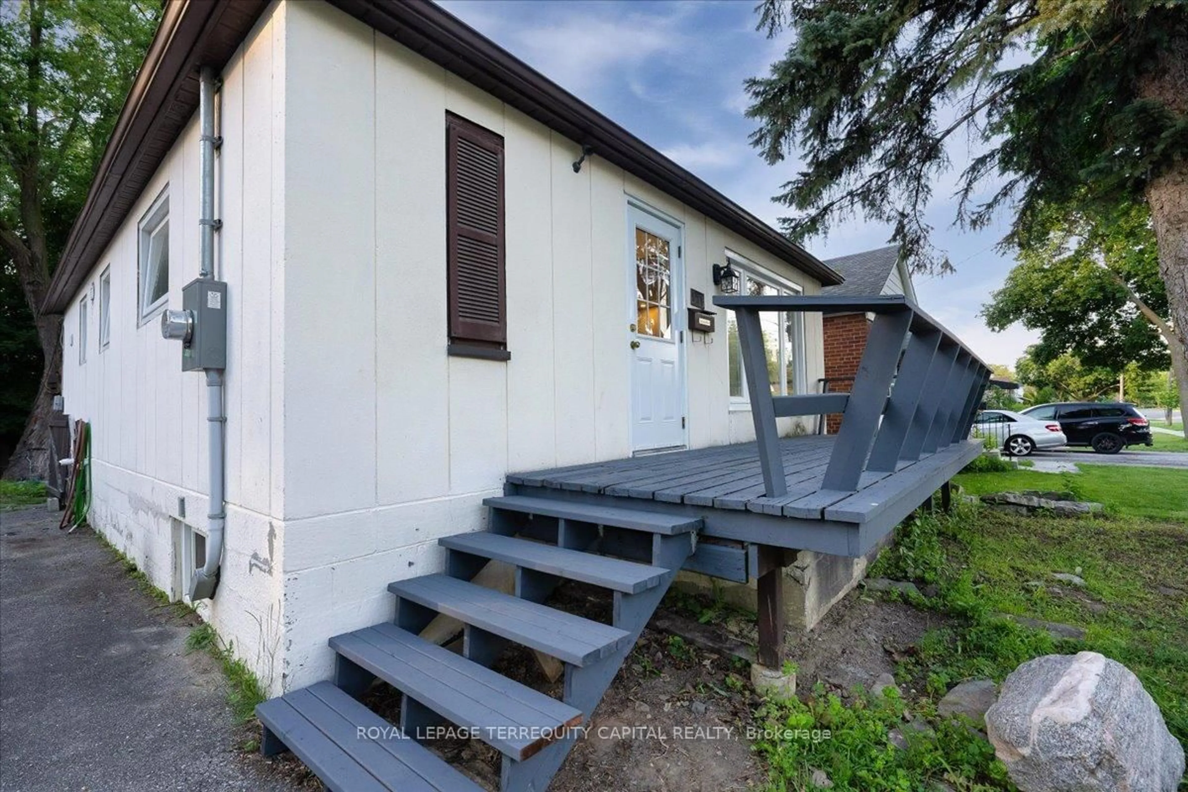
175 Clearbrooke Circ, Toronto, Ontario M9W 2G2
Contact us about this property
Highlights
Estimated valueThis is the price Wahi expects this property to sell for.
The calculation is powered by our Instant Home Value Estimate, which uses current market and property price trends to estimate your home’s value with a 90% accuracy rate.Not available
Price/Sqft$993/sqft
Monthly cost
Open Calculator
Description
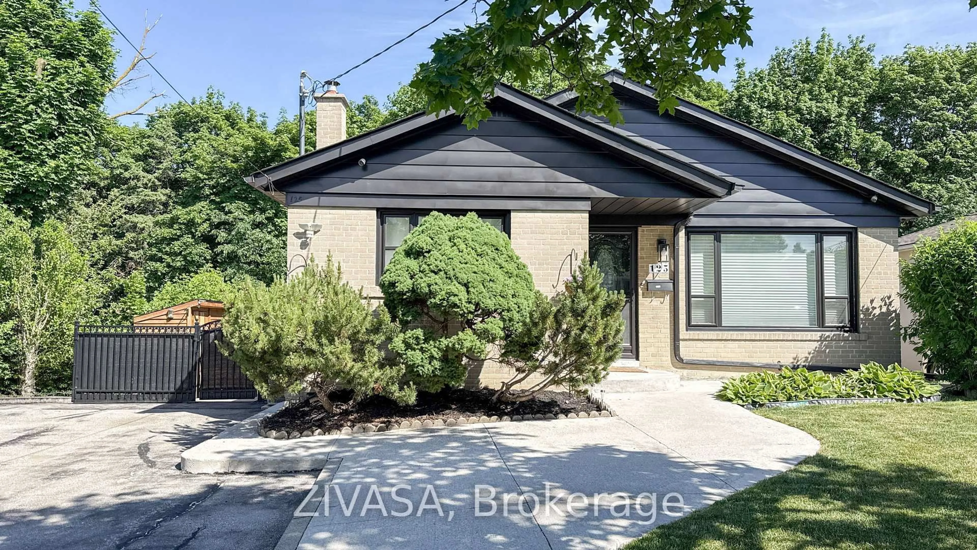
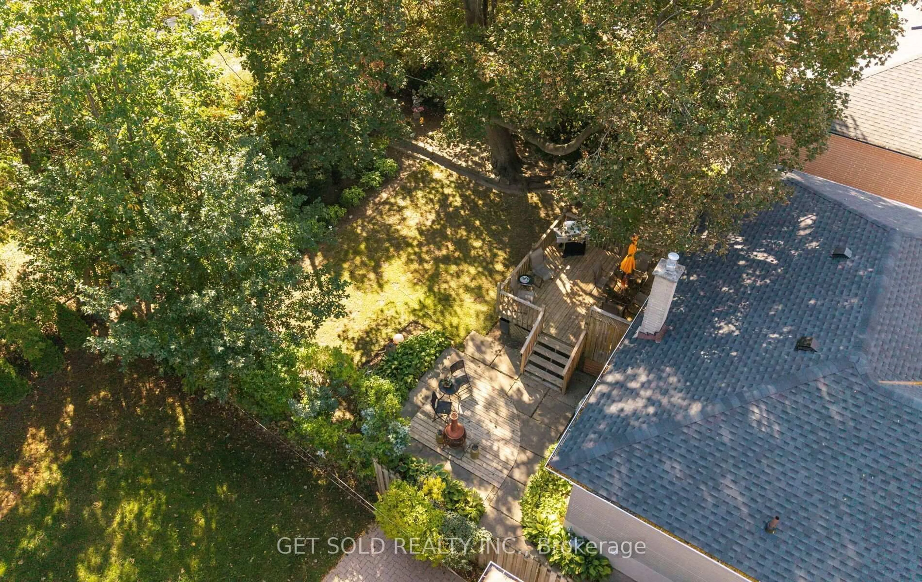
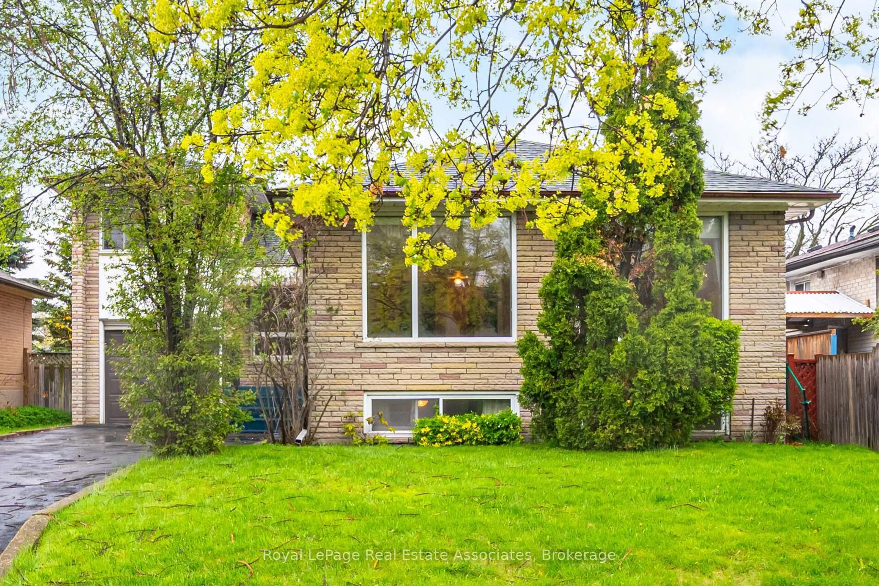
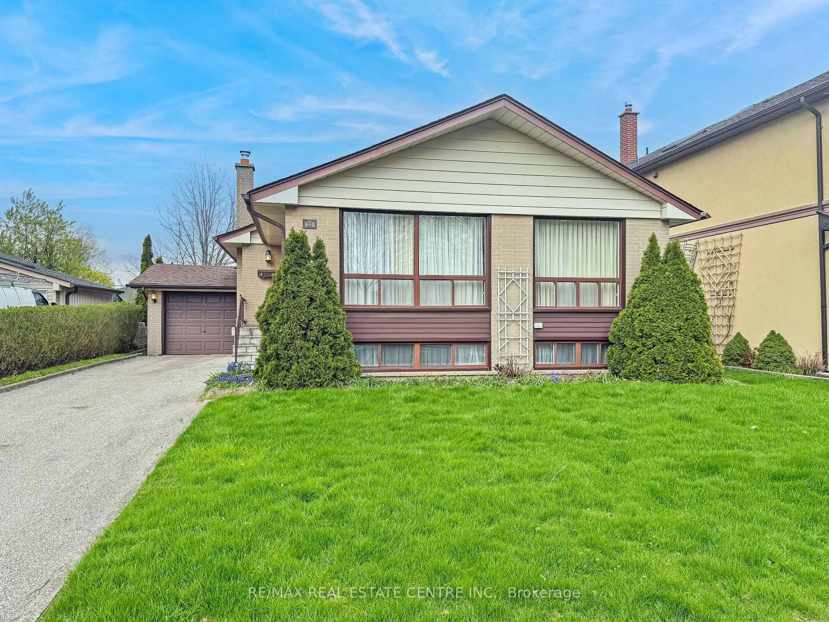
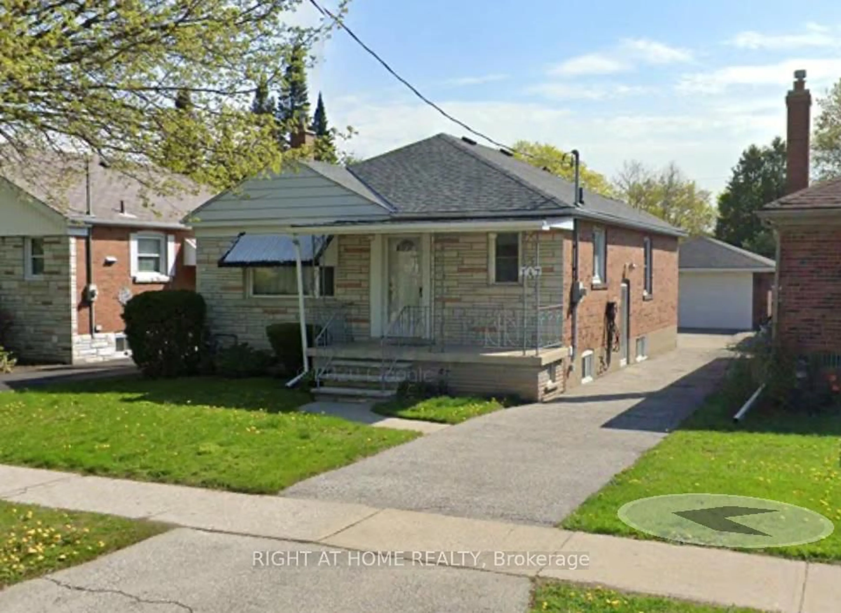
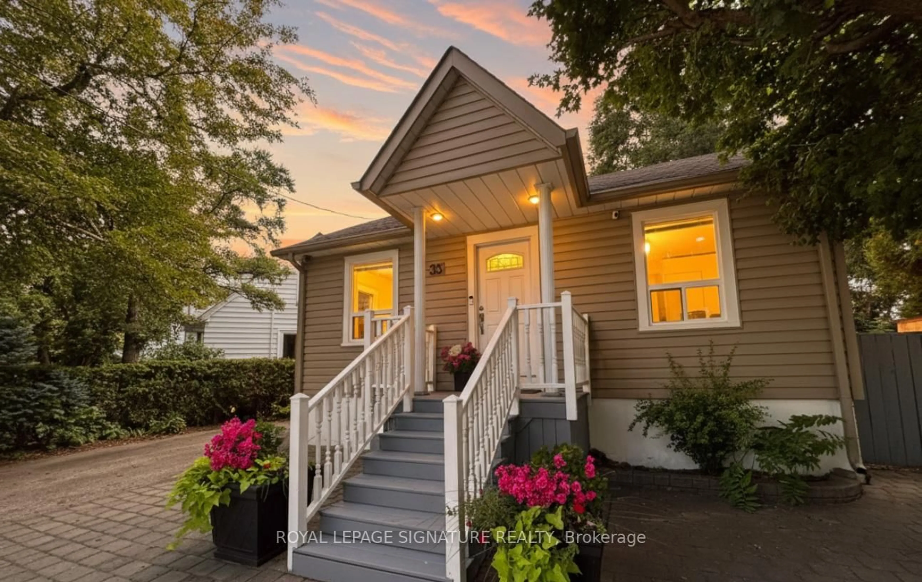

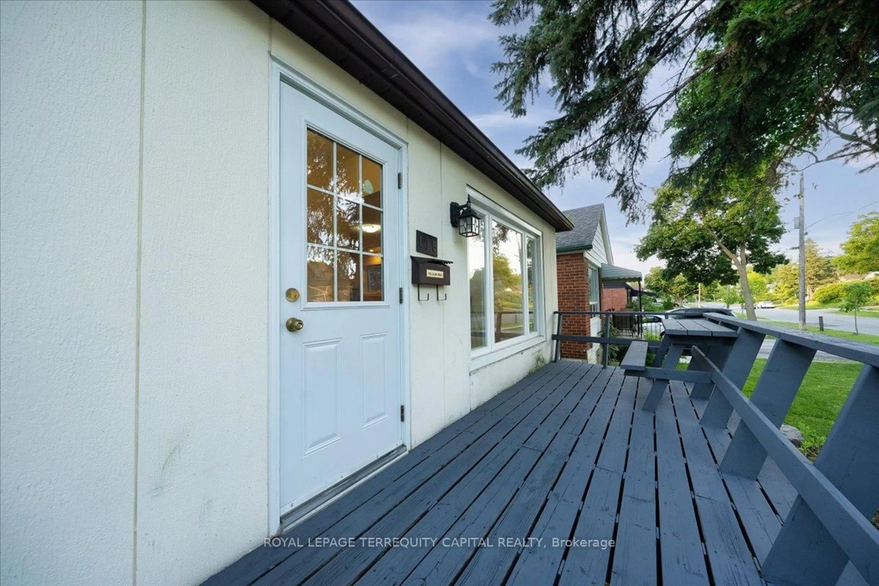
Rare opportunity to own a beautifully Fully renovated bungalow on a premium private lot backing onto Berry Creek and Rexdale Park, offering exceptional privacy and picturesque natural views. Renovated from top to bottom, the main level showcases brand-new hardwood flooring (2025), a stunning new Natural Wood kitchen (2025) with quartz countertops, premium brand-new S.S. Samsung appliances, pot lights, crown mouldings, and elegant finishes throughout. The fully finished basement features a self-contained apartment with a separate entrance and 3 Bedrooms, creating excellent income potential or flexible living space for extended family. Furnace 2022, AC 2022, Water heater Owned 2022, New Pump 2022, Roof 2020 New Windows and Doors 2022, Electrical Panel has been undated to 200 Amps in 2022. Enjoy a peaceful backyard oasis with no rear neighbours, while benefiting from a highly convenient location close to major highways (427, 401, 400, 407, 409), Pearson Airport, Humber College, Humber Valley Golf Course, parks, schools, and shopping along Kipling Avenue. Luxury, privacy, and investment potential come together in this exceptional property.
Property Details
Interior
Features
Main Floor
Kitchen
3.95 x 3.45Porcelain Floor
Br
3.4 x 2.62Hardwood Floor
2nd Br
3.45 x 3.35Hardwood Floor
Living
5.5 x 3.4Hardwood Floor
Exterior
Features
Parking
Garage spaces -
Garage type -
Total parking spaces 7
Property History
 50
50