1 Rowntree Rd #502, Toronto, Ontario M9V 5G7
Contact us about this property
Highlights
Estimated valueThis is the price Wahi expects this property to sell for.
The calculation is powered by our Instant Home Value Estimate, which uses current market and property price trends to estimate your home’s value with a 90% accuracy rate.Not available
Price/Sqft$426/sqft
Monthly cost
Open Calculator
Description
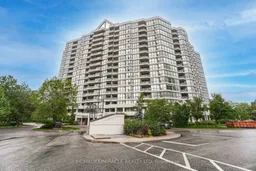
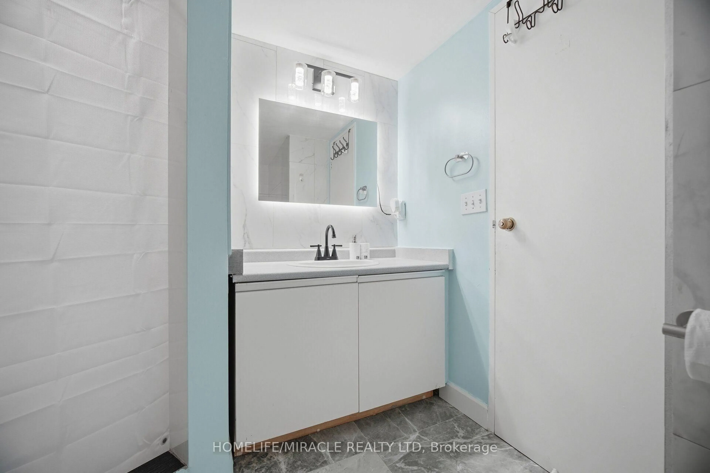
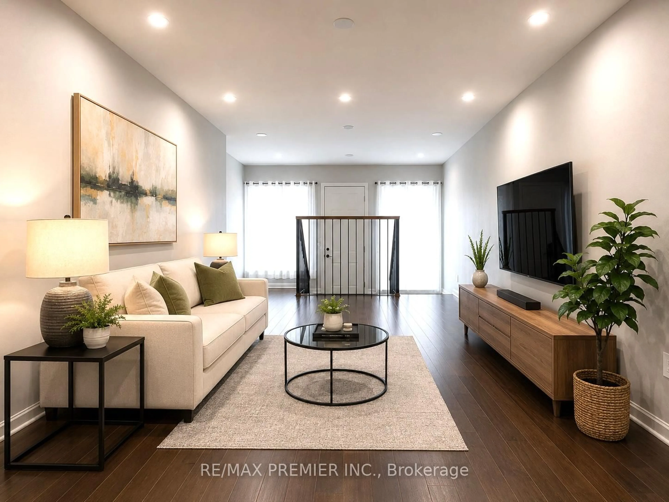
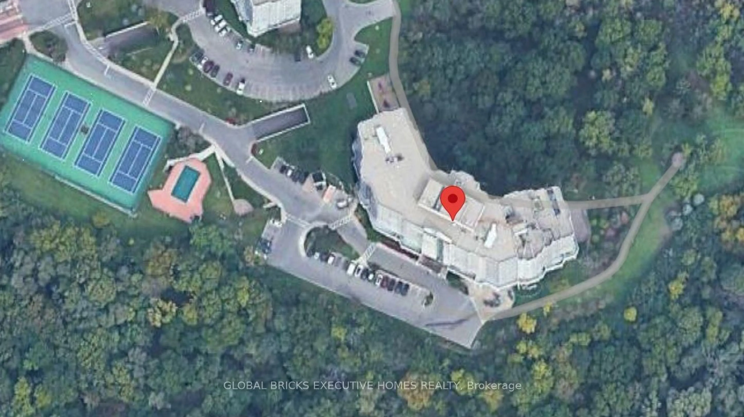
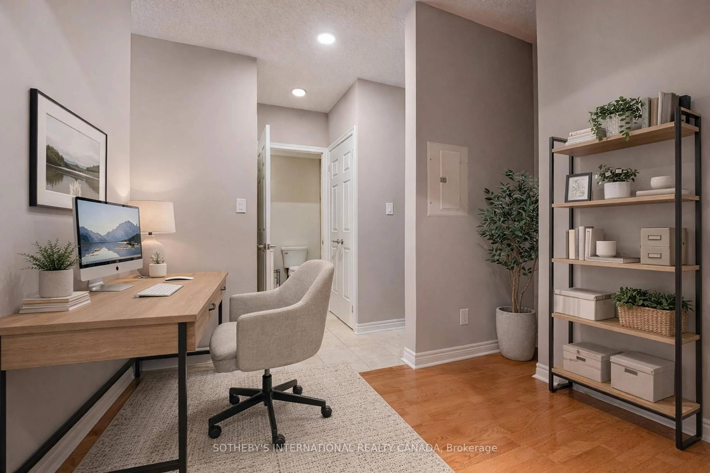
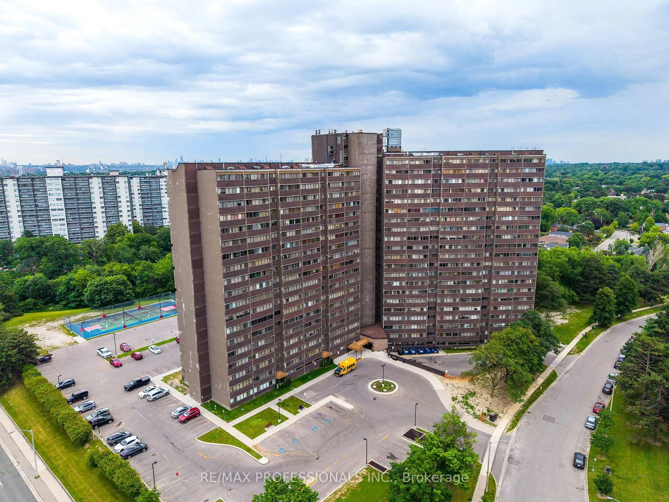
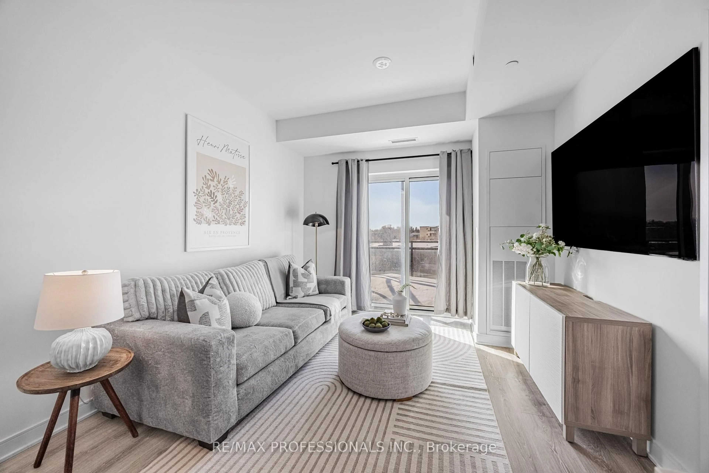
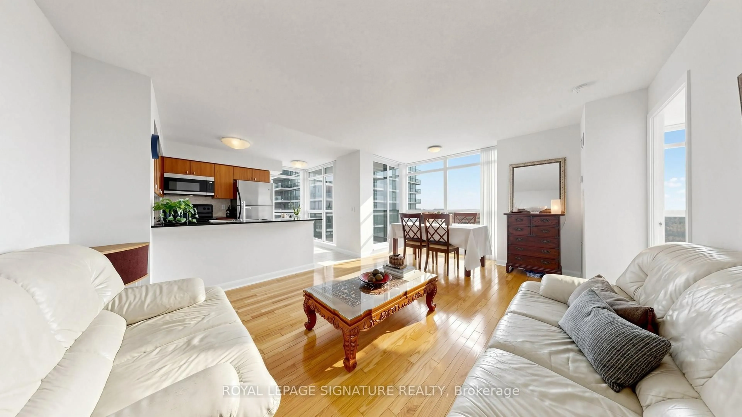
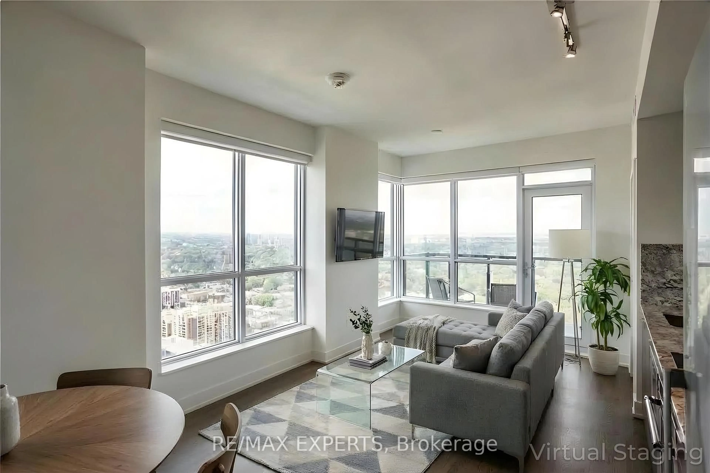
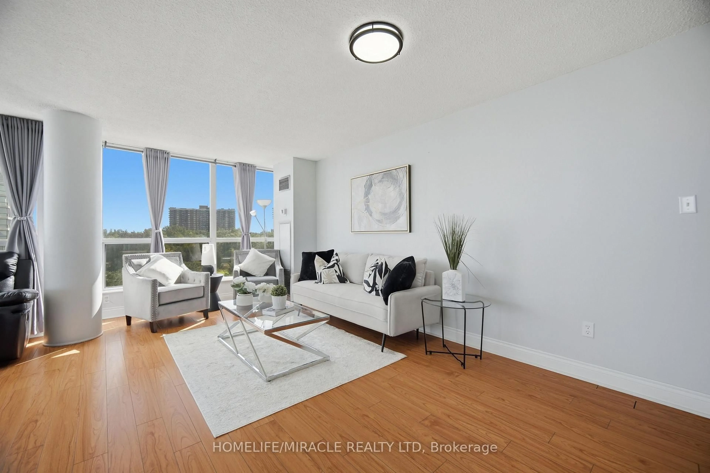
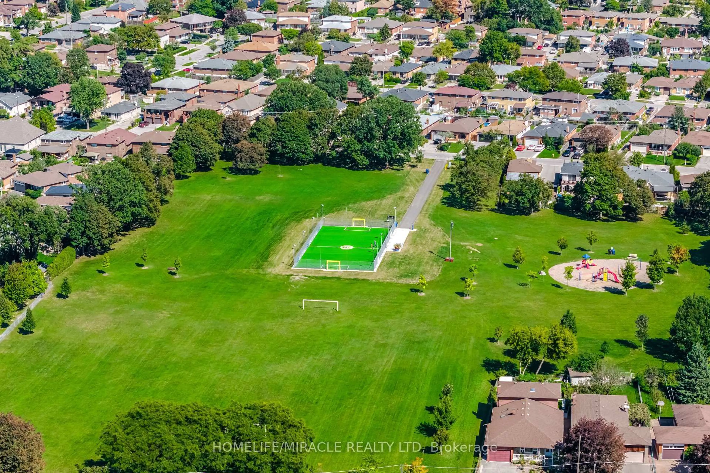
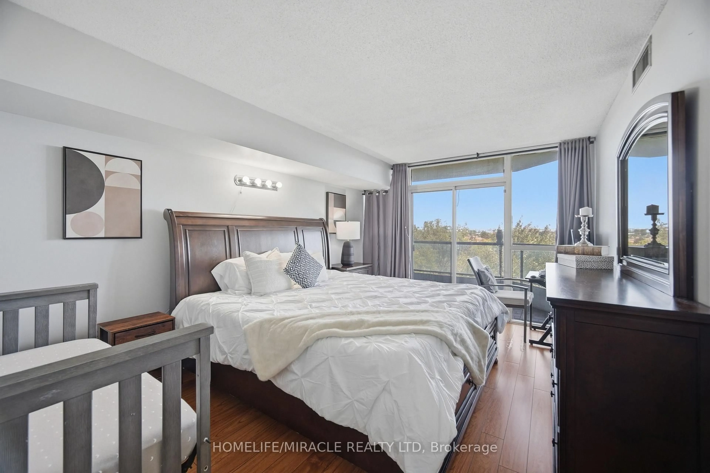
SPACE. NATURAL LIGHT. GREENERY. CONVENIENCE.Welcome to Unit 502 at 1 Rowntree Rd, a spacious corner suite with just under 1,300 sq. ft. of comfortable living space, featuring 2 bedrooms + den and 2 full bathrooms.Floor-to-ceiling windows extend around the suite, filling the space with natural light and offering beautiful views of the surrounding greenery and ravine.The home features laminate flooring throughout, stainless steel appliances, ensuite laundry, and generous storage space.Enjoy a wide range of building amenities, including indoor and outdoor pools, a gym, sauna, party/rec rooms, and more. The unit also includes underground parking and a locker.Situated in a prime Etobicoke location, the property is close to TTC, schools, shopping, major highways, Humber College, York University, and everyday conveniences.An excellent opportunity for first-time buyers, investors, or anyone looking for a combination of space, nature, and connectivity in one address.Professionally staged and truly worth a visit!
Property Details
Interior
Features
Main Floor
Living
6.33 x 3.52Combined W/Dining / Open Concept
Foyer
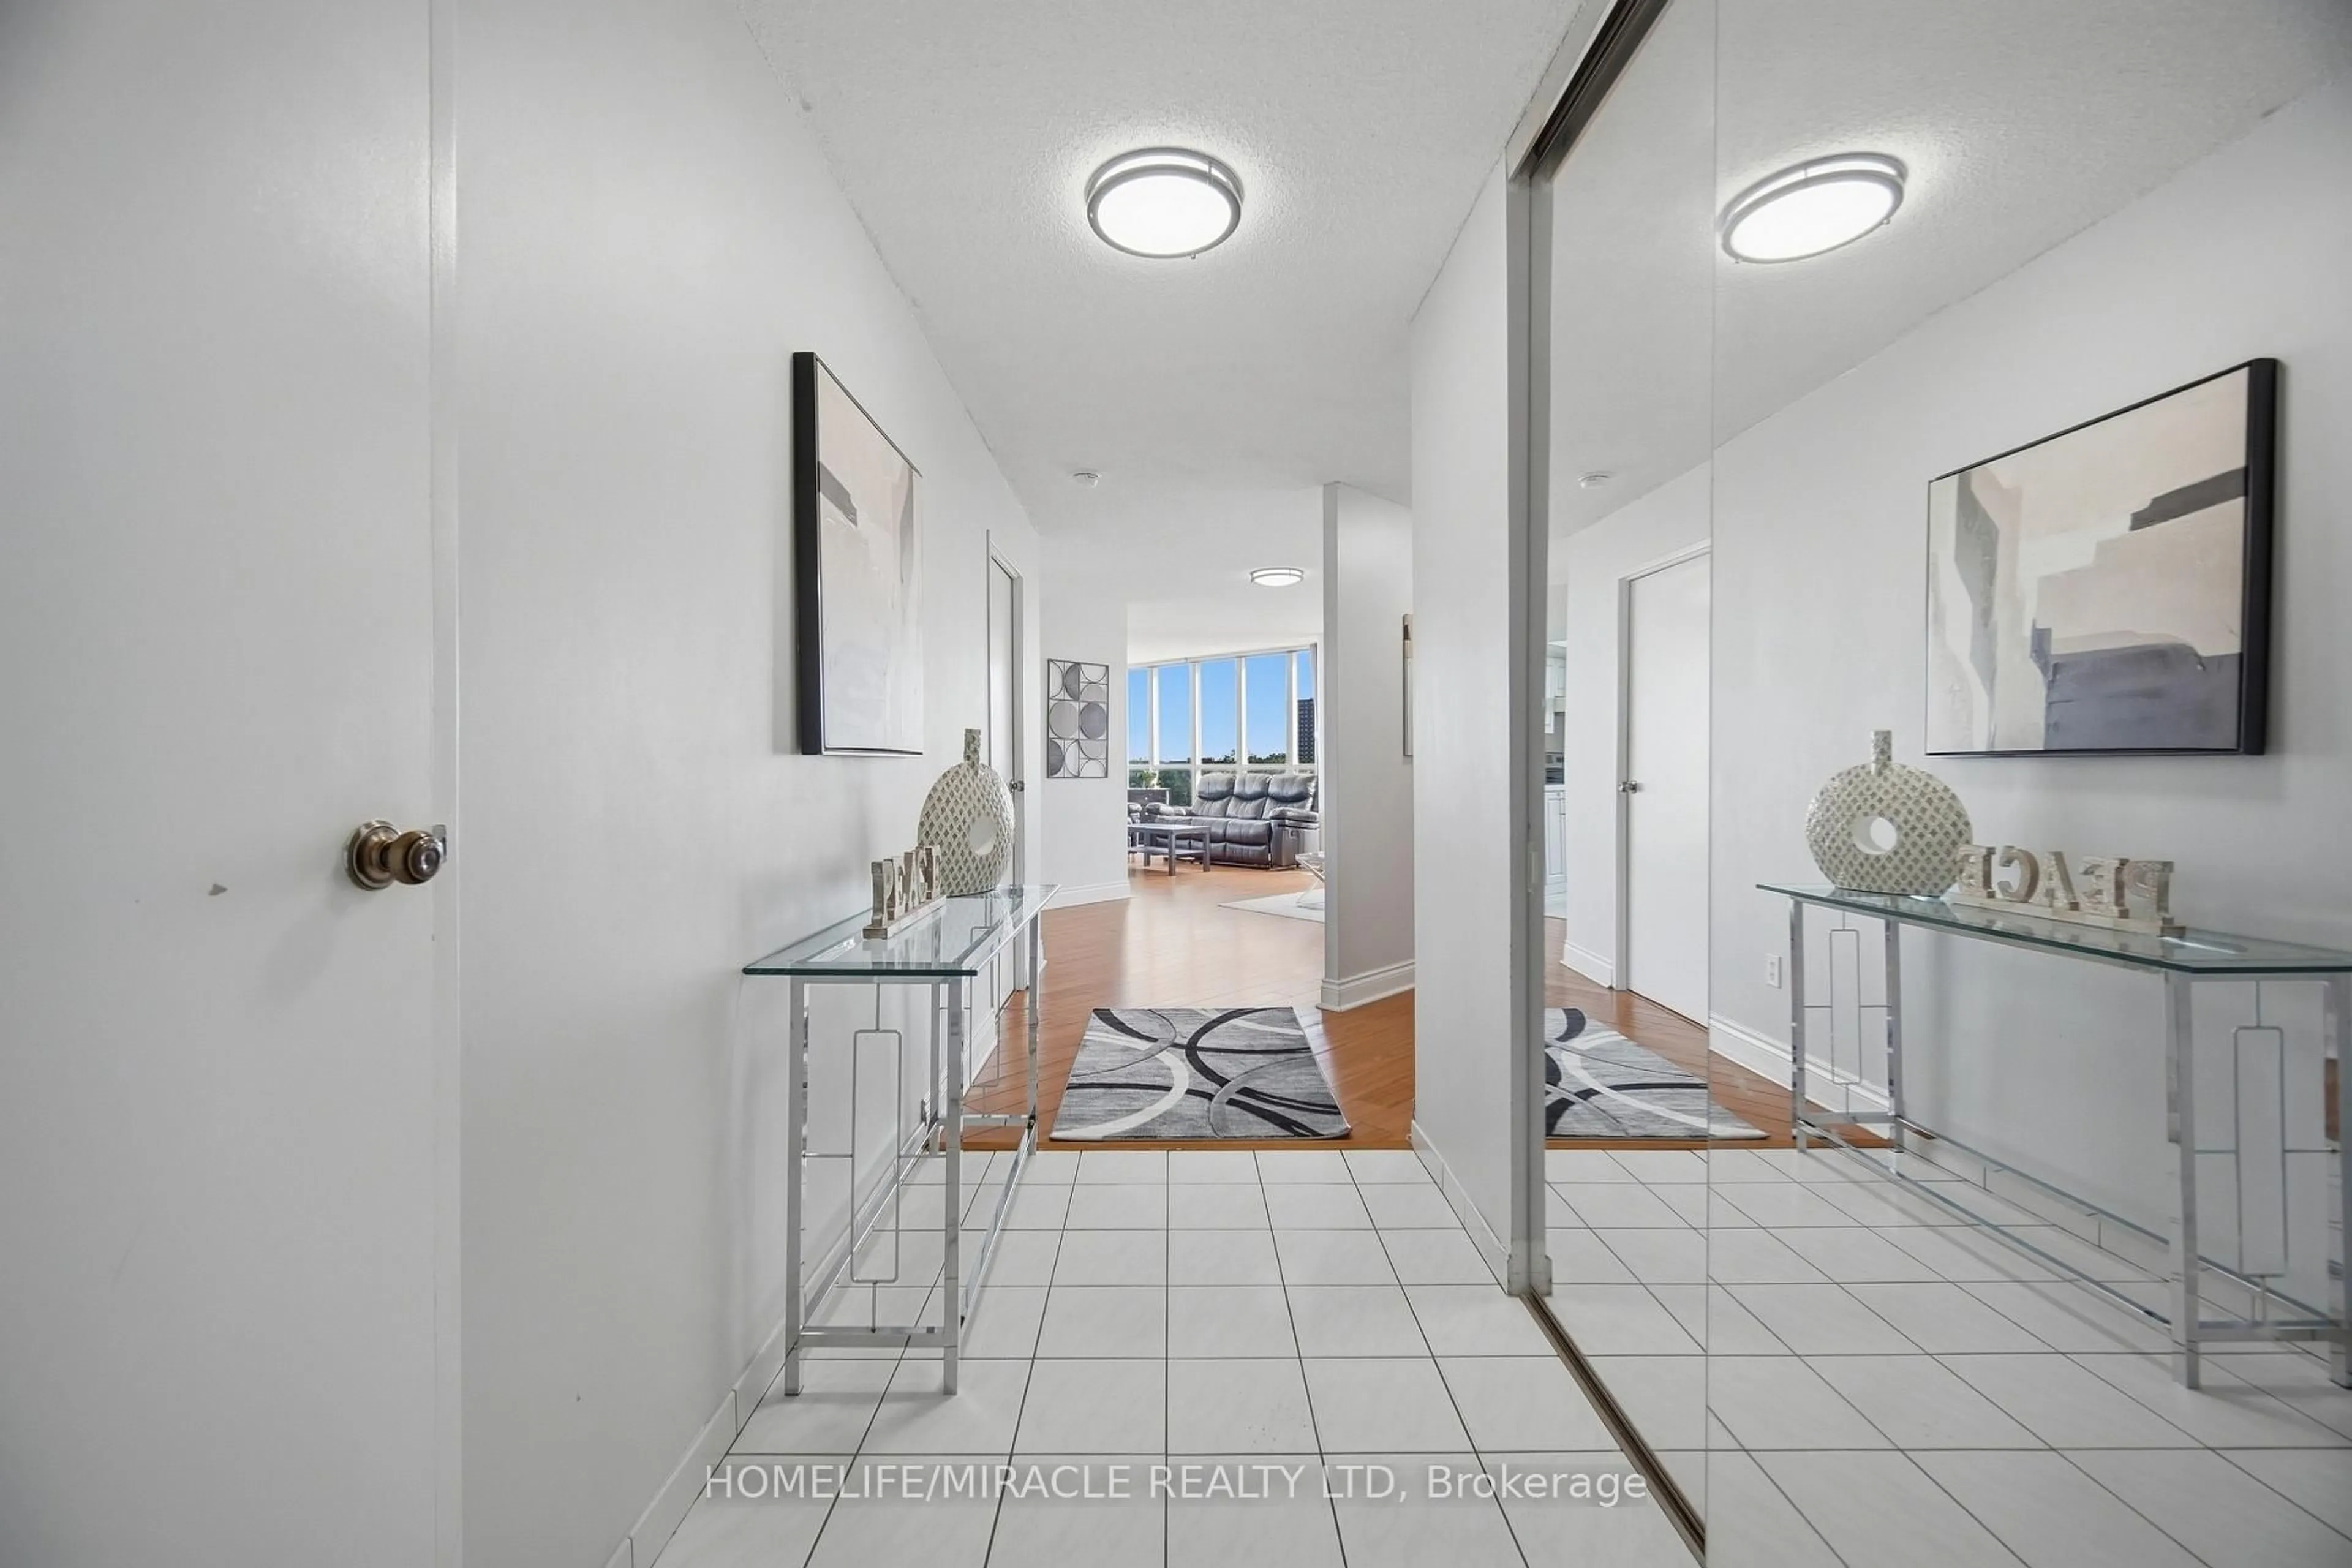
3.07 x 1.42Closet / Ceramic Floor
Kitchen
3.45 x 2.41B/I Dishwasher / Ceramic Floor
Dining
6.33 x 5.65Combined W/Living / Laminate / Open Concept
Exterior
Features
Parking
Garage spaces 1
Garage type Underground
Other parking spaces 0
Total parking spaces 1
Condo Details
Amenities
Concierge, Exercise Room, Indoor Pool, Party/Meeting Room, Tennis Court
Inclusions
Property History
 47
47