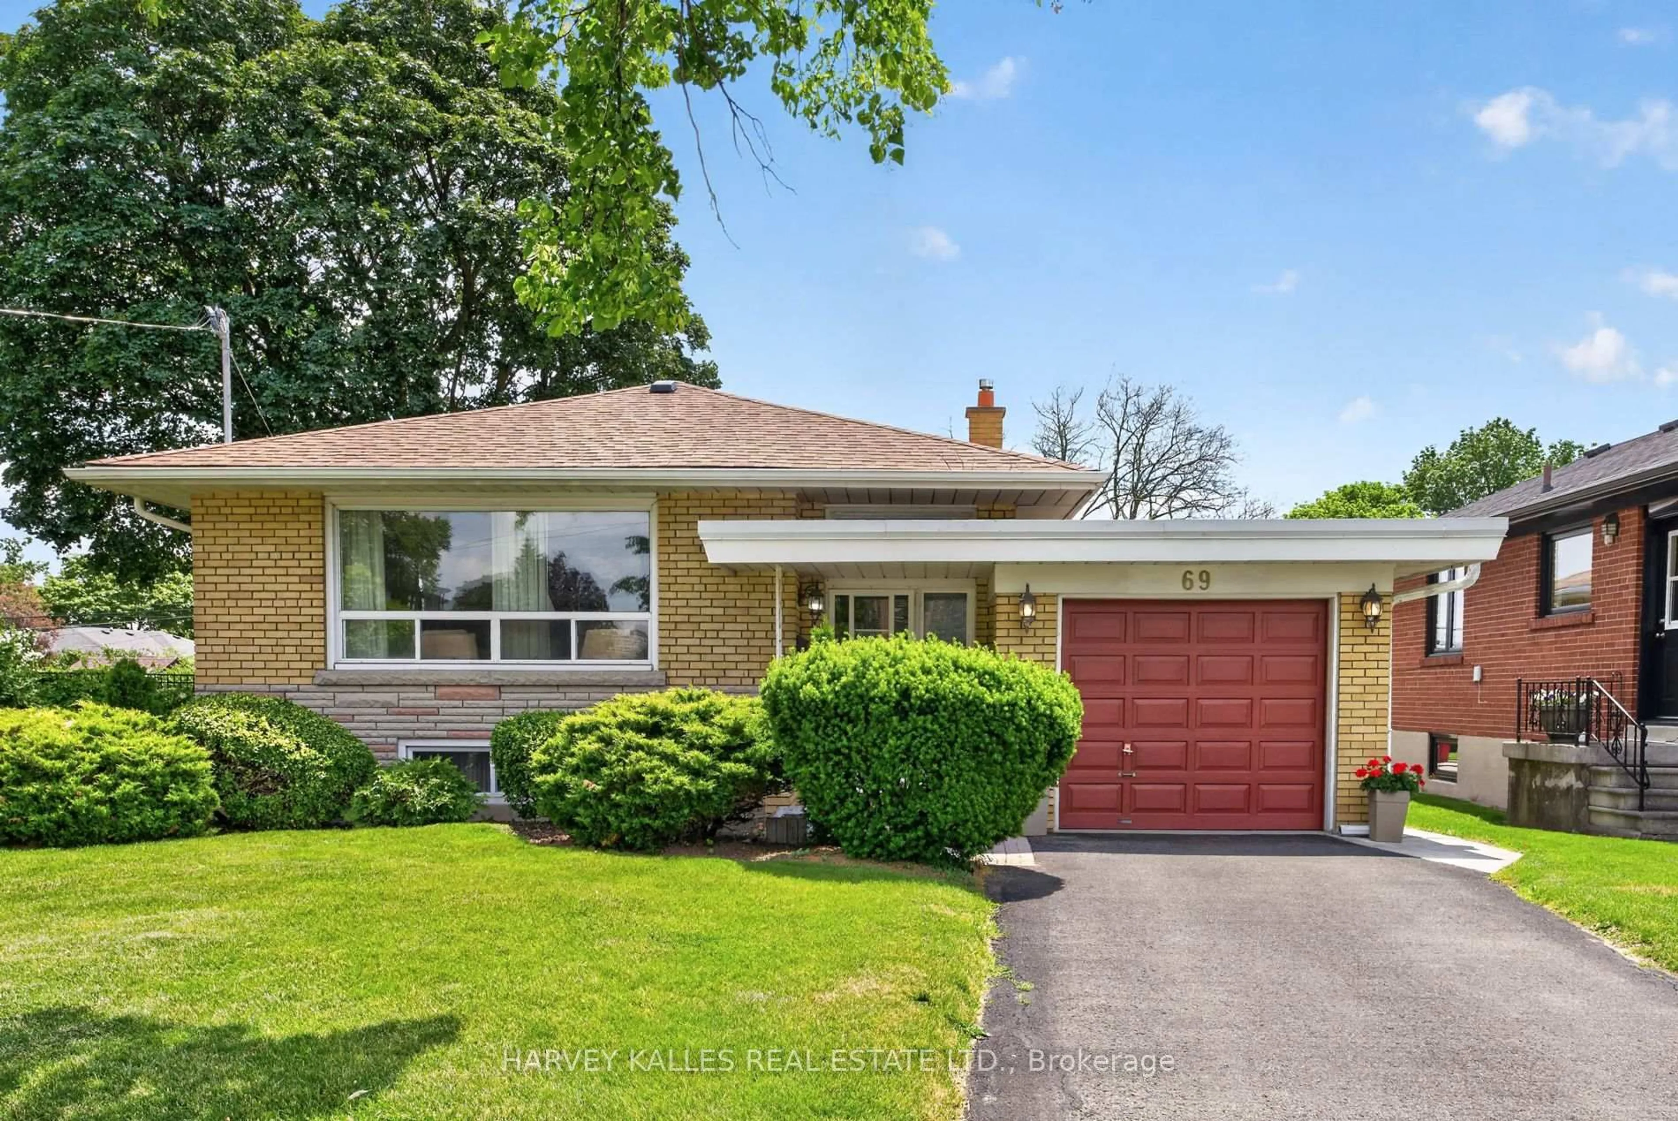
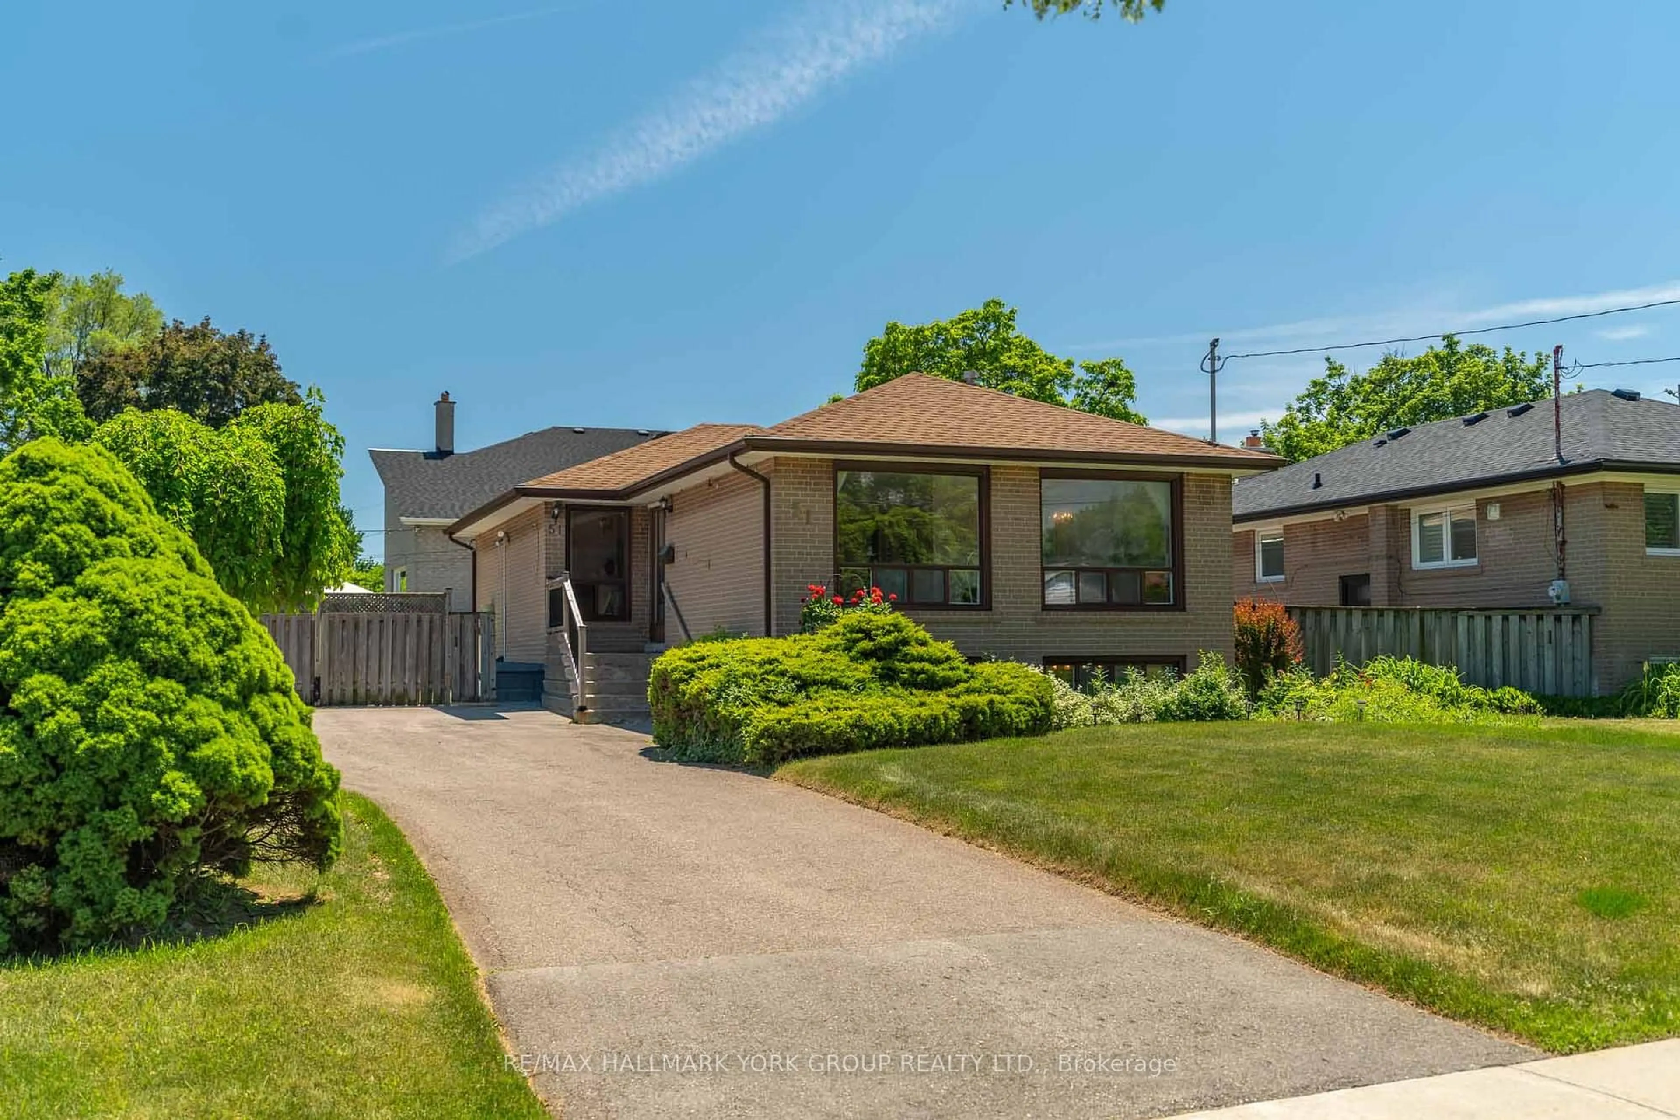
20 days on Market

16 Clearbrooke Circ, Toronto, Ontario M9W 2E3

Detached
3
2
~700-1100 sqft
$849,900
Get pre-qualifiedPowered by nesto
Detached
3
2
~700-1100 sqft

Contact us about this property

Call

Highlights

Property Estimate

Days on market20 days

Estimated valueNot available

Price/Sqft$993/sqft

Monthly cost

Open Calculator

Description

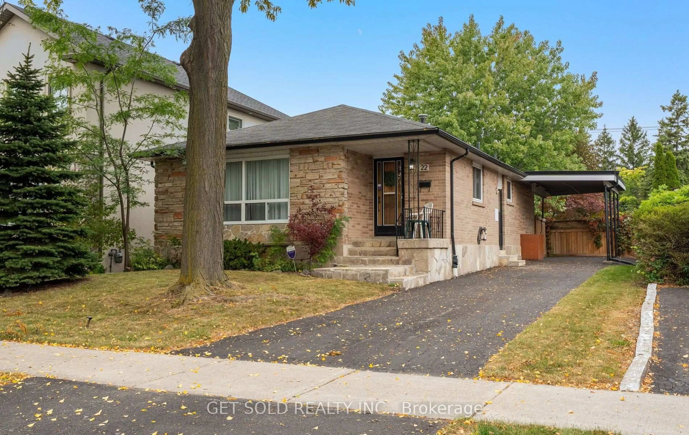
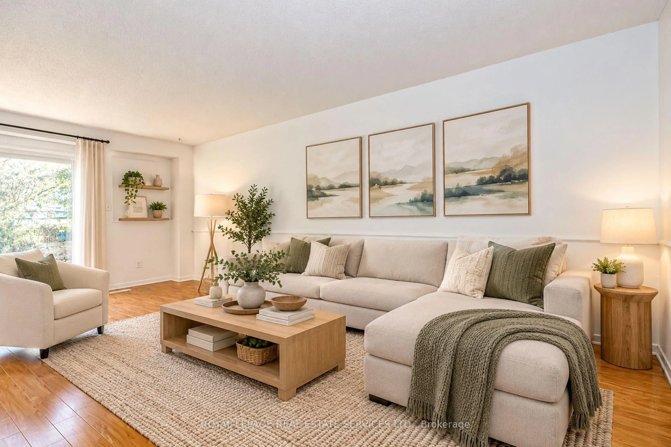
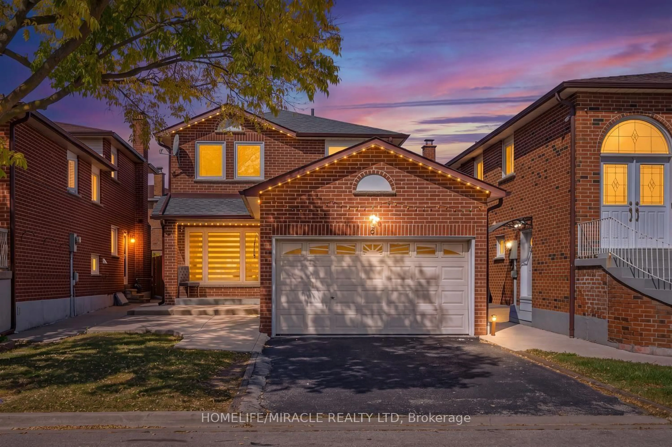
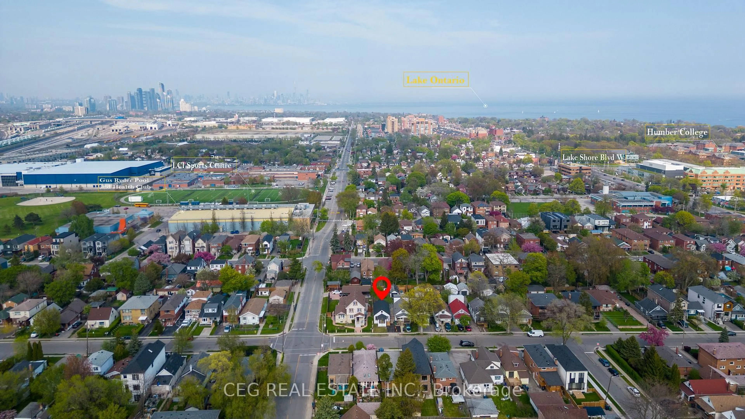
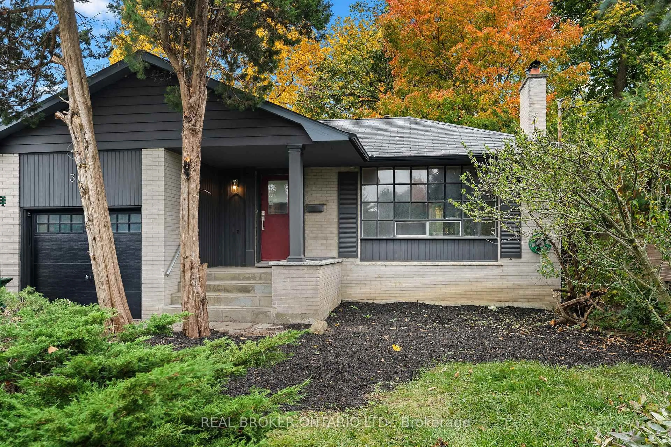
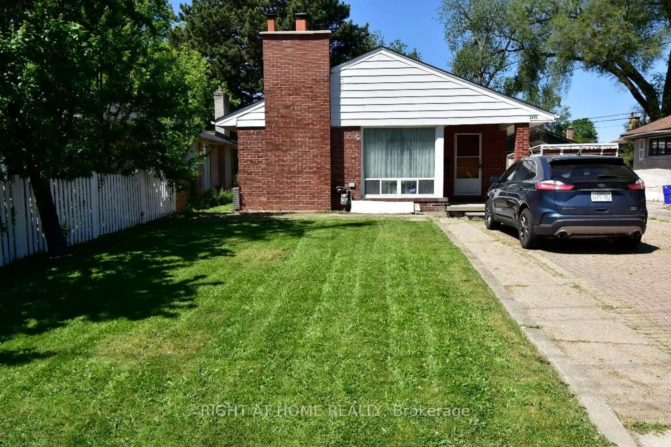
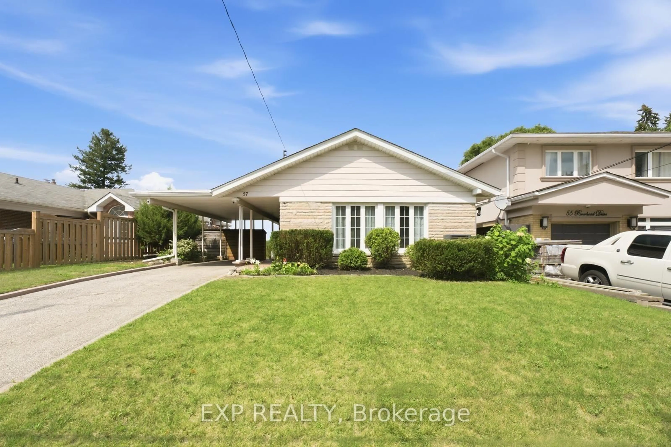
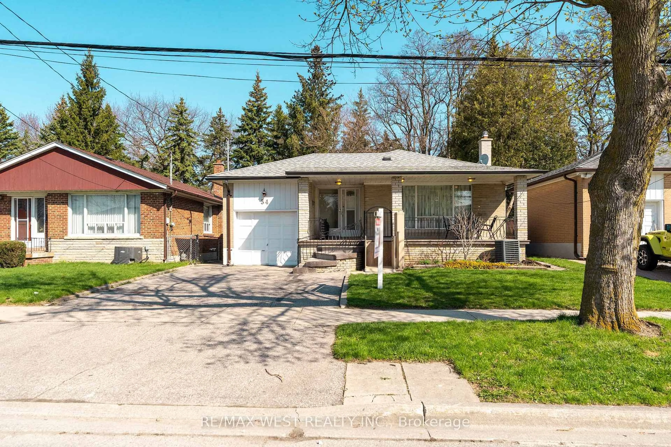
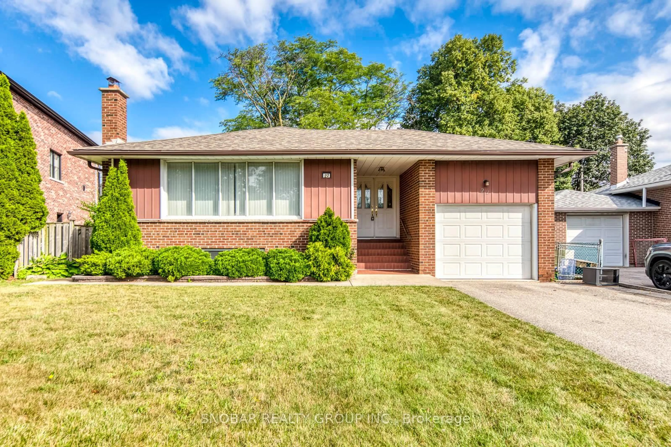
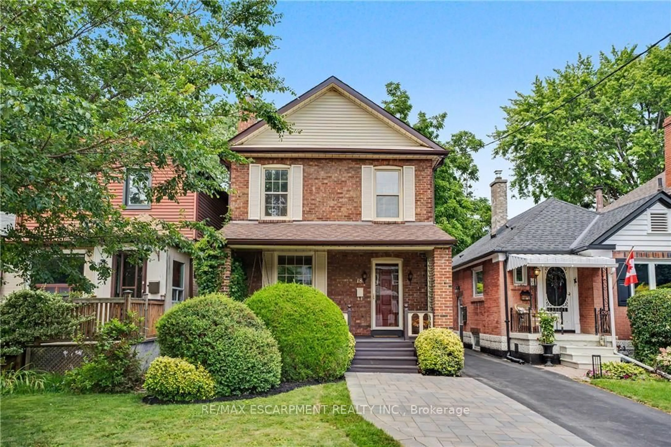
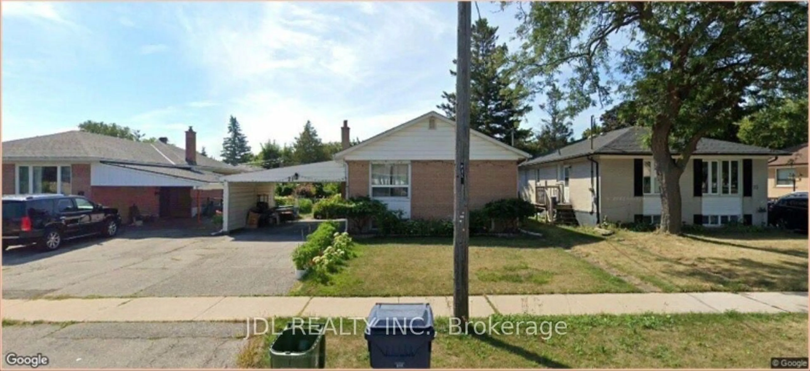
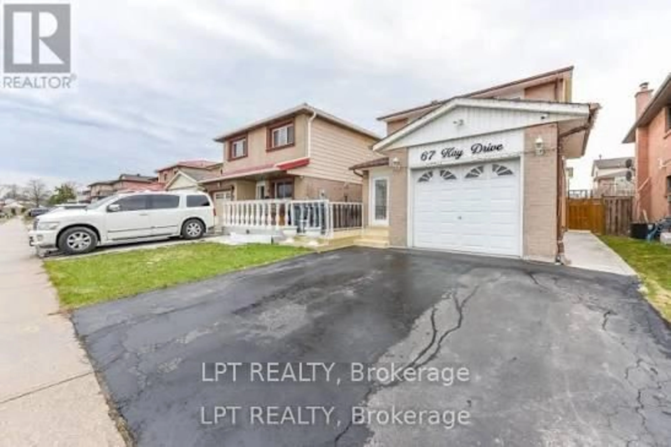
BEAUTIFUL, BRIGHT & MOVE-IN READY! Welcome To 16 Clearbrooke Circle, A Well-Kept Detached Home With A Warm, Inviting Feel & A Functional Layout That Makes The Most Of Every Space. Nestled On A Mature, Tree-Lined Street In An Established Etobicoke Neighbourhood, Featuring A Cozy Front Porch, Private Driveway & Ample Parking. Inside, Natural Light & Hardwood Floors Flow Through The Main Level. The Bright Living Room Is Surrounded By Large Windows, Creating A Comfortable Space For Everyday Living & Entertaining. The Eat-In Kitchen Offers Plenty Of Cabinetry & Counter Space, Stainless Steel Appliances, & A Dining Area Overlooking The Backyard. A Main-Floor Bedroom Offers Flexibility For Family, Guests, Or A Home Office. Upstairs Are Two Additional Bedrooms, Including A Bright Primary Bedroom, With Charming Sloped & Vaulted Ceilings Adding Character. The Fully Renovated Basement Adds Valuable Living Space With Modern Flooring, Pot Lights, A Large Open Recreation Area, & A Bathroom. Outside, Enjoy A Private, Fenced Backyard, Spacious Lawn, & A Garden Shed-Perfect For Summer Gatherings Or Relaxing Outdoors. Conveniently Located Close To Excellent Schools, Parks, Transit, Shopping, & Major Highways. A Wonderful Opportunity To Make This Home Your Own!! Must See!!!


Property Details

Style1 1/2 Storey
View-
Age of property-
SqFt~700-1100 SqFt
Lot Size5,040 SqFt(112 x 45)
Parking Spaces3
MLS ®NumberW13772872
Community NameRexdale
Data SourceTRREB
Listing byROYAL LEPAGE TERREQUITY TEAM SOBERANO

Features

Heating: Forced Air
Cooling: Central Air
Basement: Finished, Sep Entrance

Main Floor

Living

7.21 x 3.4

hardwood floor / Picture Window

Kitchen

5.68 x 4.9

Ceramic Floor / Eat-In Kitchen / O/Looks Backyard

3rd Br

3.35 x 3.04

hardwood floor / Window / Closet


Features

Lot size: 5,040 SqFt

Parking

Garage spaces -

Garage type -

Total parking spaces 3


Property History

Sep 11, 2026
ListedActive
$849,900
20 days on market
history photo preview50
Listing by trreb®
Property listed by ROYAL LEPAGE TERREQUITY TEAM SOBERANO, Brokerage
Agent Banner Image
Interested in this property?Get in touch to get the inside scoop.
Market Data - Rexdale

Geo Zone Map ThumbnailRexdale

Strong Buyer's Market

View Market Data

Detached house - for the past 30 days

Buyer's market Seller's market

Avg. Days on Market

Past 30 days

27 days

Compared to

2025

18 days

2024

26 days

2023

13 days

New Listings

Past 30 days

16 listings

Compared to

2025

14 listings

2024

17 listings

2023

14 listings

Units sold

Past 30 days

3 units

Compared to

2025

5 units

2024

11 units

2023

7 units

Median Sold Price

Past 30 days

$777,000

Compared to

2025

$860,000

2024

$955,000

2023

$960,000


Population and Demographics

Overview

Total population 11789
Average household income $113,578

Age (%)

0 to 19
20%
20 to 34
22%
35 to 49
19%
50 to 64
21%
65 and plus
18%

Household composition (%)

Single family
64%
Single person
28%
Multi person
6%
Multi family
2%

Mother tongue (%)

English
61%
Spanish
8%
Others
5%
Gujarati
5%
Italian
4%
Punjabi (Panjabi)
4%
Tagalog (Pilipino, Filipino)
3%
Urdu
1%
Hindi
1%

House tenancy (%)

Owners
60%
Renters
40%

What’s nearby?Essentials within 5 km

Local Logic

Transportation Scores

Estimated Budget