Open: Sat, 2PM to 4PM
Unknown for 57 Riverhead Dr, Toronto Ontario M9W 4G3
3 hours on Market

57 Riverhead Dr, Toronto, Ontario M9W 4G3

Detached
3
2
~1100-1500 sqft
$948,800
Get pre-qualifiedPowered by nesto
Detached
3
2
~1100-1500 sqft

Contact us about this property

Call

Highlights

Property Estimate

Days on market3 hours

Estimated valueNot available

Price/Sqft$747/sqft

Monthly cost

Open Calculator

Description

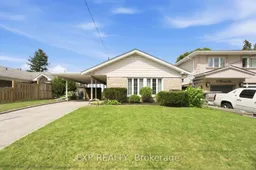
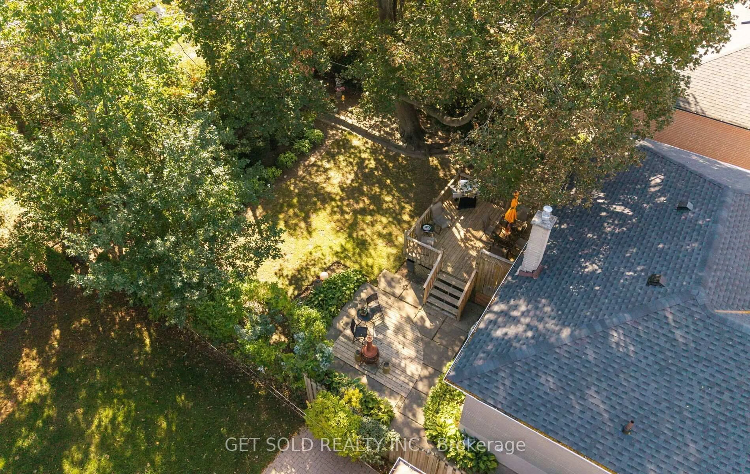
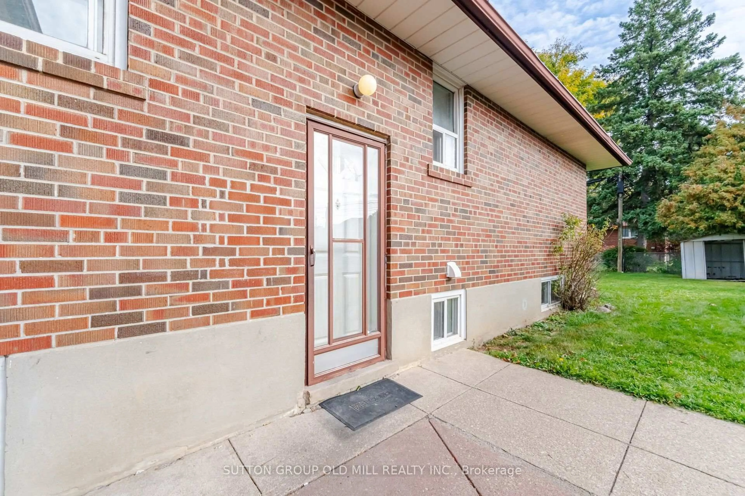
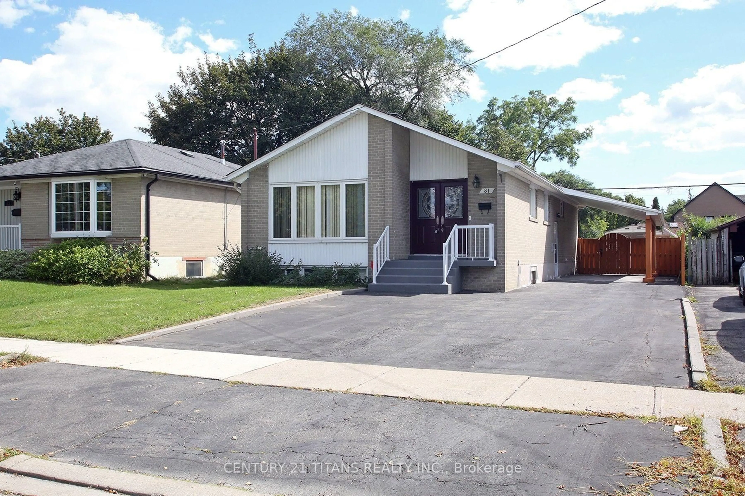
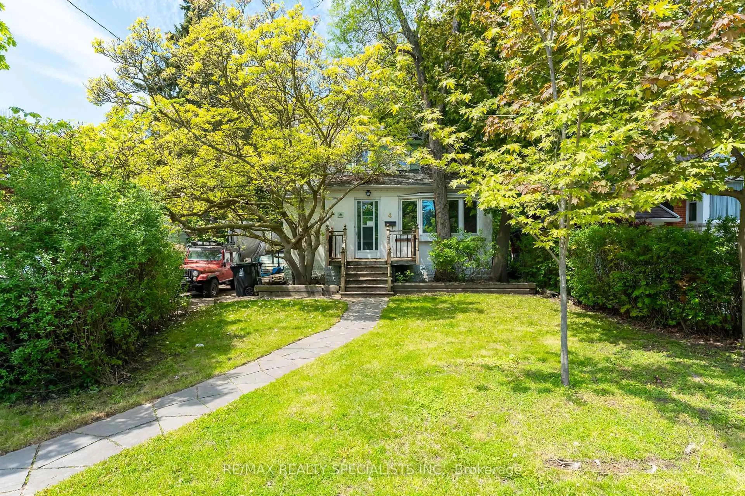
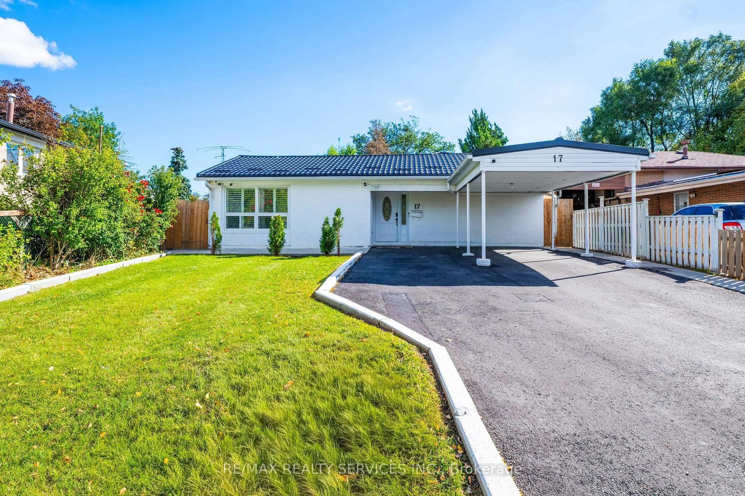
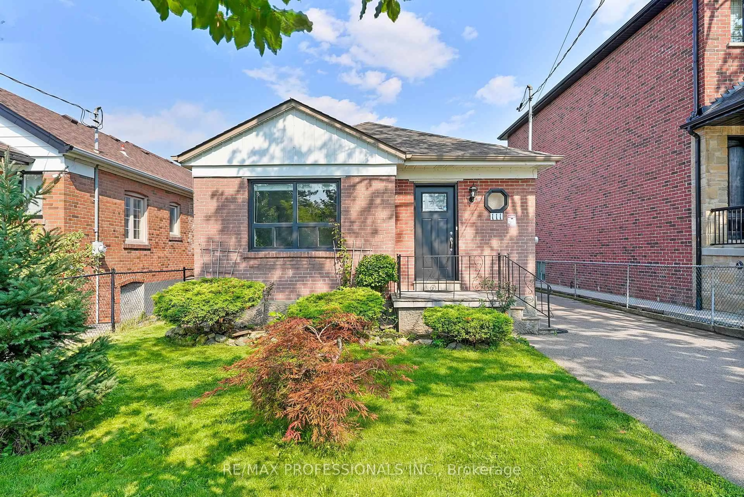
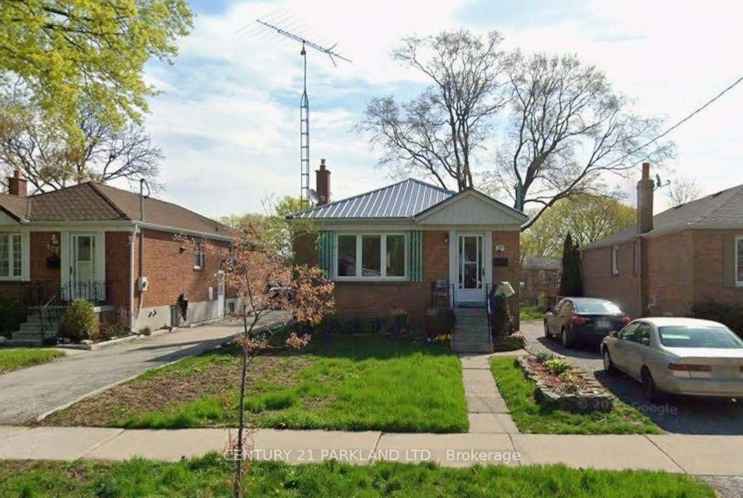
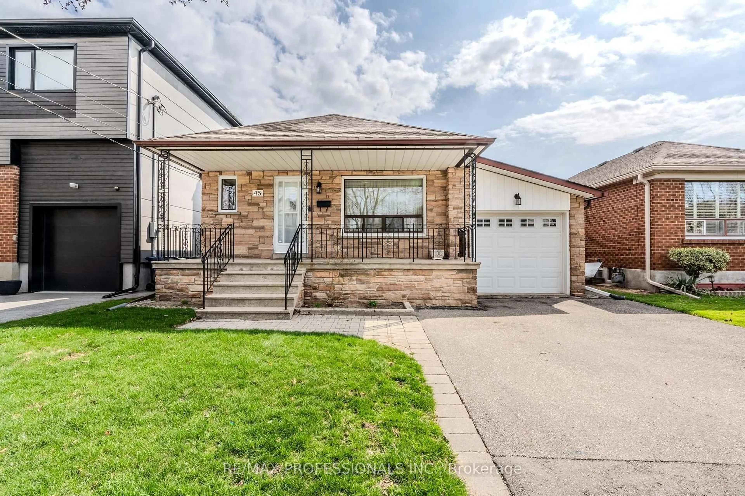
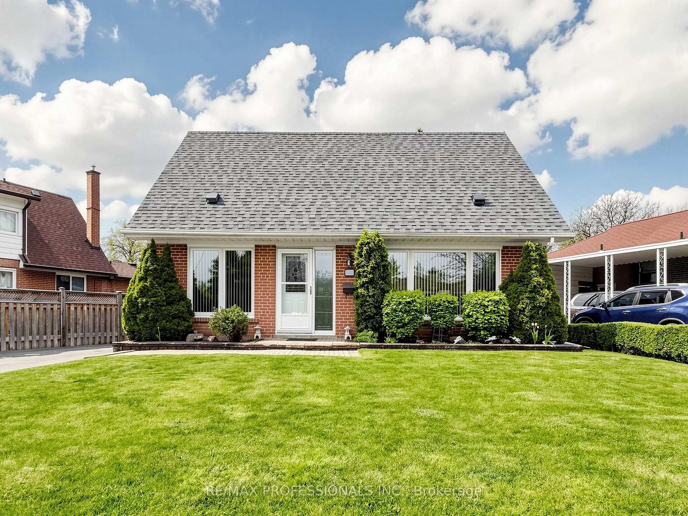
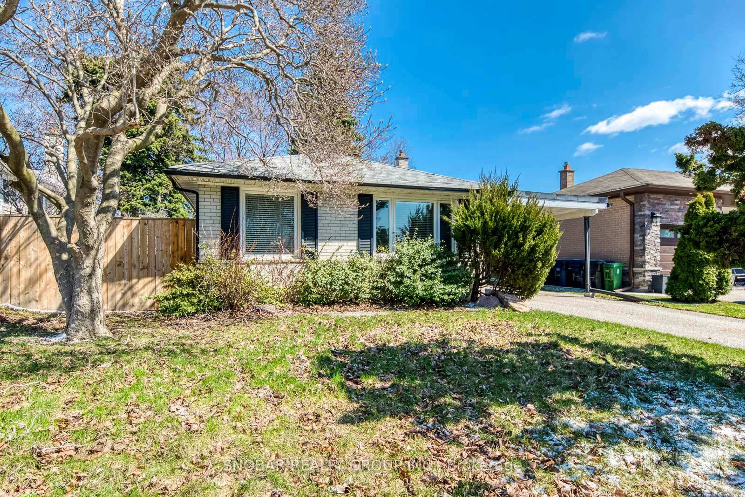
Set On One Of The Area's Most Sought-After Streets, This Move-In Ready Bungalow Combines Timeless Mid-Century Character With A Truly Exceptional Ravine Setting. A Bay Window Floods The Main Living Spaces With Natural Light And Showcases Stunning Humber River Ravine Views. Living Room With Exposed Brick Feature Wall And Walkout To Private Backyard, Creating A seamless flow For Relaxing Or Entertaining. The Spacious Primary Bedroom Features A Double Closet With Built-In Organizers, While The Versatile Third Bedroom Includes A Murphy Bed, Making It Ideal As A Guest Room, Home Office Or Both. The Lower Level Offers Exceptional Flexibility With A Spacious Recreation Room, Bonus Room, 4-Piece Bathroom, Workshop And Separate Side Entrance. Located Just Steps From Rivercrest Junior School And The Humber River Trail System, And Only Minutes To Hwy 401, Costco And Everyday Amenities, This Is A Rare Opportunity To Own One Of The Neighbourhood's Most Unique Ravine Properties.


Upcoming Open Houses

Aug 15Sat2:00 PM - 4:00 PM
Aug 16Sun2:00 PM - 4:00 PM

Property Details

StyleBungalow
View-
Age of property-
SqFt~1100-1500 SqFt
Lot Size7,773 SqFt(154 x 50.48)
Parking Spaces3
MLS ®NumberW13670334
Community NameRexdale
Data SourceTRREB
Listing byEXP REALTY

Features

Heating: Forced Air
Cooling: Central Air
Basement: Full, Sep Entrance

Main Floor

Living

5.57 x 4.55

W/O To Yard / East View

Dining

3.61 x 3.23

Bay Window / O/Looks Ravine / East View

Kitchen

3.62 x 2.85

Stainless Steel Appl / B/I Desk

Primary

4.32 x 3.08

Double Closet / West View / Closet Organizers


Features

Lot size: 7,773 SqFt

Parking

Garage spaces 1

Garage type Carport

Other parking spaces 2

Total parking spaces 3


Property History

Aug 13, 2026
ListedActive
$948,800
3 hours on market
history photo preview35
Listing by trreb®
Property listed by EXP REALTY, Brokerage
Agent Banner Image
Interested in this property?Get in touch to get the inside scoop.
Market Data - Rexdale

Geo Zone Map ThumbnailRexdale

Balanced Market

View Market Data

Detached house - for the past 30 days

Buyer's market Seller's market

Avg. Days on Market

Past 30 days

36 days

Compared to

2025

56 days

2024

22 days

2023

14 days

New Listings

Past 30 days

21 listings

Compared to

2025

11 listings

2024

20 listings

2023

13 listings

Units sold

Past 30 days

10 units

Compared to

2025

5 units

2024

11 units

2023

6 units

Median Sold Price

Past 30 days

$825,000

Compared to

2025

$1,000,000

2024

$1,025,786

2023

$997,500


Population and Demographics

Overview

Total population 11789
Average household income $113,578

Age (%)

0 to 19
20%
20 to 34
22%
35 to 49
19%
50 to 64
21%
65 and plus
18%

Household composition (%)

Single family
64%
Single person
28%
Multi person
6%
Multi family
2%

Mother tongue (%)

English
61%
Spanish
8%
Others
5%
Gujarati
5%
Italian
4%
Punjabi (Panjabi)
4%
Tagalog (Pilipino, Filipino)
3%
Urdu
1%
Hindi
1%

House tenancy (%)

Owners
60%
Renters
40%

What’s nearby?Essentials within 5 km

Local Logic

Transportation Scores

Estimated Budget