70 Lake Shore Dr, Toronto, Ontario M8V 1Z9
Contact us about this property
Highlights
Estimated valueThis is the price Wahi expects this property to sell for.
The calculation is powered by our Instant Home Value Estimate, which uses current market and property price trends to estimate your home’s value with a 90% accuracy rate.Not available
Price/Sqft$1,170/sqft
Monthly cost
Open Calculator
Description
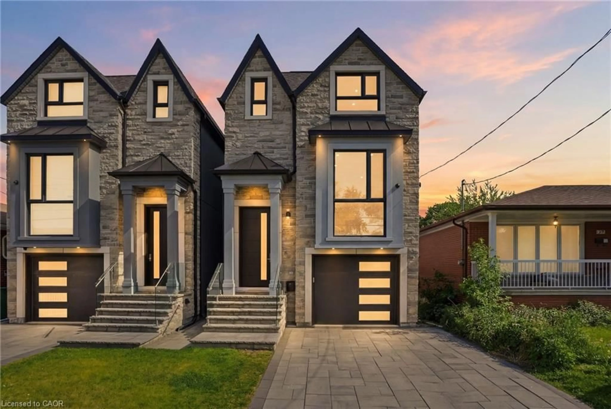
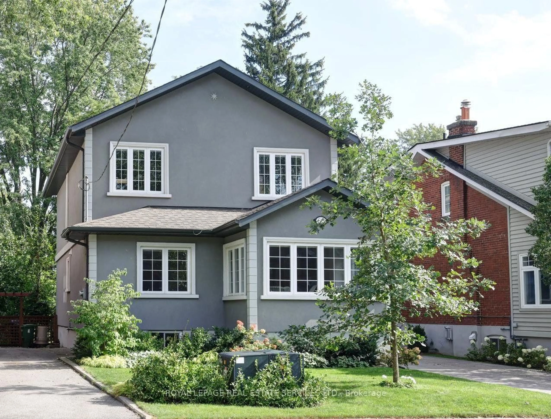
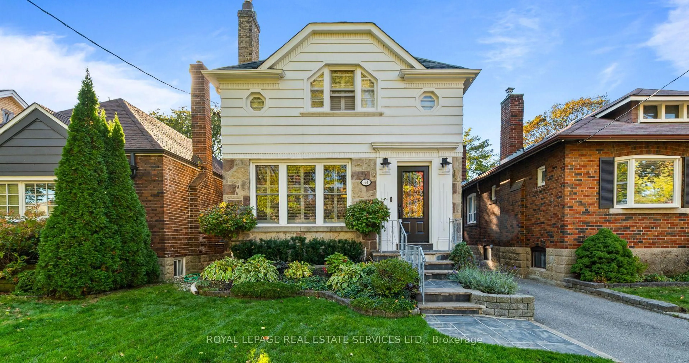
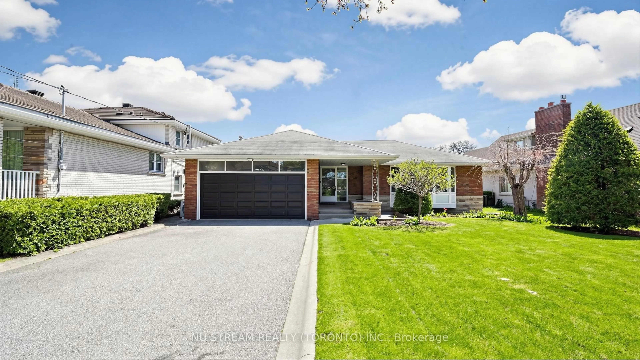
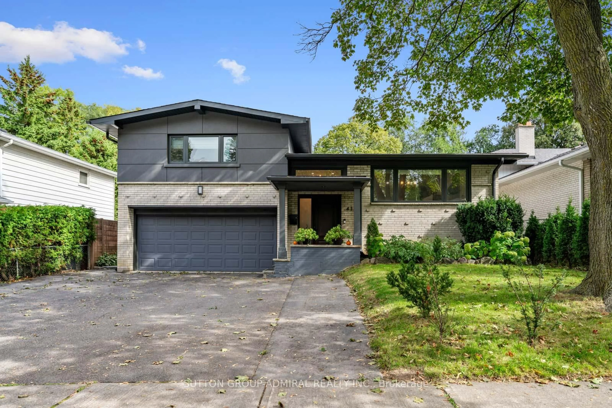
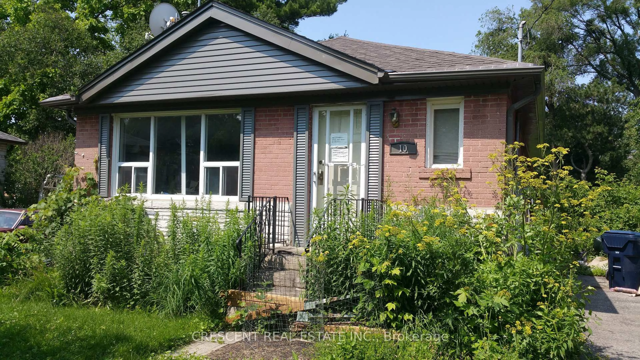
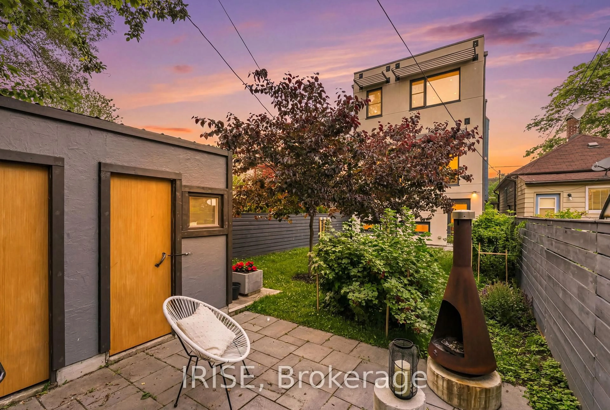
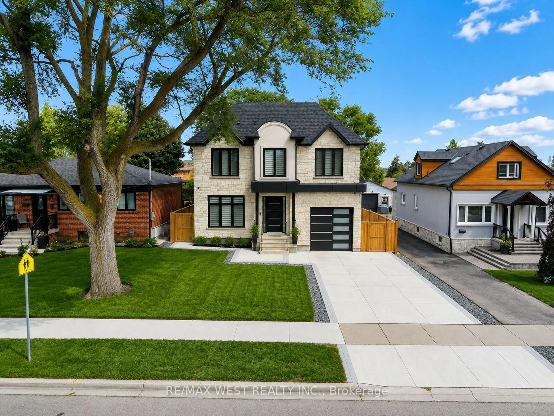
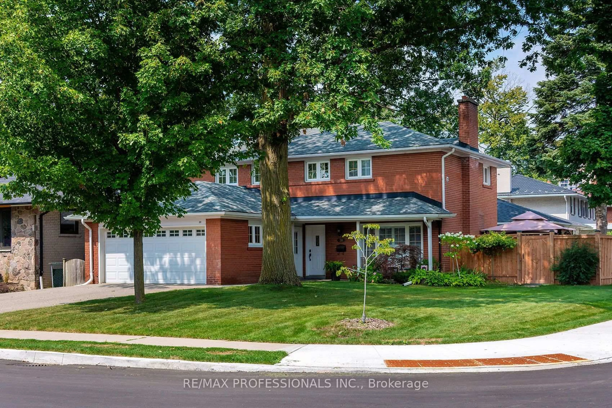
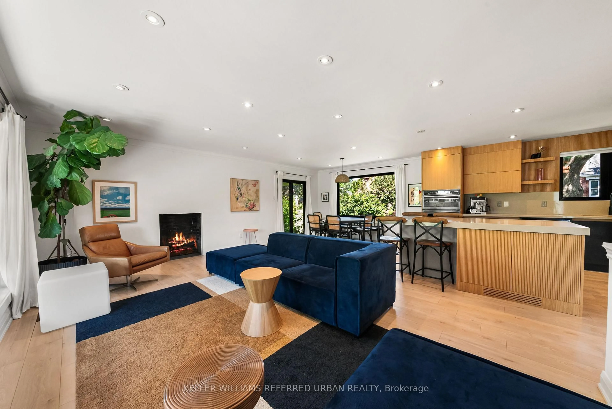
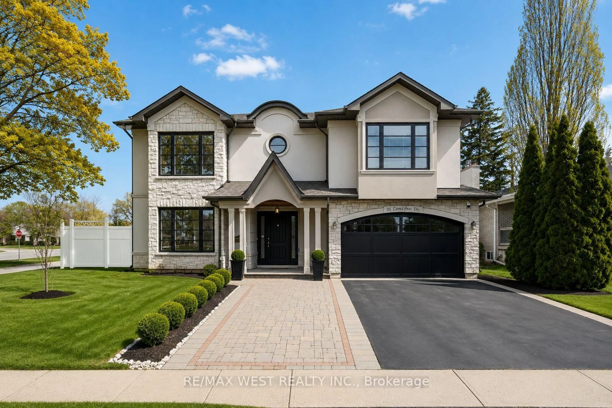
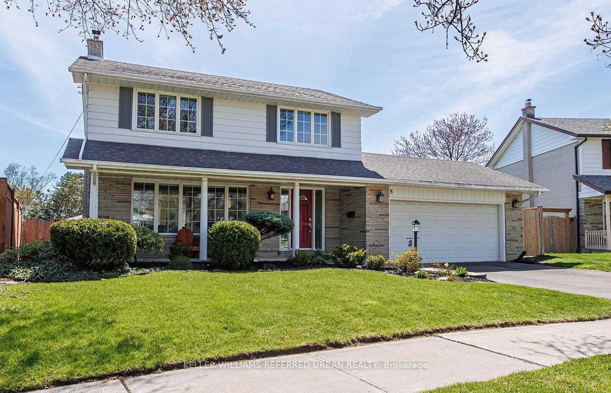
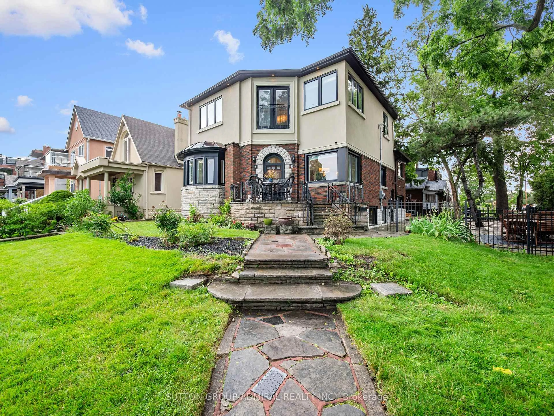
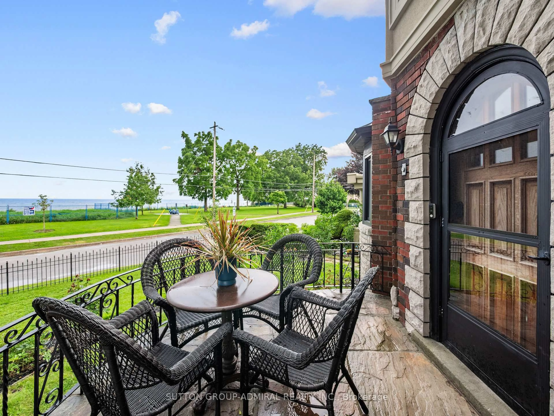
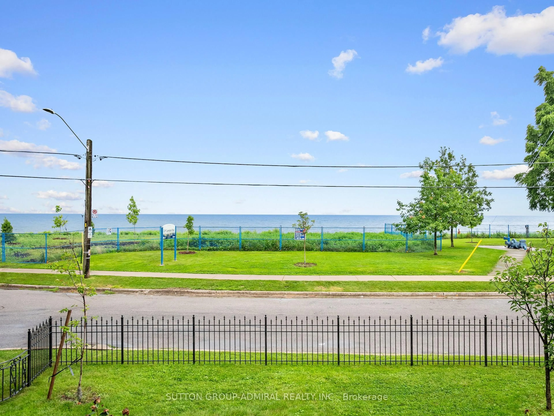
Unobstructed lake views. An irreplaceable location. Timeless character. Modern living. Directly across from Cliff Lumsdon Park, this beautifully renovated home blends original charm with modern updates. A stunning second-floor addition features an impressive primary retreat with breathtaking lake views, also enjoyed from the living and dining rooms. Renovated chef's kitchen with separate butler's pantry and main-floor powder room. Finished lower level with rec room, wet bar, separate entrance and in-law potential. Rare private drive and double-car garage. Steps to waterfront parks and trails.Rare opportunity on an impressive 50-ft-wide corner lot offering exciting possibilities for buyers looking to explore alternative housing options. The property's generous frontage and RD zoning provide potential to explore a garden suite and possible lot severance. Existing detached double garage adds further possibilities. Any future development, severance or garden suite is subject to applicable zoning, City approvals and other requirements. Buyer to conduct their own independent due diligence with the City of Toronto regarding their intended use.Some homes can be renovated. A location like this can never be recreated.
Property Details
Interior
Features
Main Floor
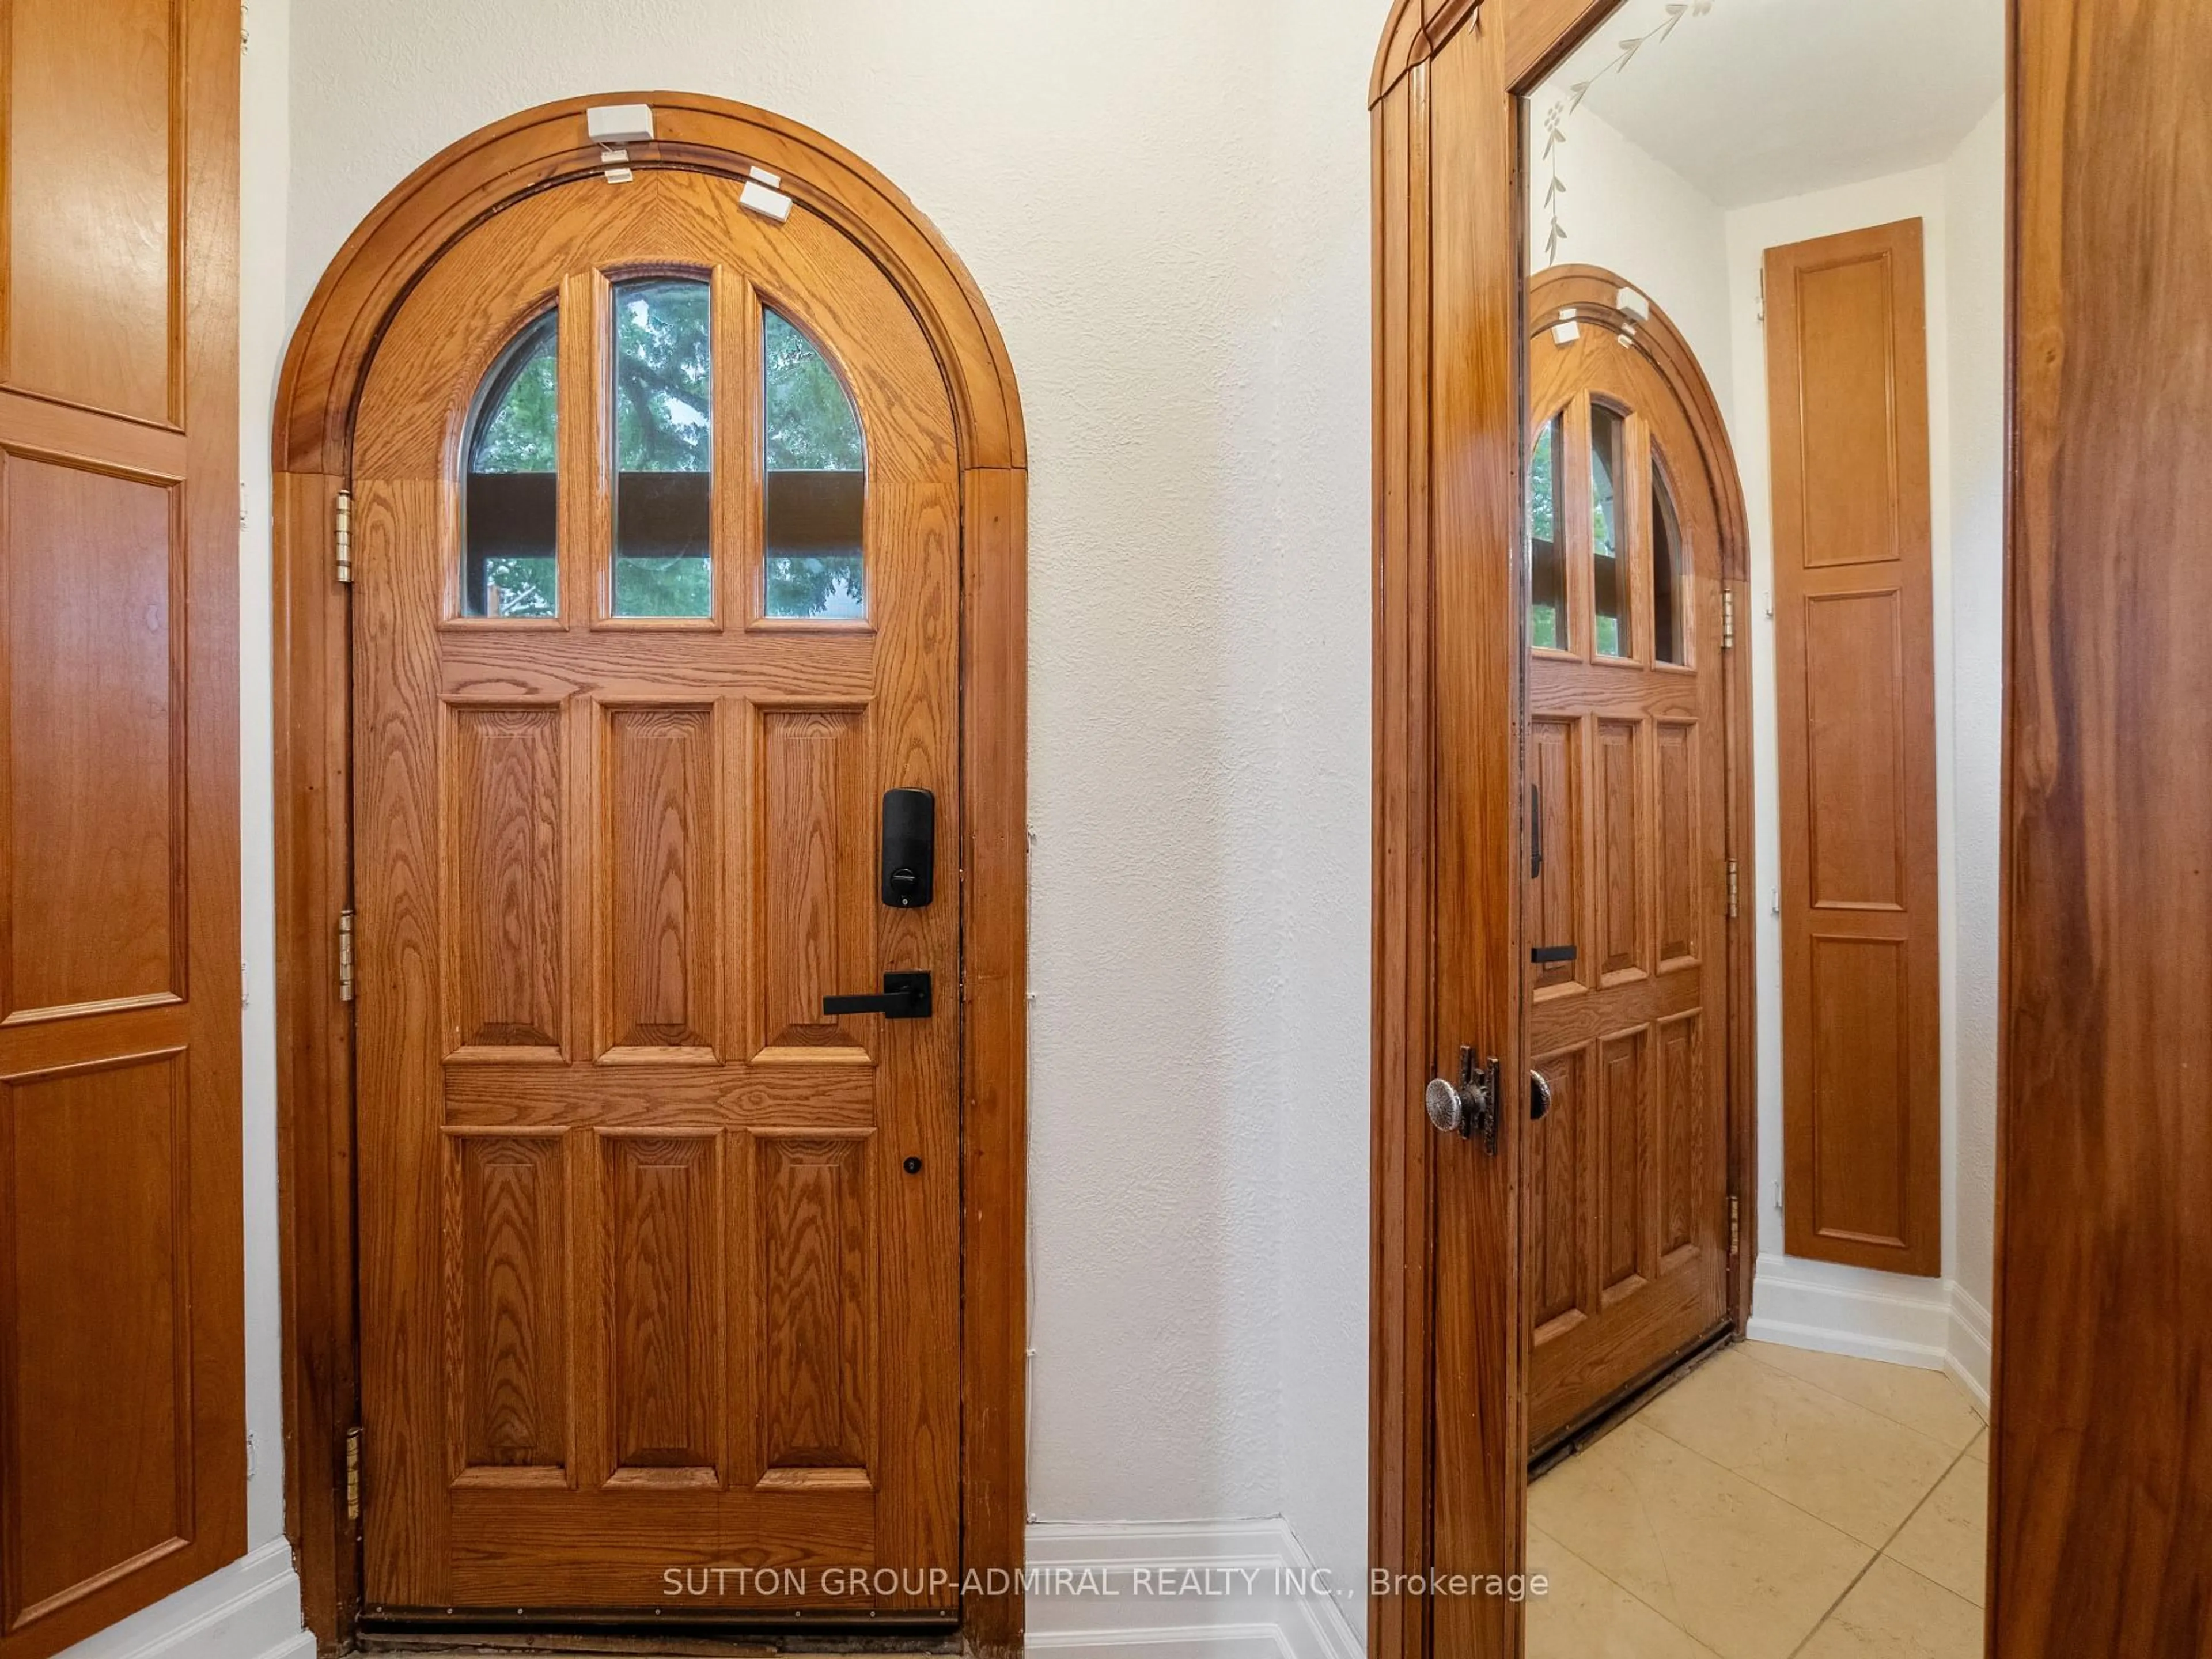
Foyer
2.11 x 1.47Closet / Ceramic Floor / Walk Through
Dining
3.47 x 3.61hardwood floor / Overlook Water
Living
3.49 x 6.37hardwood floor / Overlook Water
Kitchen
2.2 x 5.26Double Sink / Window / Modern Kitchen
Exterior
Features
Parking
Garage spaces 2
Garage type Detached
Other parking spaces 3
Total parking spaces 5
Property History
 48
48