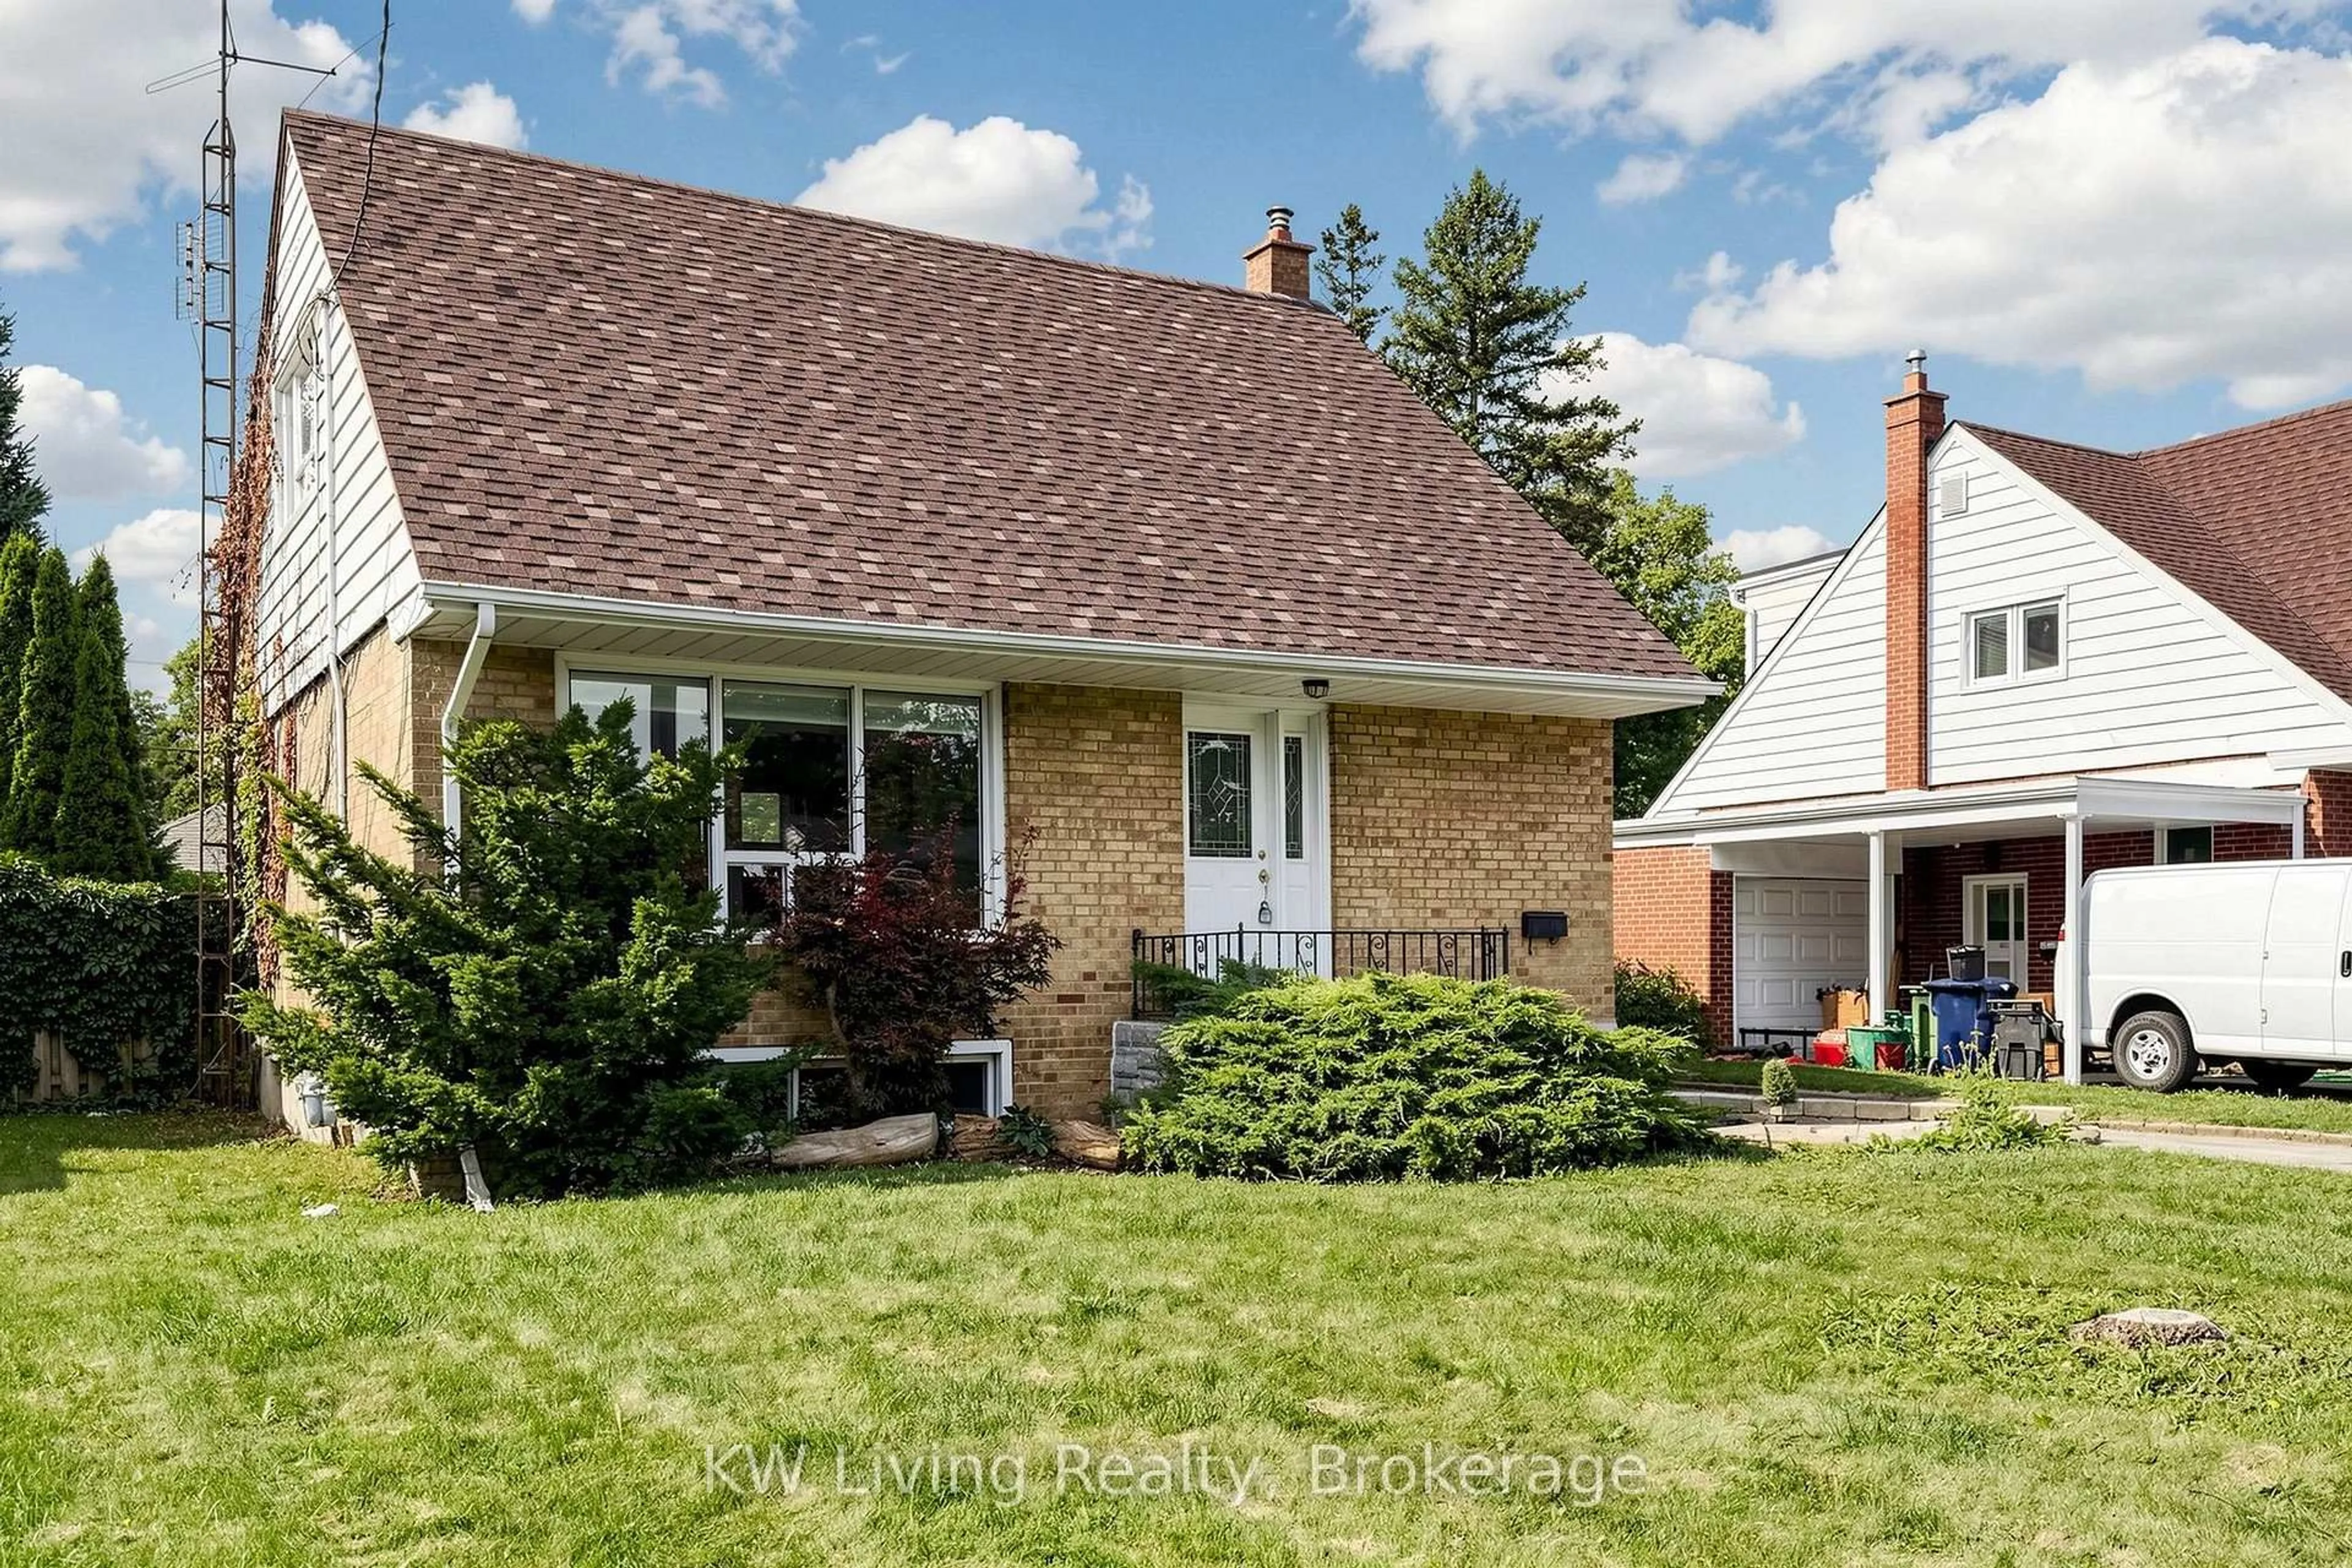
26 Mooreshead Dr, Toronto, Ontario M9C 2R8
Contact us about this property
Highlights
Estimated valueThis is the price Wahi expects this property to sell for.
The calculation is powered by our Instant Home Value Estimate, which uses current market and property price trends to estimate your home’s value with a 90% accuracy rate.Not available
Price/Sqft$779/sqft
Monthly cost
Open Calculator
Description
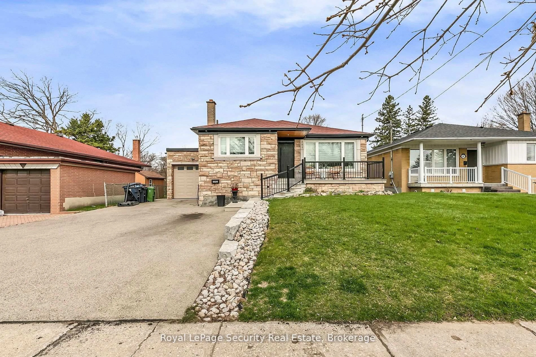
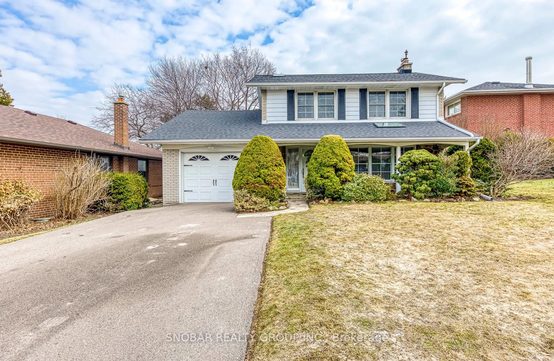
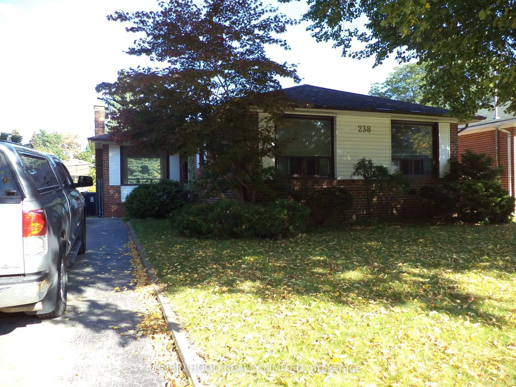
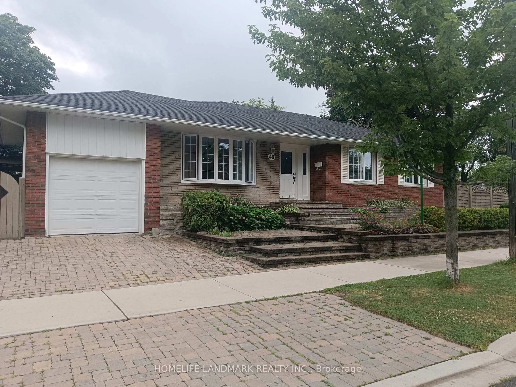
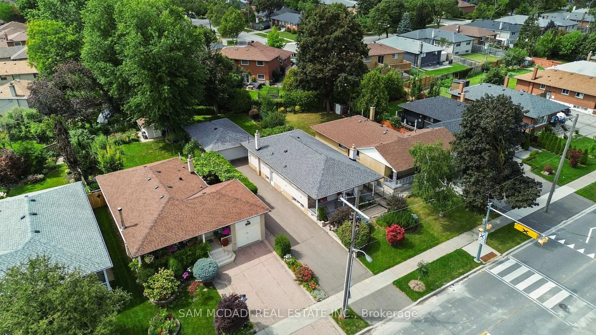
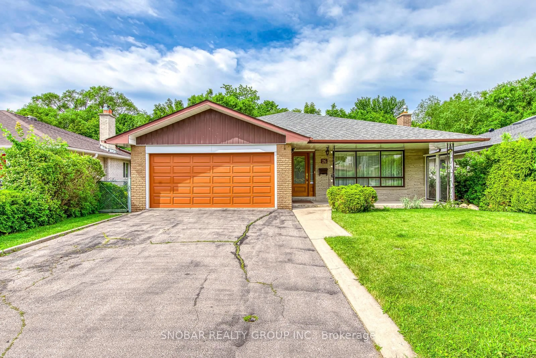
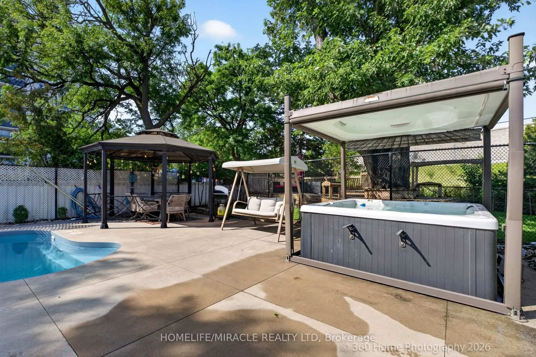
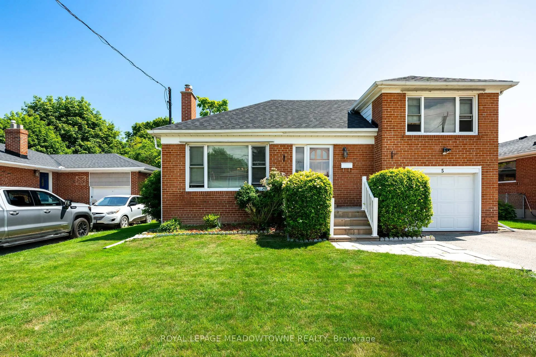
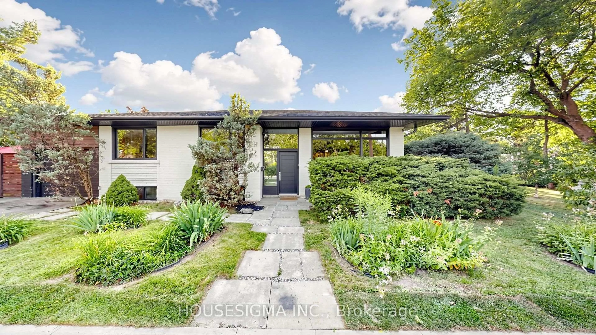
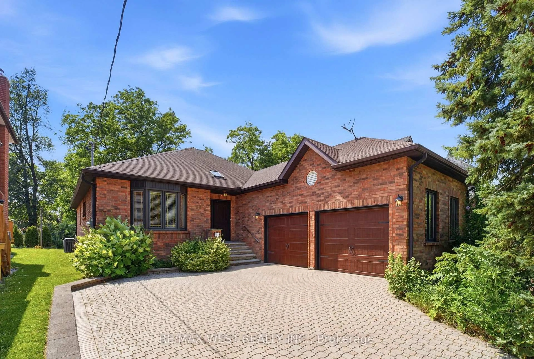
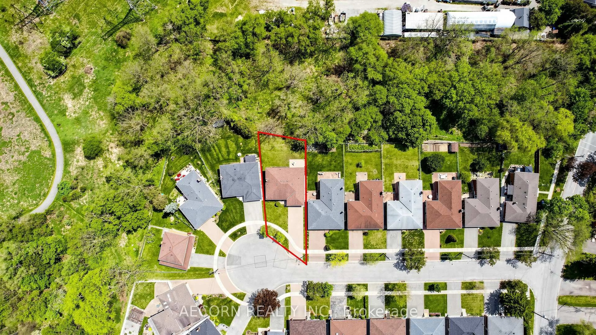
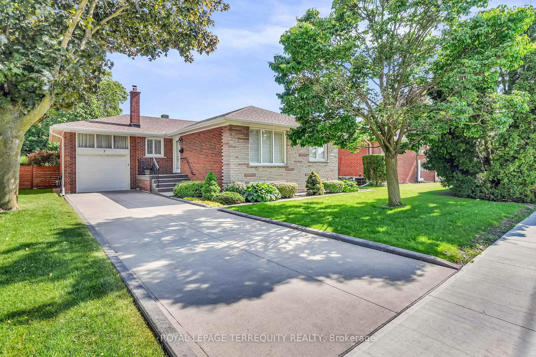
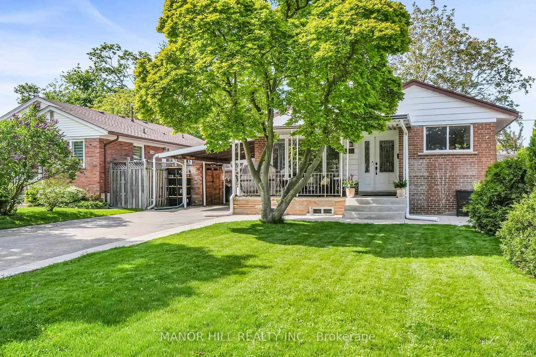
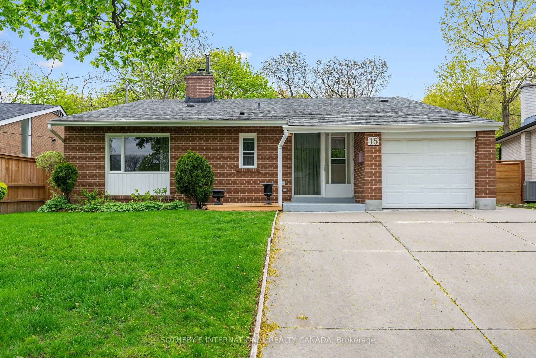
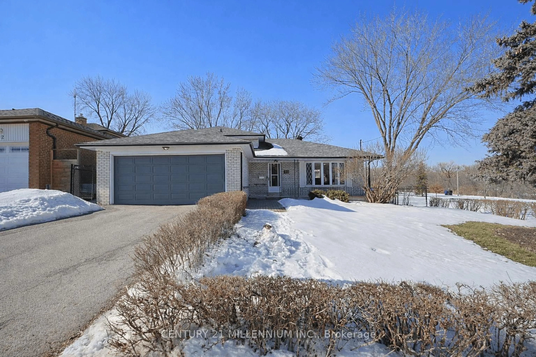
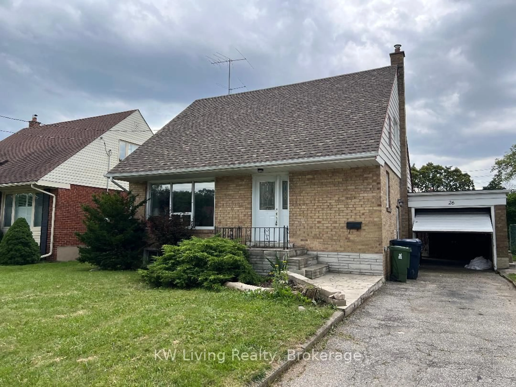
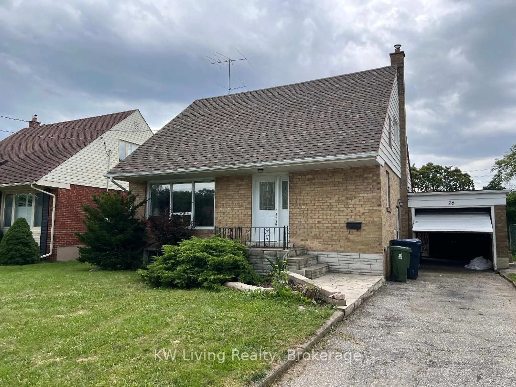
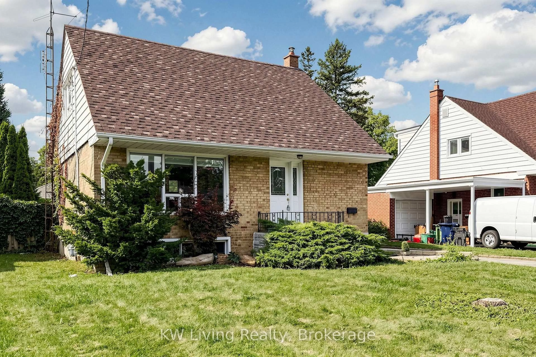
Detached 1.5 storey home with attached single garage, offering 3+1 bedrooms and a finishedbasement in a high demand area. Bright and spacious interior with upgrades including a stonewalkway, large deck, kitchen with some stainless steel appliances, two renovated bathrooms,updated light fixtures, and pot lights. Fenced backyard and Newer casement windows. Convenientaccess to Hwy 427/401 and close to parks, schools, shopping, and major amenities.
Property Details
Interior
Features
Main Floor
Dining
3.9 x 2.74hardwood floor / W/O To Deck
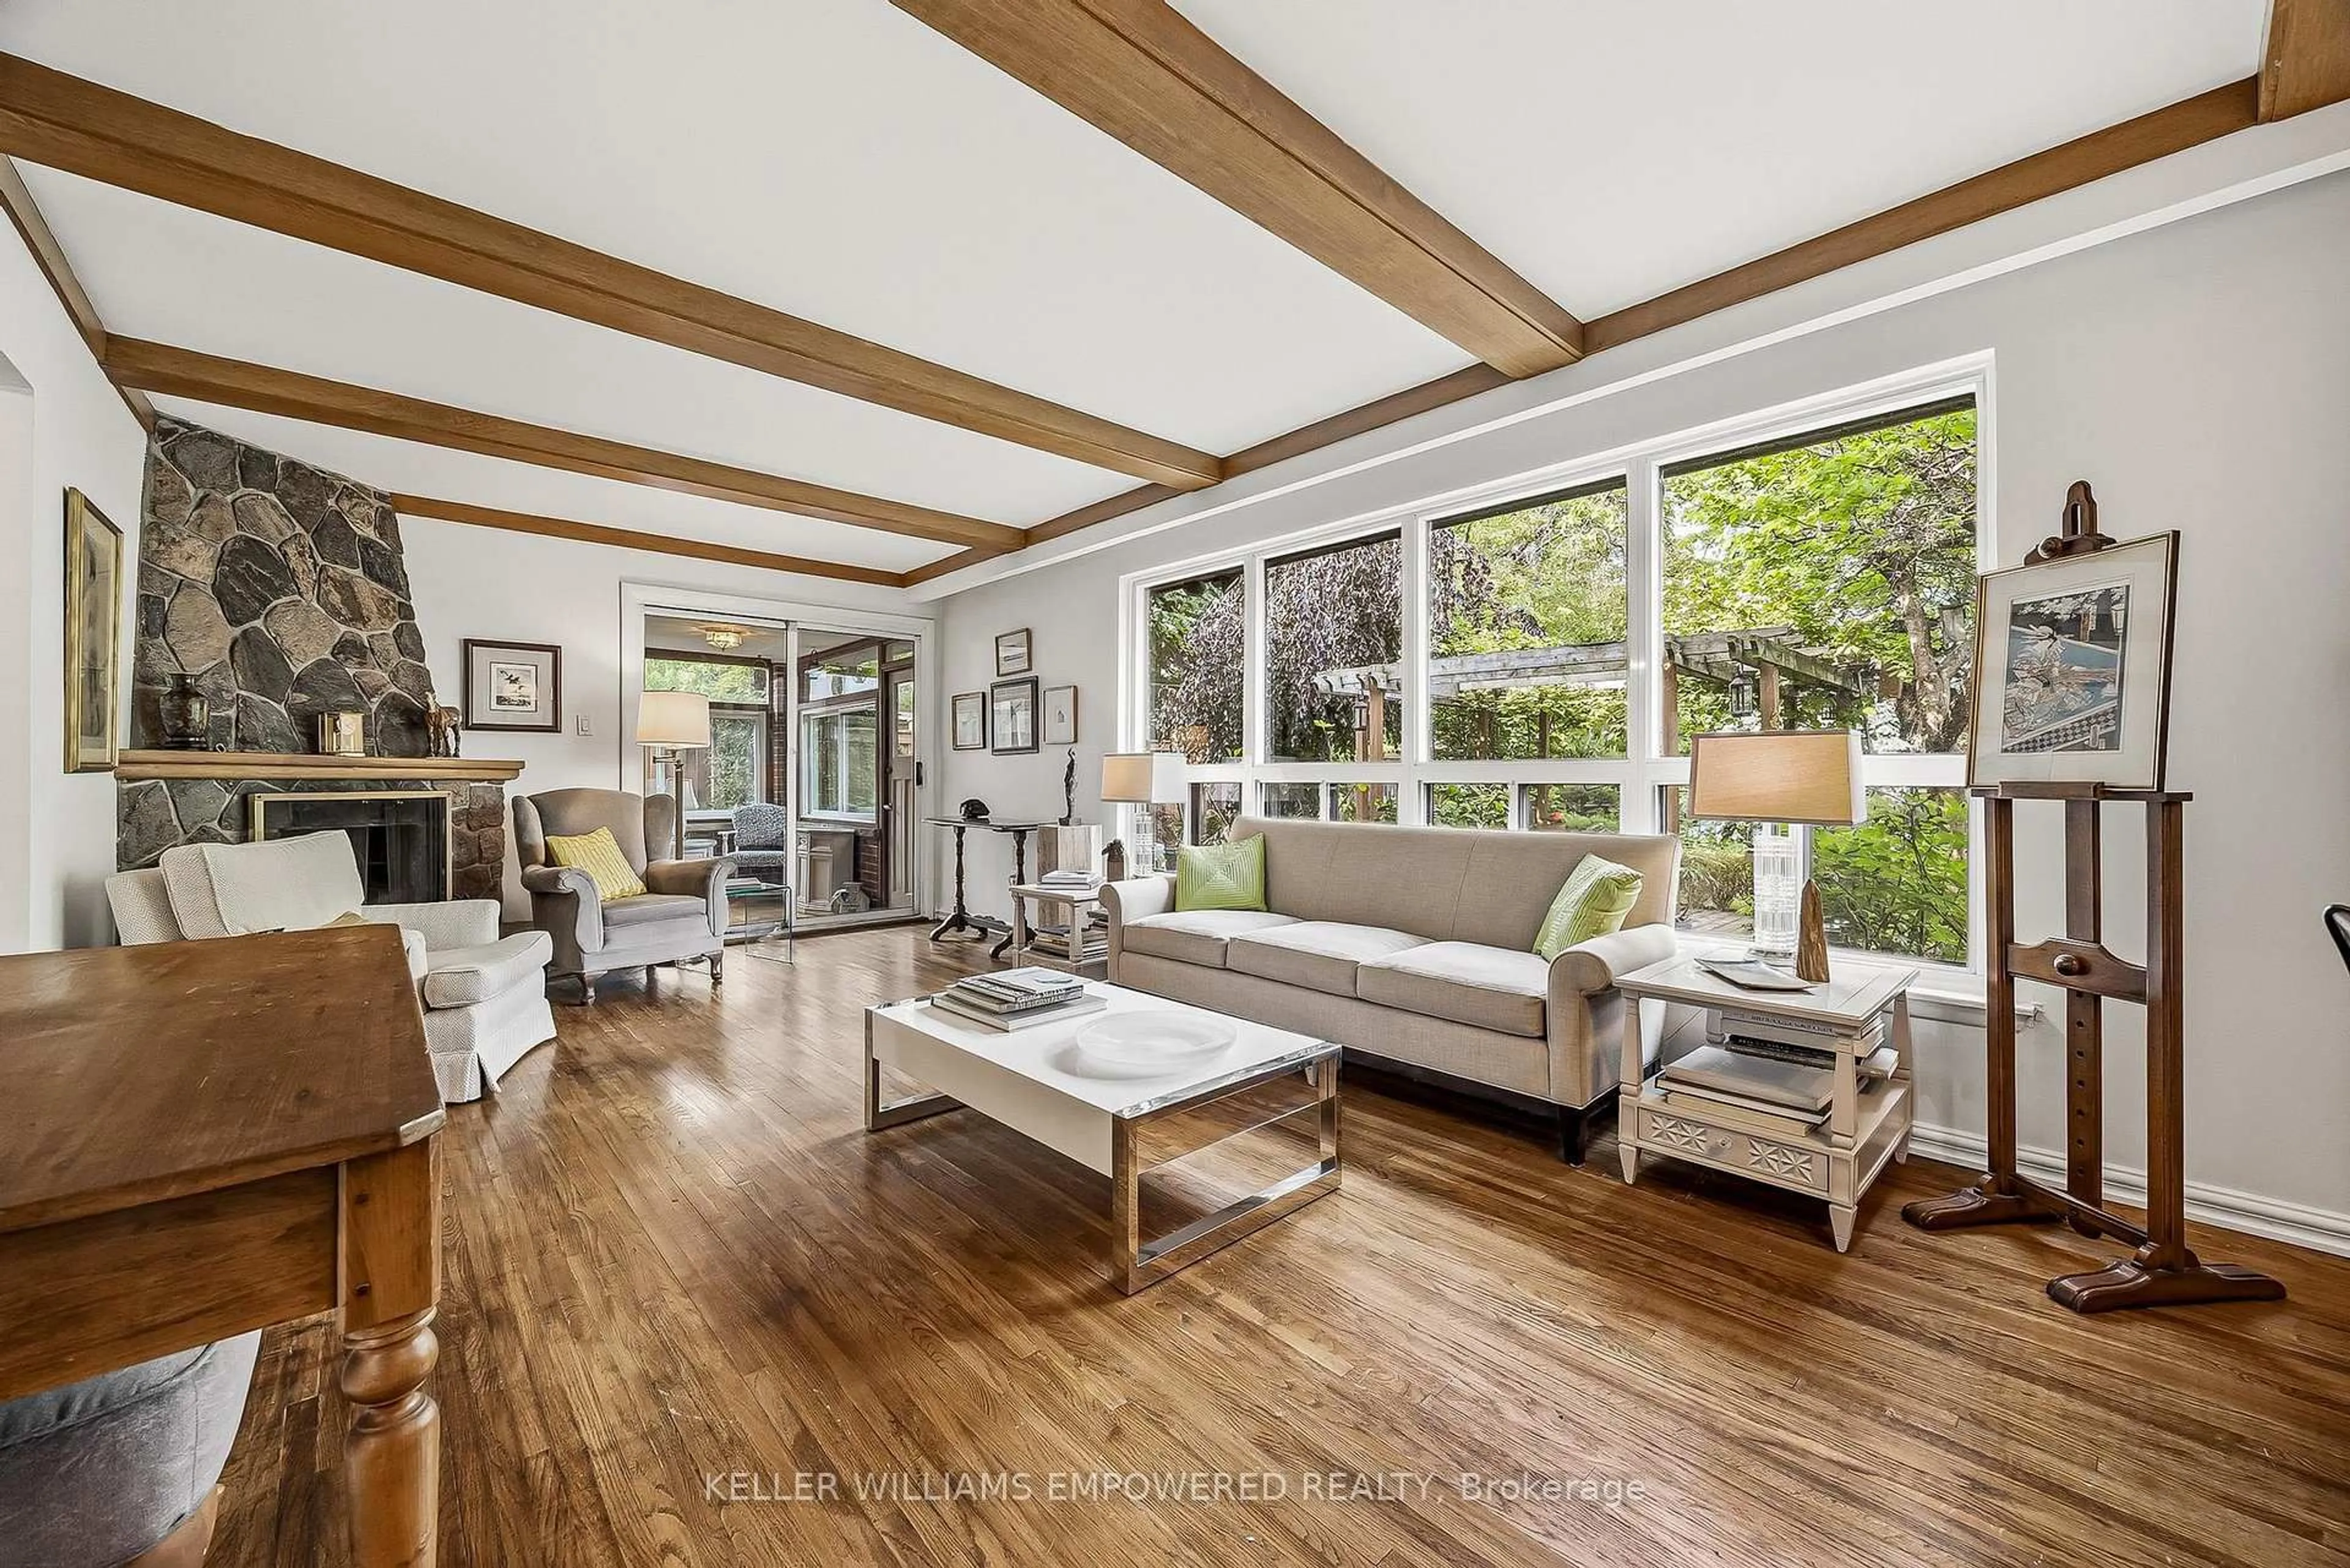
Living
4.3 x 3.7hardwood floor / Picture Window / O/Looks Dining
Kitchen
3.7 x 2.7Ceramic Floor / Ceramic Back Splash
3rd Br
3.65 x 2.5hardwood floor / Picture Window / Closet
Exterior
Features
Parking
Garage spaces 1
Garage type Attached
Other parking spaces 2
Total parking spaces 3
Property History
 50
50