3563 Lake Shore Blvd #303, Toronto, Ontario M8W 0A3
Contact us about this property
Highlights
Estimated valueThis is the price Wahi expects this property to sell for.
The calculation is powered by our Instant Home Value Estimate, which uses current market and property price trends to estimate your home’s value with a 90% accuracy rate.Not available
Price/Sqft$754/sqft
Monthly cost
Open Calculator
Description
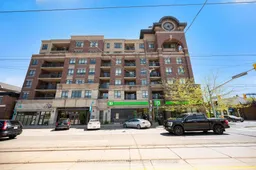
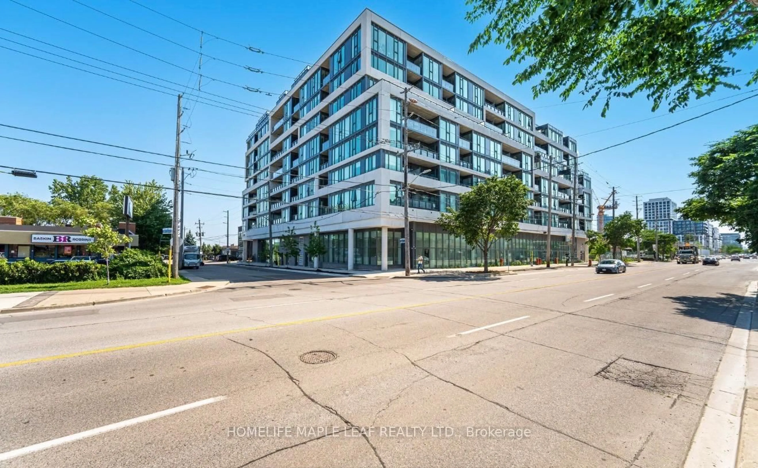
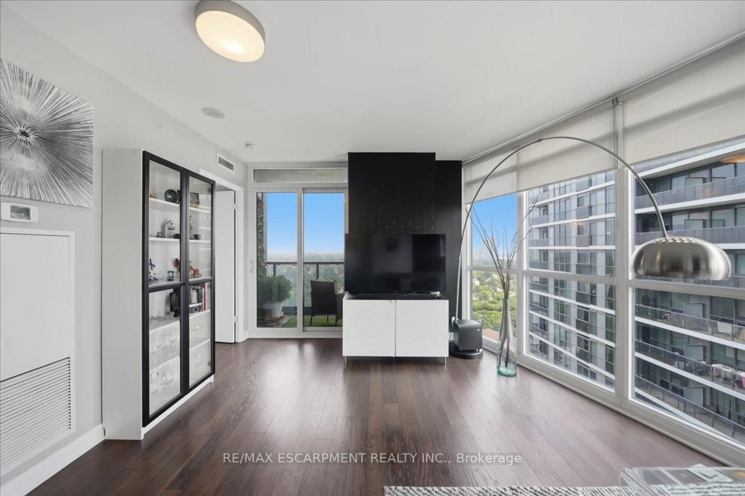
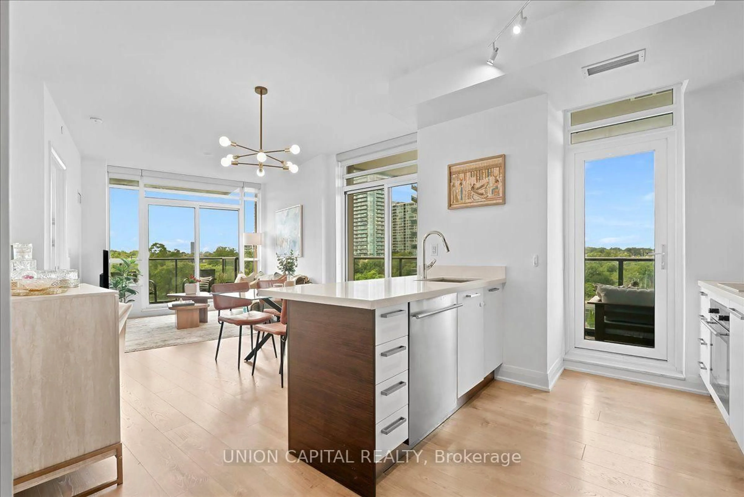
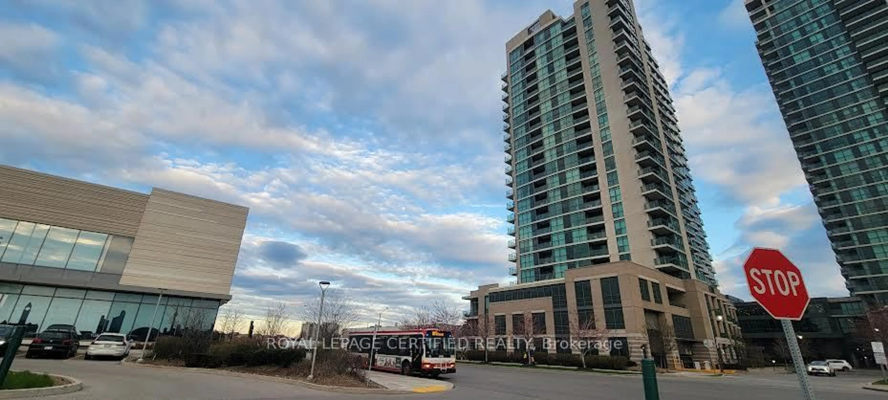
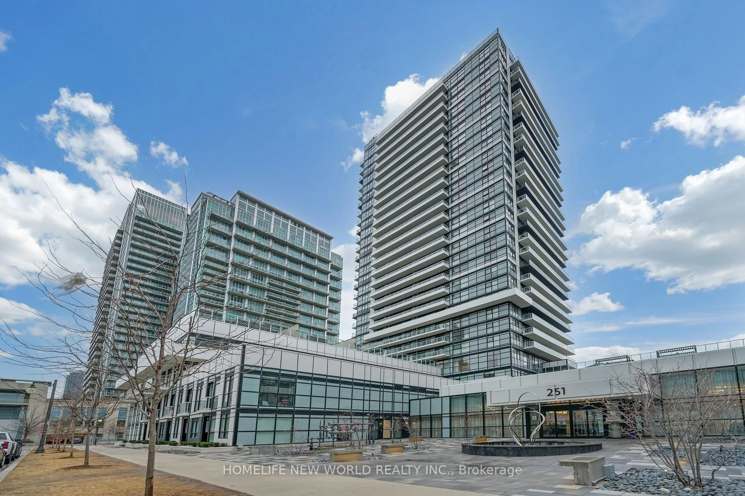
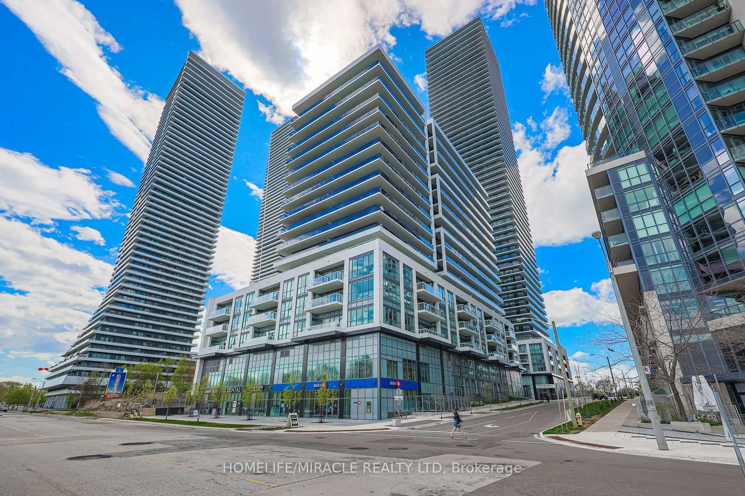
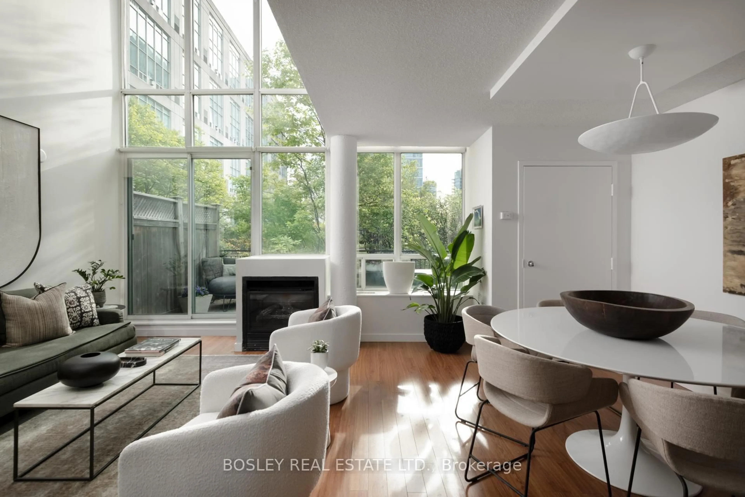
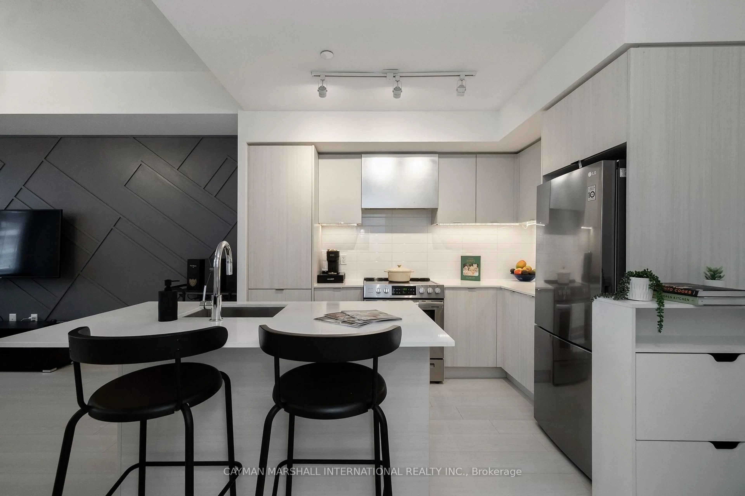
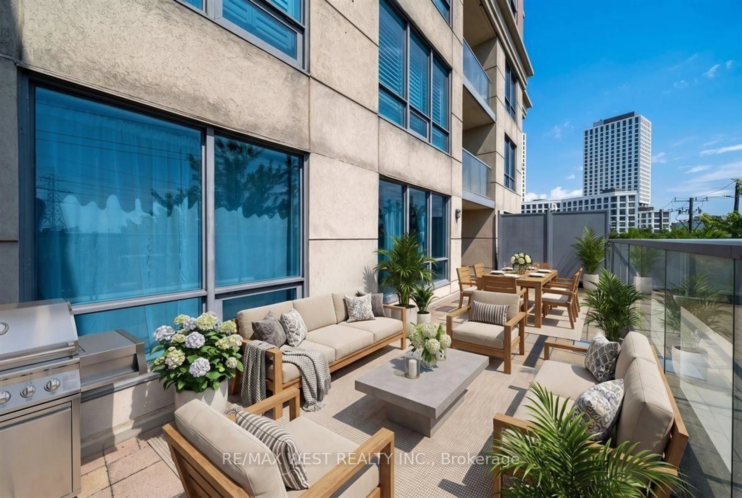
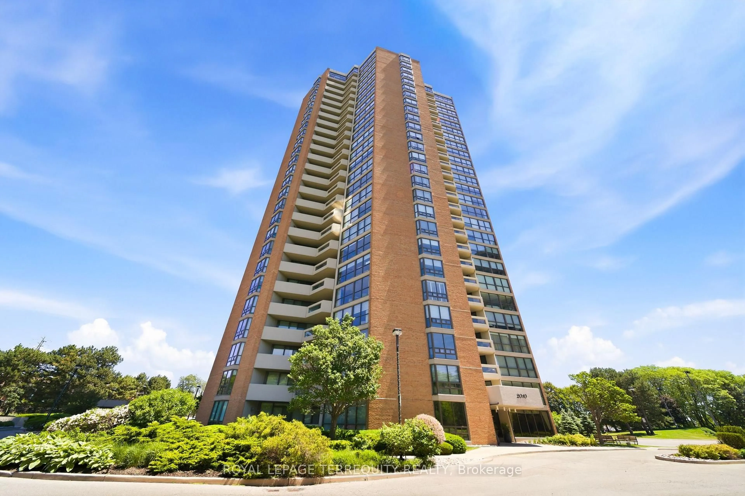
Welcome To The Award-Winning "Watermark" In The Heart Of Long Branch! This Boutique 7-Storey Residence Offers The Perfect Blend Of Modern Luxury, Convenience, And Lifestyle. This Spacious Corner Suite Features 886 Sq Ft Plus A 50 Sq Ft Balcony, Showcasing Stunning Contemporary Finishes, An Open-Concept Layout, And An Abundance Of Natural Light Throughout. Offering 2 Generous Bedrooms Plus A Versatile Office/Media Room, This Functional Floor Plan Is Ideal For Professionals, Couples, Downsizers, Or Anyone Seeking Stylish Urban Living With Flexible Work-From-Home Space. The Sleek Modern Kitchen Features Stone Countertops With A Waterfall Edge, Stainless Steel Appliances, Breakfast Area, And Seamlessly Connects To The Bright Living And Dining Areas -Perfect For Entertaining Or Relaxing In Comfort. Floor-To-Ceiling Windows And High Ceilings Enhance The Airy Atmosphere While Showcasing Beautiful Light From Multiple Exposures. Residents Enjoy Premium Amenities Including A Spectacular Rooftop Terrace With Stunning City Views, BBQ Area, Fully Equipped Gym, Party Room With Outdoor Terrace, Bike Storage, Visitor Conveniences, Locker, And More. One Underground Parking Space And Private Locker Included. Located In The Highly Sought-After Long Branch Community, This Exceptional Location Offers The Streetcar At Your Doorstep Plus Quick Access To The GO Train, QEW, And Hwy 427 For Effortless Commuting Throughout The GTA. Enjoy The Convenience Of TD Bank Located Directly In The Building Along With Nearby Shops, Restaurants, Parks, Waterfront Trails, And The Vibrant Lakeside Lifestyle Long Branch Is Known For. An Incredible Opportunity To Own A Stylish And Functional Suite In One Of Etobicoke's Most Desirable Boutique Condo Communities.
Property Details
Interior
Features
Main Floor
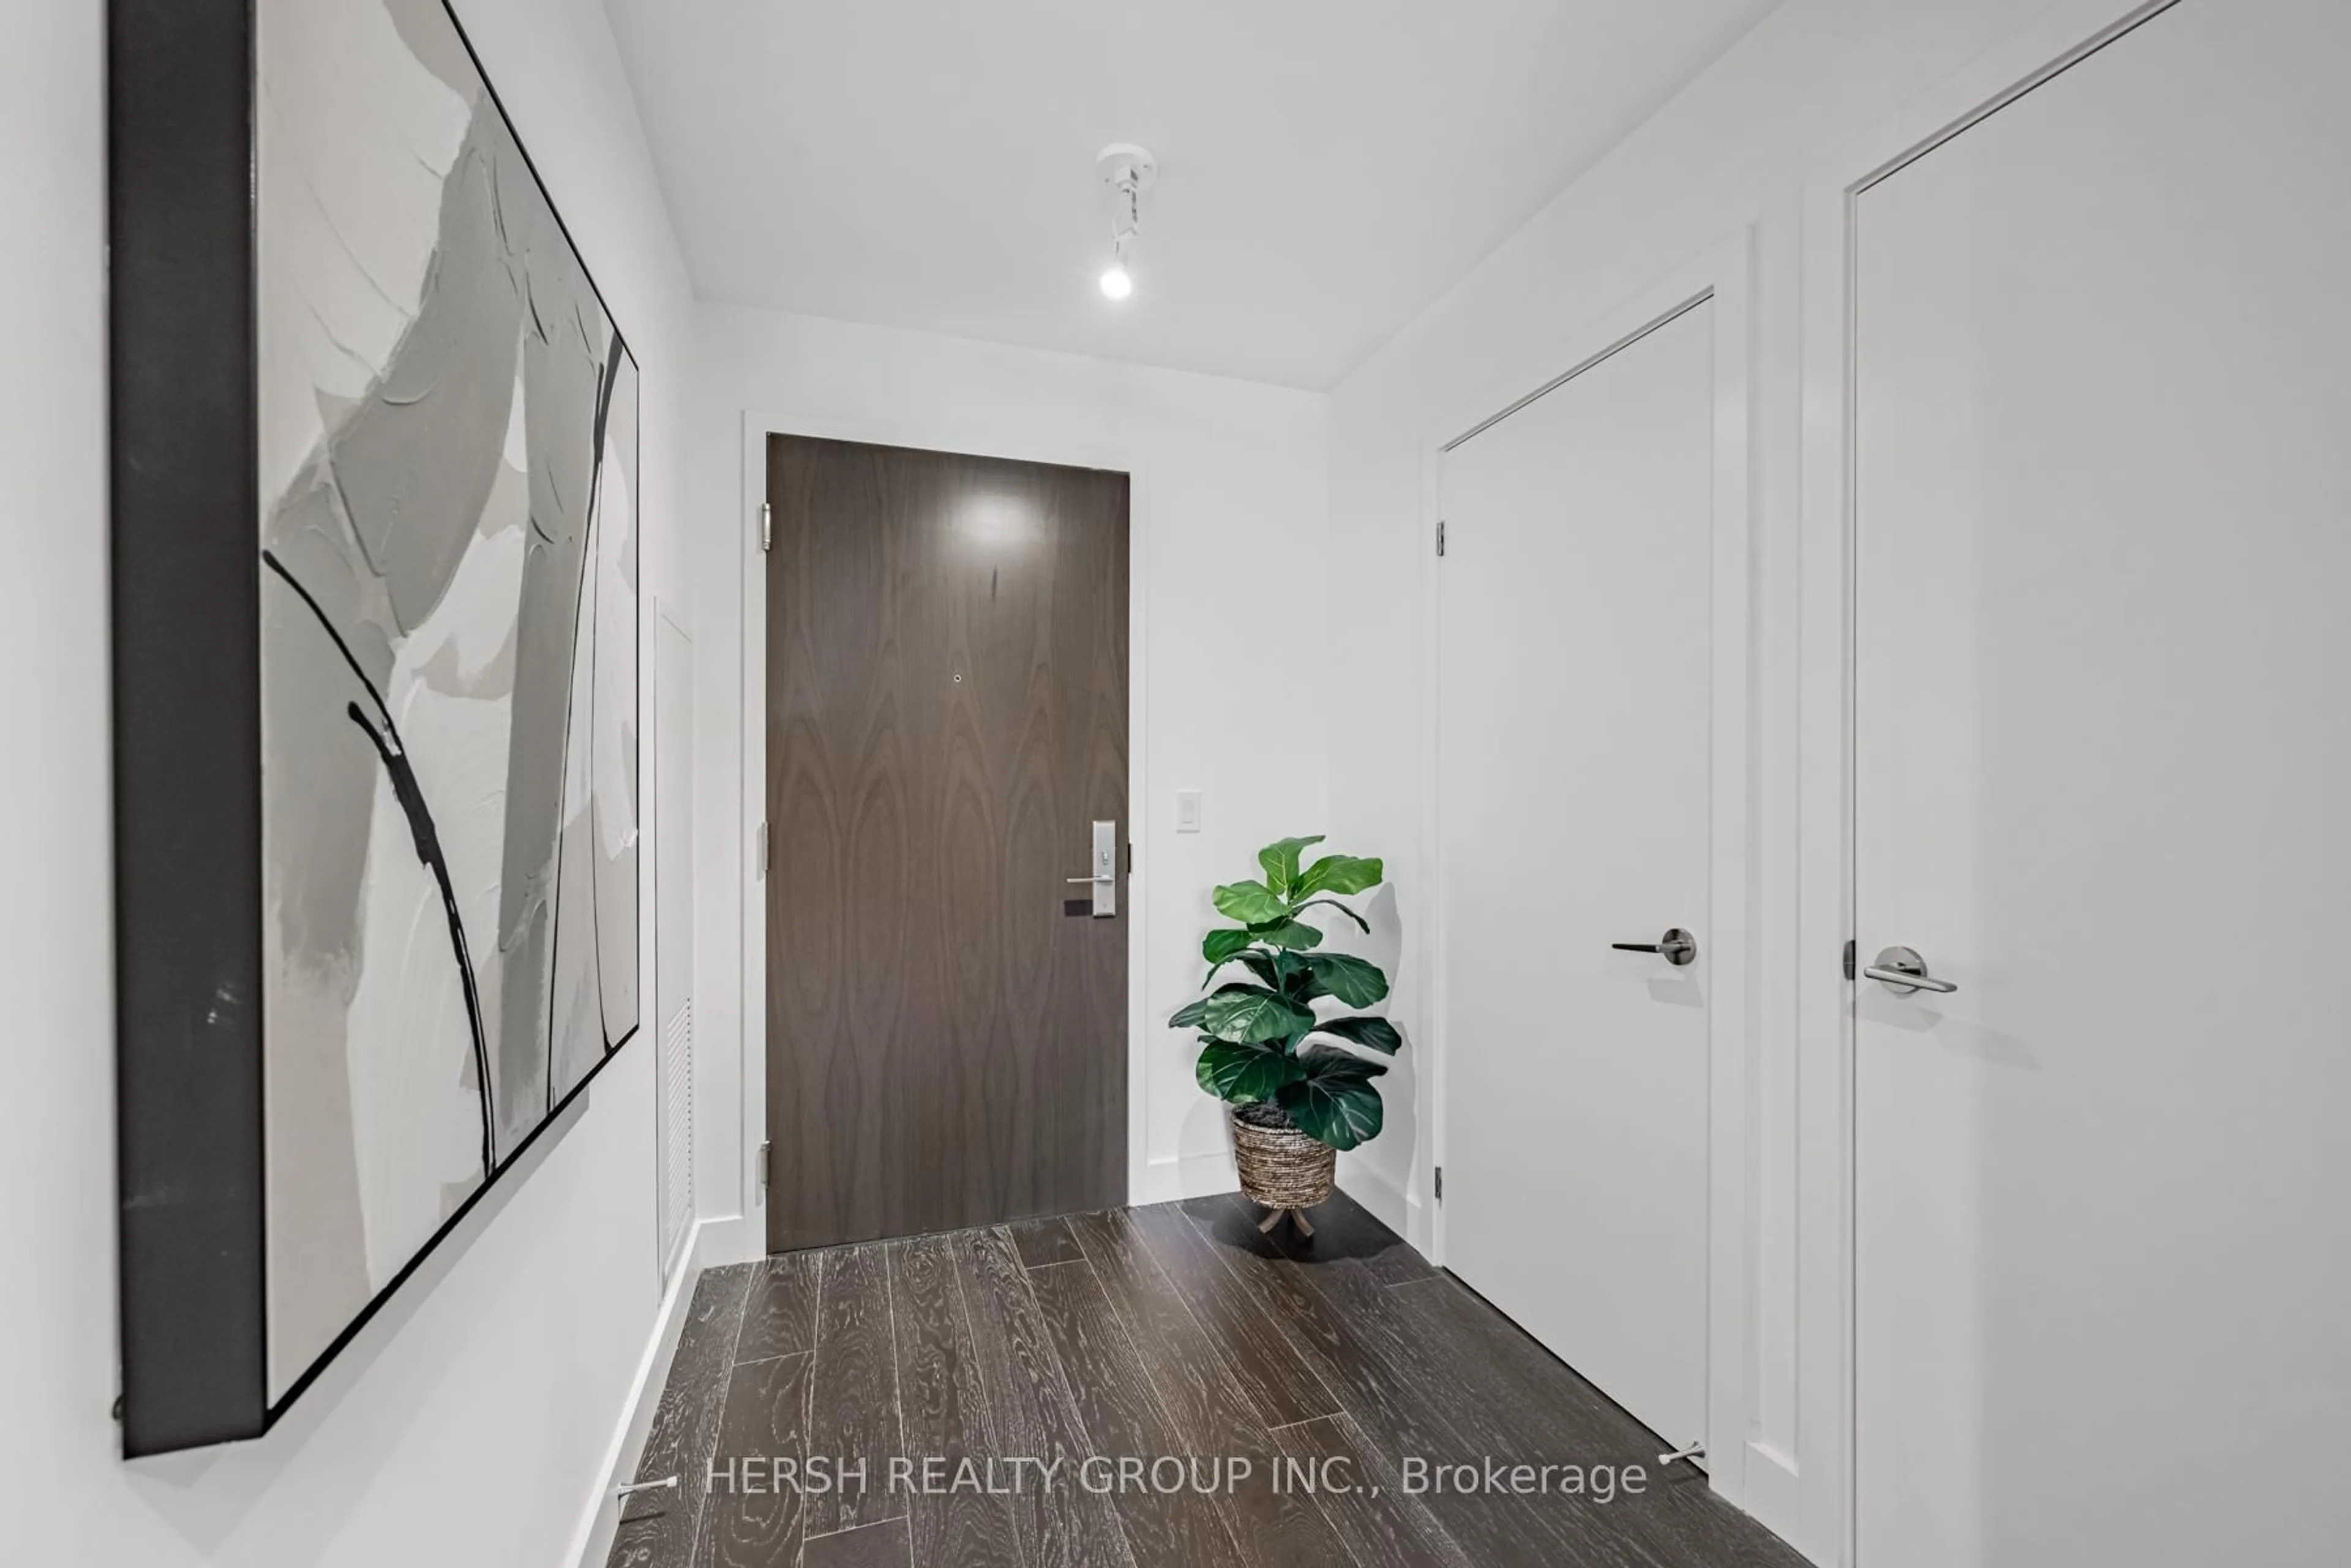
Foyer
1.12 x 4.78Mirrored Closet / Pot Lights / hardwood floor
Kitchen
6.33 x 2.36Combined W/Dining / Stainless Steel Appl / Stone Counter
Dining
2.62 x 1.93Combined W/Kitchen / Open Concept / hardwood floor
Office
1.99 x 3.1B/I Shelves / Pot Lights / hardwood floor
Exterior
Features
Parking
Garage spaces 1
Garage type Underground
Other parking spaces 0
Total parking spaces 1
Condo Details
Amenities
Gym, Party/Meeting Room, Visitor Parking
Inclusions
Property History
48