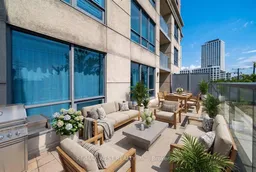
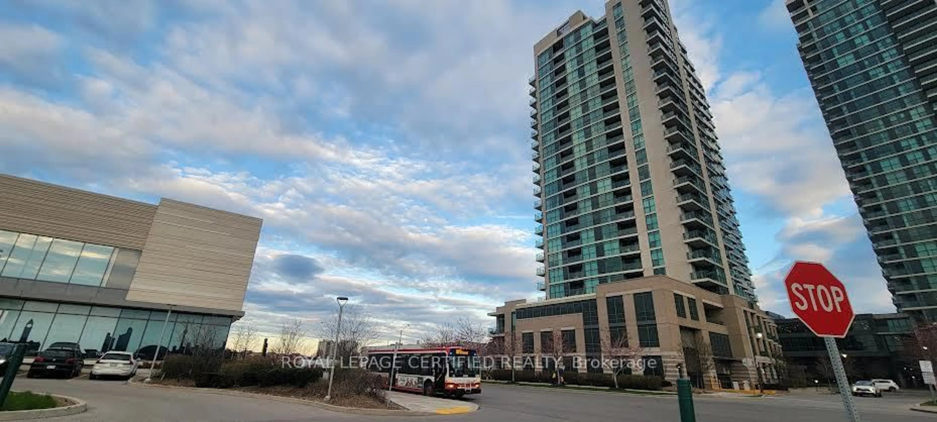
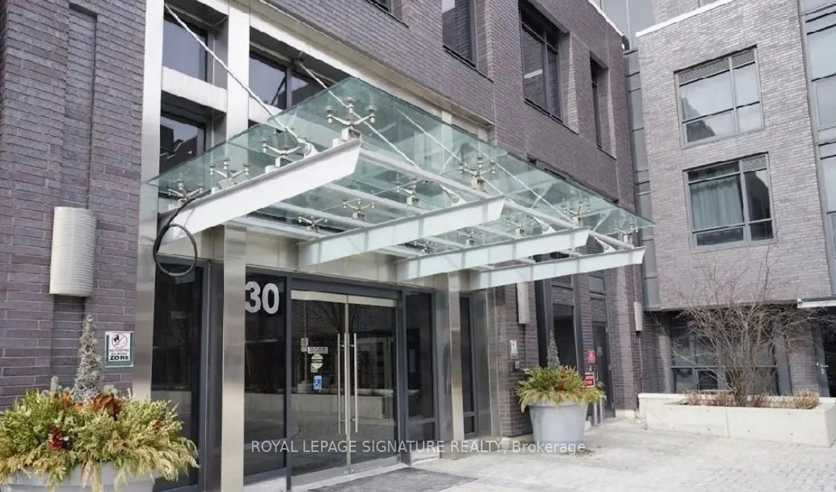
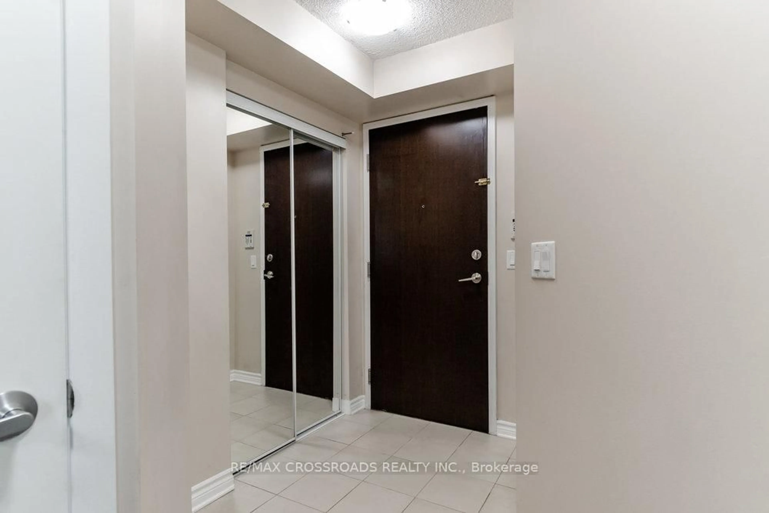
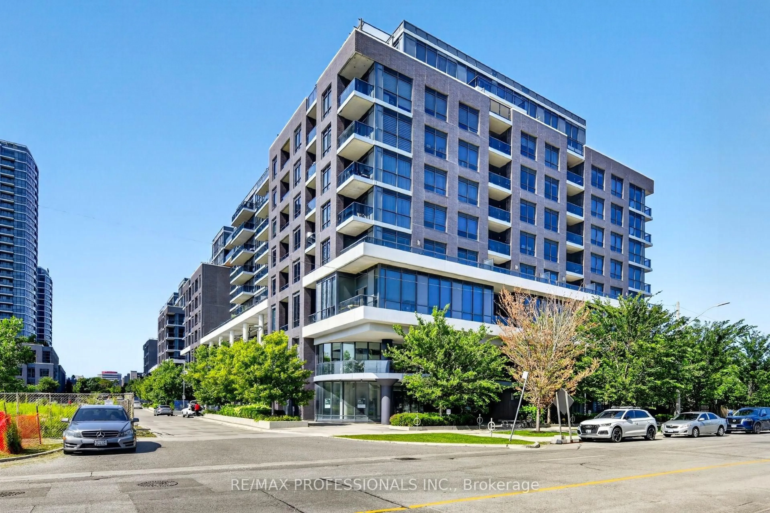
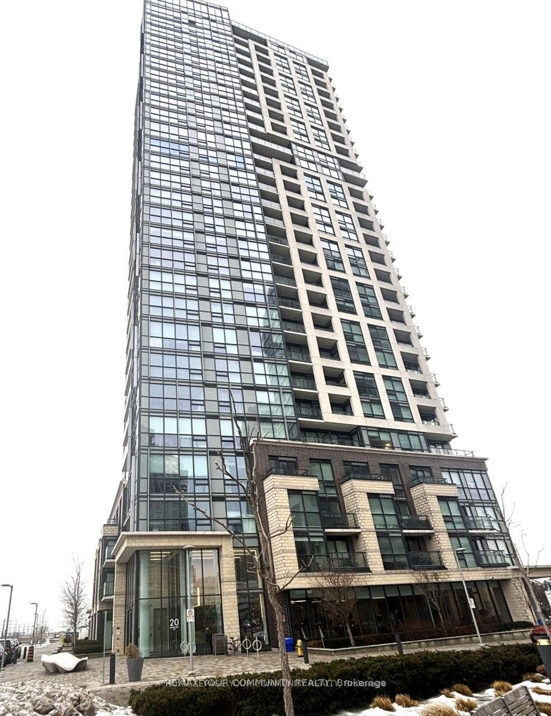
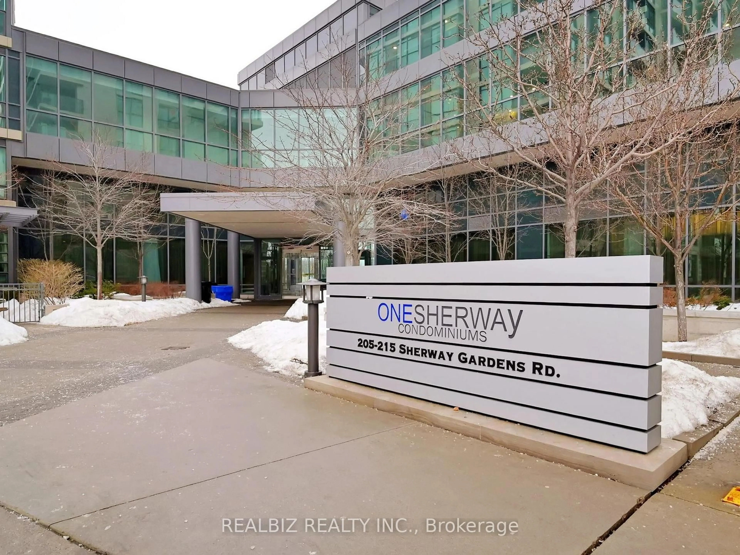
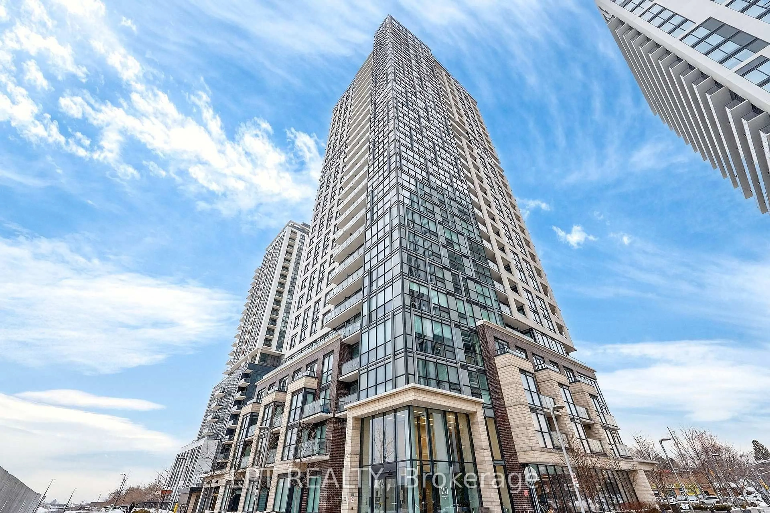
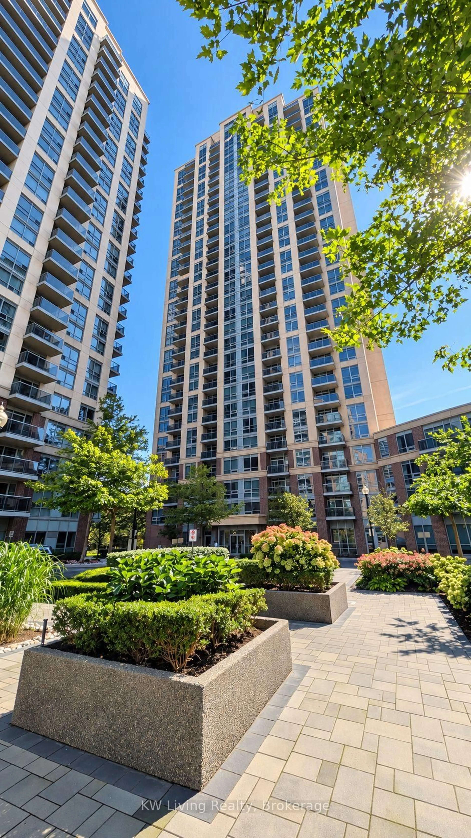
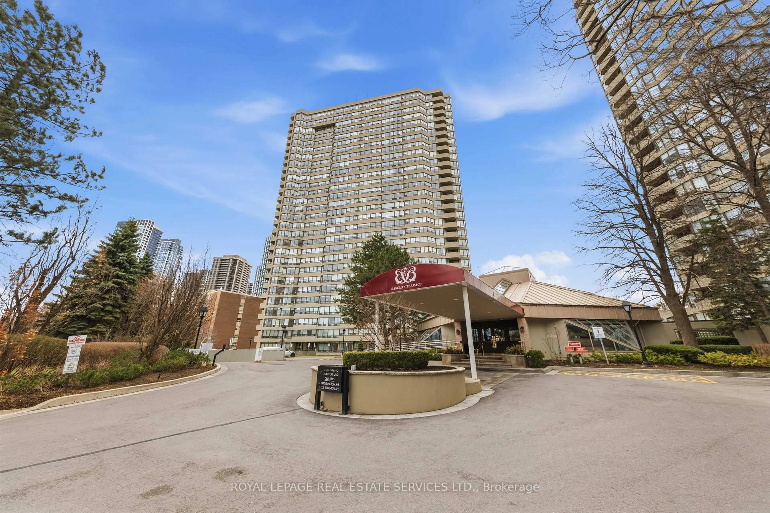
Patio, city buildings view from balcony for 25 Viking Lane #250, Toronto Ontario M9B 0A1
3 hours on Market

25 Viking Lane #250, Toronto, Ontario M9B 0A1

In the same building:
-
Condo
2
2
~800-899 sqft
$619,000
Get pre-qualifiedPowered by nesto
Condo
2
2
~800-899 sqft

Contact us about this property

Call

Highlights

Property Estimate

Days on market3 hours

Estimated valueNot available

Price/Sqft$731/sqft

Monthly cost

Open Calculator

Description

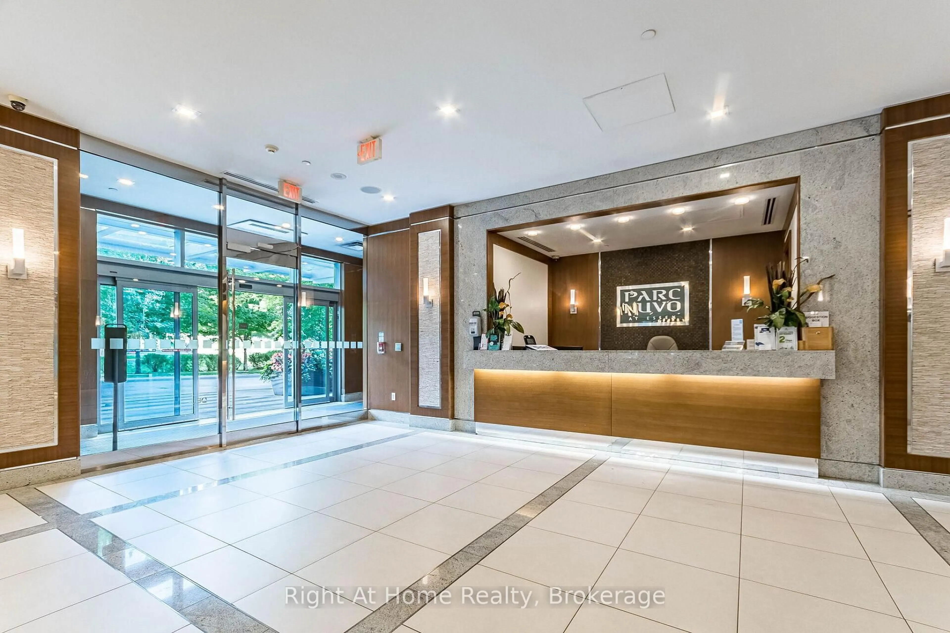
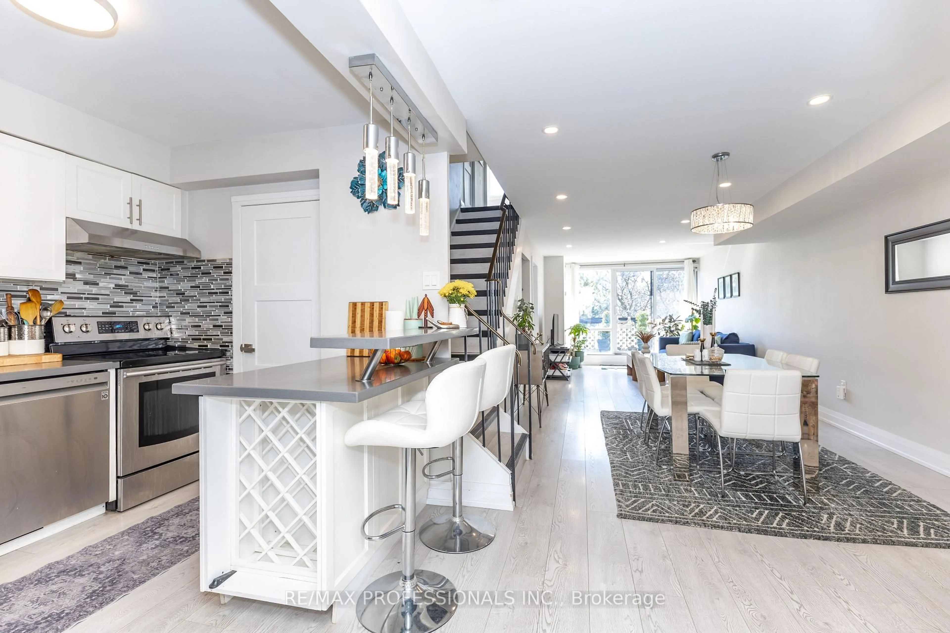
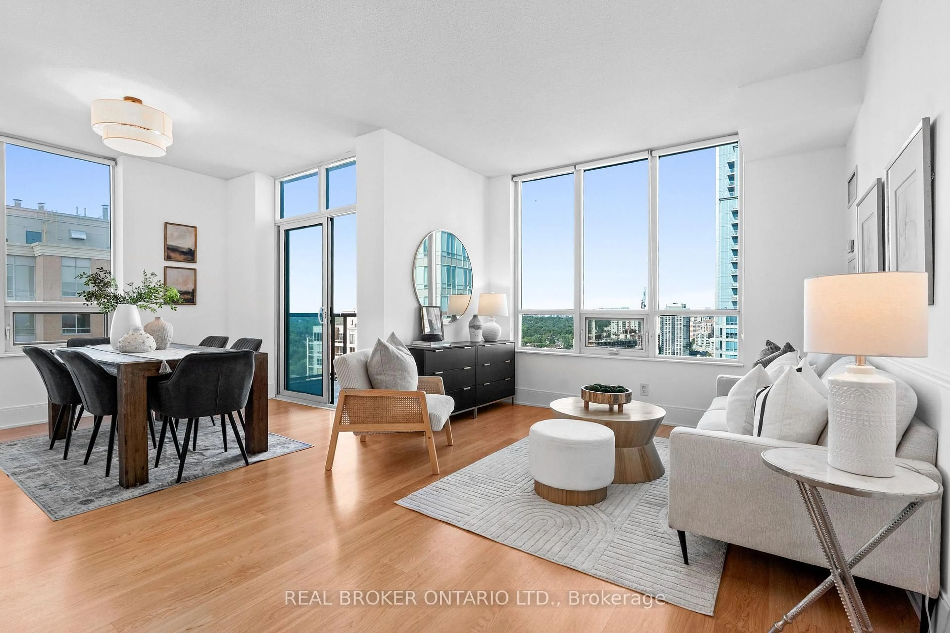
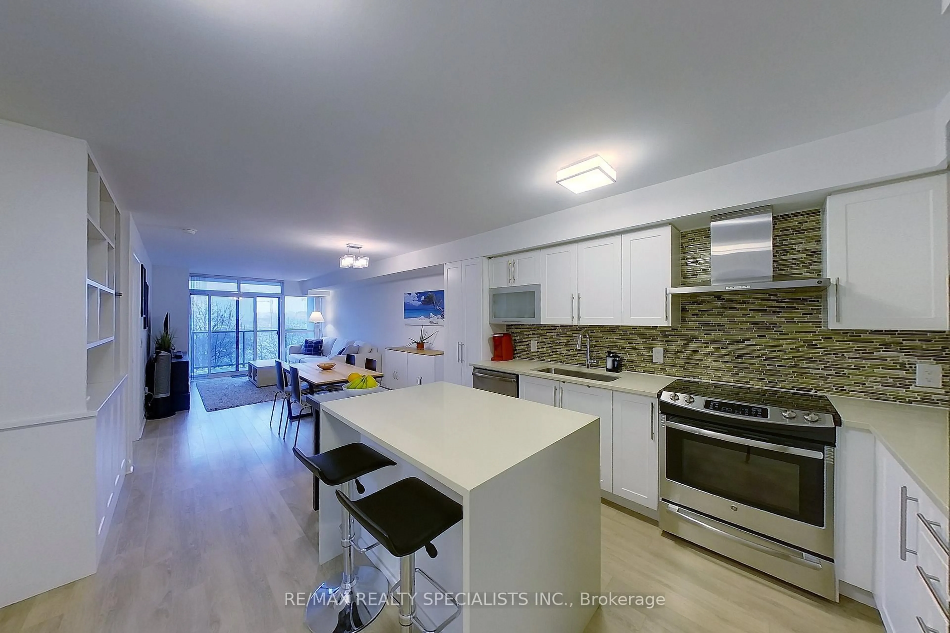
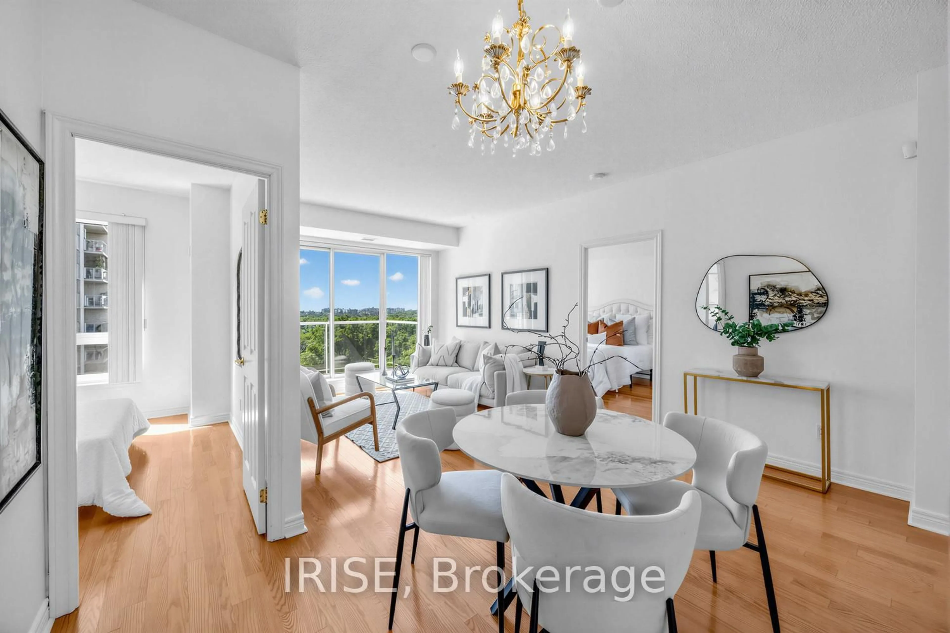
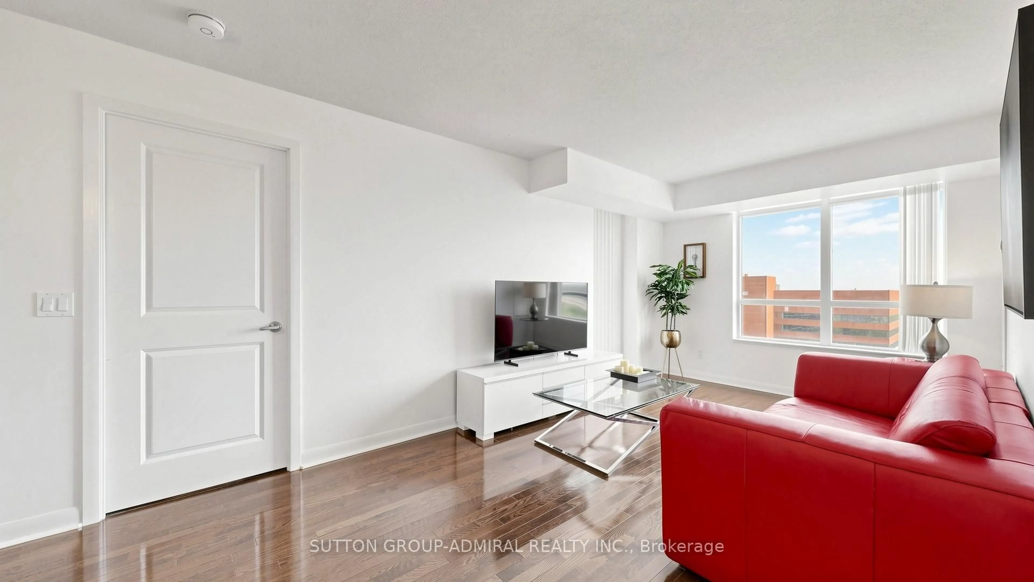
Welcome to a condo that truly feels like home. Meticulously maintained and loved by the same owner since 2017, this spacious 2 bedroom, 2 bathroom suite with parking offers something incredibly hard to find - an approximately 300 sq. ft. private south-facing terrace with a BBQ gas line and water hookup. Your own outdoor oasis in the city, with an incredible full view of the Toronto skyline.Inside, you're surrounded by beautiful treetop views and greenery from every room, giving the entire suite a peaceful feel that's so unexpected in the city. This condo has been thoughtfully updated with a newly renovated kitchen, new appliances, new washer and dryer, laminate flooring throughout the living and dining areas, and custom built-in organizers in every closet. The spacious layout offers a true dining area, comfortable living space and two generous bedrooms - perfect for everyday living, entertaining or working from home.And then there's the location. Literally steps to Kipling Station and just a five-minute walk to Farm Boy, everything you need is right outside your door. Even better, this rarely offered second-floor location means you can simply walk down the hall and straight out to the building's beautiful landscaped gardens - no elevator required.Enjoy an incredible collection of amenities including an indoor pool, hot tub, sauna, steam room, virtual golf room, guest suites, party rooms, 24 hour concierge and plenty of visitor parking.Beautifully cared for, thoughtfully updated and surrounded by greenery, with one of the most incredible private terraces in the building and Toronto's skyline as your backdrop - this is more than a condo. It's a home that has been genuinely loved, and it shows. Offers anytime!


Property Details

StyleApartment
ViewTrees/Woods, Skyline, City
Age of property16-30
SqFt~800-899 SqFt
Lot Size-
Parking Spaces1
MLS ®NumberW13687664
Community NameIslington City Centre West
Data SourceTRREB
Listing byRE/MAX WEST REALTY INC.

Features

Heating: Forced Air
Cooling: Central Air

Main Floor

Kitchen

2.43 x 2.58

Stainless Steel Appl / Ceramic Back Splash / Stone Counter

Dining

3.09 x 2.48

Laminate / Open Concept / Combined W/Kitchen

Living

3.09 x 3.21

South View / Open Concept / Walk-Out

Primary

2.96 x 3.46

Window / W/I Closet / 4 Pc Ensuite


Features

Patio: Terr
Balcony: Terr

Parking

Garage spaces 1

Garage type Underground

Other parking spaces 0

Total parking spaces 1


2Story
Amenities

Indoor Pool, Gym, Visitor Parking, Concierge, Sauna, Guest Suites

Inclusions
Hydro
Water
Parking
Cable
Heat

Property History

Aug 18, 2026
ListedActive
$619,000
3 hours on market
history photo preview25
Listing by trreb®
Property listed by RE/MAX WEST REALTY INC., Brokerage
Agent Banner Image
Interested in this property?Get in touch to get the inside scoop.
Market Data - Islington City Centre West

Geo Zone Map ThumbnailIslington City Centre West

Buyer's Market

View Market Data

Condo - for the past 30 days

Buyer's market Seller's market

Avg. Days on Market

Past 30 days

39 days

Compared to

2025

36 days

2024

24 days

2023

20 days

New Listings

Past 30 days

65 listings

Compared to

2025

92 listings

2024

104 listings

2023

103 listings

Units sold

Past 30 days

26 units

Compared to

2025

35 units

2024

38 units

2023

47 units

Median Sold Price

Past 30 days

$502,500

Compared to

2025

$545,000

2024

$622,500

2023

$675,000


Population and Demographics

Overview

Total population 47955
Average household income $147,186

Age (%)

0 to 19
18%
20 to 34
24%
35 to 49
21%
50 to 64
20%
65 and plus
17%

Household composition (%)

Single family
60%
Single person
34%
Multi person
6%
Multi family
0%

Mother tongue (%)

English
65%
Spanish
4%
Ukrainian
4%
Portuguese
3%
Polish
3%
Others
3%
Korean
3%
Serbian
3%
Tagalog (Pilipino, Filipino)
2%
Italian
2%
Russian
1%

House tenancy (%)

Owners
59%
Renters
41%

What’s nearby?Essentials within 5 km

Local Logic

Transportation Scores

Estimated Budget