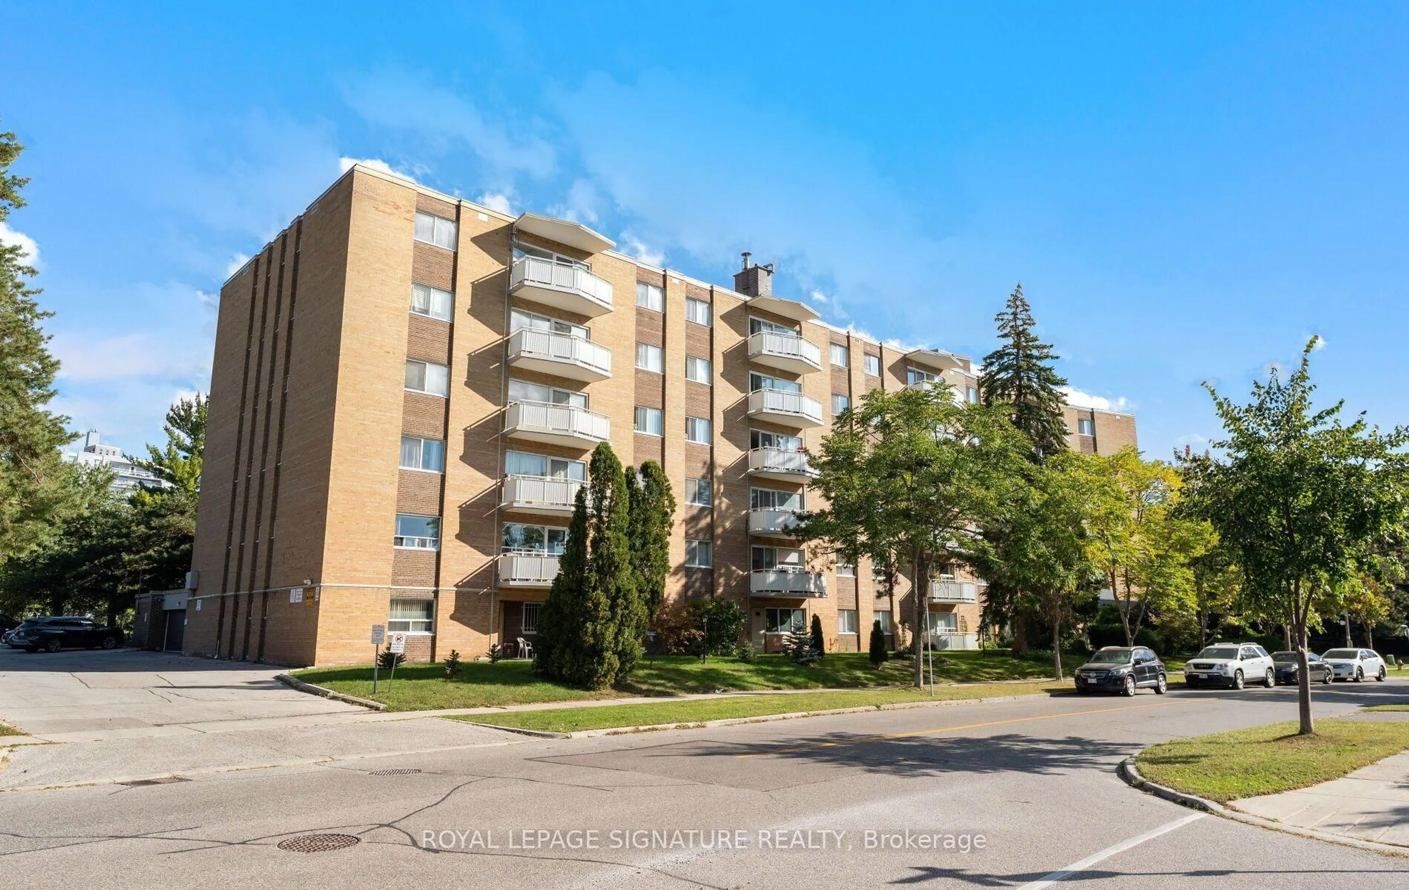
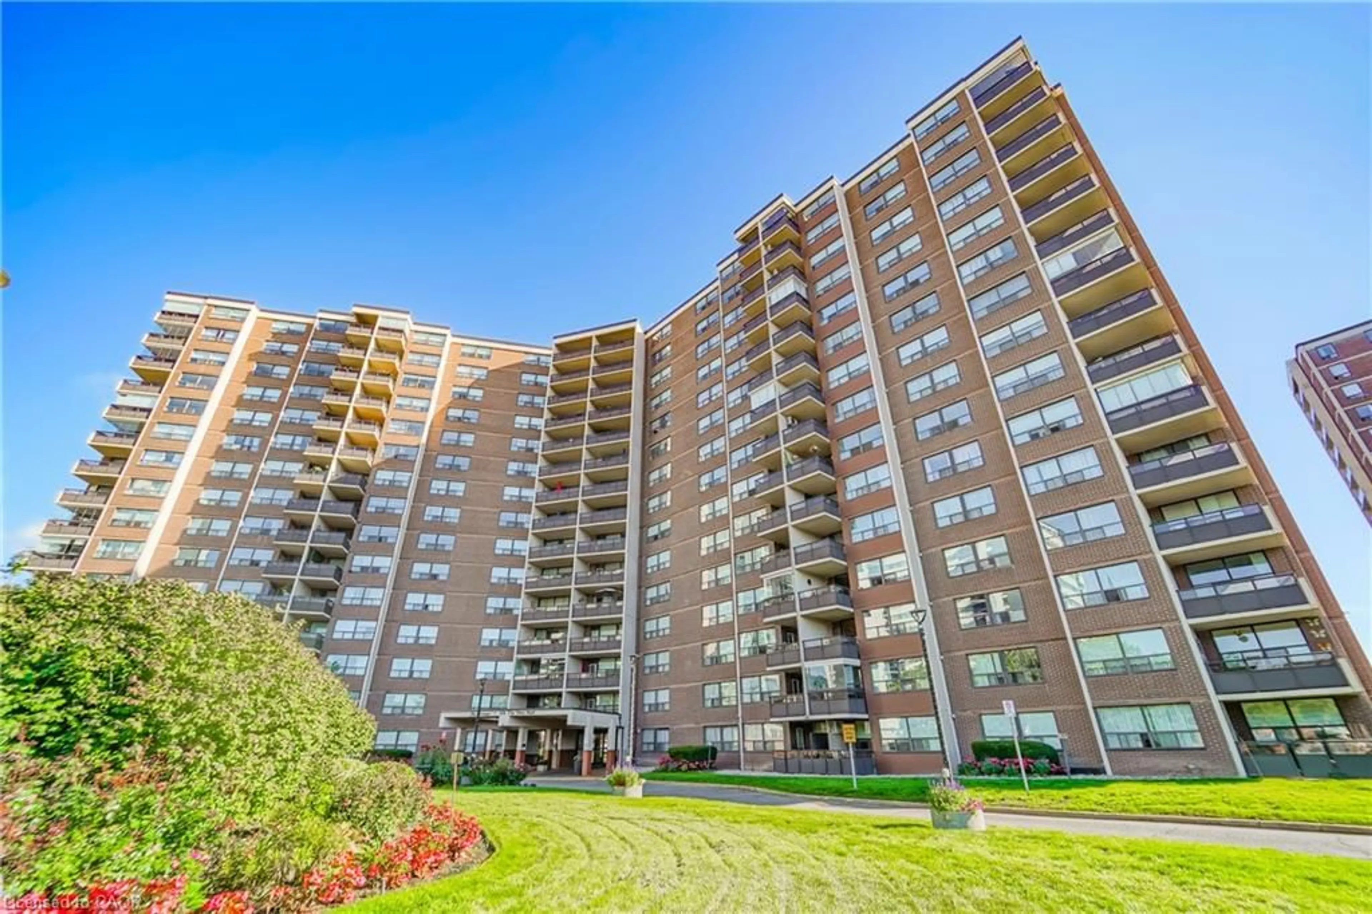
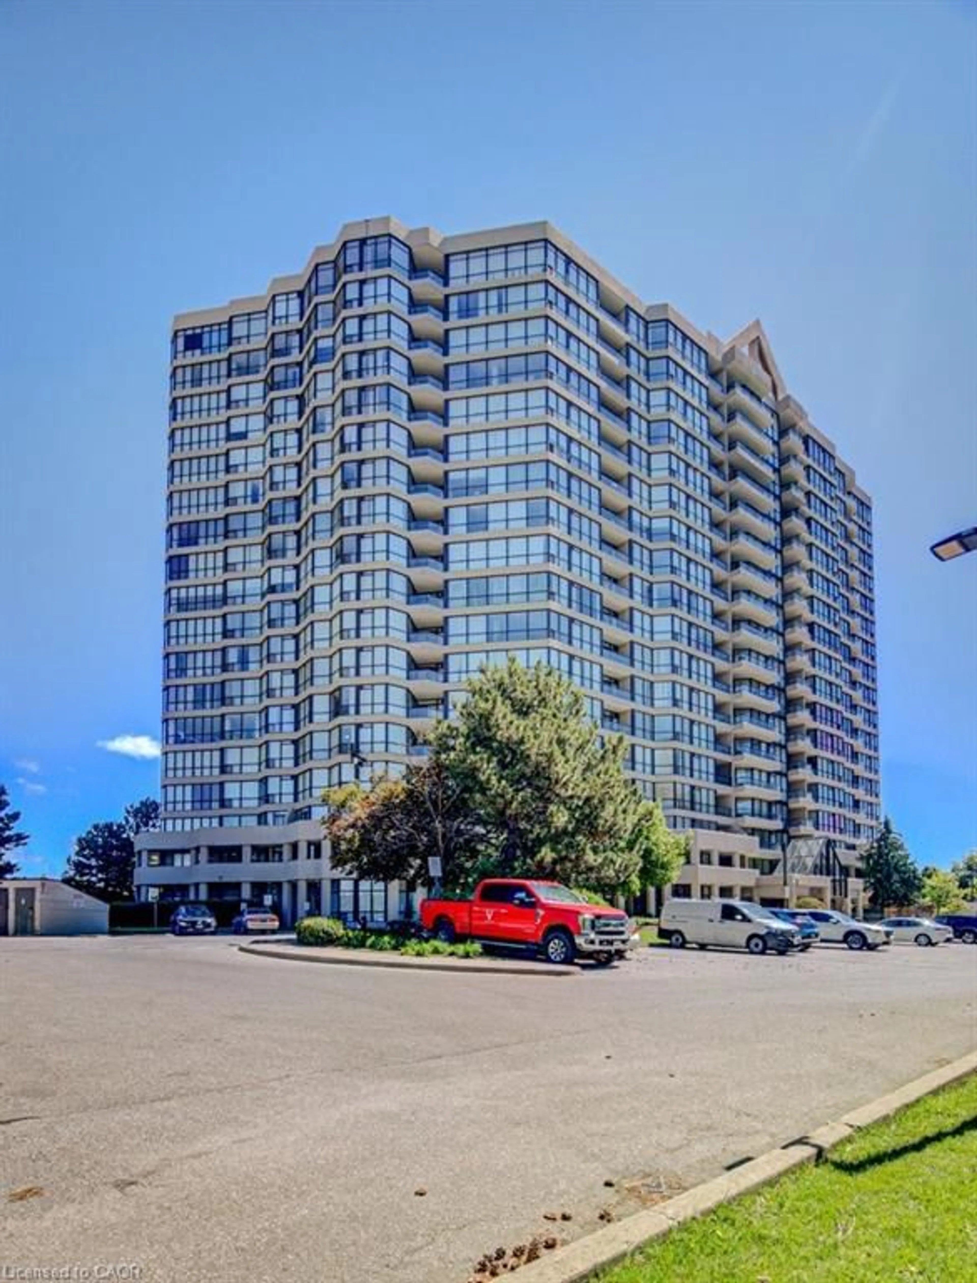
Unknown for 390 Dixon Rd #1906, Toronto Ontario M9R 1T4
Re-listed 6 days ago

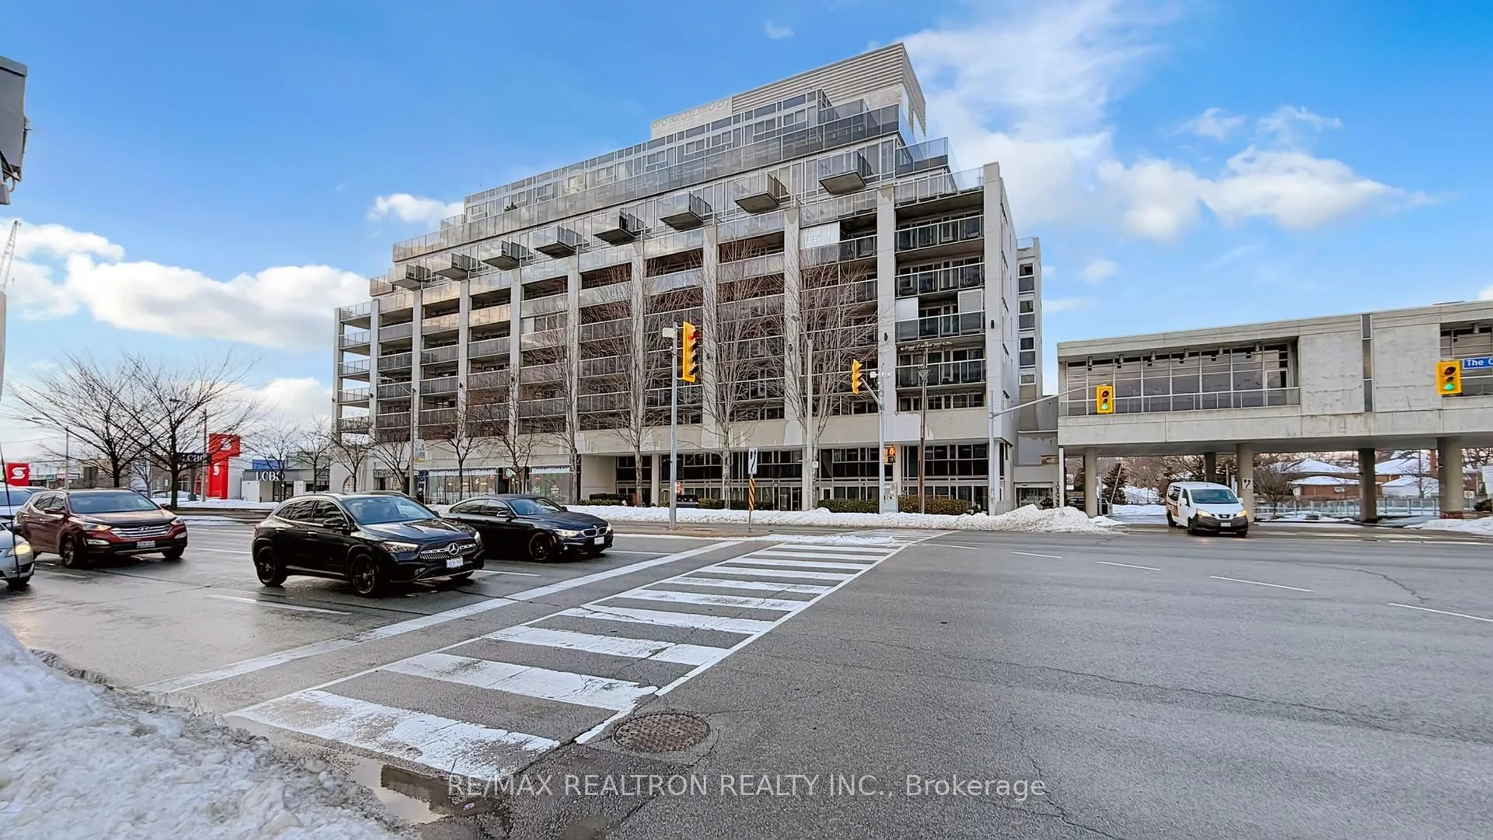
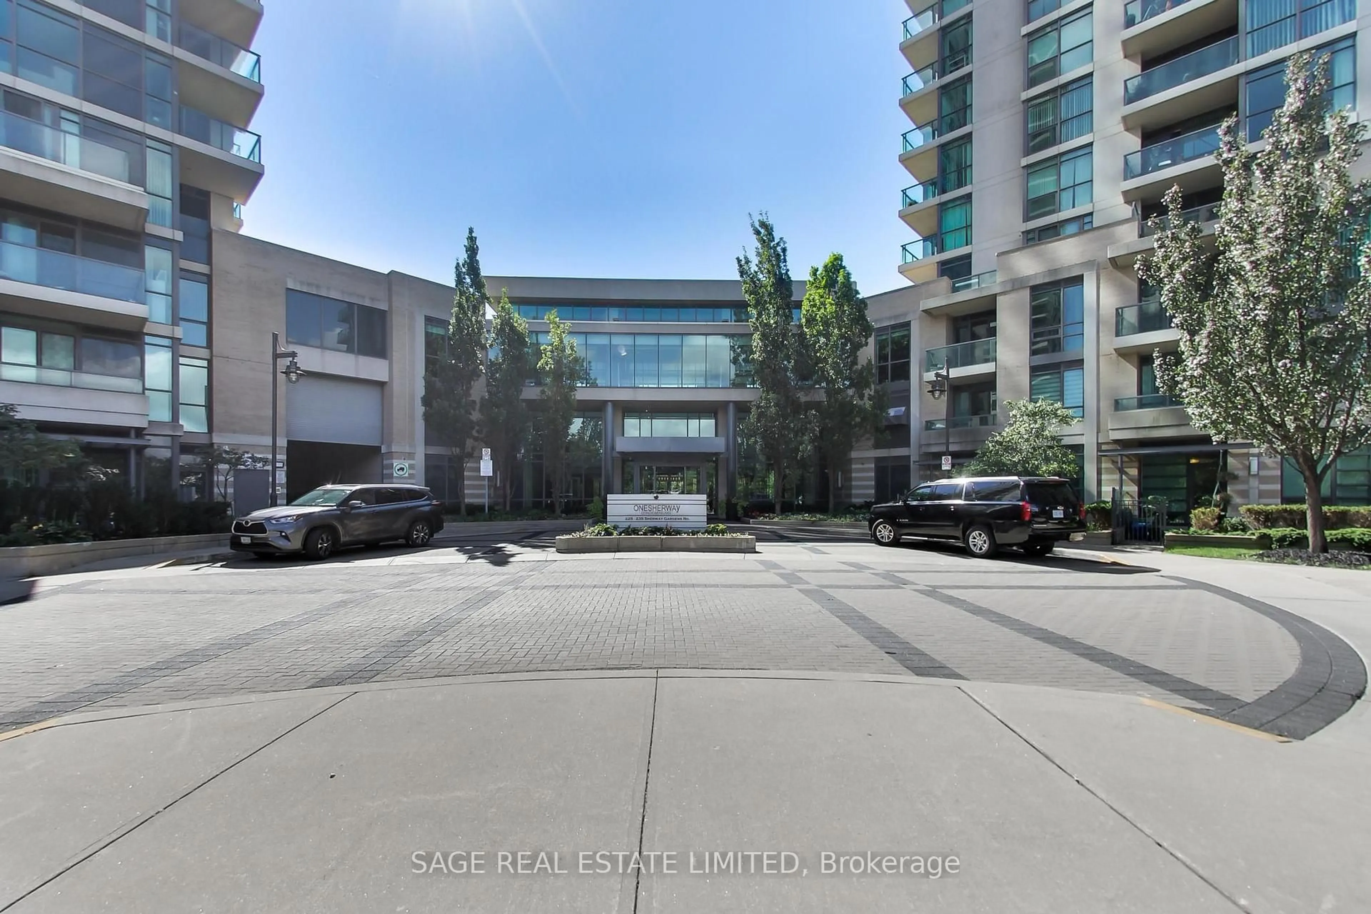
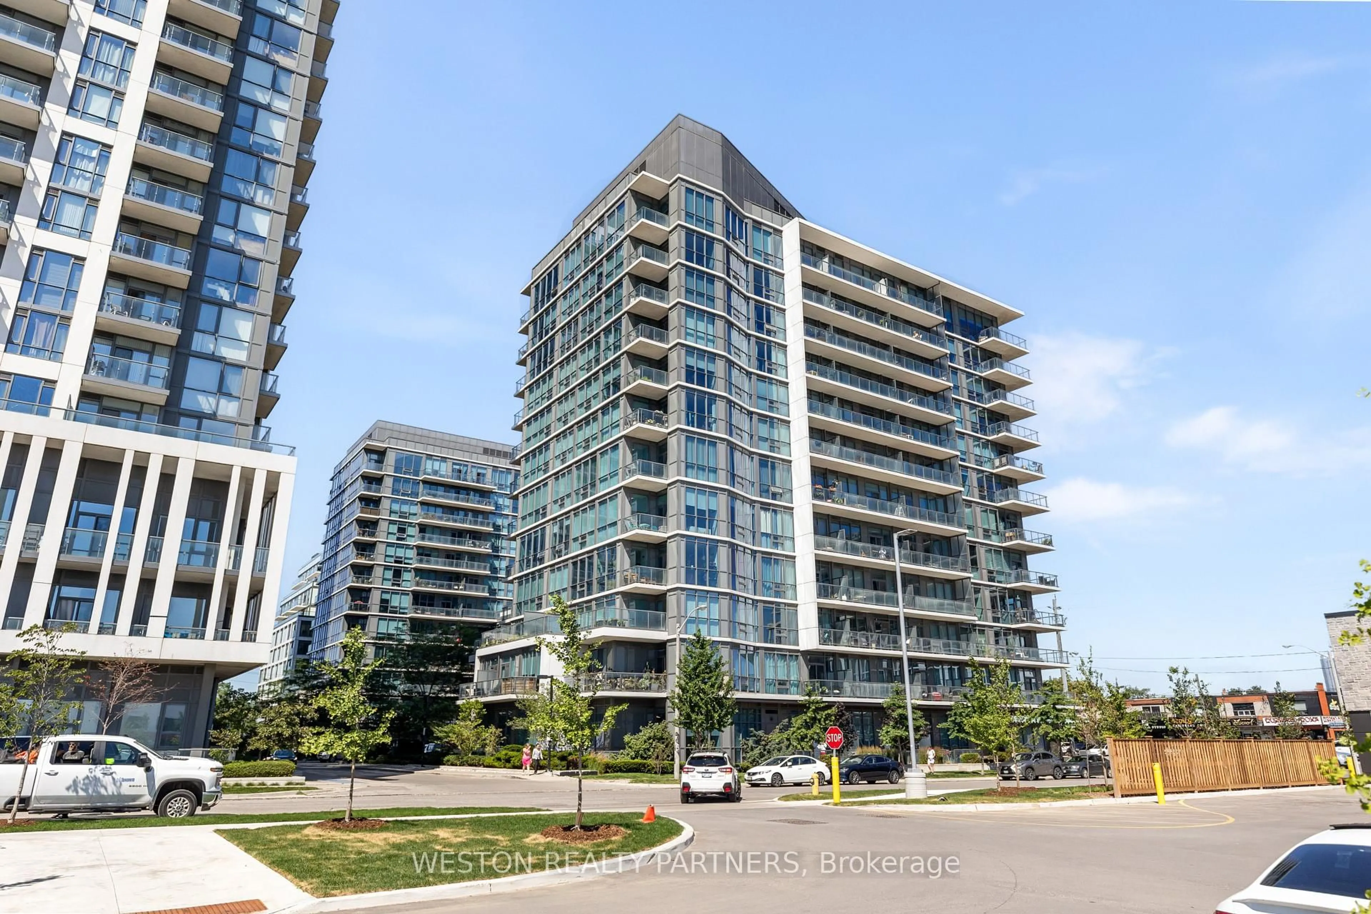
390 Dixon Rd #1906, Toronto, Ontario M9R 1T4

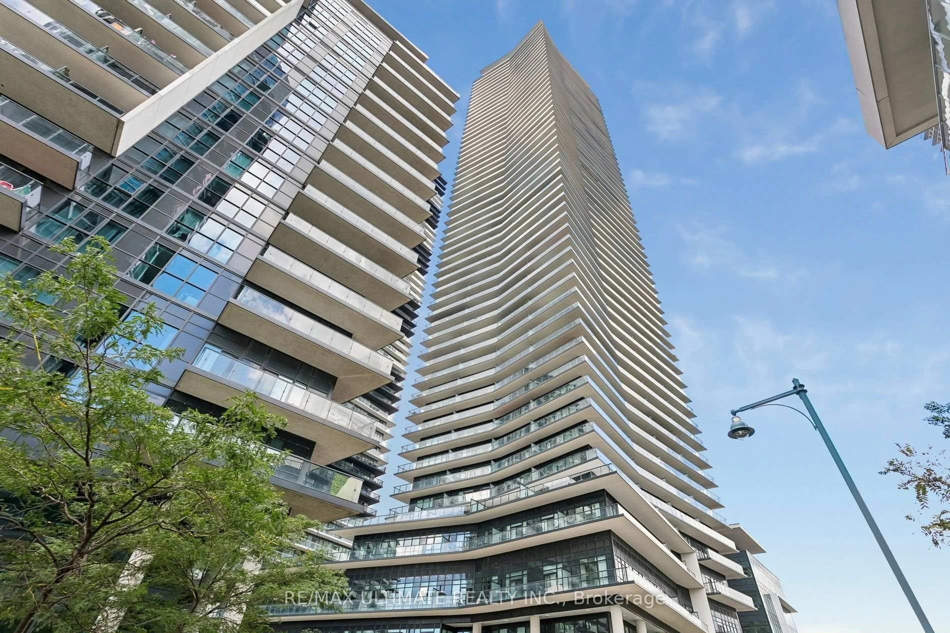
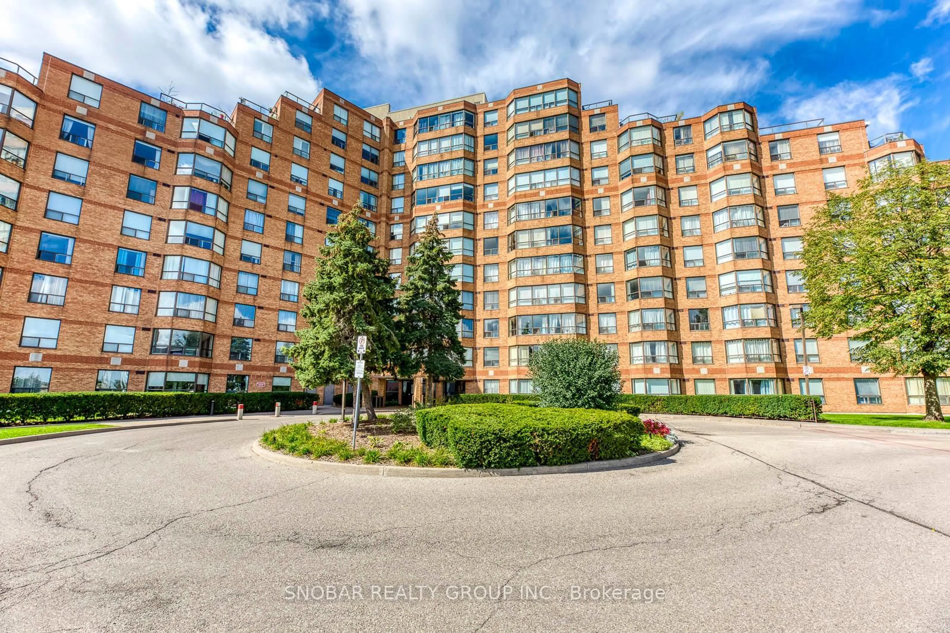
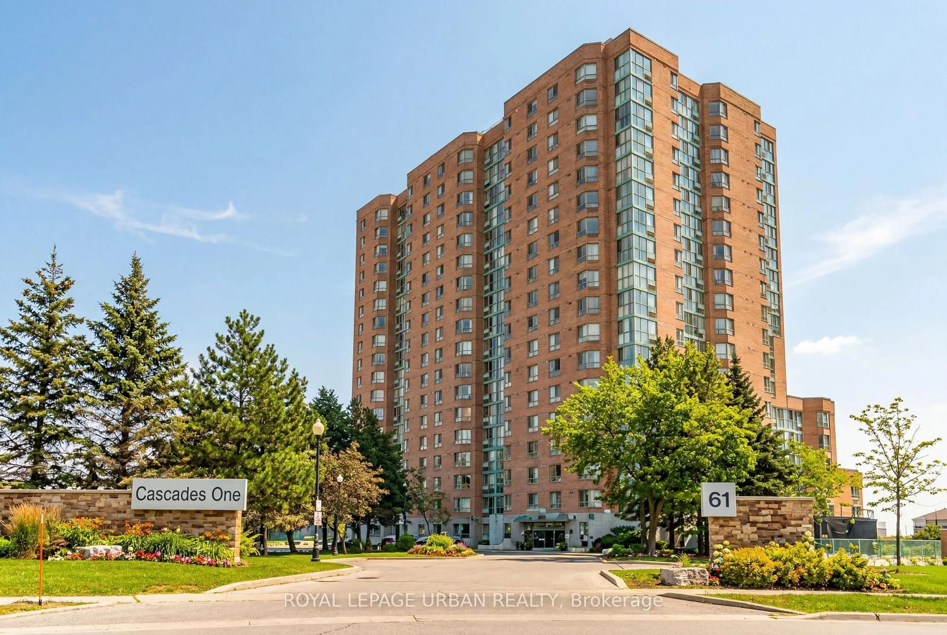
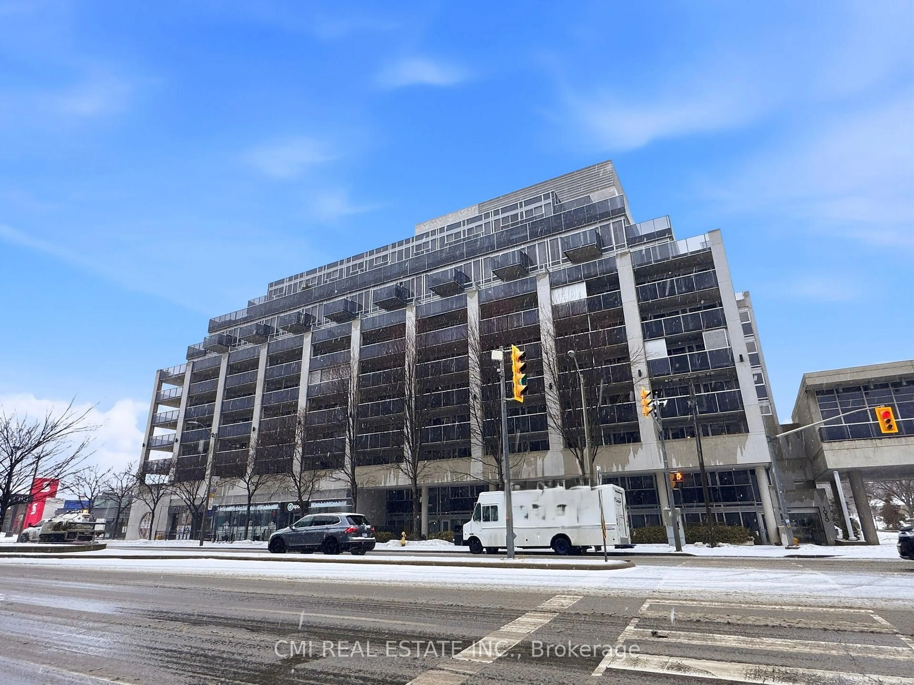
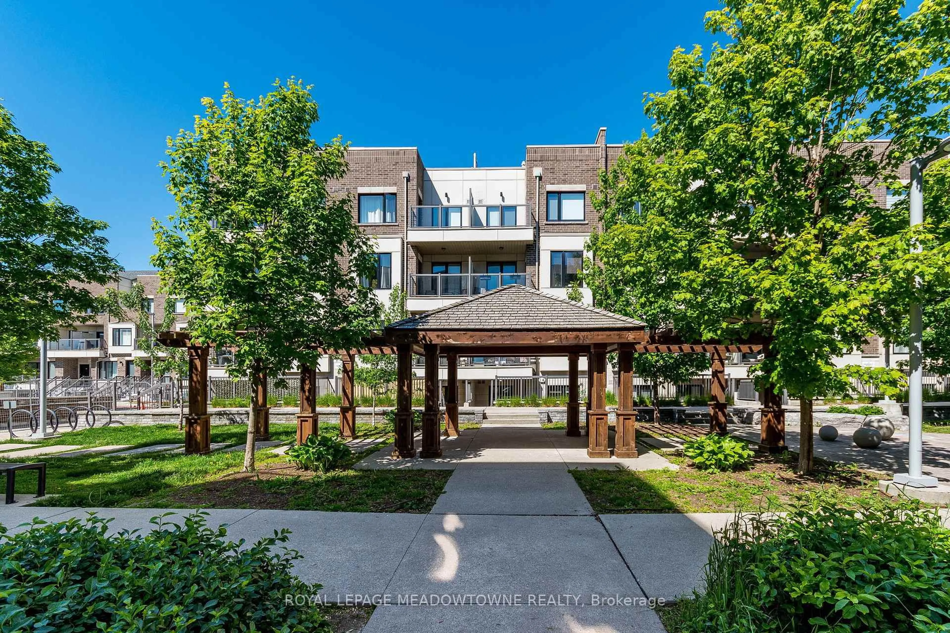
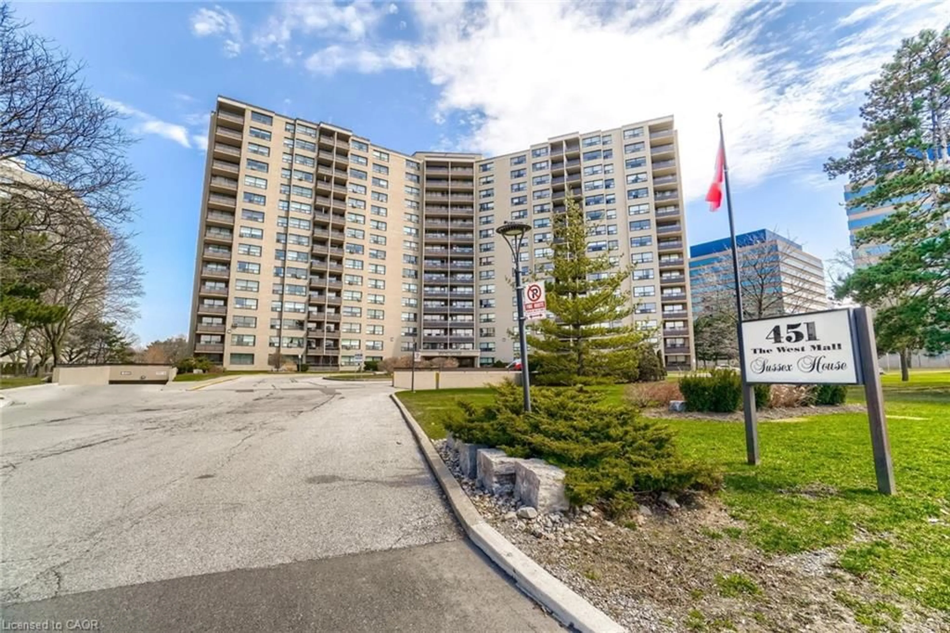
In the same building:
-
Condo
2
1
~1000-1199 sqft
$•••,•••
$399,000
Get pre-qualifiedPowered by nesto
Condo
2
1
~1000-1199 sqft

Contact us about this property

Call

Highlights

Property Estimate

Days on market6 days

Total days on market
72 days

Estimated valueNot available

Price/Sqft$366/sqft

Monthly cost

Open Calculator

Description

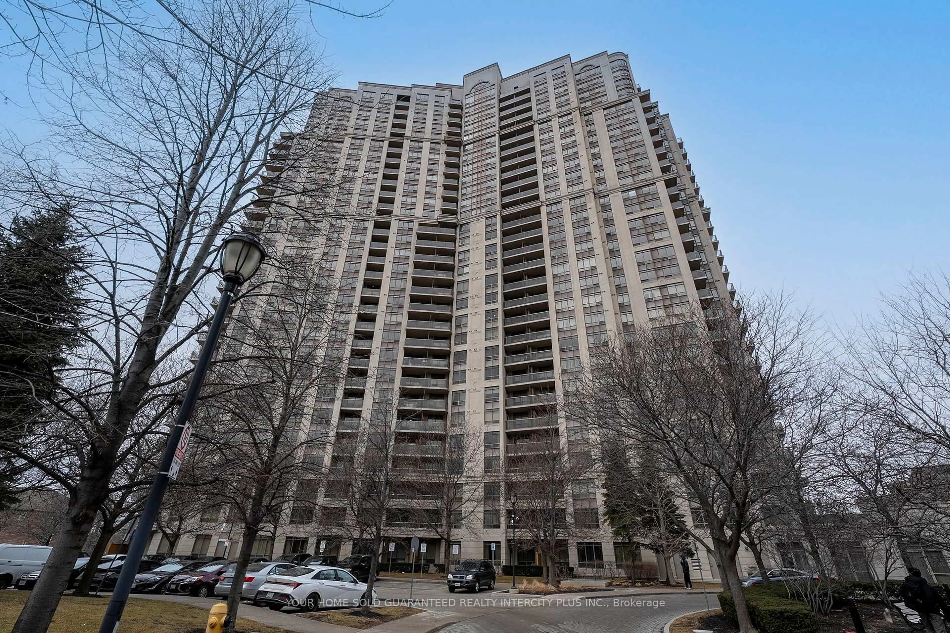
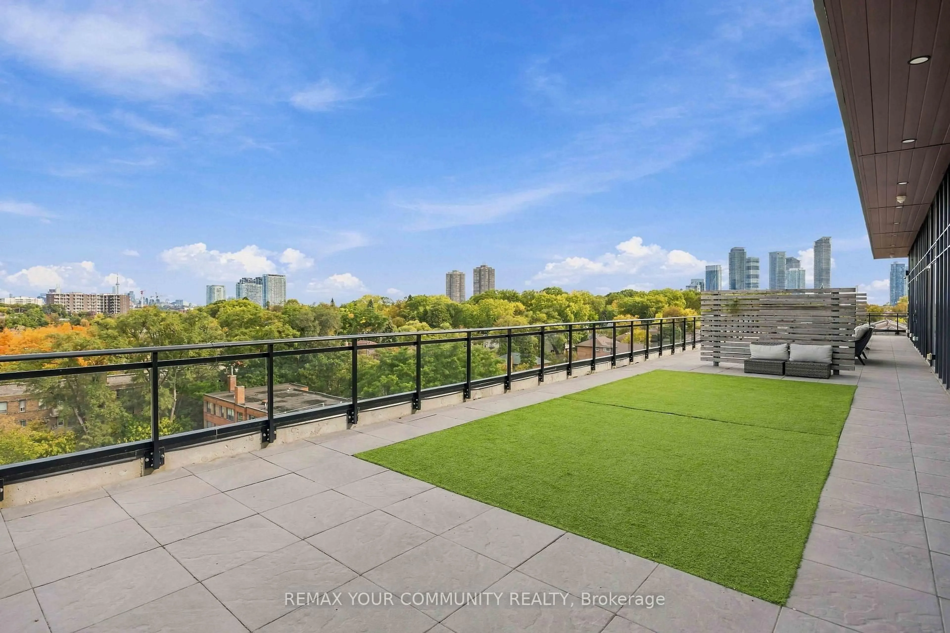
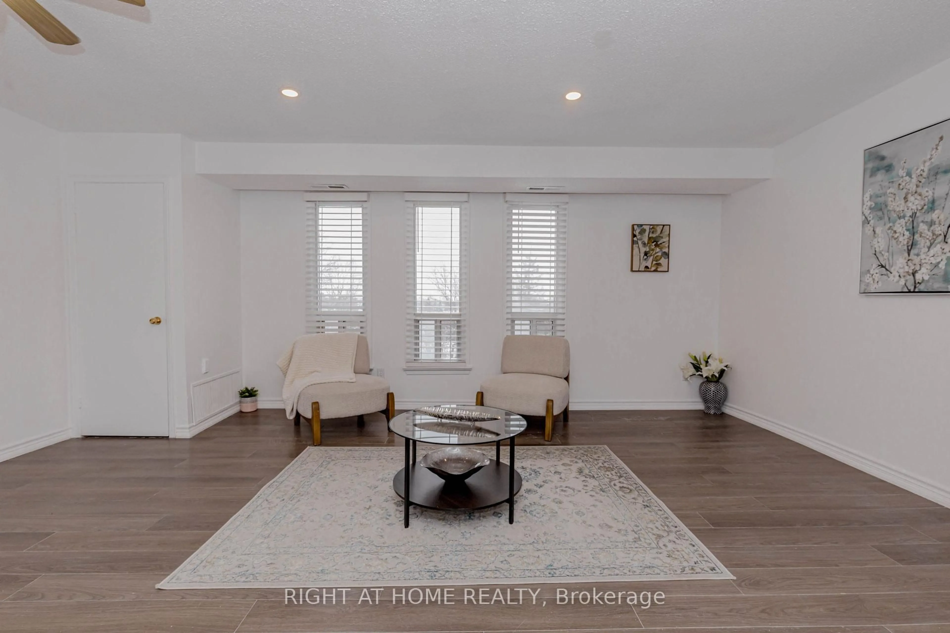
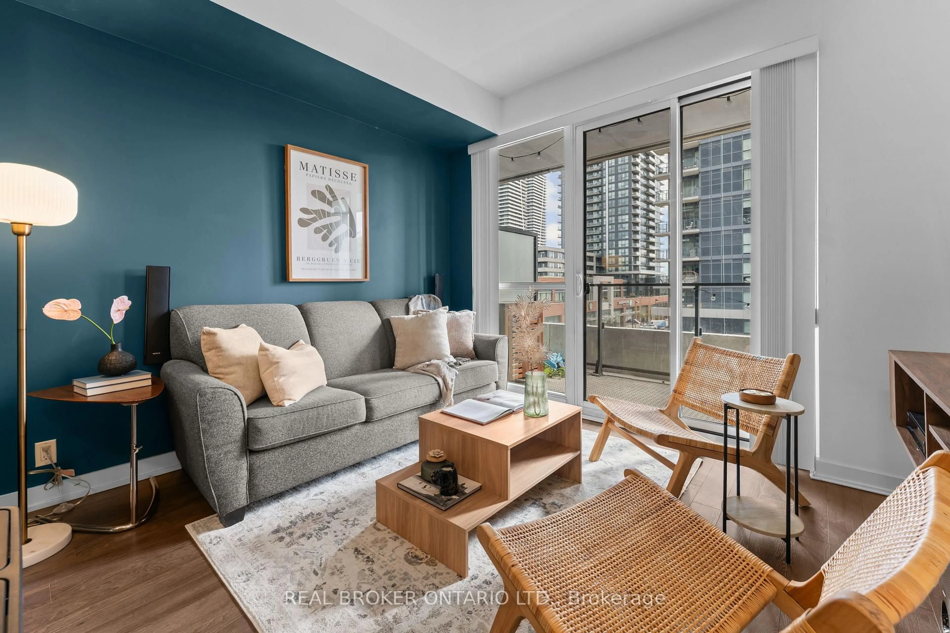
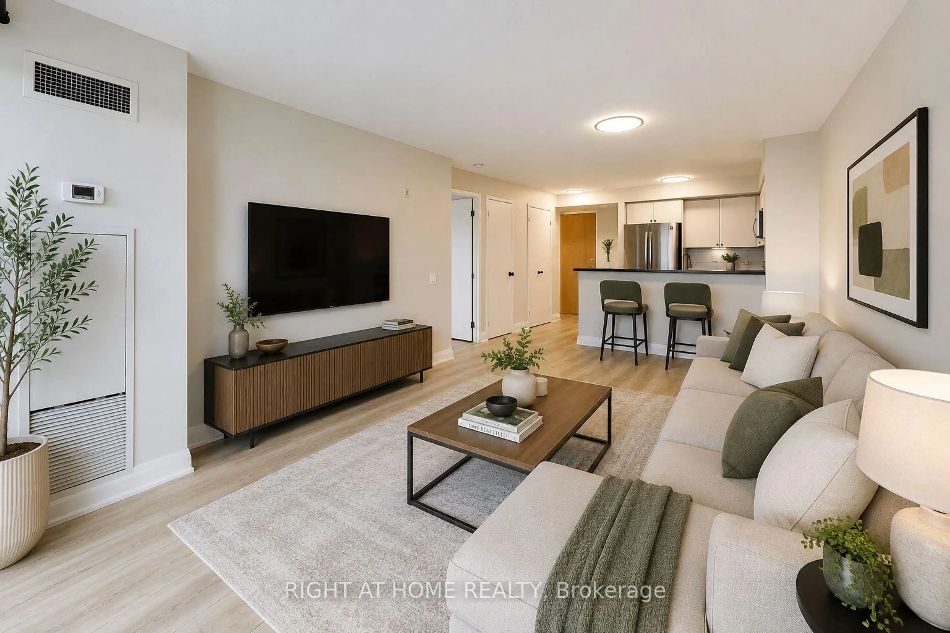
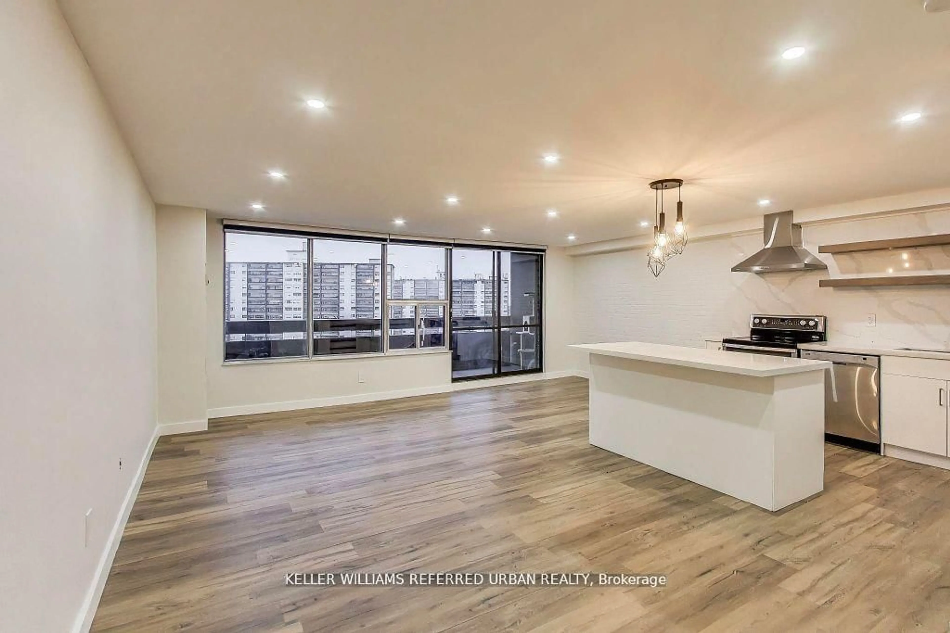
Move-in ready and beautifully maintained, this spacious 2-bedroom suite at 390 Dixon Road offers a bright, functional, and open-concept layout with carpet-free flooring and a large 19th-floor balcony showcasing stunning city and green-space views. The suite features an updated kitchen with stainless steel appliances, an upgraded bathroom, in-suite laundry, pot lights, and window coverings. One parking space is included. Maintenance fees cover all utilities. Residents enjoy excellent building amenities, including an indoor pool, fitness room, sauna, visitor parking, and beautifully landscaped grounds. Conveniently located near Pearson Airport, major highways, public transit, shopping, schools, and parks, this home offers the perfect blend of comfort, convenience, and exceptional views.


Property Details

StyleApartment
View-
Age of property-
SqFt~1000-1199 SqFt
Lot Size-
Parking Spaces1
MLS ®NumberW13620720
Community NameKingsview Village-The Westway
Data SourceTRREB
Listing bySUPERSTARS REALTY LTD.

Features

Heating: Radiant
Cooling: Wall Unit

Main Floor

Living

16.4 x 10.5

Combined W/Dining / Laminate / W/O To Balcony

Dining

12.8 x 10.5

Combined W/Living / Laminate / Pot Lights

Kitchen

11.81 x 7.87

Ceramic Floor / Stainless Steel Appl / Open Concept

Primary

13.78 x 11.15

Laminate / Window / Closet


Features

Patio: Open
Balcony: Open

Parking

Garage spaces -

Garage type -

Total parking spaces 1


18Story
Inclusions
Hydro
Water
Parking
Cable
Heat

Property History

Login required
Price changeActive
$•••,•••
Login required
Re-listed
$•••,•••
6 days on market
history photo preview22
Listing by trreb®
Property listed by SUPERSTARS REALTY LTD., Brokerage
Agent Banner Image
Interested in this property?Get in touch to get the inside scoop.
Market Data - Kingsview Village-The Westway

Geo Zone Map ThumbnailKingsview Village-The Westway

Balanced Market

View Market Data

Condo - for the past 30 days

Buyer's market Seller's market

Avg. Days on Market

Past 30 days

42 days

Compared to

2025

39 days

2024

45 days

2023

22 days

New Listings

Past 30 days

13 listings

Compared to

2025

18 listings

2024

15 listings

2023

20 listings

Units sold

Past 30 days

10 units

Compared to

2025

7 units

2024

3 units

2023

7 units

Median Sold Price

Past 30 days

$575,000

Compared to

2025

$665,000

2024

$805,000

2023

$450,000


Population and Demographics

Overview

Total population 21719
Average household income $107,279

Age (%)

0 to 19
24%
20 to 34
22%
35 to 49
19%
50 to 64
19%
65 and plus
16%

Household composition (%)

Single family
66%
Single person
25%
Multi person
8%
Multi family
1%

Mother tongue (%)

English
56%
Somali
9%
Others
7%
Spanish
6%
Italian
5%
Urdu
4%
Tagalog (Pilipino, Filipino)
3%
Portuguese
2%

House tenancy (%)

Owners
50%
Renters
50%

What’s nearby?Essentials within 5 km

Local Logic

Transportation Scores

Estimated Budget