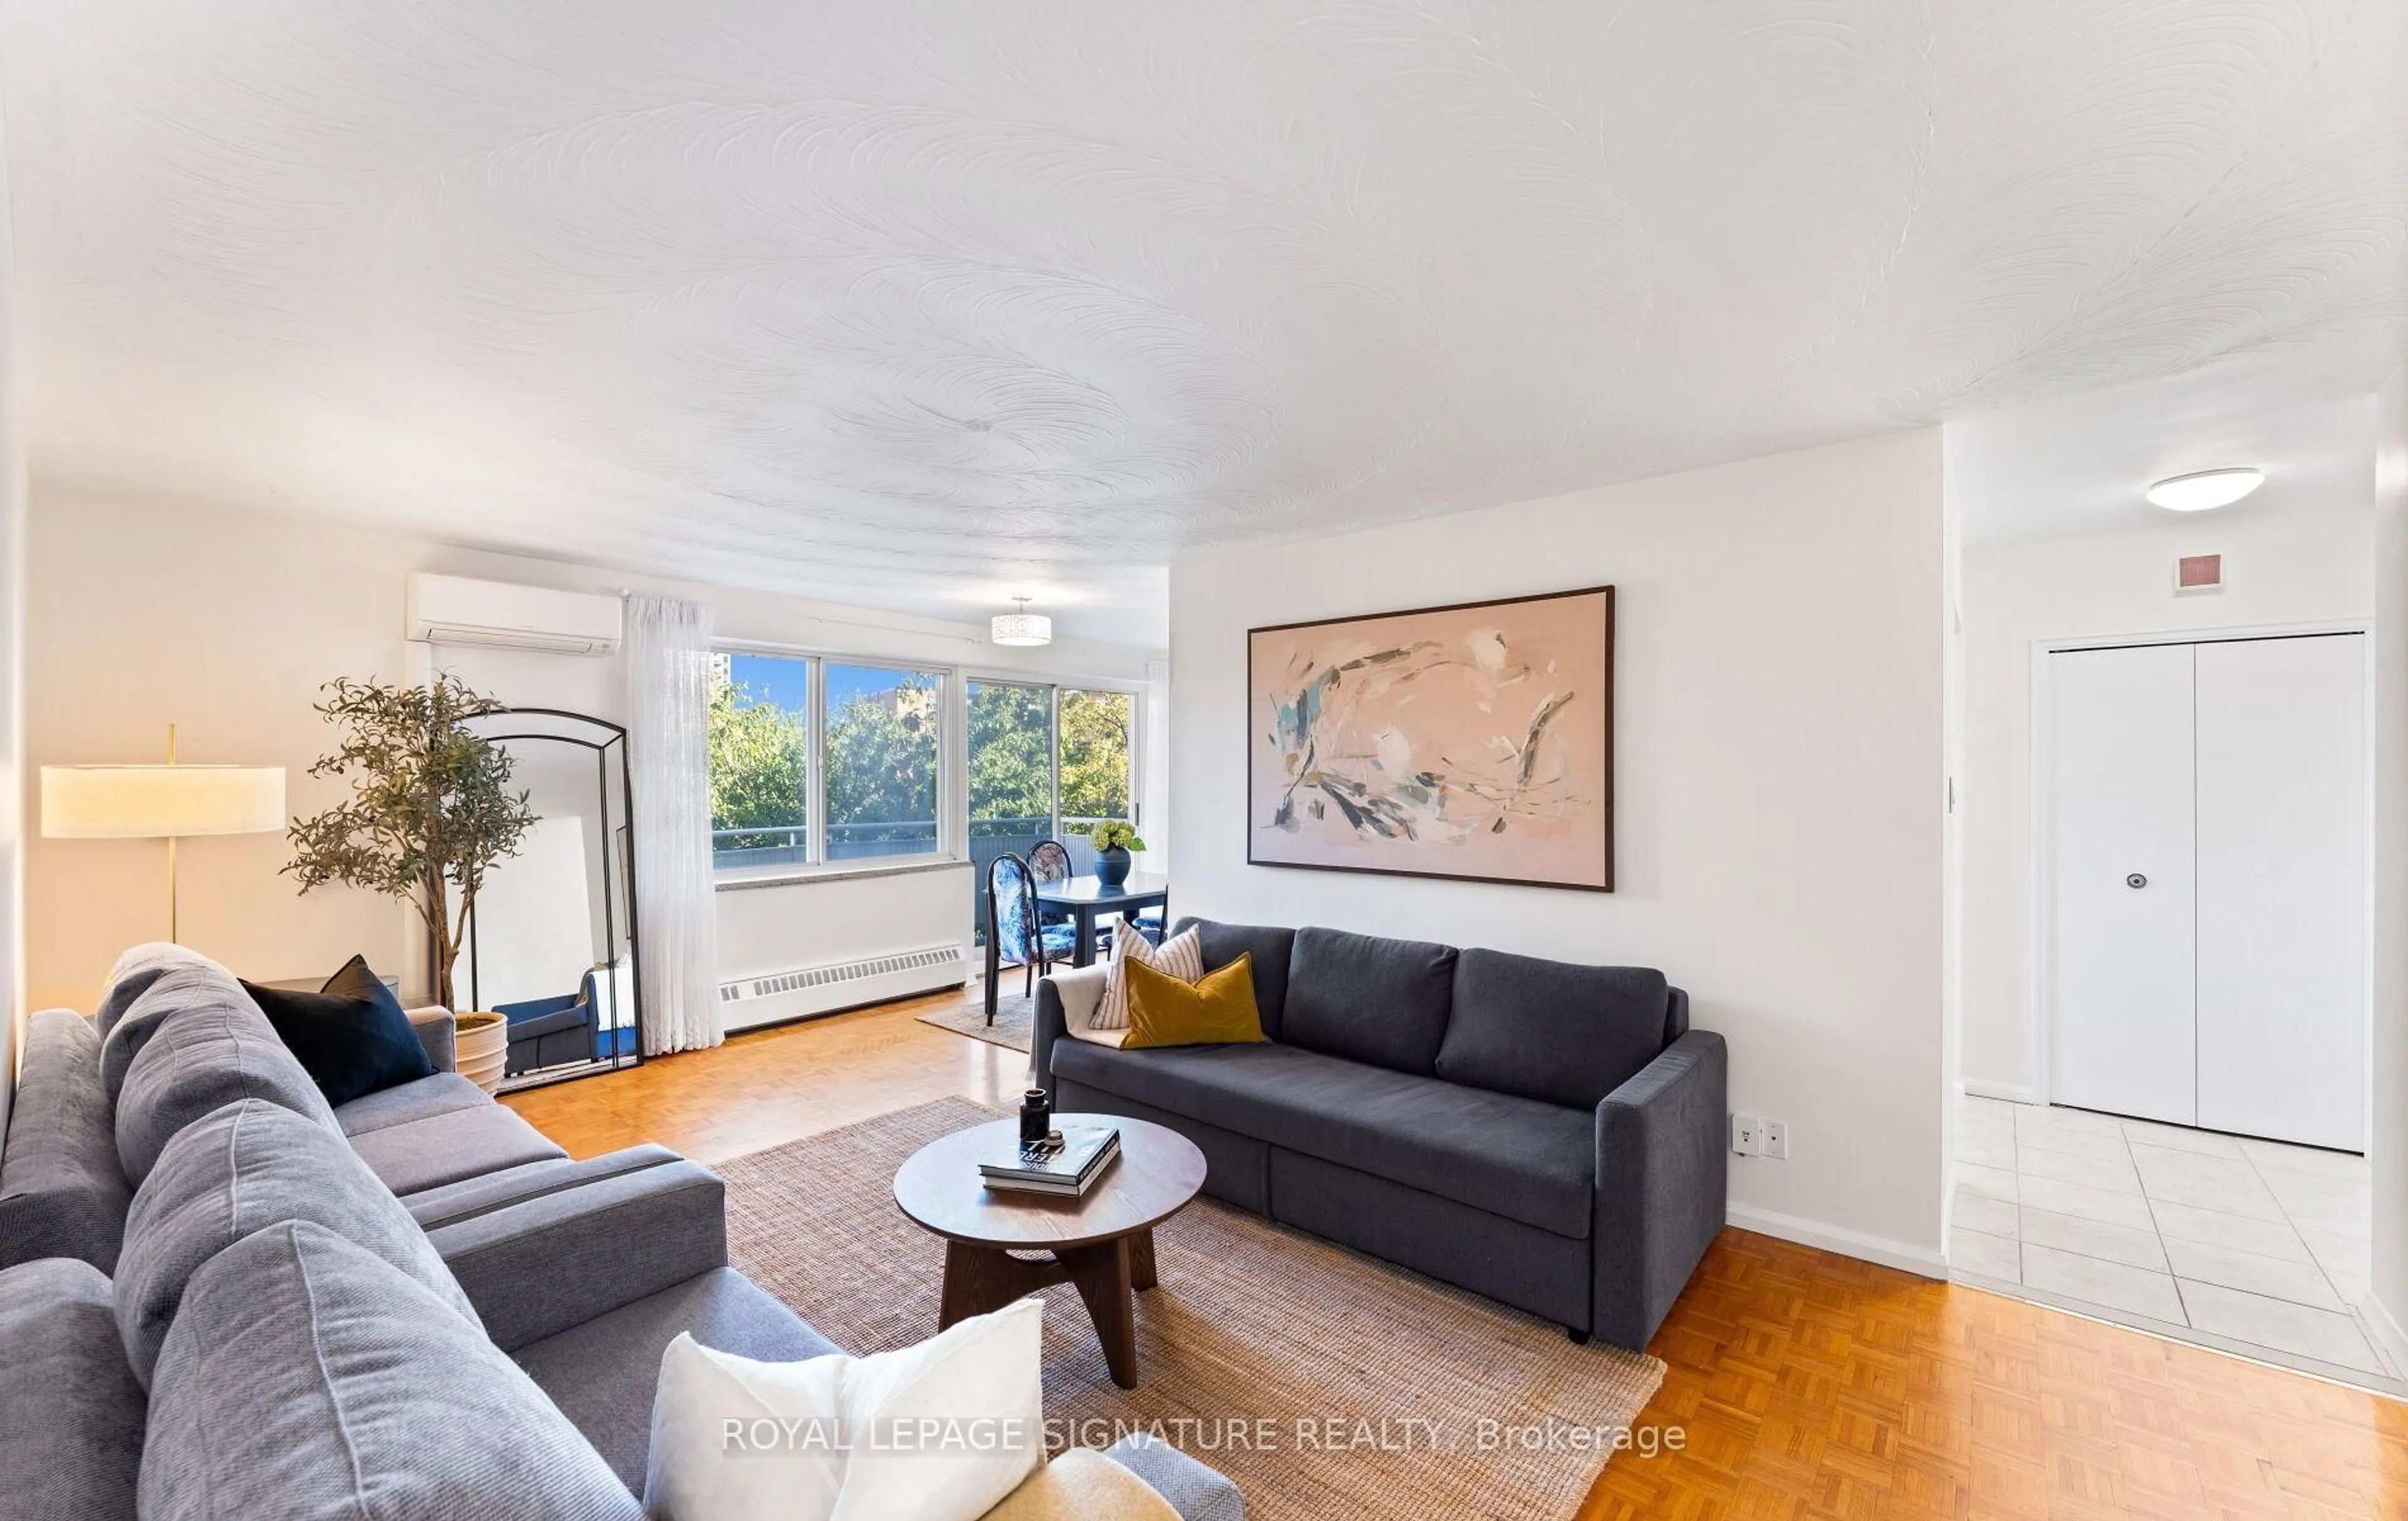
trreb/IMG-W13829072_843c0a19-aef9-44bd-a472-aaa6e686f9ff-l.jpg
6 days on Market

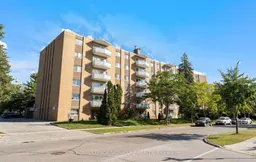
30 Allanhurst Dr #410, Toronto, Ontario M9A 4J8

In the same building:
-
Condo
1
1
~800-899 sqft
$369,000
Get pre-qualifiedPowered by nesto
Condo
1
1
~800-899 sqft

Contact us about this property

Call

Highlights

Property Estimate

Days on market6 days

Estimated valueNot available

Price/Sqft$436/sqft

Monthly cost

Open Calculator

Description

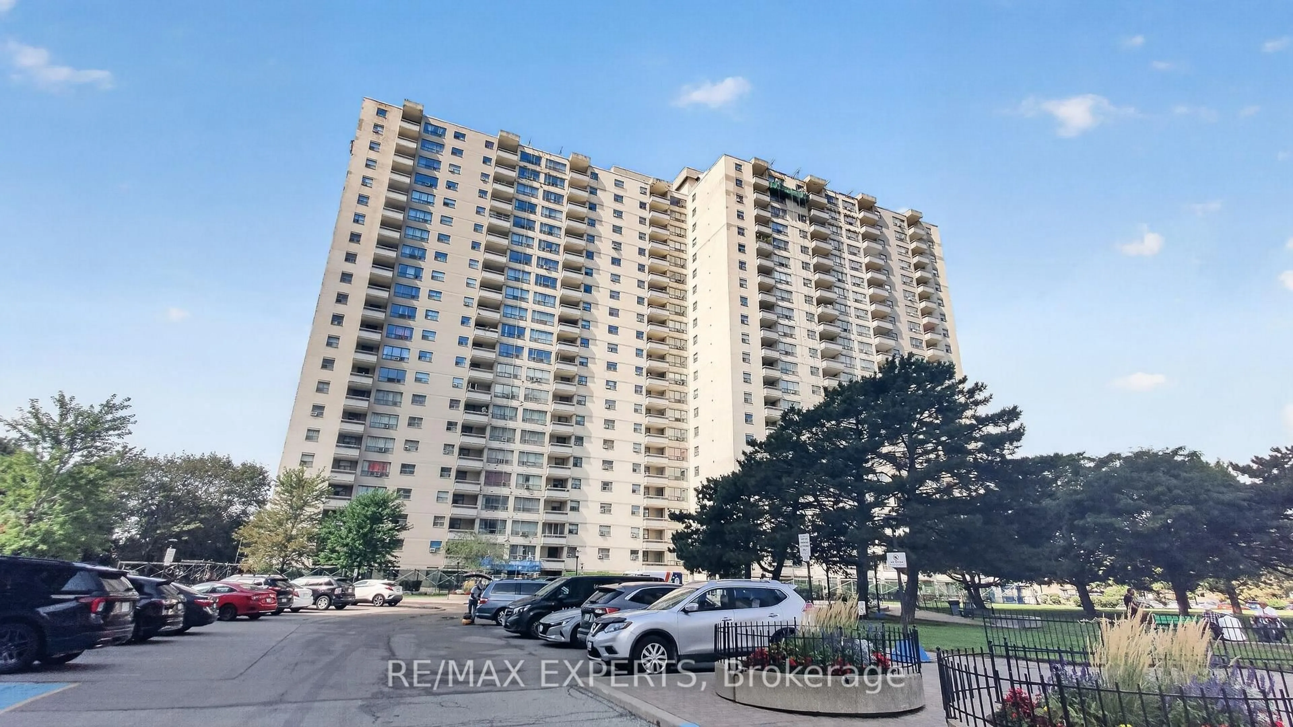
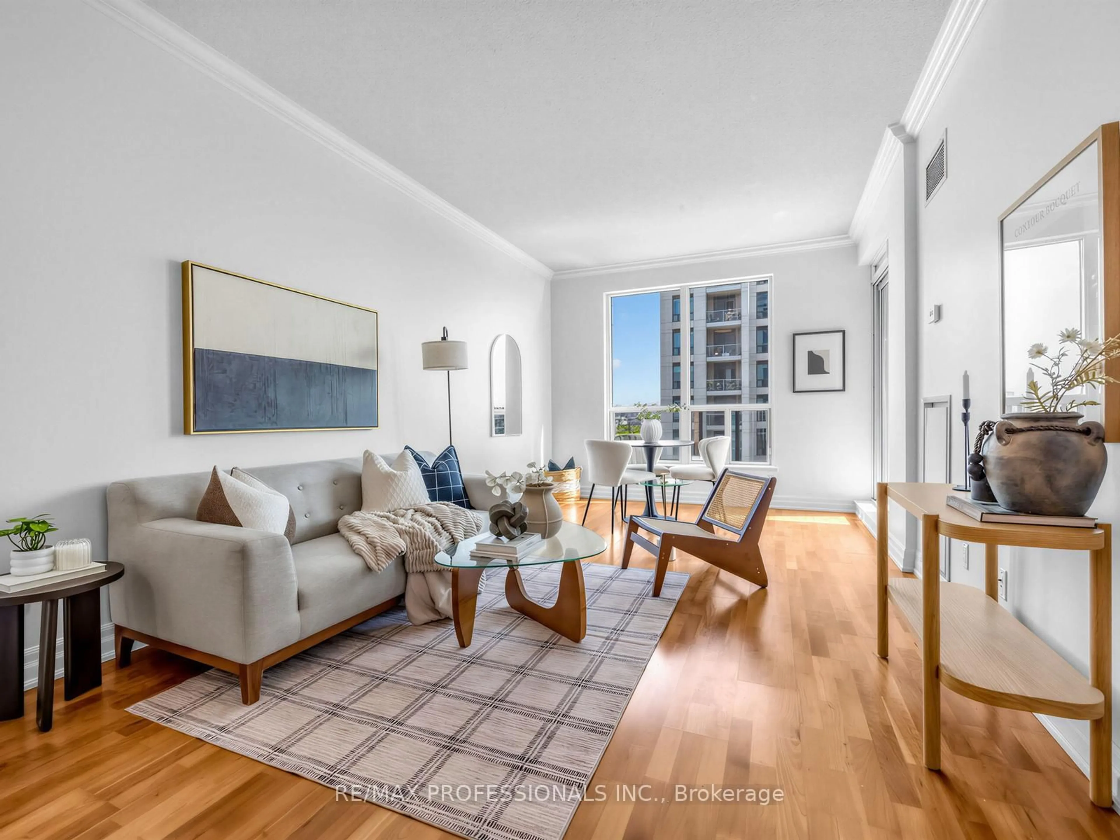
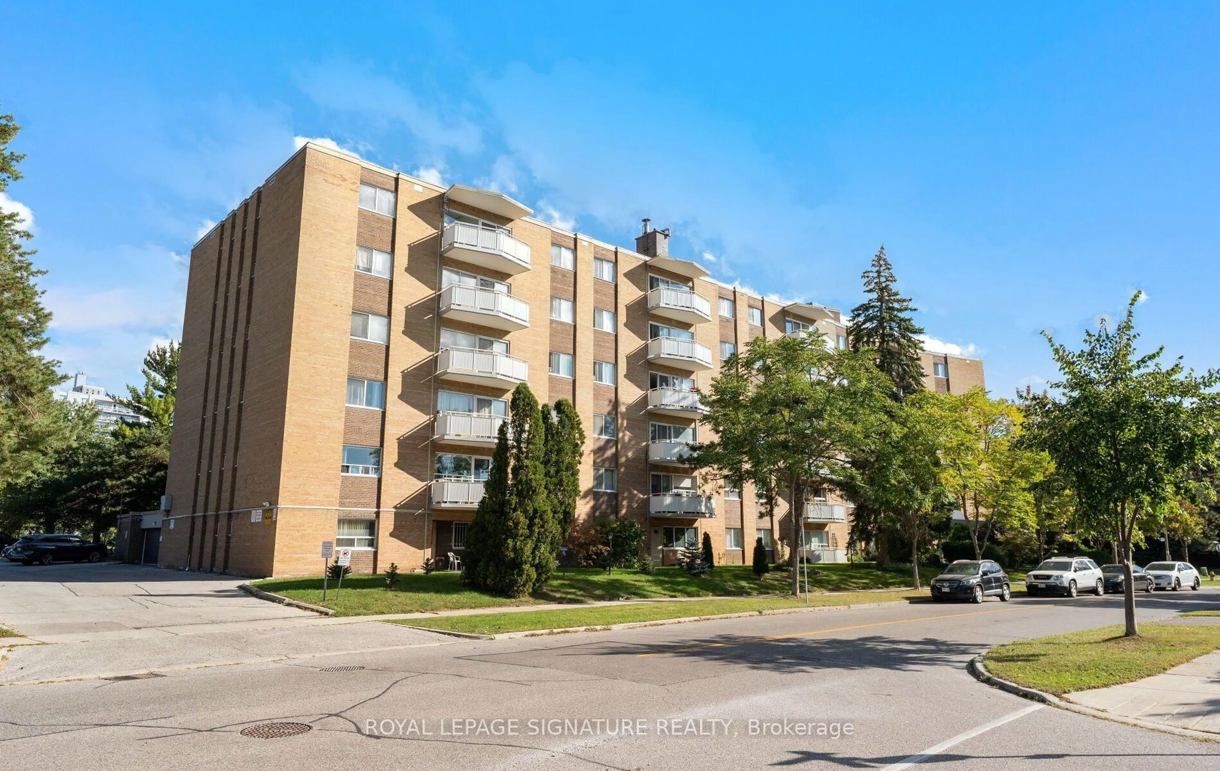
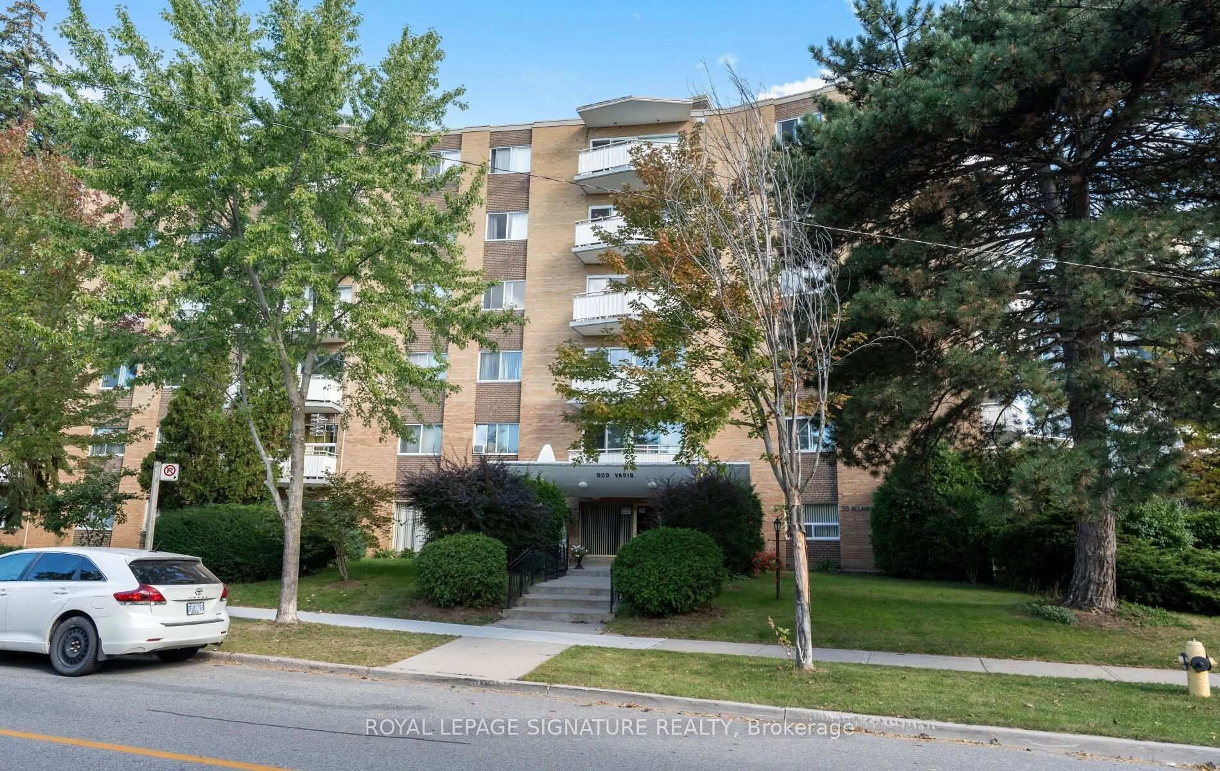
Welcome to 30 Allanhurst Drive. A well established co-operative building in the sought after Edenbridge-Humber Valley neighbourhood. This spacious 1 bed, 1 bath suite offers a functional layout with generous living and dining areas, ample closet and storage space, and a private balcony overlooking the surrounding neighbourhood. Enjoy meticulously maintained grounds in a quiet, established building just steps from parks, local shops and everyday conveniences.Excellent access to public transit with one bus service to Jane Subway and close proximity to the future Eglinton & Scarlett LRT Station. Minutes from James Gardens, Humber River trails and beautiful green space. An excellent opportunity for first time buyers, down sizers or anyone looking for exceptional value in one of Toronto's top neighbourhoods. Monthly maintenance fees include property taxes and most building expenses (not hydro). Restricted petrule (no dogs). Surface parking available to rent for $25/Month.


Property Details

StyleApartment
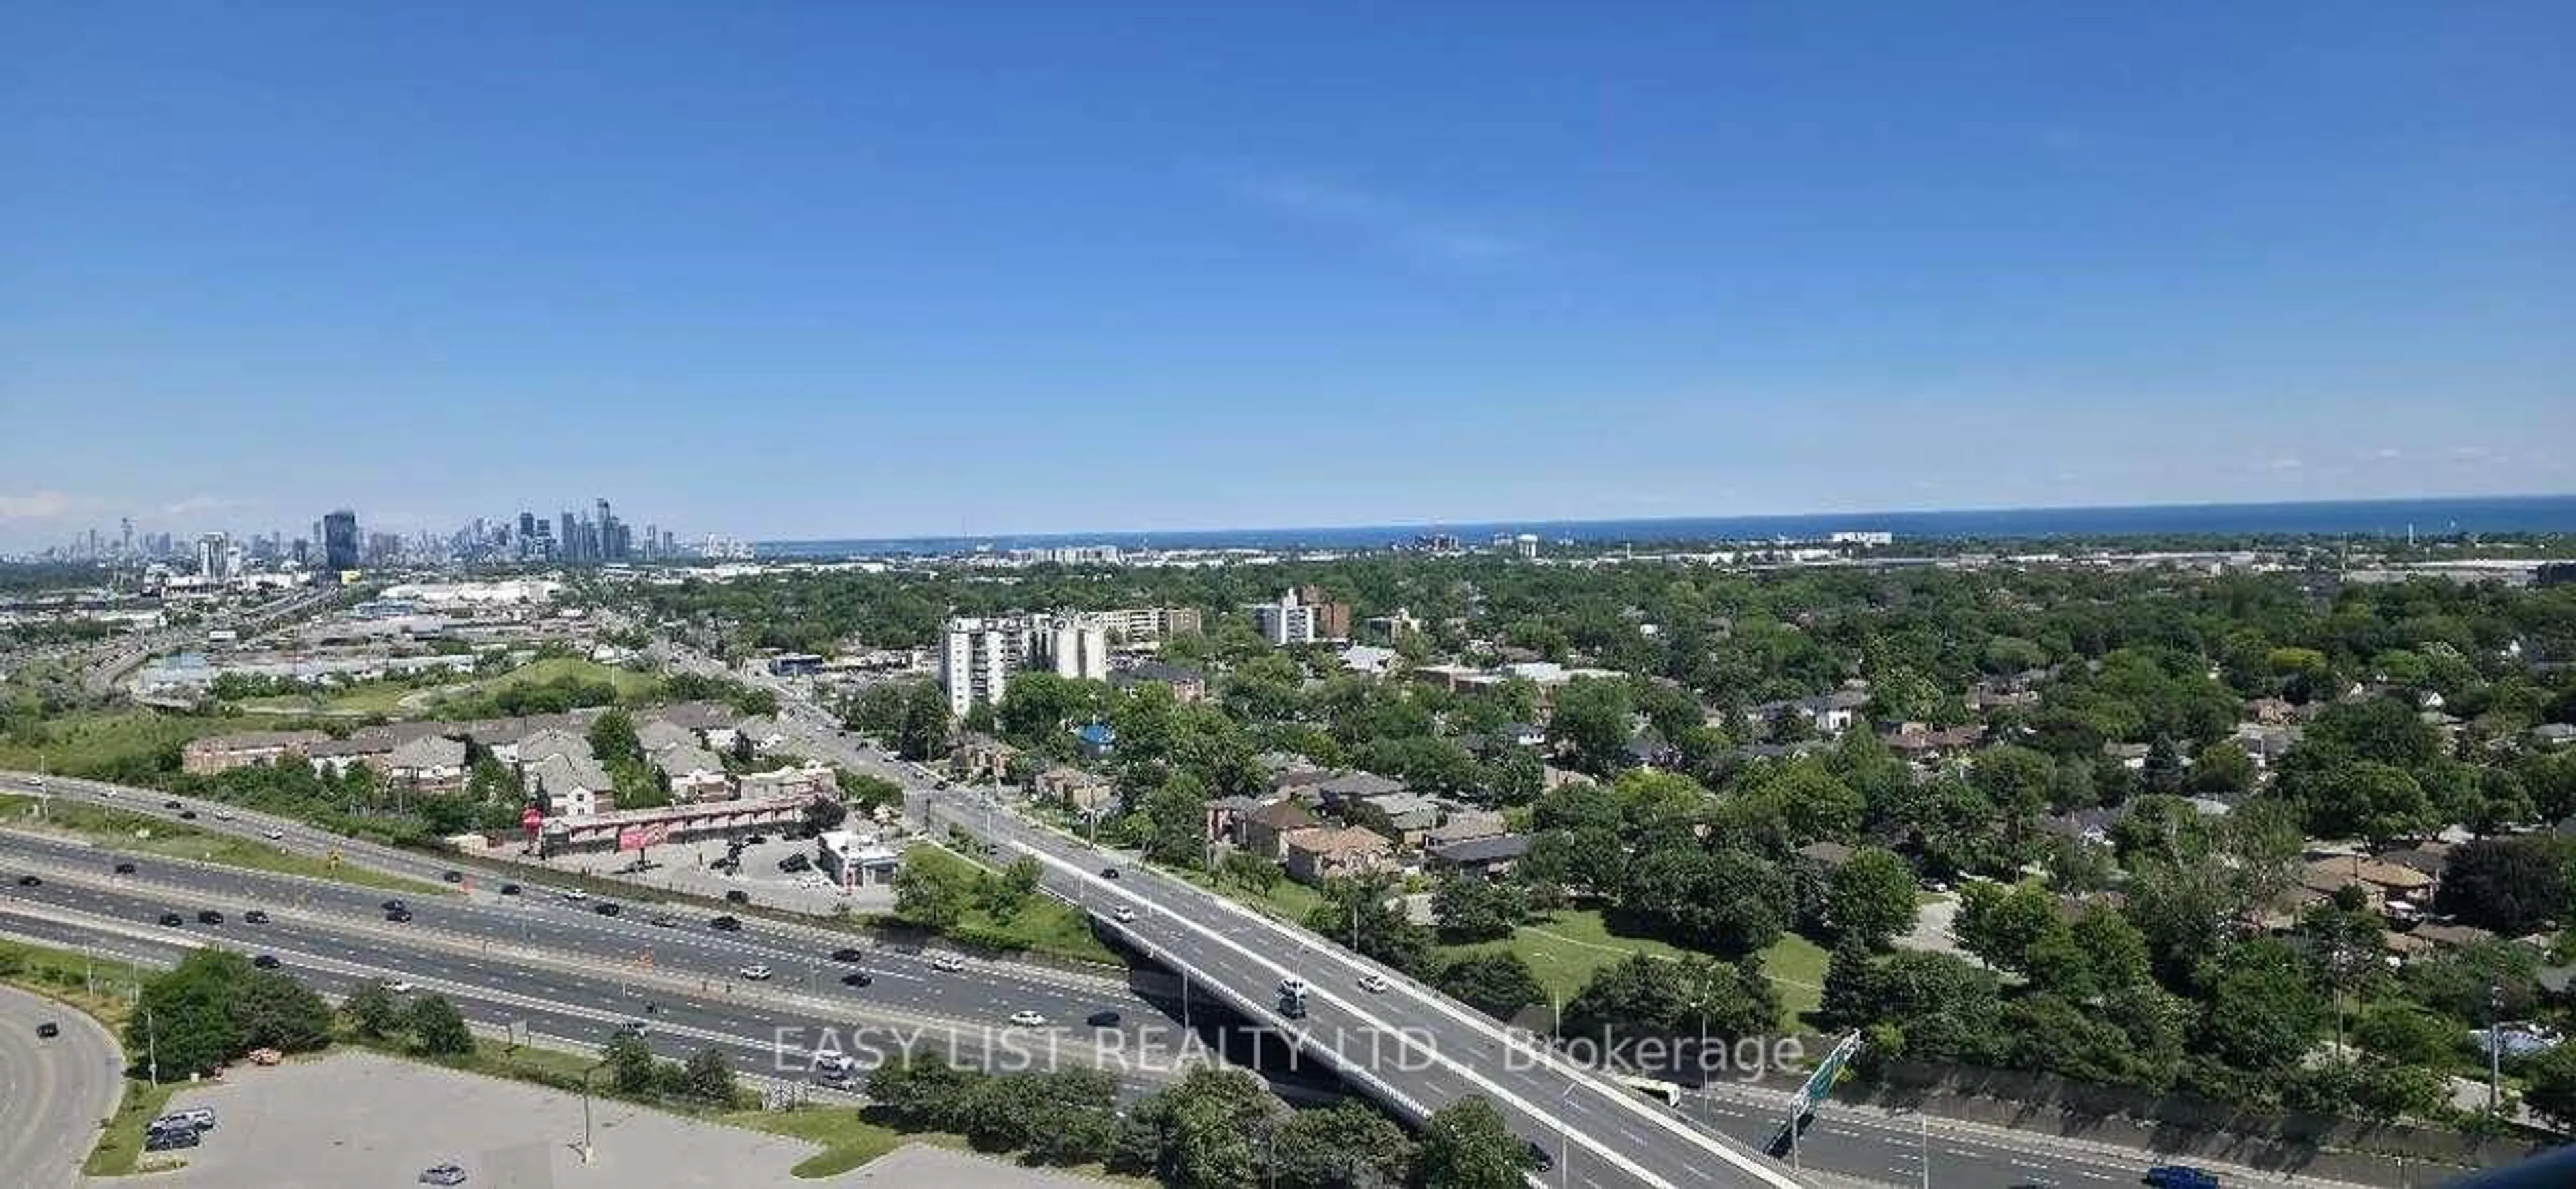
ViewCity, Clear, Golf Course, Park/Greenbelt, River, Trees/Woods
Age of property51-99
SqFt~800-899 SqFt
Lot Size-
Parking Spaces1
MLS ®NumberW13829072
Community NameHumber Valley
Data SourceTRREB
Listing byROYAL LEPAGE SIGNATURE REALTY

Features

Heating: Baseboard
Cooling: Wall Unit

Main Floor

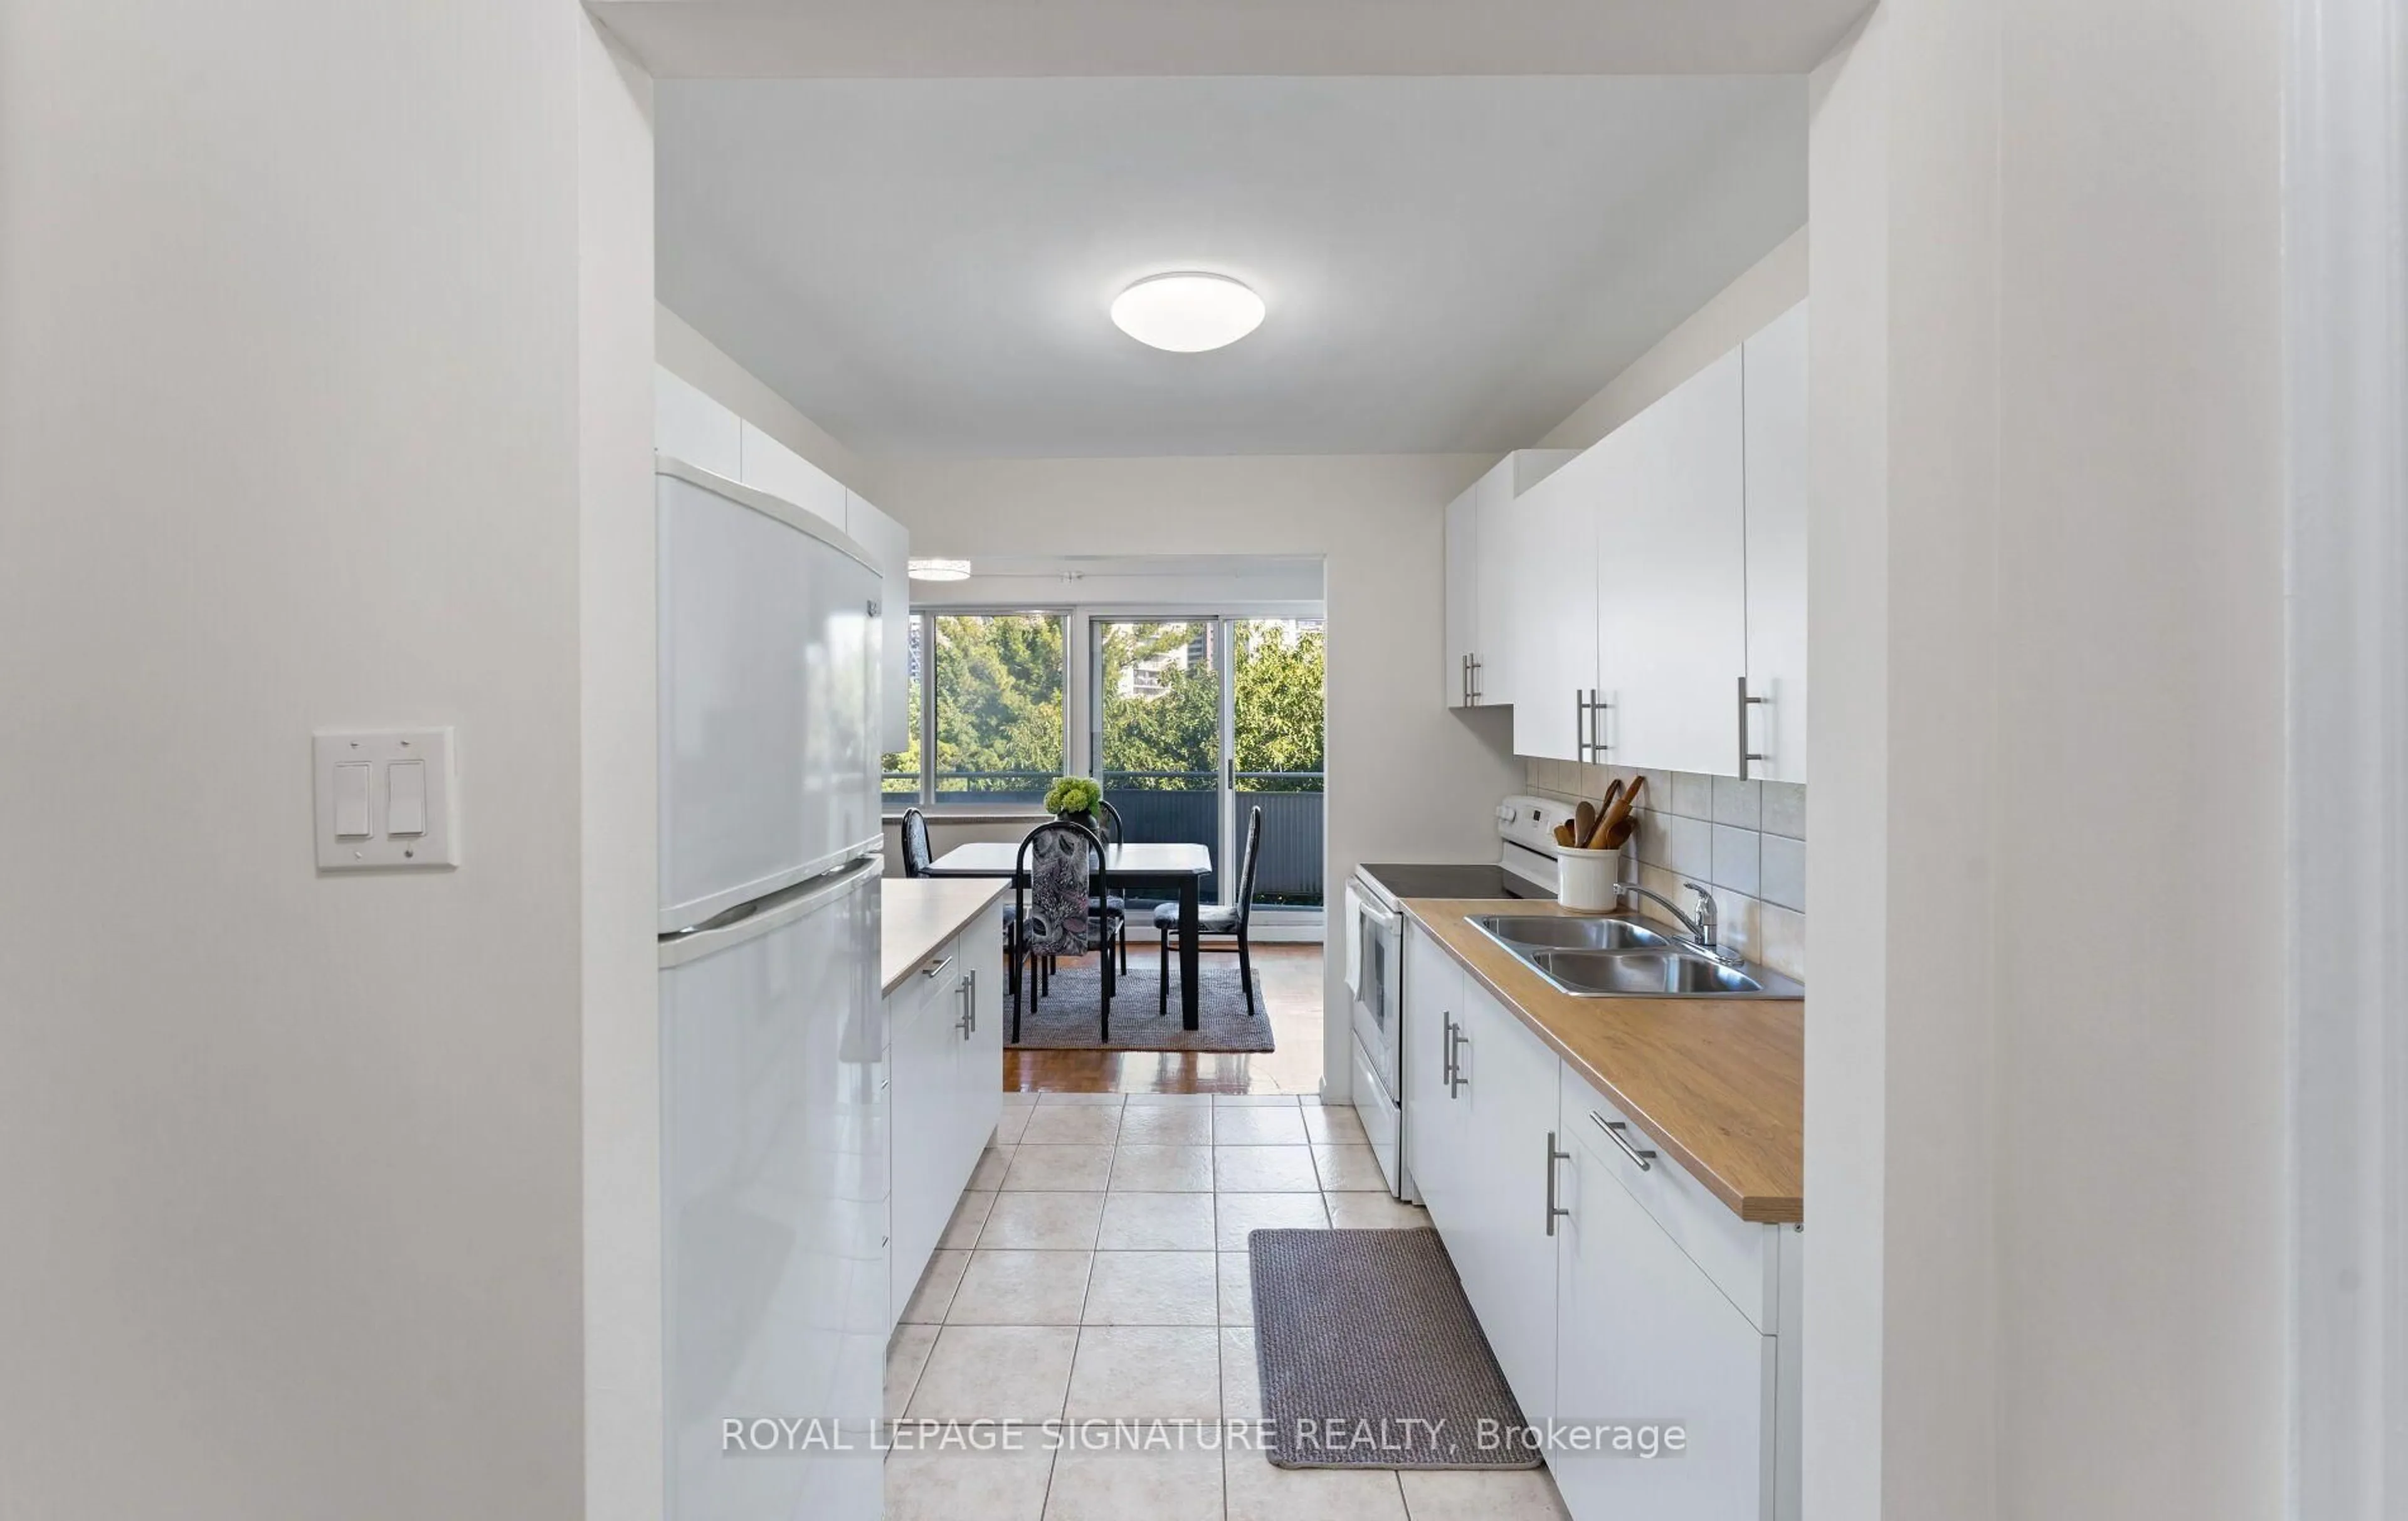
Kitchen

2.64 x 2.73

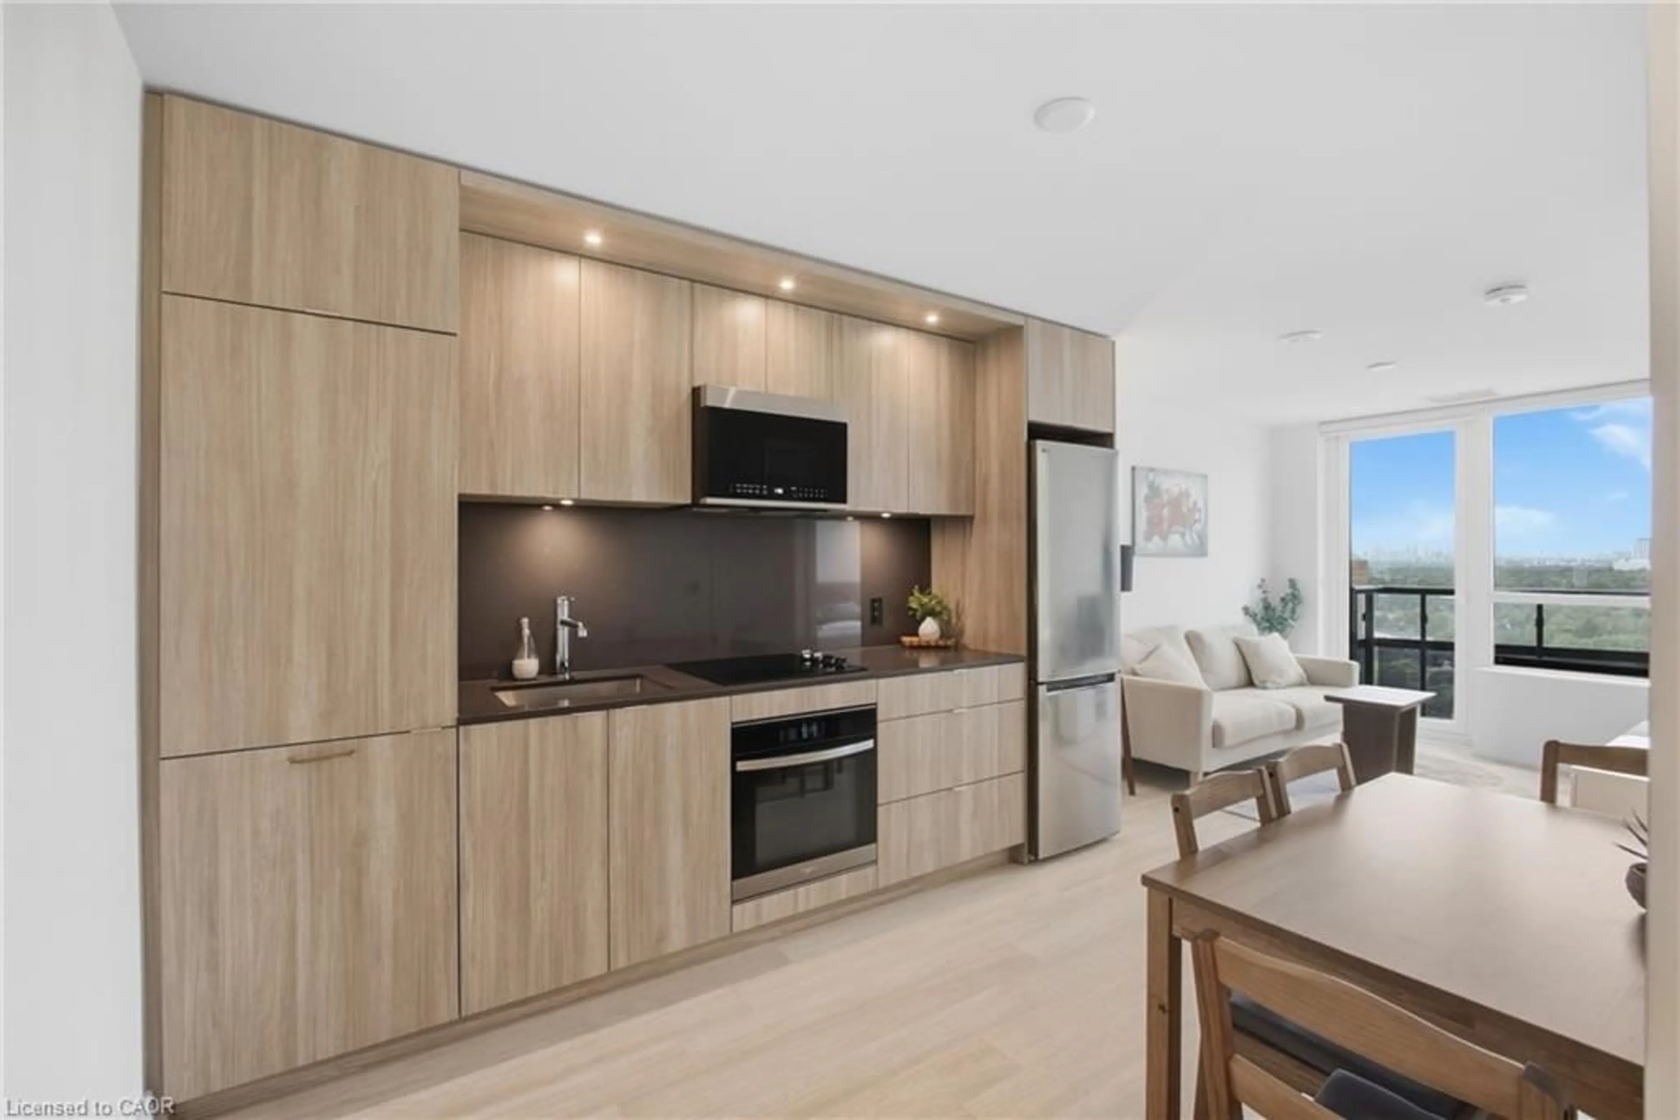
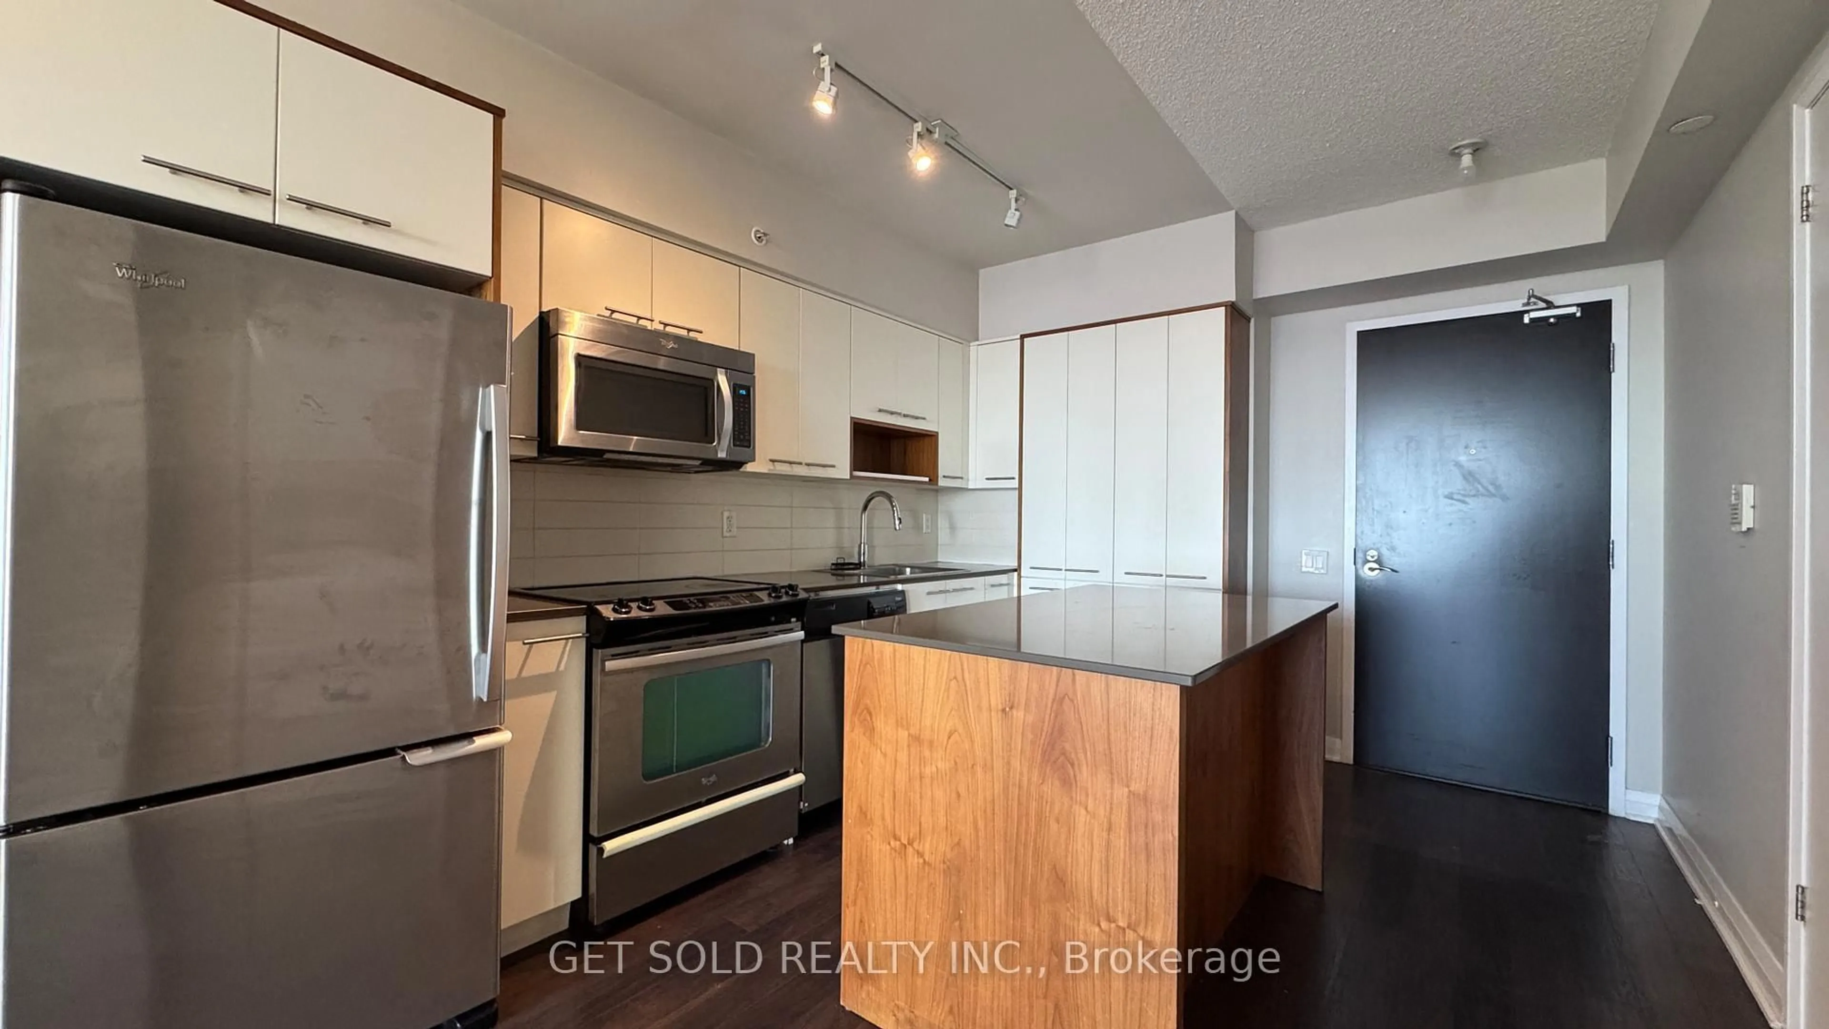
Parquet Floor / Updated / Combined W/Dining

Living

3.46 x 6.18

Parquet Floor / Combined W/Dining / Large Window

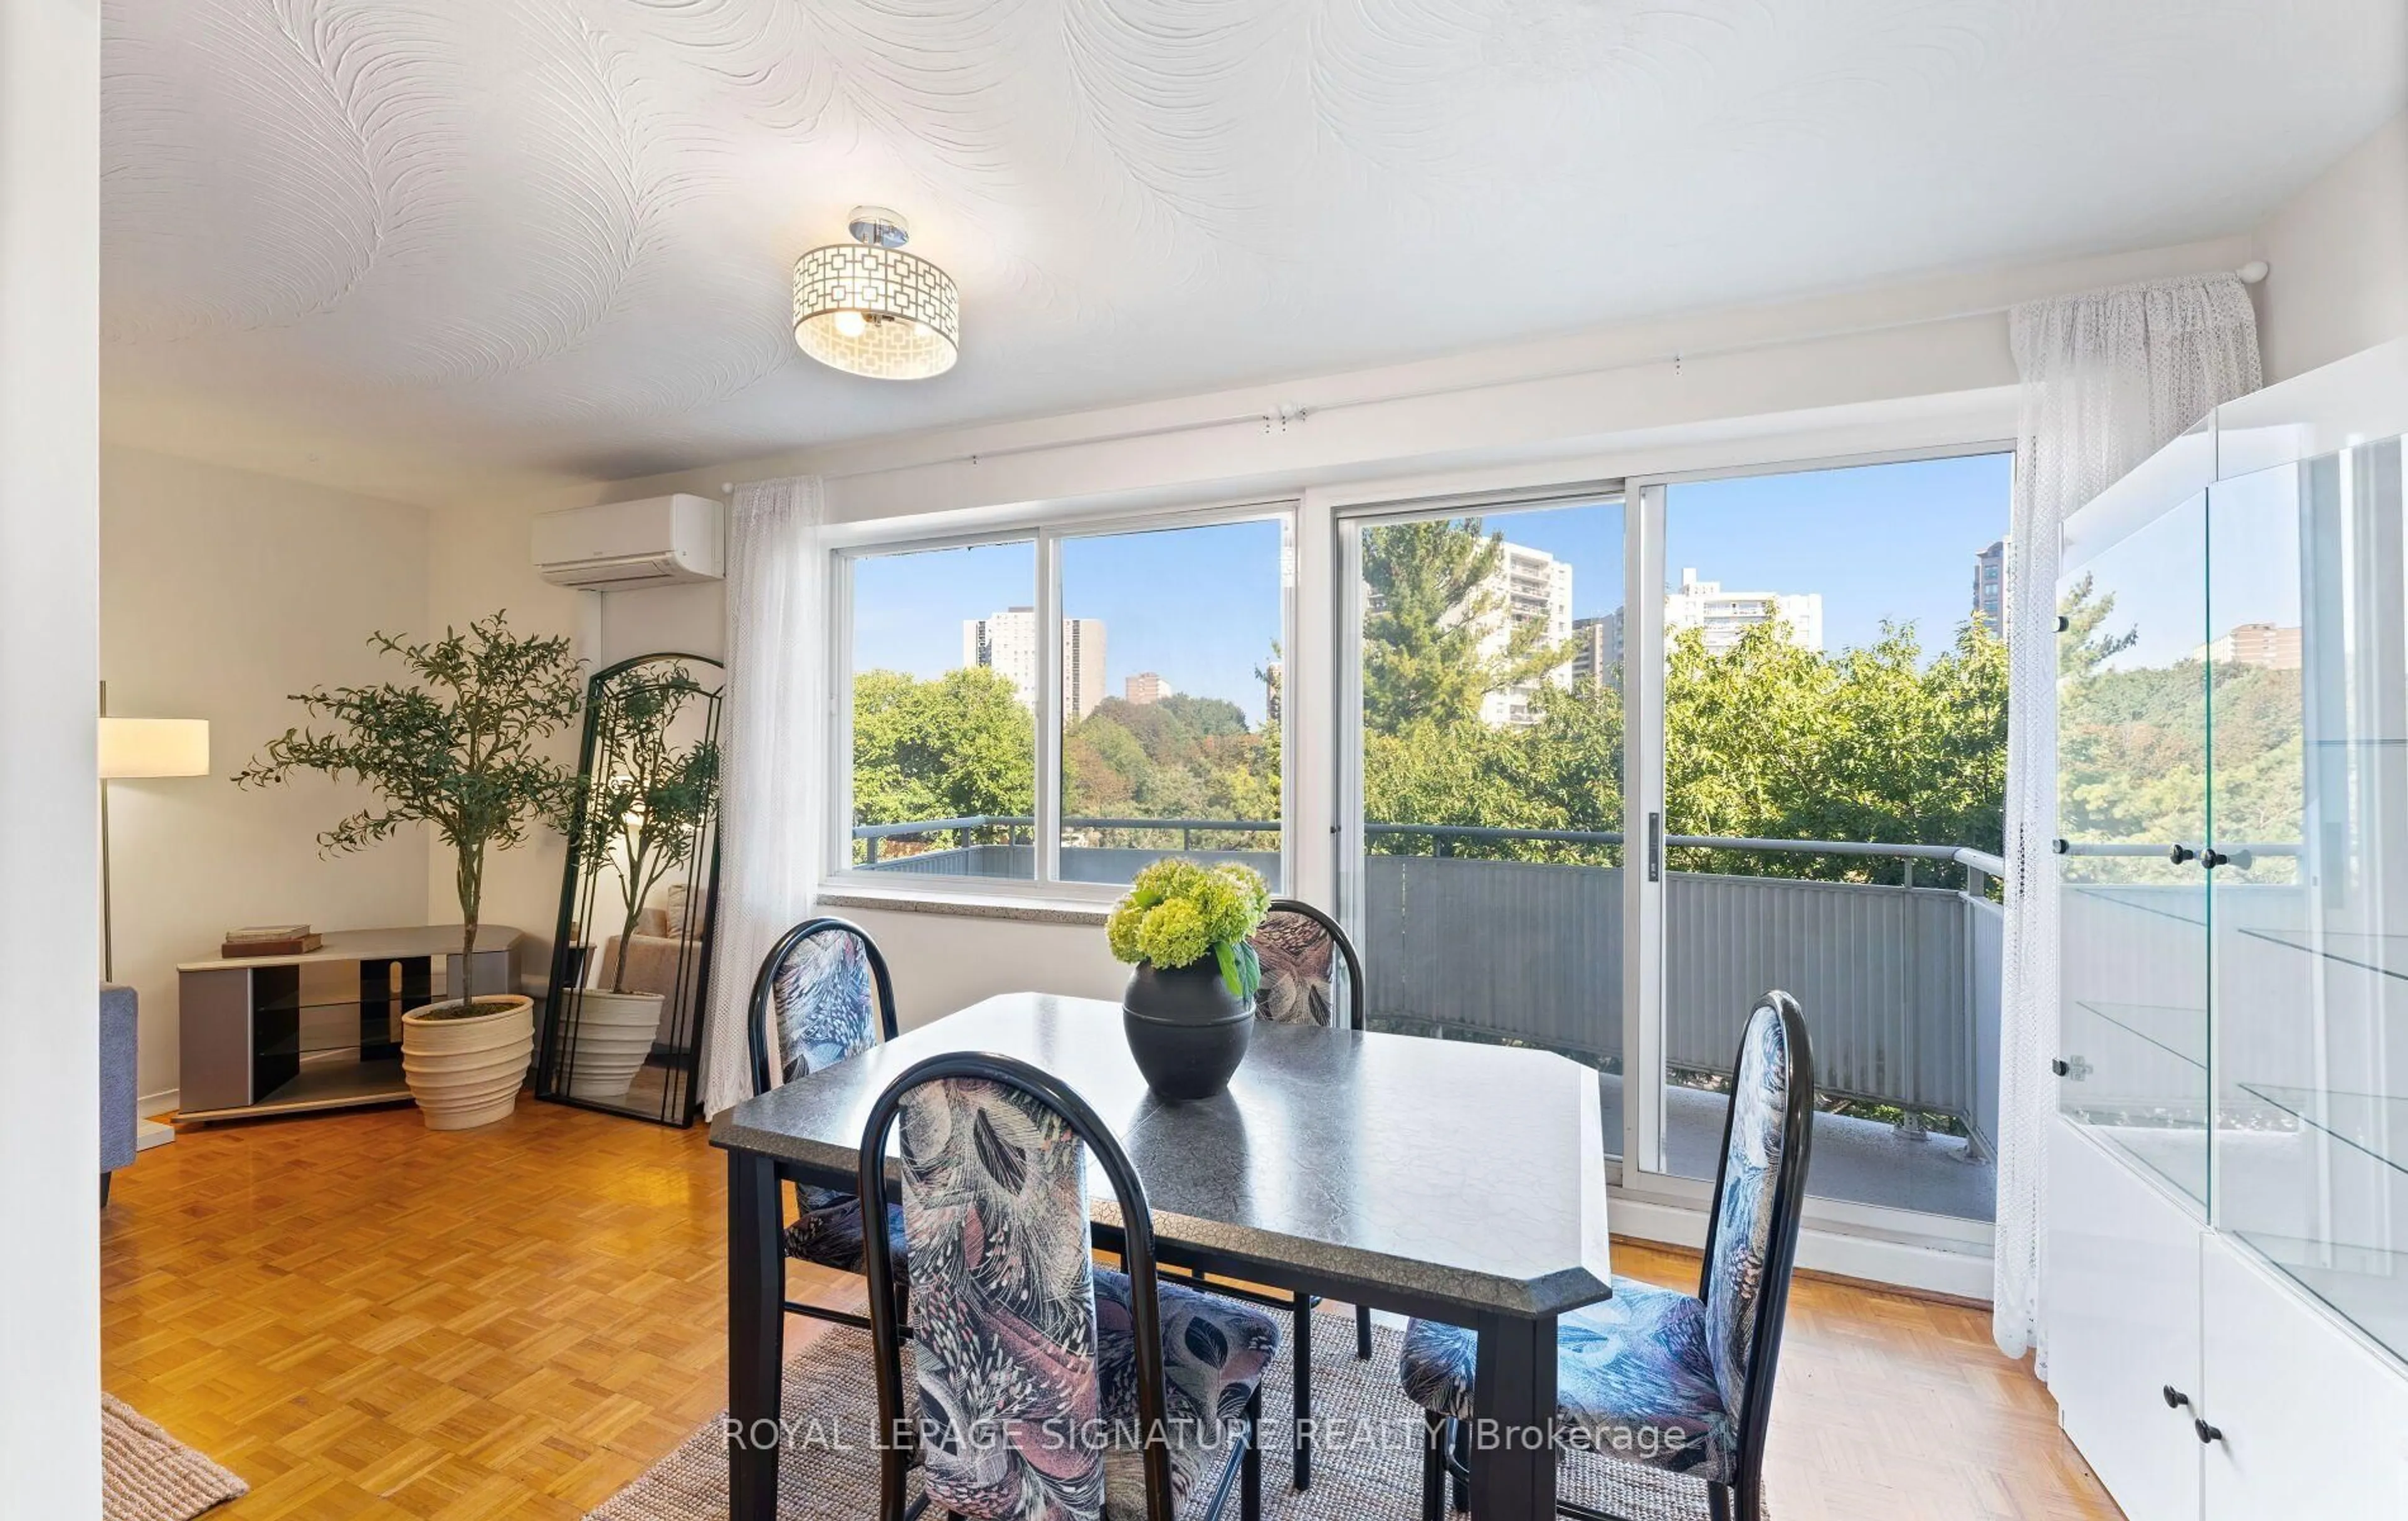
Dining

2.75 x 2.33

Parquet Floor / W/O To Balcony / Combined W/Living

Primary

3.95 x 4.08

Parquet Floor / W/I Closet / Large Window


Features

Patio: Open
Balcony: Open

Parking

Garage spaces 1

Garage type Underground

Other parking spaces 0

Total parking spaces 1


4Story
Inclusions
Hydro
Water
Parking
Cable
Heat

Property History

Sep 25, 2026
ListedActive
$369,000
6 days on market
history photo preview27
Listing by trreb®
Property listed by ROYAL LEPAGE SIGNATURE REALTY, Brokerage
Agent Banner Image
Interested in this property?Get in touch to get the inside scoop.
Market Data - Humber Valley

Geo Zone Map ThumbnailHumber Valley

Strong Buyer's Market

View Market Data

Condo - for the past 30 days

Buyer's market Seller's market

Avg. Days on Market

Past 30 days

19 days

Compared to

2025

39 days

2024

13 days

2023

19 days

New Listings

Past 30 days

24 listings

Compared to

2025

16 listings

2024

17 listings

2023

29 listings

Units sold

Past 30 days

4 units

Compared to

2025

3 units

2024

4 units

2023

3 units

Median Sold Price

Past 30 days

$540,000

Compared to

2025

$552,000

2024

$665,000

2023

$1,110,000


Population and Demographics

Overview

Total population 14138
Average household income $248,479

Age (%)

0 to 19
19%
20 to 34
15%
35 to 49
18%
50 to 64
23%
65 and plus
25%

Household composition (%)

Single family
65%
Single person
32%
Multi person
3%
Multi family
0%

Mother tongue (%)

English
70%
Italian
5%
Ukrainian
5%
Others
4%
Portuguese
3%
Spanish
3%
Polish
3%
Serbian
2%
Russian
1%

House tenancy (%)

Owners
67%
Renters
33%

What’s nearby?Essentials within 5 km

Local Logic

Transportation Scores

Estimated Budget