1 min on Market

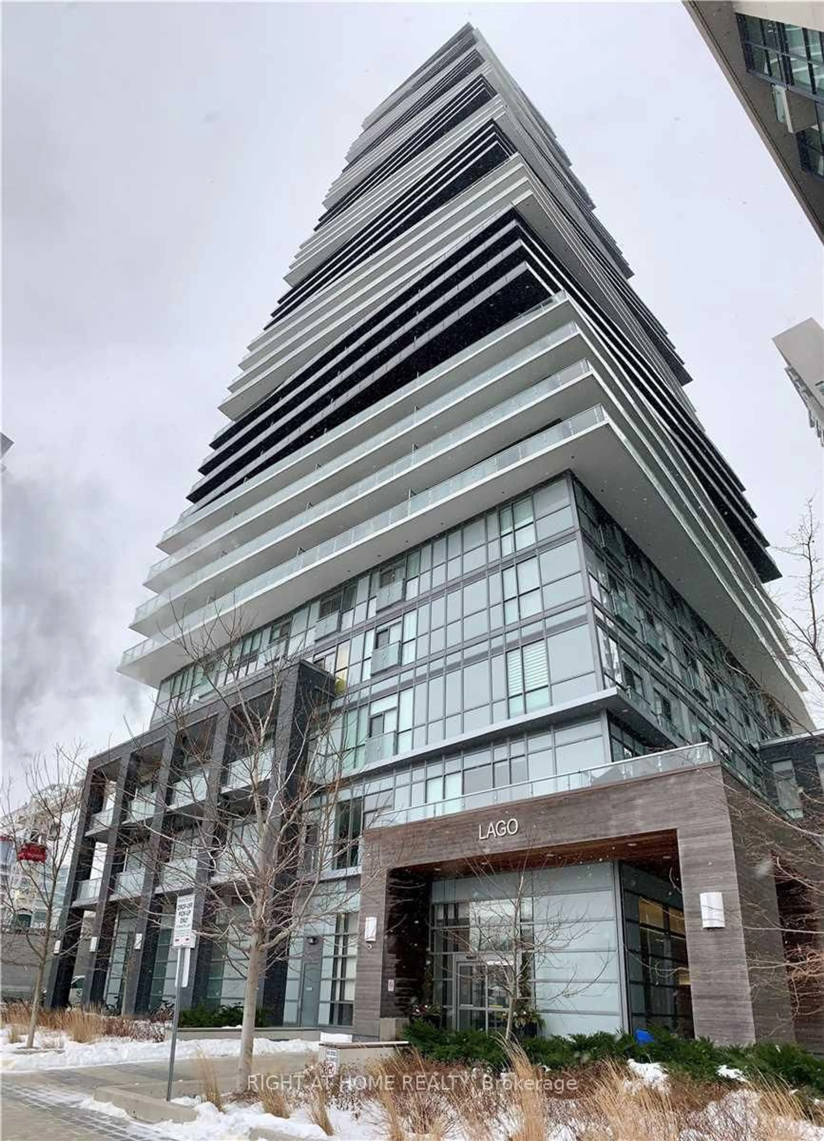
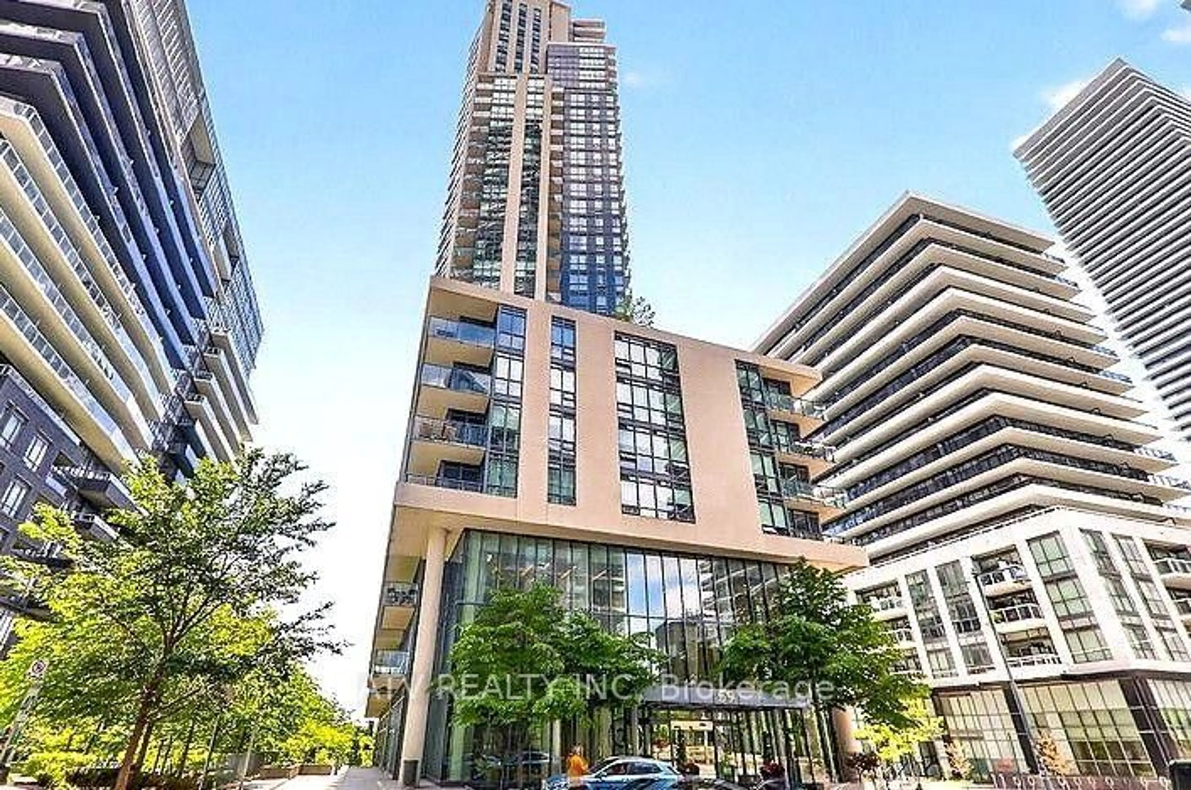
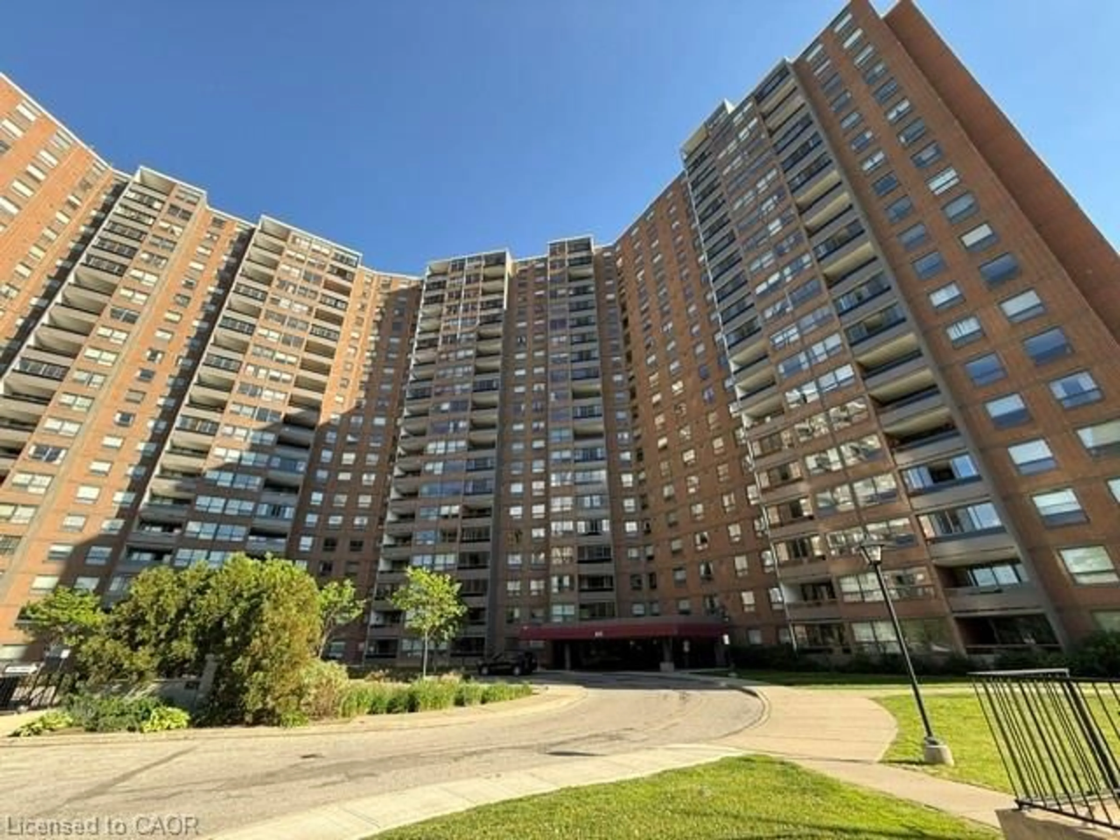
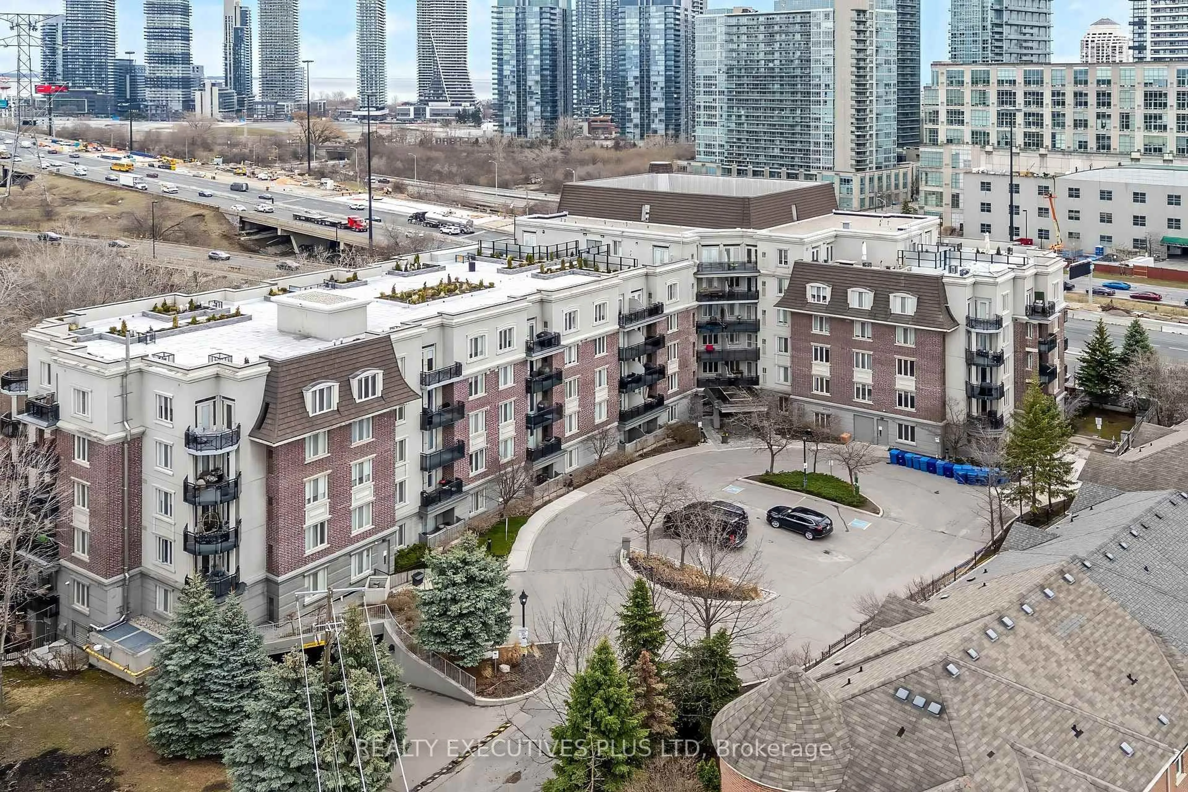
10 Park Lawn Rd #405, Toronto, Ontario M8V 0H9

In the same building:
-
Condo
1 + 1
1
~500-599 sqft
$449,000
Get pre-qualifiedPowered by nesto
Condo
1 + 1
1
~500-599 sqft

Contact us about this property

Call

Highlights

Property Estimate

Days on market1 min

Estimated valueNot available

Price/Sqft$824/sqft

Monthly cost

Open Calculator

Description

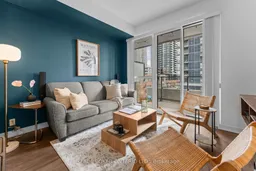
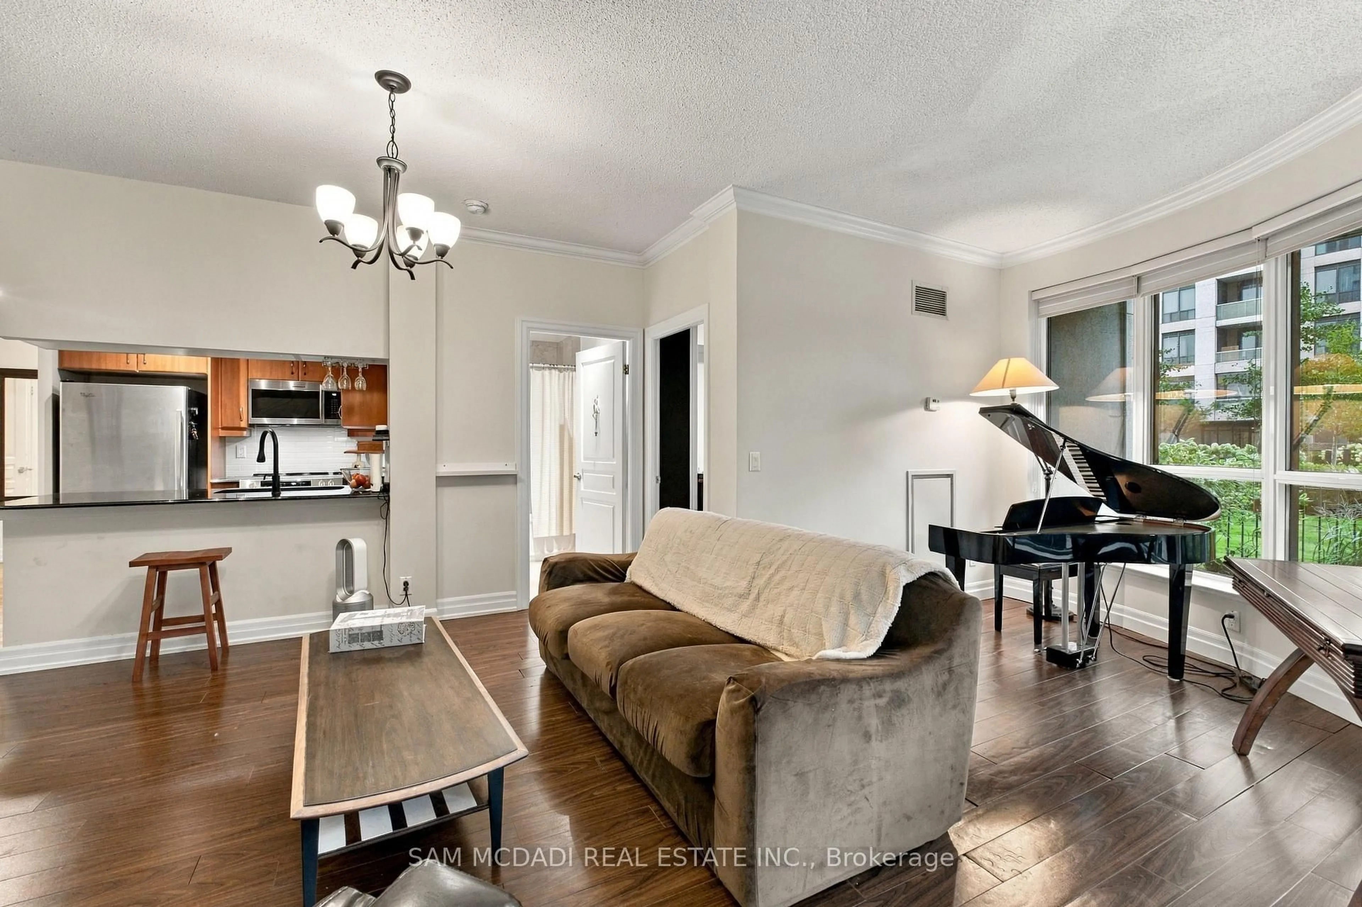
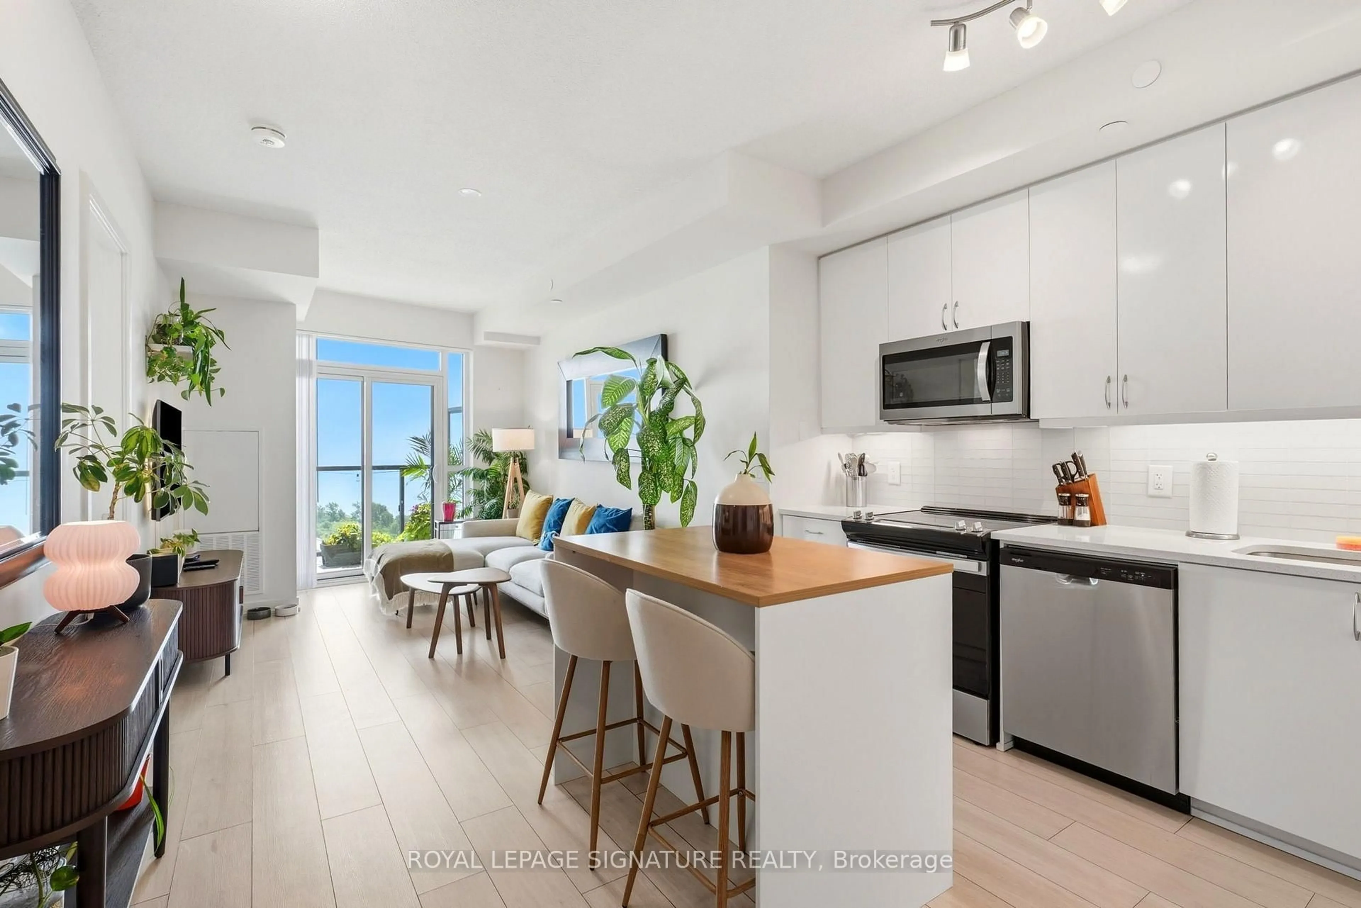
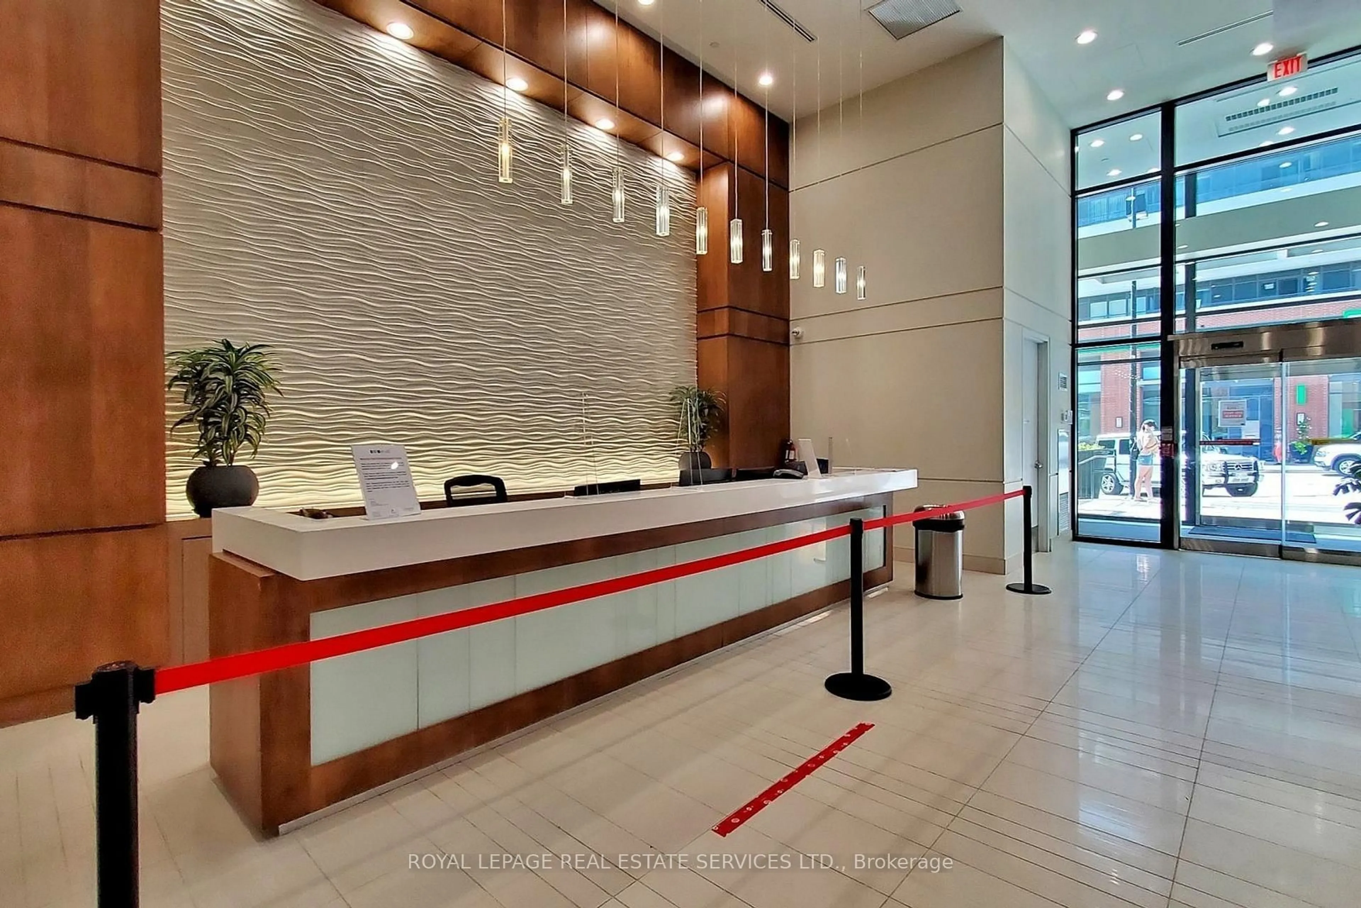
Experience The Best Of Westlake Encore Living In This Thoughtfully Updated 1 Bedroom + Den. The Kitchen Takes Centre Stage With A Large Custom Island, Quartz Countertops & Stainless Steel Appliances, Creating A Beautiful And Functional Space For Everyday Living And Entertaining. The Spacious Den Offers Flexibility For A Home Office, Guest Room Or Additional Living Space, While The Primary Bedroom Features A Custom Closet And Direct Access To The Balcony. Enjoy The Convenience Of 1 Parking Space & 1 Locker, Along With An Exceptional Building Amenity Package Featuring An Outdoor Pool, Fitness Centre, Sauna & Steam Room, Sports Courts, Golf Simulator, Rooftop Terrace, BBQ Areas, Party Rooms & More. Set Within Westlake Village, With Metro, Restaurants, Shops & Everyday Essentials Just Steps Away. Humber Bay Shores, Waterfront Trails, Parks, TTC & Major Highways Are All Close By. A Move-In Ready Home In A Vibrant Waterfront Community With An Unbeatable Mix Of Convenience & Lifestyle.


Property Details

StyleApartment
View-
Age of property6-10
SqFt~500-599 SqFt
Lot Size-
Parking Spaces1
MLS ®NumberW13839664
Community NameThe Queensway – Humber Bay
Data SourceTRREB
Listing byREAL BROKER ONTARIO LTD.

Features

Heating: Forced Air
Cooling: Central Air

Flat Floor

Living

3.75 x 3.48

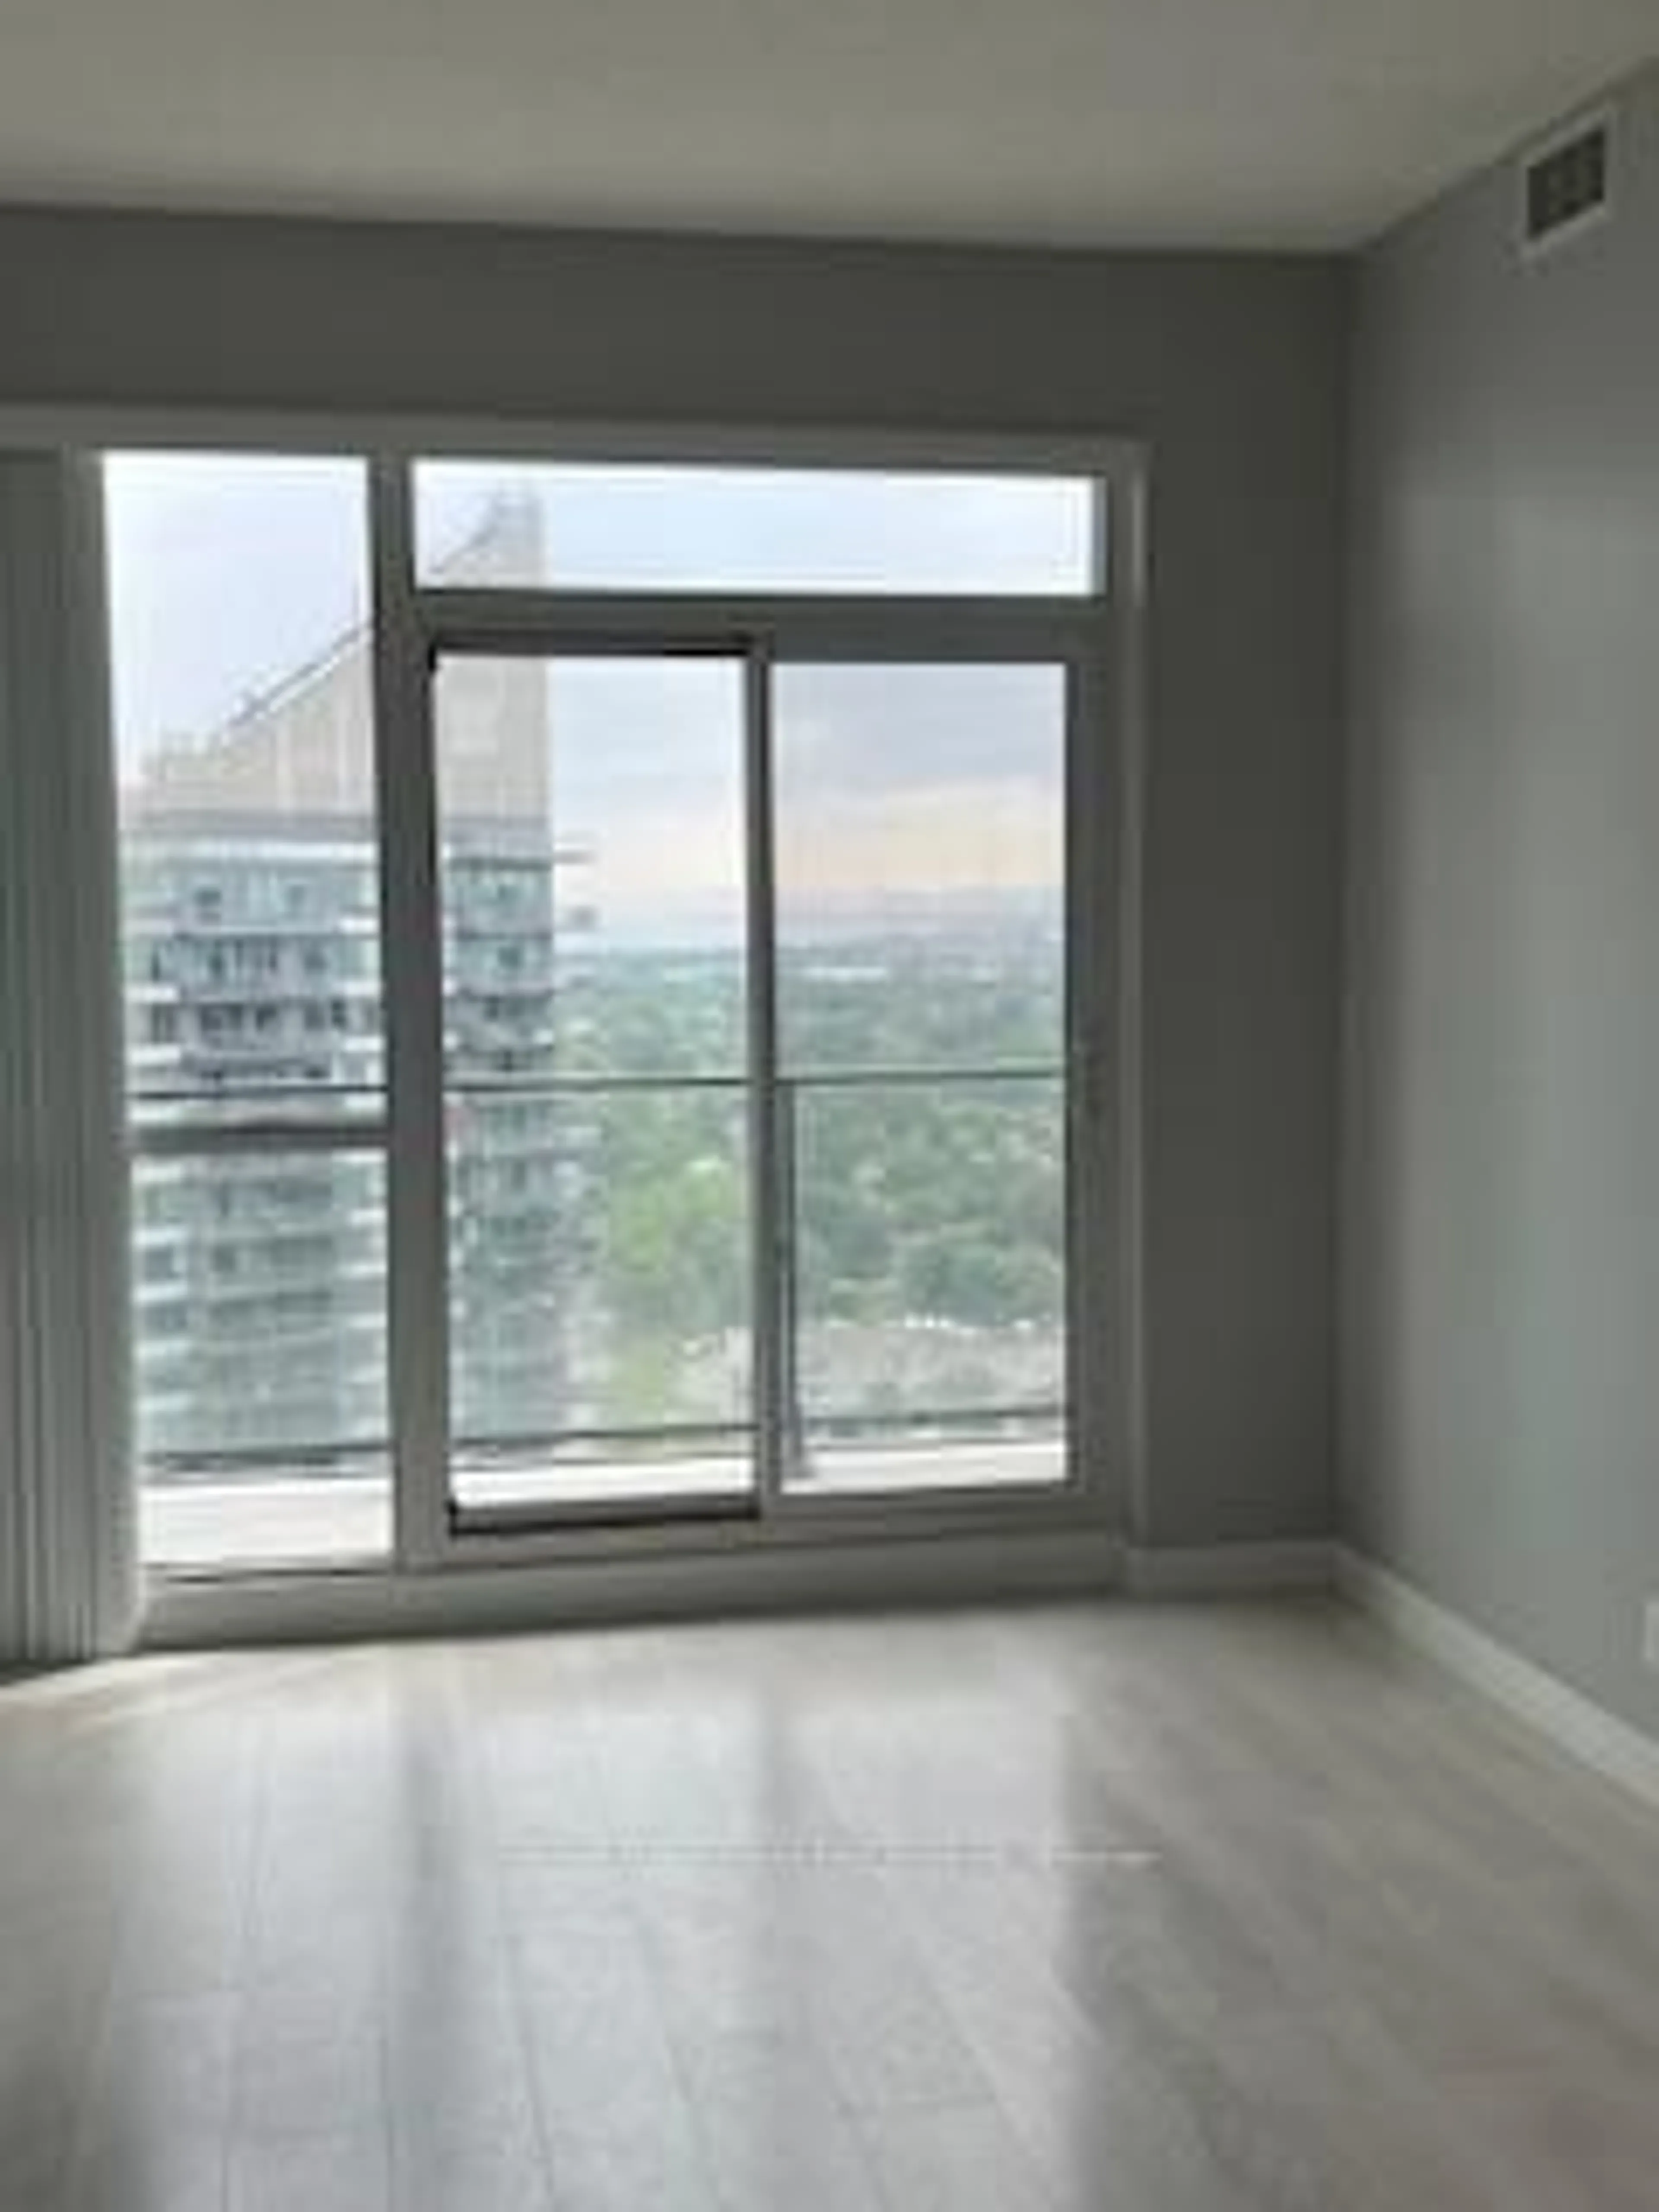
O/Looks Park / W/O To Balcony / Laminate

Dining

2.44 x 3.48

Open Concept / Combined W/Living / Laminate

Kitchen

2.44 x 3.48

Modern Kitchen / Stainless Steel Appl / Quartz Counter

Primary

3.57 x 2.75

Sliding Doors / W/O To Balcony / W/I Closet


Features

Patio: Open
Balcony: Open

Parking

Garage spaces 1

Garage type Underground

Other parking spaces 0

Total parking spaces 1


4Story
Amenities

Party/Meeting Room, Bbqs Allowed, Gym, Outdoor Pool, Sauna, Squash/Racquet Court

Inclusions
Hydro
Water
Parking
Cable
Heat

Property History

Sep 29, 2026
ListedActive
$449,000
< 1h on market
history photo preview23
Listing by trreb®
Property listed by REAL BROKER ONTARIO LTD., Brokerage
Agent Banner Image
Interested in this property?Get in touch to get the inside scoop.
Population and Demographics

Overview

Total population 18623
Average household income $152,381

Age (%)

0 to 19
11%
20 to 34
32%
35 to 49
25%
50 to 64
18%
65 and plus
14%

Household composition (%)

Single person
48%
Single family
46%
Multi person
5%
Multi family
0%

Mother tongue (%)

English
64%
Spanish
5%
Russian
4%
Polish
4%
Portuguese
4%
Mandarin
3%
French
2%
Iranian Persian
2%
Arabic
2%
Others
2%
Ukrainian
1%

House tenancy (%)

Owners
58%
Renters
42%

What’s nearby?Essentials within 5 km

Local Logic

Transportation Scores

Estimated Budget