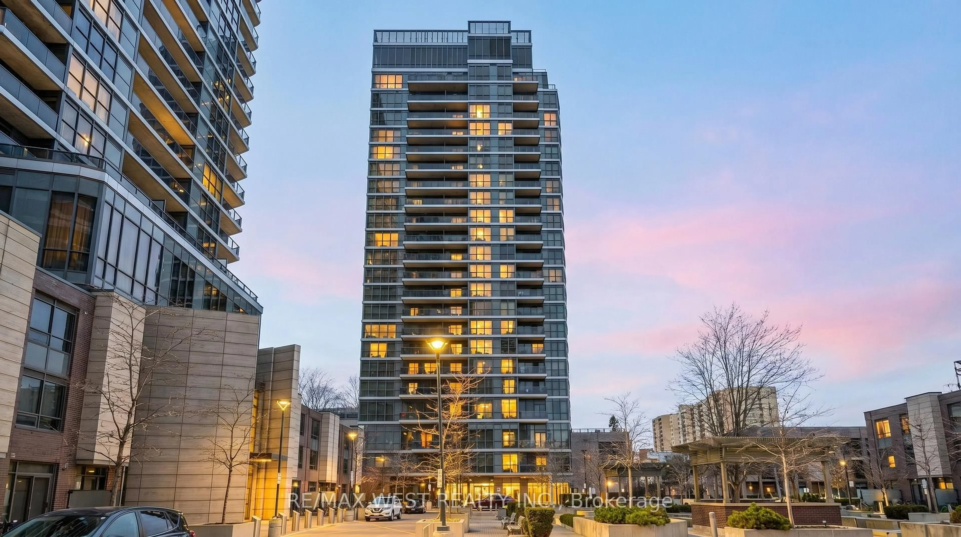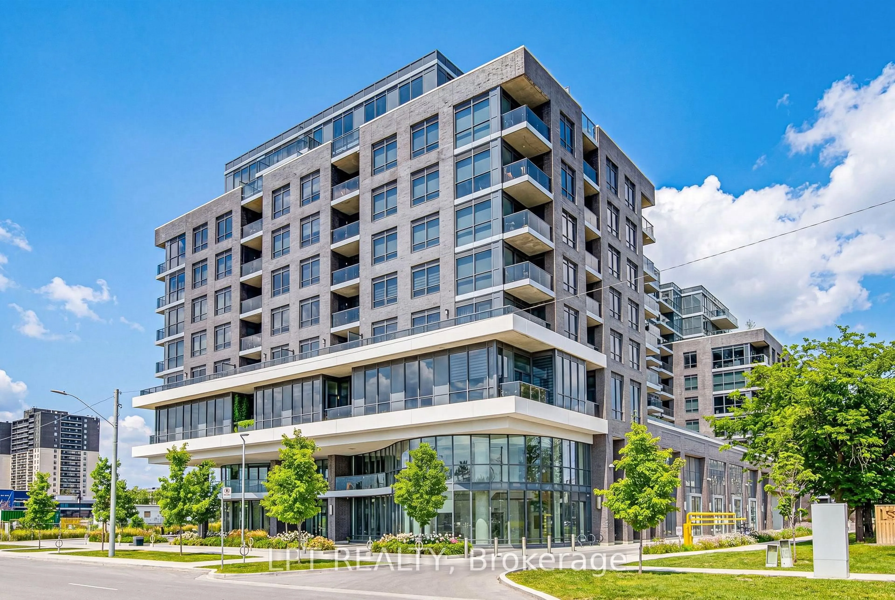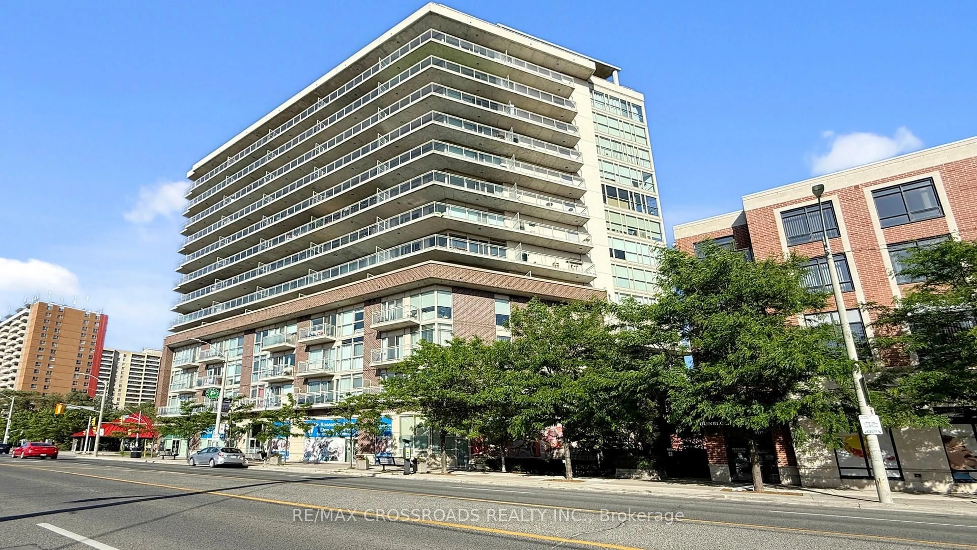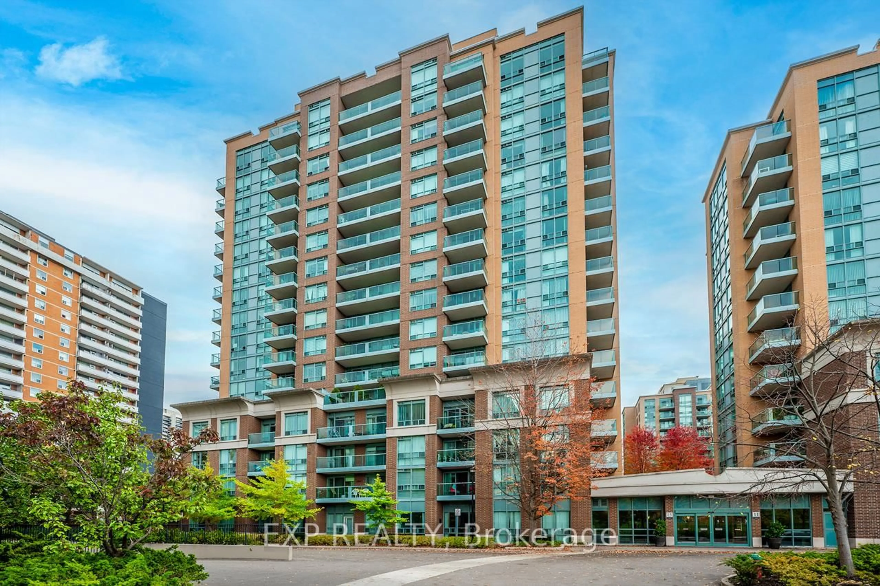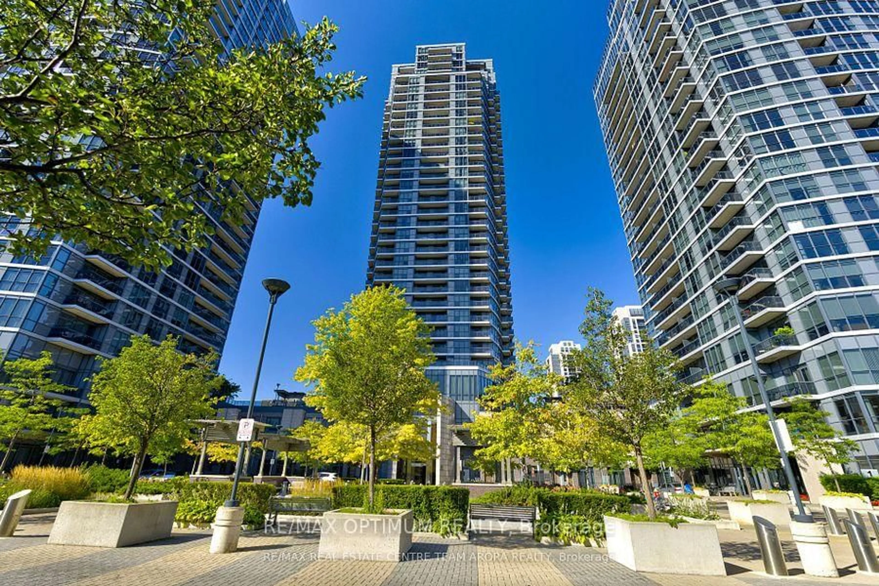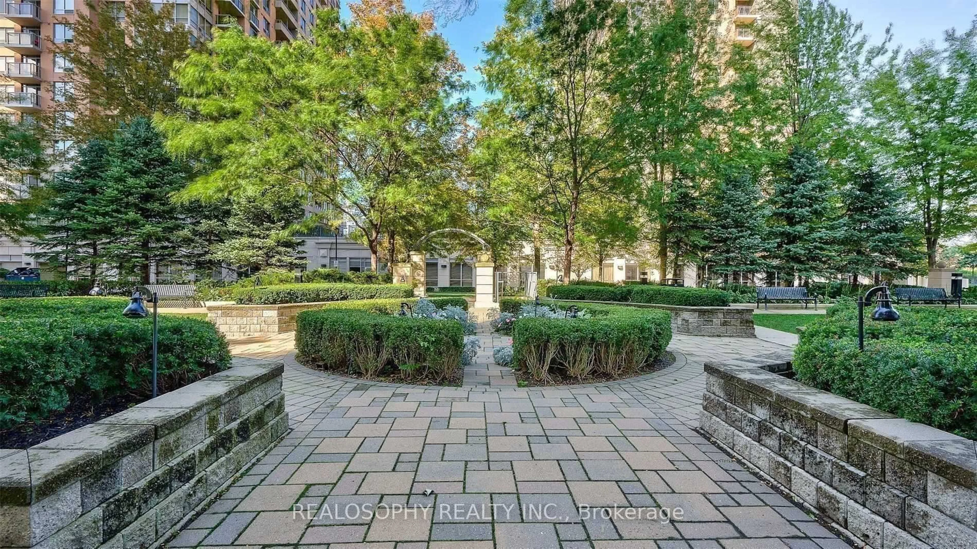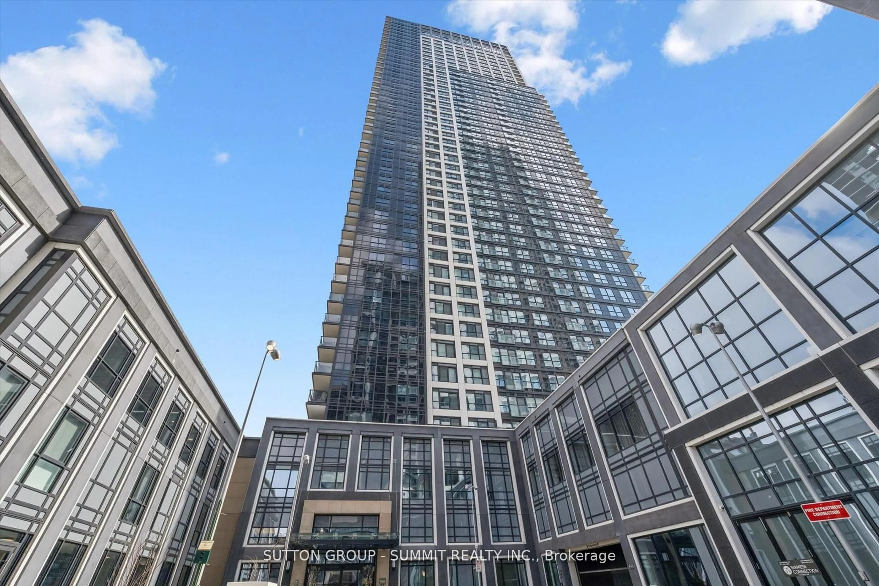
7 Mabelle Ave #1606, Toronto, Ontario M9A 0C9
Contact us about this property
Highlights
Estimated valueThis is the price Wahi expects this property to sell for.
The calculation is powered by our Instant Home Value Estimate, which uses current market and property price trends to estimate your home’s value with a 90% accuracy rate.Not available
Price/Sqft$772/sqft
Monthly cost
Open Calculator
Description
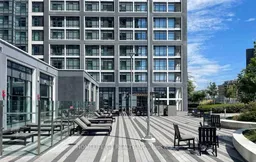
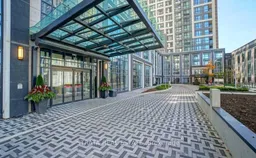
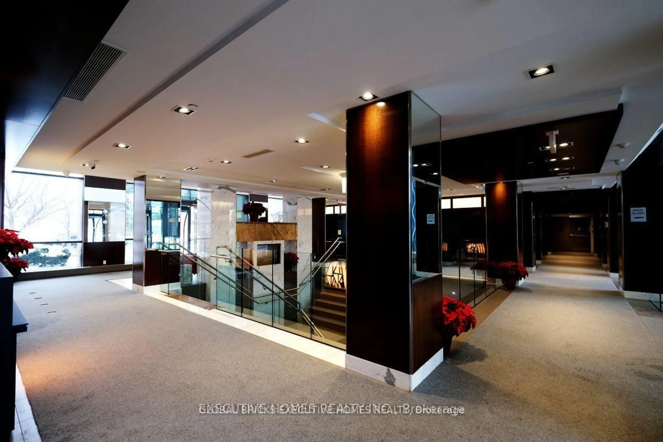
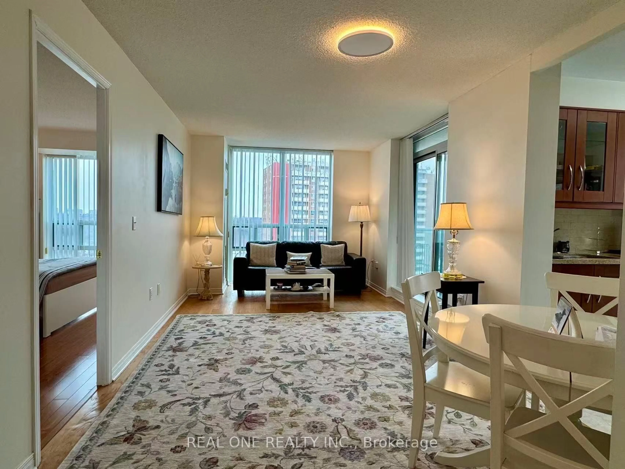
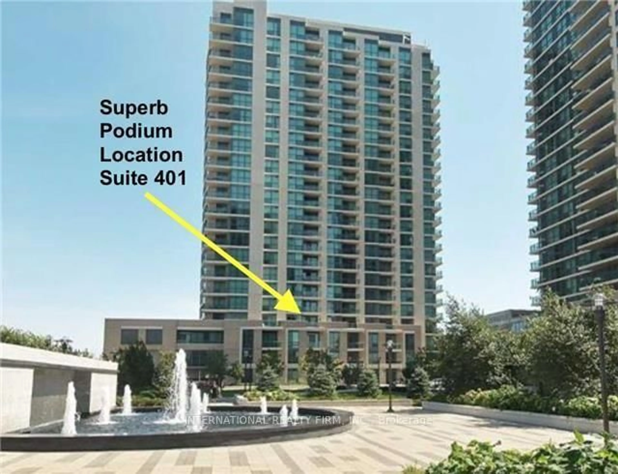
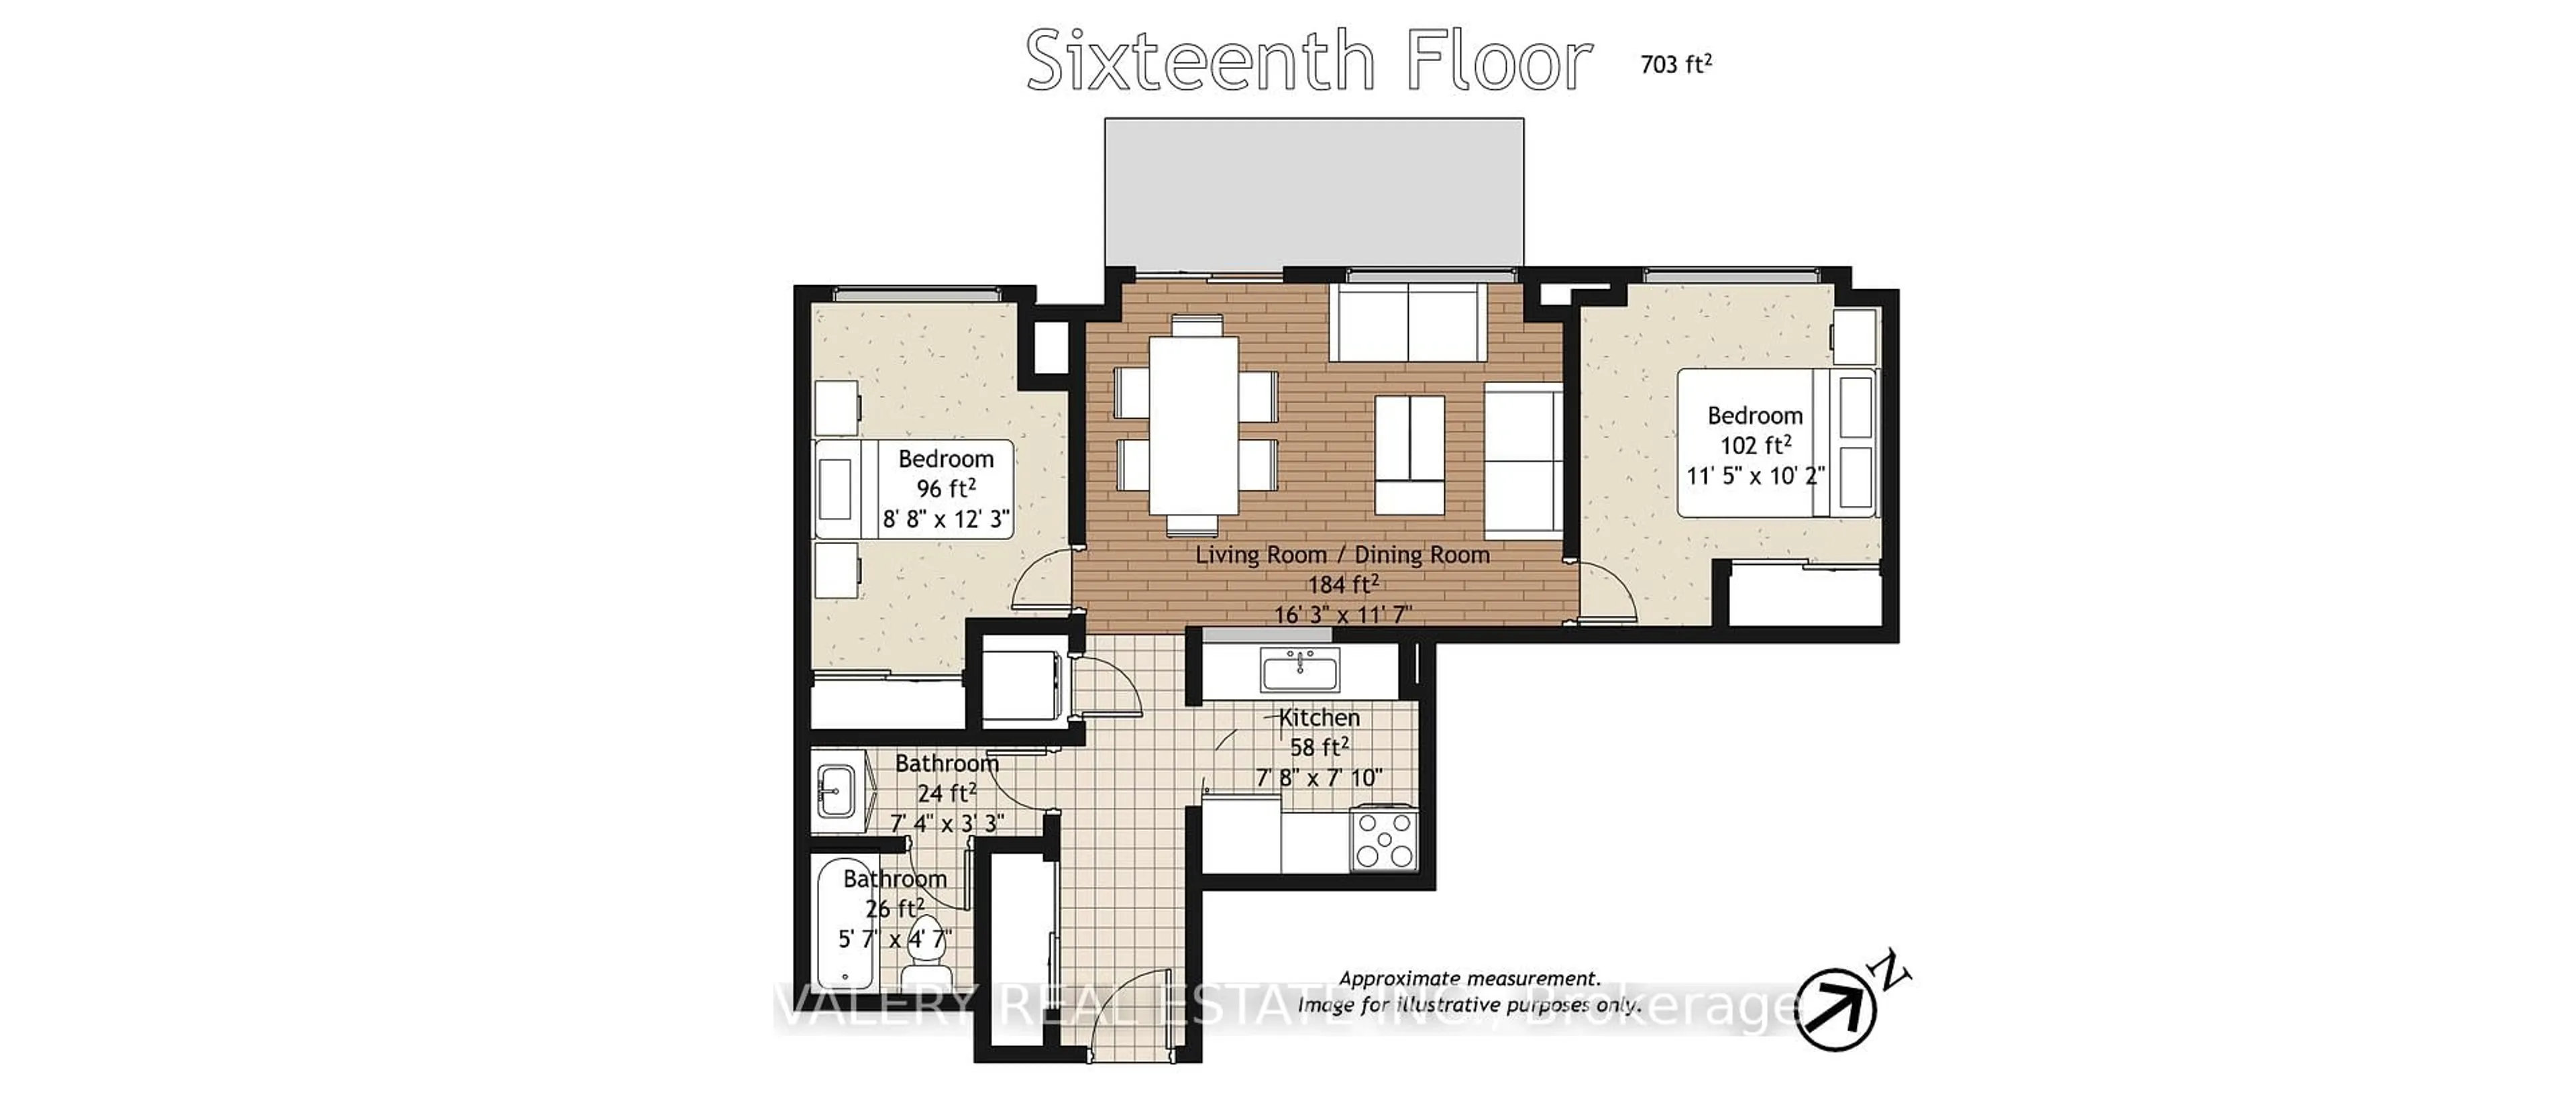
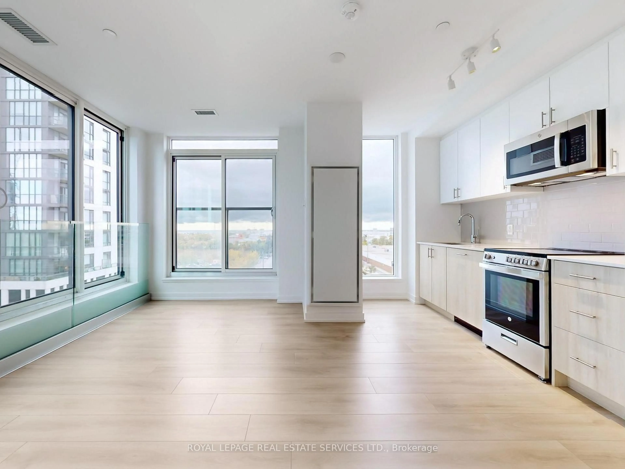
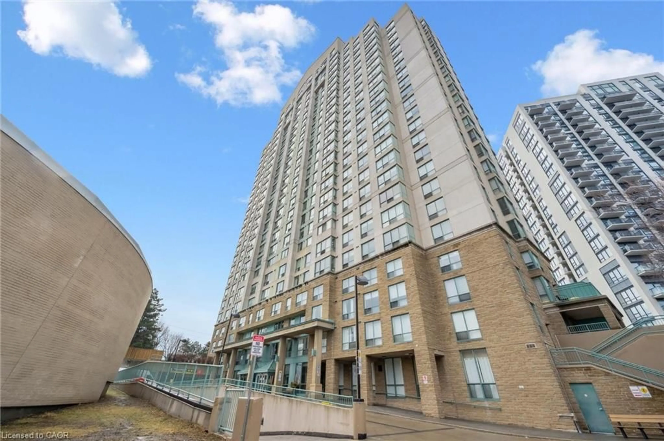
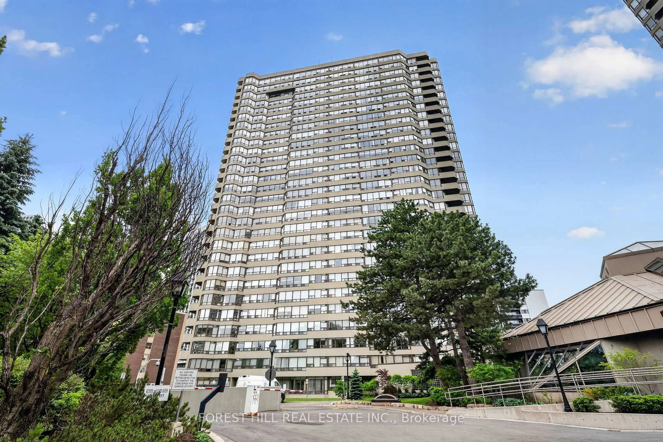
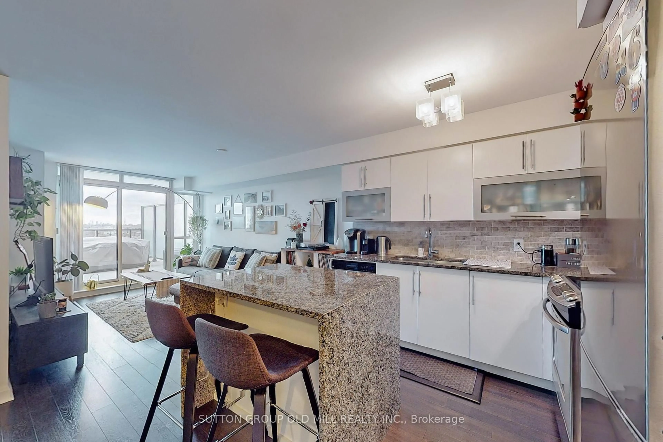

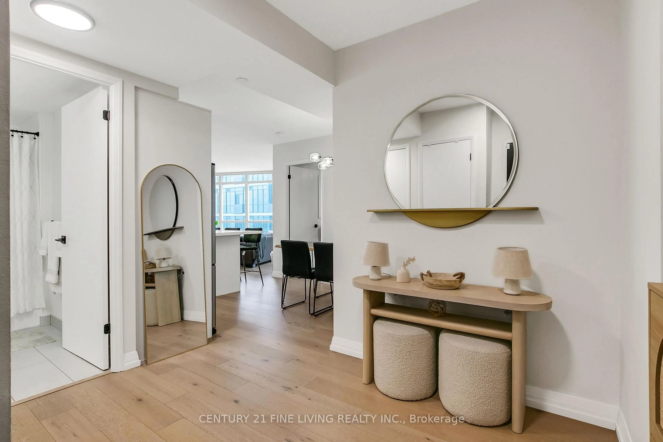
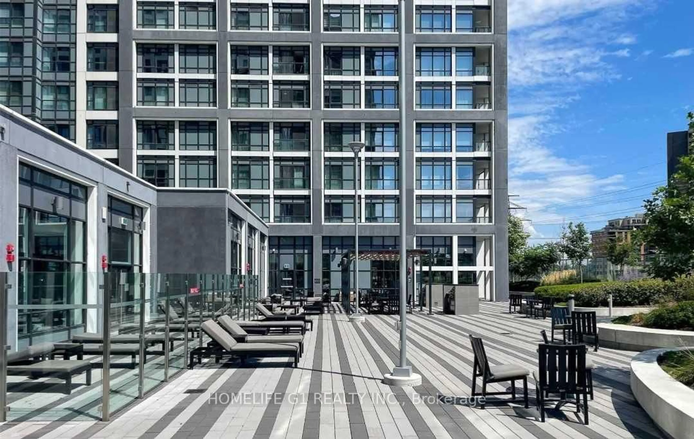
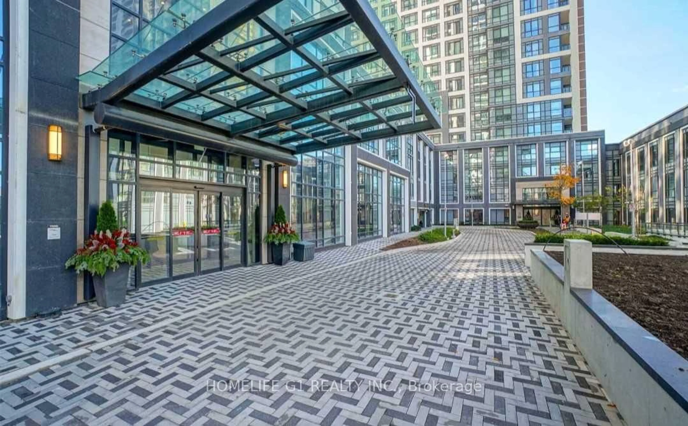
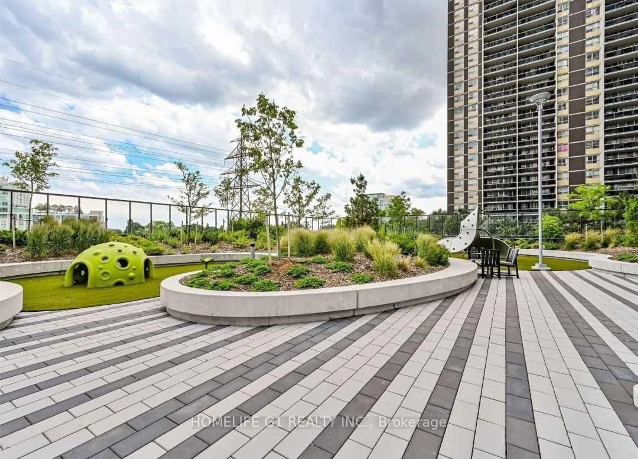
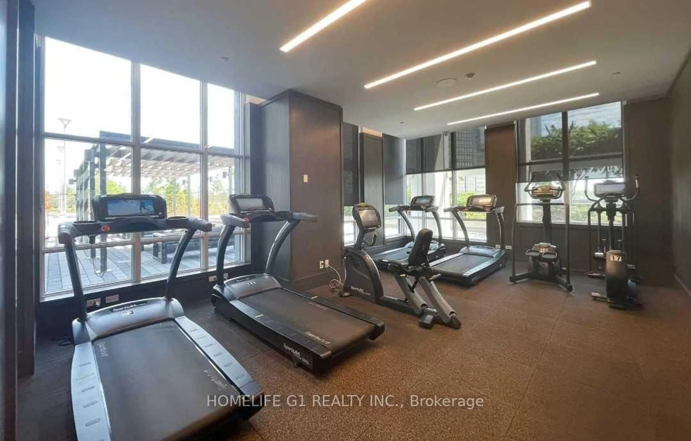
Step into a world of elegance and comfort with this beautiful freshly painted one-bedroom + den unit. An added advantage is that the den (approx 7 ft x 10ft) can be comfortably turned into a second bedroom, providing additional space. This unit exudes sophistication with its open-concept design, featuring a sunlit, modern kitchen adorned with granite countertops and sleek laminate flooring throughout. Embrace a lifestyle of luxury with access to 24-hour concierge service, a cutting-edge gym, yoga studio, chic party meeting room, and a serene indoor swimming pool. Perfectly positioned just steps from Islington Subway, with seamless access to the 427 and QEW, this unit is ideal for professionals and small family. Act now - this incredible unit is a golden investment! Listed also for lease
Property Details
Interior
Features
Main Floor
Br
6.4 x 2.99Laminate / Combined W/Dining / Closet
Den
6.4 x 2.99Laminate
Living
2.89 x 2.89Laminate / Open Concept
Kitchen
2.89 x 2.89Laminate / Granite Counter / Window
Exterior
Parking
Garage spaces 1
Garage type Underground
Other parking spaces 0
Total parking spaces 1
Condo Details
Amenities
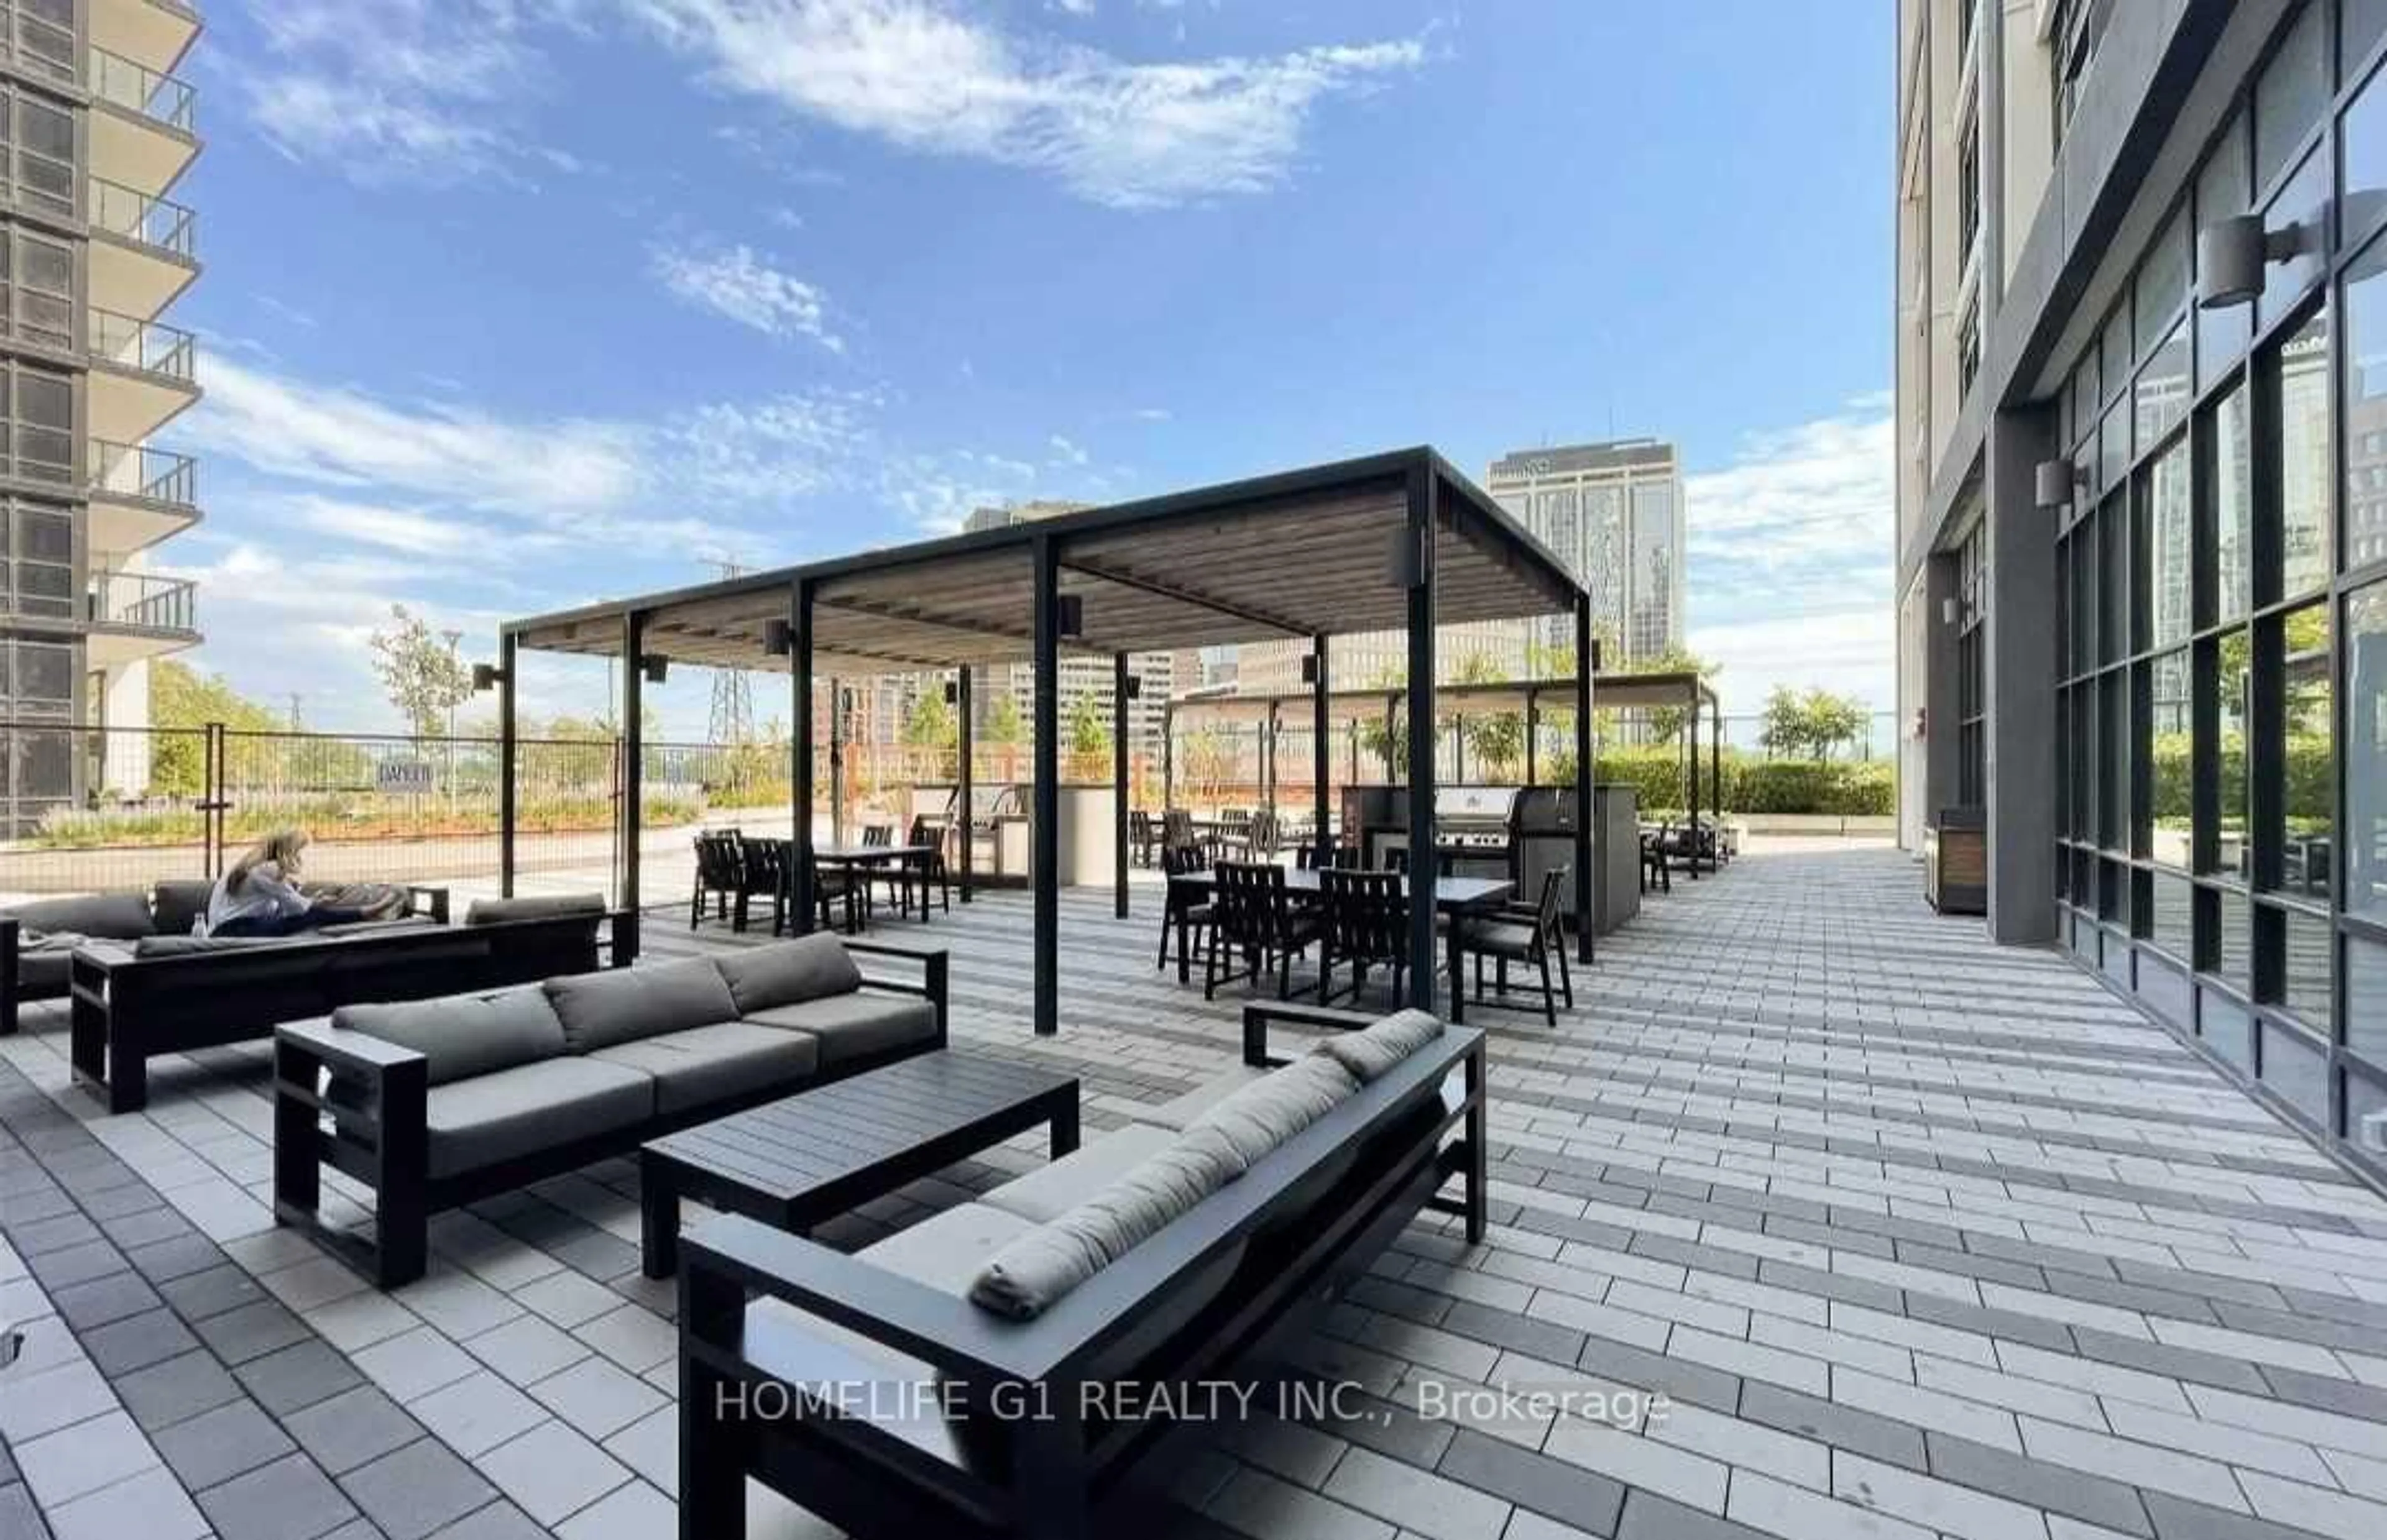
Bbqs Allowed, Bike Storage, Concierge, Exercise Room, Gym, Indoor Pool
Inclusions
Property History
 16
16